

5478 N Bliss Road
Elwell, Michigan 48832

 3
3
Bed
 2
2
Bath
 1,712
1,712Sqft
 1.01
1.01Acre(Lot)
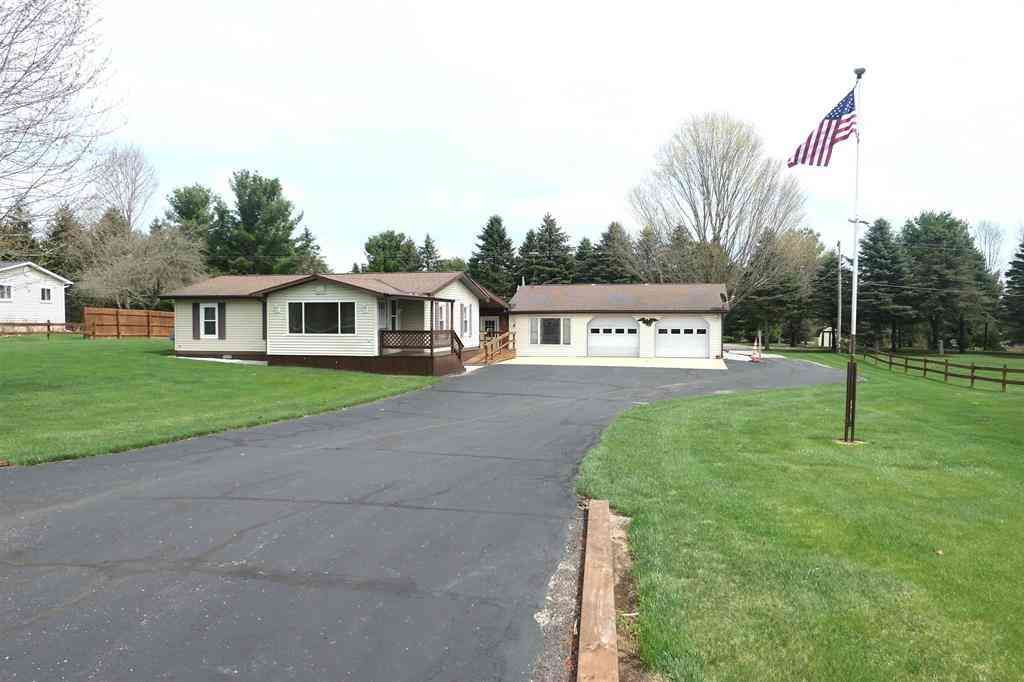
Welcome to this well-maintained 3-bedroom, 2-bath home in Elwell! Featuring a spacious 48x32 attached heated garage, new steel roof in 2025, all-new windows in 2024, and a whole-house Generac generator. With plenty of garage space and valuable updates, this home offers comfort, convenience, and peace of mind. Seller is a licensed real estate agent in the State of Michigan.
 Property Details
 Map
Map
 Map
Map
What's Nearby
Nearby Areas
 Features
-
Bedroom Information
Total Bedrooms: 3Bathroom Information
Total Baths: 2 Full Baths: 2 -
Room Information
Total Rooms: 9 Porches: PatioInterior Features
Other,Water Softener (owned) Appliances: Dishwasher,Disposal,Dryer,Microwave,Oven,Range/Stove,Refrigerator,Washer -
Heating & Cooling
Cooling: Ceiling Fan(s),Central Air Heating: Forced Air Heating Fuel: Natural Gas
-
Building Information
Year Built: 1998 Building Stories: 1 Story Foundation/Basement: Crawl Architecture: Ranch -
Exterior Features
Construction: Vinyl -
Utility Features
Sewer: Septic Tank (Existing) -
Water
Well (Existing)
-
Lot Information
Lot Size: 1.01 Lot Dimensions: 196 x 238 -
Property Information
SQ ft: 1712 Subdivision: N/A Financing: Cash,Conventional,FHA,Other
-
Listing Price Information
Original List Price: $290,000 -
Listing Information
Possession: At Close Legal Description: WD L 593 P 304 COM 435.91 FT S OF W 1/4 COR OF SEC, TH S 225 FT, E 196 FT, N 225 FT, W 196 FT TO POB, SEC 2-11-4. 1.01 A M/L.
-
Tax Information
Annual Tax: $3,751 Parcel Number: 1400201610 -
Possession
At Close -
Legal Information
Legal Description: Section: WD L 593 P 304 COM 435.91 FT S OF W 1/4 COR OF SEC, TH S 225 FT, E 196 FT, N 225 FT, W 196 FT TO POB, SEC 2-11-4. 1.01 A M/L.
-
Parking Information
Has Garage: Yes Garage Size: 4 Car Garage: 48x32 Garage Description: Door Opener,Heated,Attached
-
School Information
School District: Alma -
Fire Place Information
Fire Place Type: Wood Stove -
Utility Information
Water: Well (Existing) Sewer: Septic Tank (Existing)
How much is this property worth?
Curious about this home's true market value? Use our free Home Evaluation Tool to instantly get a personalized Comparative Market Analysis (CMA) report. Make smarter, data-driven decisions before you buy.

Nearby Home Value
| Address | Estimate | Bed | Bath | Sq. Ft | Lot Size |
|---|---|---|---|---|---|
| 6264 Wildwood Drive , Elwell, MI, 48832 | $239,000 | 3 | 2 | 1,869 | 1.20 Acres |
| 6348 N Pingree Road , Elwell, MI, 48832 | $142,500 | 5 | 2 | 1,225 | 0.34 Acre |
| 7973 W Madison Road , Elwell, MI, 48832 | $279,900 | 2 | 1 | 1,312 | 6.14 Acres |
| 9526 W Monroe , Elwell, MI, 48832 | $205,000 | 3 | 1 | 1,416 | 3.06 Acres |
Similar Homes To 5478 N Bliss Road
Nearby For Sale



Disclosure: The accuracy of all information, regardless of source, is not guaranteed or warranted. All information should be independently verified. Any use of search facilities of data on the site, other than by a consumer looking to purchase real estate, is prohibited. IDX provided courtesy of Realcomp II Ltd., via ByOwner.com and REALCOMP, Copyright 2026 Realcomp II Ltd. Shareholders. REALTOR (R) licensed in the state of Michigan. The listing broker’s offer of compensation is made only to participants of the MLS where the listing is filed and to participants of any data share partner MLS.
ByOwner last updated this listing 09/14/2026 @ 00:13
More Cities with for Sale by Owner Homes
- Elwell Homes For Sale By Owner
- Riverdale Homes For Sale By Owner
- Alma Homes For Sale By Owner
- Vestaburg Homes For Sale By Owner
- Sumner Homes For Sale By Owner
- Shepherd Homes For Sale By Owner
- Crystal Homes For Sale By Owner
- Edmore Homes For Sale By Owner
- Ithaca Homes For Sale By Owner
- Mount Pleasant Homes For Sale By Owner
- Blanchard Homes For Sale By Owner
- Breckenridge Homes For Sale By Owner
- Carson City Homes For Sale By Owner
- Wheeler Homes For Sale By Owner
- Perrinton Homes For Sale By Owner
- Stanton Homes For Sale By Owner
- Sheridan Homes For Sale By Owner
- Six Lakes Homes For Sale By Owner
- Rosebush Homes For Sale By Owner
- Weidman Homes For Sale By Owner
Homes around $290,000




Verify Your Email
Please enter the 6-digit verification code
sent to your email address.
Verify Your Phone Number
Please enter the 6-digit verification code
sent to your mobile phone.