
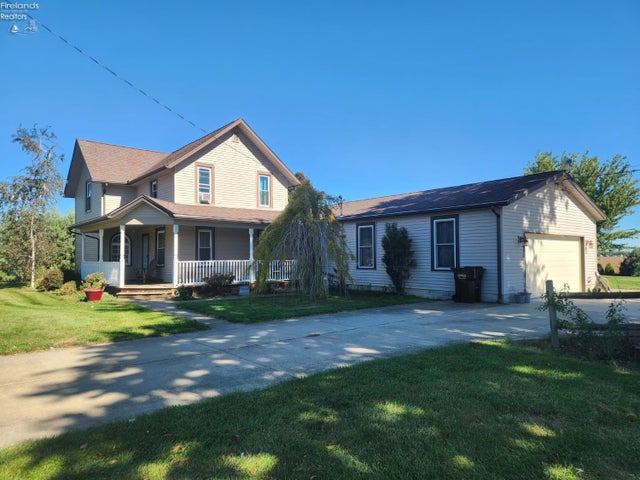
2963 S State Route 590
Elmore, OH 43416

 4
4
Bed
 3
3
Bath
 1.35
1.35Acres(Lot)
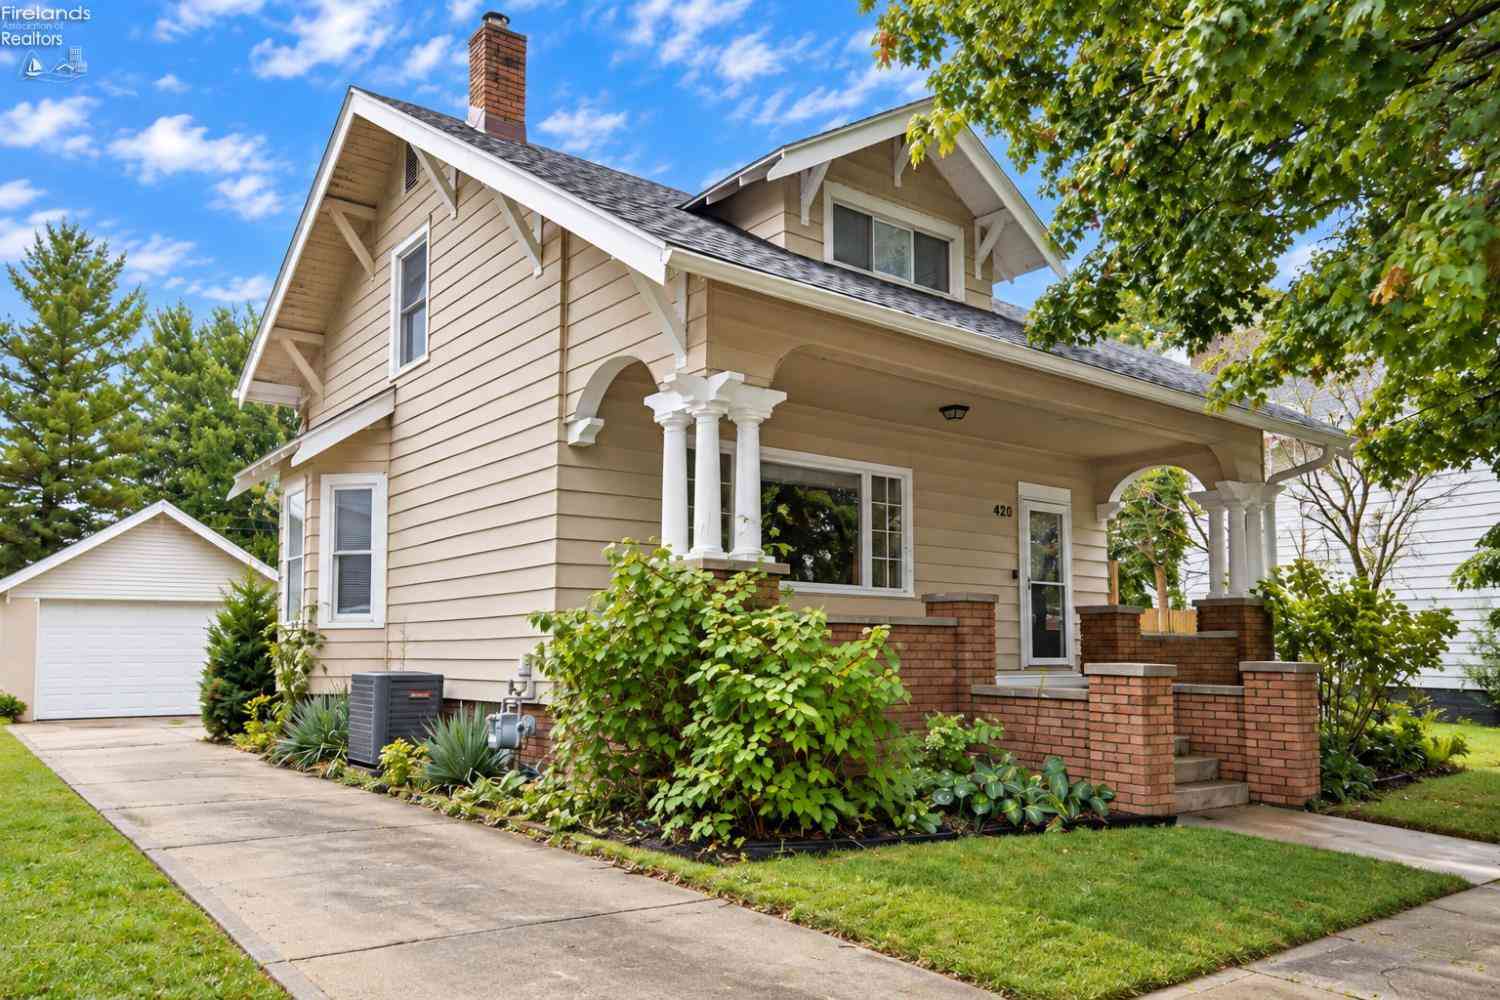
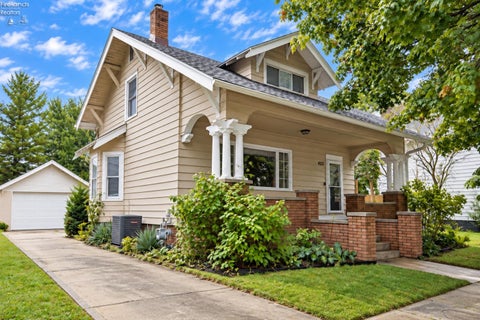
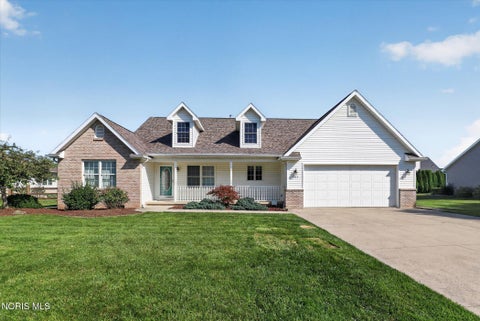
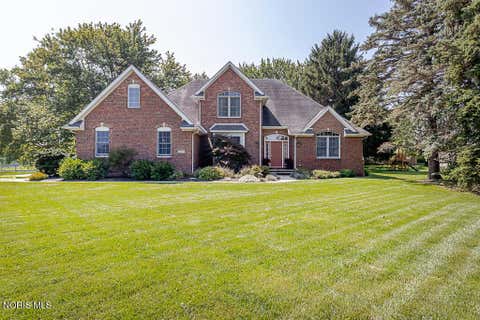
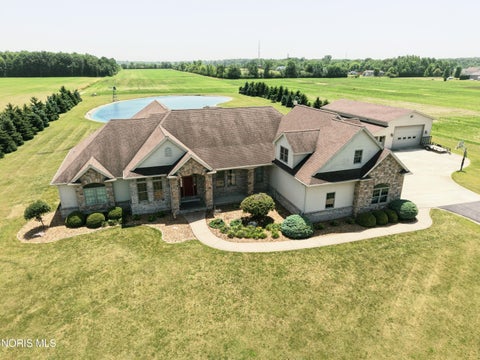
A large country home with over an acre of land w/ lovely updates throughout. From the covered porch wrapping around the front of the home right into the front sitting room this place feels like home from the moment you step in the door. A huge primary suite with heated tile floors and an oversized tile shower. A mud room directly off the attached 2-car garage. But the main feature is the kitchen. Ample countertop space and more than enough cabinets for all the gadgets you can imagine! The kitchen space paired with the dining and living room area in the back of the home make entertaining delightful. Not to mention the rear door from the living room that one can use to go directly onto the East facing outdoor patio that overlooks the sizable backyard. First floor primary with three closets a

 Property Details
 Map
Map
 Map
Map
What's Nearby
Nearby Areas
 Features
-
Bedroom Information
Total beds: 4Bathroom Information
Total Baths: 3 Full Baths: 2 Half Baths: 1Room Information
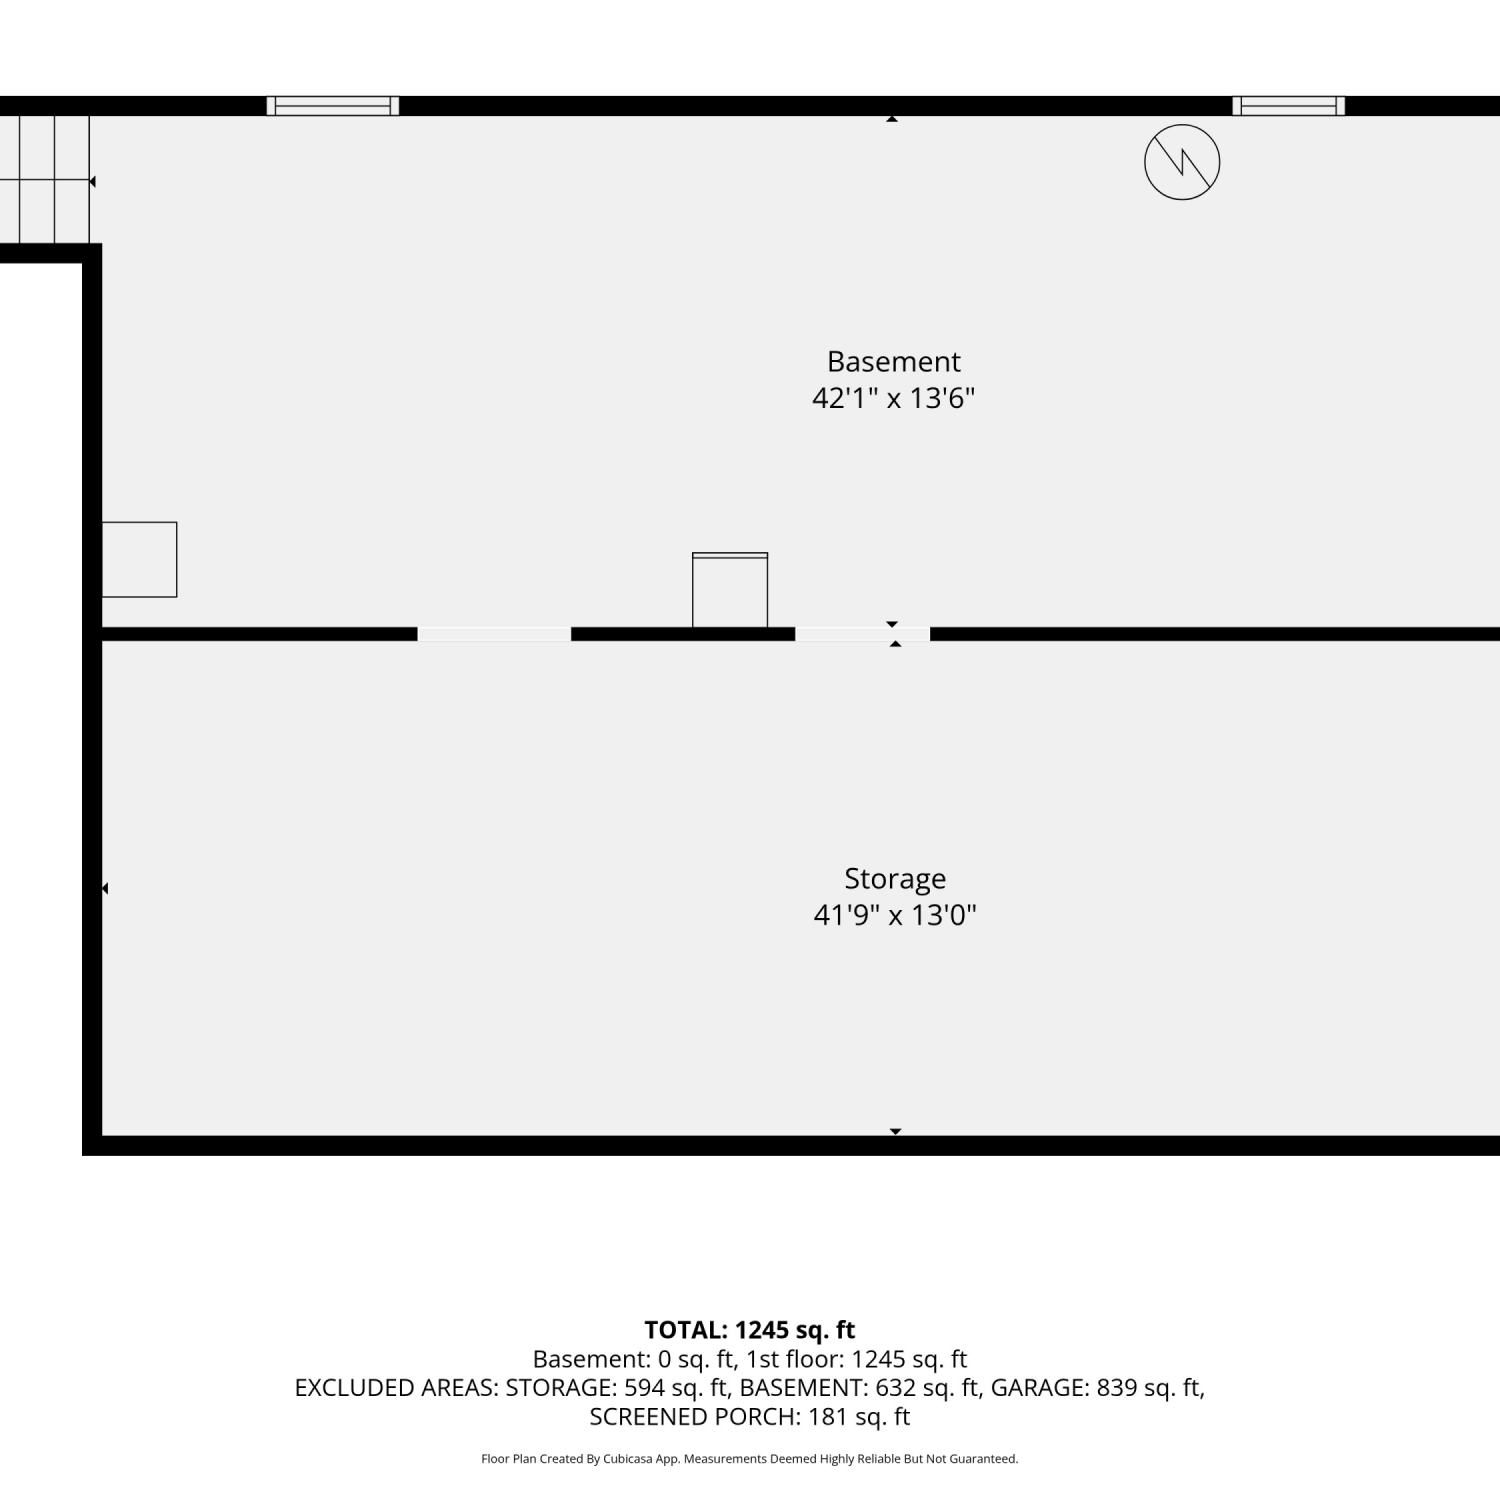
Rooms Total: 9 Has Basement: Yes Basement: Partial, Sump Pump -
Roofing Information
Asphalt, Metal -
Interior Features
Master Downstairs Roof: Asphalt, Metal Appliances: Dishwasher, Dryer, Microwave, Range, Refrigerator, Washer, Vented Exhaust Fan Laundry Features: Main Level, Laundry Room -
Heating & Cooling
Has Heating: Yes Heating: Propane, Baseboard, Hot Water Has Cooling: Yes Cooling: Window Unit(s), Ceiling Fan(s)
-
Building Information
Year Built: 1900 Building Area Total: 2651 Construction Materials: Vinyl Siding Private Pool: No
-
Lot Information
Lot Dimensions: 200x295 Lot Size Acres: 1.354 Lot Size Square Feet: 58980
-
Listing Price Information
Listing Price: $320000
-
Tax Information
Parcel Number: 0170504306475000 Tax Year: 2025 Tax Legal Desc: S14 T06 R14 SW COR SW 1/4
-
Parking Information
Parking Total: 20 Garage Door Opener, Off Street, Paved, Attached, DetachedGarage Information
Has Garage: Yes Has Attached Garage: Yes Garage Space: 3
-
Utility Information
Electricity Connected -
Location Information
WaterSource: Well, Private
How much is this property worth?
Curious about this home's true market value? Use our free Home Evaluation Tool to instantly get a personalized Comparative Market Analysis (CMA) report. Make smarter, data-driven decisions before you buy.

Nearby Home Value
| Address | Estimate | Bed | Bath | Sq. Ft | Lot Size |
|---|---|---|---|---|---|
| 970 Ohio Avenue, Elmore, OH, 43416 | $499,900 | 4 | 3 | 2,701 | 0.34 Acre |
| 703 Fairway Drive, Elmore, OH, 43416 | $359,500 | 3 | 2 | 1,764 | 0.30 Acre |
| 416 Toledo Street, Elmore, OH, 43416 | $110,000 | 4 | 2 | 1,803 | 0.17 Acre |
| 1508 S Ernsthausen Road, Elmore, OH, 43416 | $360,000 | 3 | 2 | -- | 2.50 Acres |
| 1508 S Ernsthausen Road, Elmore, OH, 43416 | $360,000 | 3 | 2 | 1,888 | 2.50 Acres |
| 420 Rice Street, Elmore, OH, 43416 | $194,900 | 2 | 2 | -- | 0.14 Acre |
| 4747 County Road 151, Elmore, OH, 43416 | $839,900 | 3 | 3 | 4,102 | 3.86 Acres |
| 2442 S Opfer Lentz Road, Elmore, OH, 43416 | $230,000 | 3 | 2 | 1,218 | 0.53 Acre |
Similar Homes To 2963 S State Route 590
Nearby For Sale

The data relating to real estate for sale on this website comes in part from the Internet Data Exchange of the Firelands Association of REALTORS®. IDX information is provided exclusively for consumers' personal, non-commercial use and may not be used for any purpose other than to identify prospective properties consumers may be interested in purchasing. Information deemed reliable but not guaranteed. Copyright ©2026 Firelands Association of REALTORS®. All Rights Reserved.
ByOwner last updated this listing 10/10/2026 @ 05:45
More Cities with for Sale by Owner Homes
- Elmore Homes For Sale By Owner
- Woodville Homes For Sale By Owner
- Genoa Homes For Sale By Owner
- Graytown Homes For Sale By Owner
- Gibsonburg Homes For Sale By Owner
- Oak Harbor Homes For Sale By Owner
- Luckey Homes For Sale By Owner
- Millbury Homes For Sale By Owner
- Pemberville Homes For Sale By Owner
- Helena Homes For Sale By Owner
- Curtice Homes For Sale By Owner
- Fremont Homes For Sale By Owner
- Walbridge Homes For Sale By Owner
- Northwood Homes For Sale By Owner
- Oregon Homes For Sale By Owner
- Bettsville Homes For Sale By Owner
- Perrysburg Homes For Sale By Owner
- Rossford Homes For Sale By Owner
- Wayne Homes For Sale By Owner
- Toledo Homes For Sale By Owner
Homes around $320,000






Verify Your Email
Please enter the 6-digit verification code
sent to your email address.
Verify Your Phone Number
Please enter the 6-digit verification code
sent to your mobile phone.