
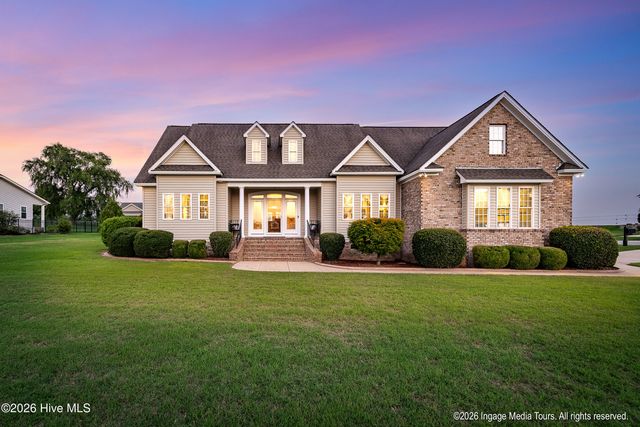
6107 Golden Pond Road
Elm City, NC 27822

 3
3
Bed
 3
3
Bath
 2,556
2,556Sqft
 1.09
1.09Acres(Lot)
Exceptional custom home situated on a beautifully maintained 1.09-acre lot, in a waterfront community with dedicated boat ship, where timeless craftsmanship meets thoughtful updates and exceptional indoor-outdoor living. From the moment you arrive, the home's impressive curb appeal, manicured landscaping, and inviting front porch set the stage for everything this property has to offer. Inside, rich hardwood floors, extensive crown molding, transom windows, and soaring ceilings create an elegant yet comfortable atmosphere. The vaulted living room is the centerpiece of the home, featuring custom built-in cabinetry surrounding a gas fireplace and French doors that open to the expansive screened porch. The kitchen is designed for both everyday use and entertaining, offering granite count

 Property Details
 Map
Map
 Map
Map
What's Nearby
Nearby Areas
 Features
-
Bedroom Information
Total beds: 3Bathroom Information
Total Baths: 3 Full Baths: 3Room Information
Rooms Total: 9 Basement: Crawl Space -
Flooring Information
Carpet, Tile, Wood -
Roofing Information
Shingle -
Interior Features
Master Downstairs, Vaulted Ceiling(s), Tray Ceiling(s), Entrance Foyer, Kitchen Island, Ceiling Fan(s), Pantry, Built-in Features Roof: Shingle Appliances: Refrigerator, Dishwasher, Electric Range, Microwave Laundry Features: Laundry Room Window Features: Window Coverings, Insulated Windows -
Heating & Cooling
Has Heating: Yes Heating: Electric, Heat Pump, Natural Gas Has Cooling: Yes Cooling: Central Air, Ceiling Fan(s)
-
Building Information
Year Built: 2006 Building Area Total: 2556 Construction Materials: Brick, Vinyl Siding, Frame Patio And Porch Features: Covered, Porch, Screened, Front Porch Private Pool: No View: None Association Fee Frequency: Annually
-
Lot Information
Lot Dimensions: irregualr Main Square Feet: 1.09 Acres Lot Size Acres: 1.09 Lot Size Square Feet: 47480Property Information
Subdivision: Maggie Valley Source Property Type: Residential Property SubType: Single Family Residence Levels: One and One Half Property Age: 20
-
Listing Price Information
Listing Price: $665000 Cash, Conventional, FHA, VA Loan
-
Tax Information
Parcel Number: 3726-00-69-8273 Tax Year: 2025 Annual Tax: $3390.09
-
Parking Information
Parking Total: 4 Garage Faces Side, Attached, Detached, Garage Door Opener, GarageGarage Information
Has Garage: Yes Has Attached Garage: Yes Garage Space: 4Homeowners Association InformationHas Association: Yes HOA: $334.00
-
School Information
Elementary School: CoopersJunior High School: Nash CentralSenior High School: Nash Central -
Location Information
Direction: From Wilson: Hwy. 58N to right onto Hwy. 97 toward Rocky Mount/Wilson Airport; turn left into Maggie Valley neighborhood; turn right onto Golden Pond Rd.; home on the right. WaterSource: Well Security Features: Security System
How much is this property worth?
Curious about this home's true market value? Use our free Home Evaluation Tool to instantly get a personalized Comparative Market Analysis (CMA) report. Make smarter, data-driven decisions before you buy.

Nearby Home Value
| Address | Estimate | Bed | Bath | Sq. Ft | Lot Size |
|---|---|---|---|---|---|
| 9146 S Nc 58, Elm City, NC, 27822 | $329,900 | 3 | 2 | 1,420 | 1 Acre |
| 5306 Temperance Hall Road, Elm City, NC, 27822 | $147,000 | 3 | 2 | 1,916 | 0.70 Acre |
| 6868 Glover Road, Elm City, NC, 27822 | $349,900 | 3 | 3 | 2,156 | 3.28 Acres |
| 7511 Bakertown Road, Elm City, NC, 27822 | $245,000 | 3 | 2 | 1,300 | 1.06 Acres |
| 6321 Nc 42 Highway, Elm City, NC, 27822 | $225,000 | 4 | 2 | 2,229 | 1.50 Acres |
| 7222 Thorne Farm Road, Elm City, NC, 27822 | $219,900 | 3 | 2 | 1,329 | 0.49 Acre |
| 4646 Windsor Road, Elm City, NC, 27822 | $214,900 | 3 | 2 | 1,440 | 0.47 Acre |
| 6332 Pine Meadows Road, Elm City, NC, 27822 | $279,900 | 5 | 3 | 2,014 | 0.92 Acre |
| 104 N Branch Street, Elm City, NC, 27822 | $150,000 | 3 | 2 | 1,440 | 0.24 Acre |
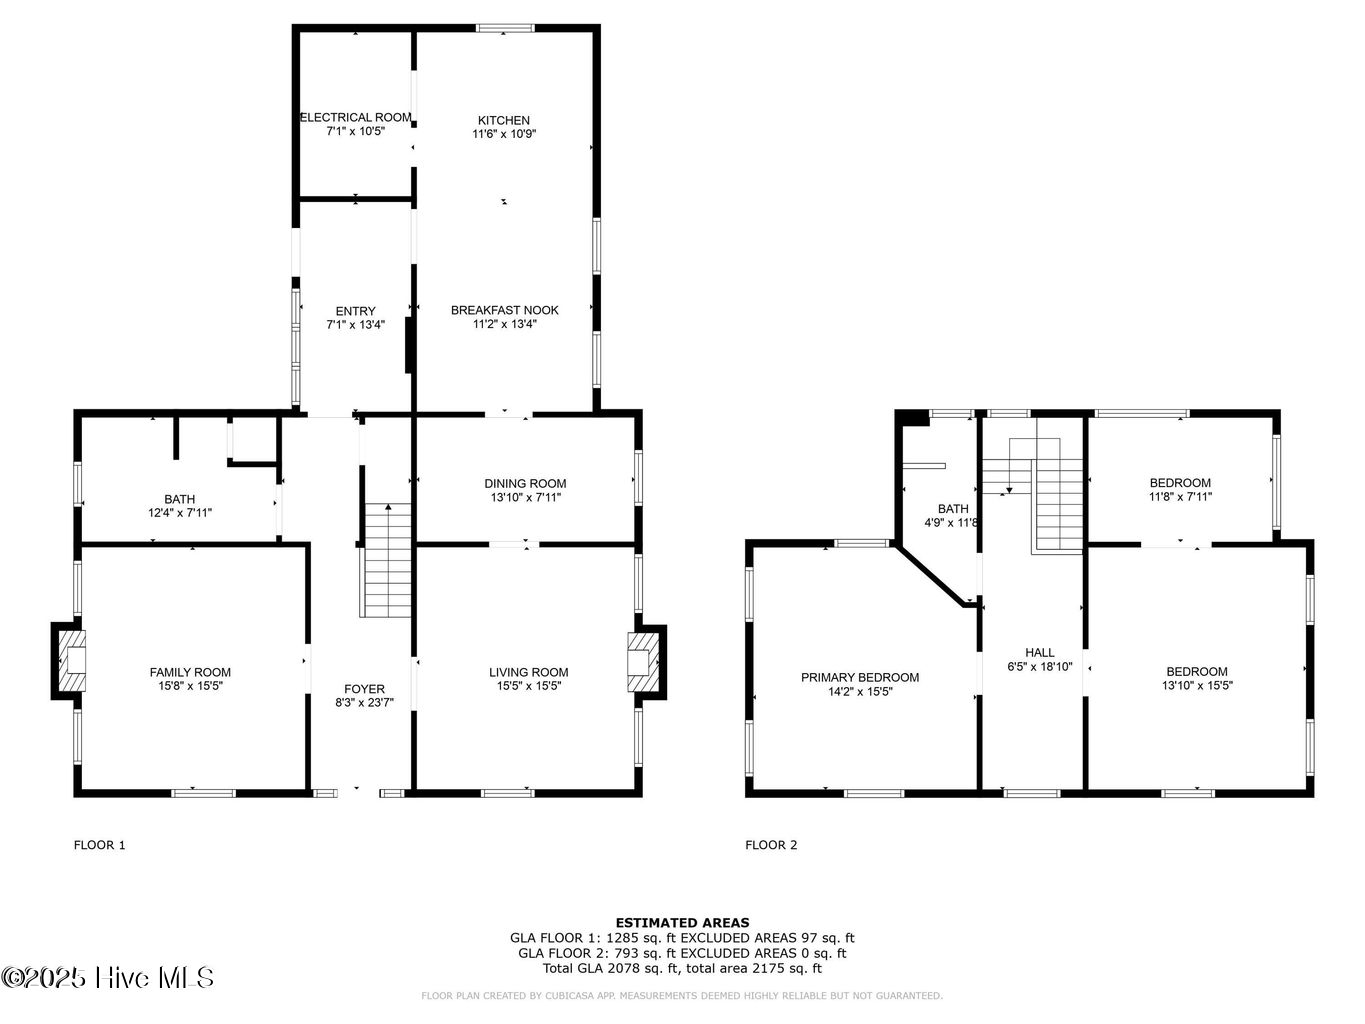
| 107 Church Street, Elm City, NC, 27822 | $179,900 | 3 | 2 | 2,175 | 0.21 Acre |
Similar Homes To 6107 Golden Pond Road
Nearby For Sale
The data relating to real estate on this website comes in part from the Internet Data Exchange program of Hive MLS. All information is deemed reliable but not guaranteed and should be independently verified. All properties are subject to prior sale, change, or withdrawal. Neither listing broker(s) nor ByOwner shall be responsible for any typographical errors, misinformation, or misprints, and shall be held totally harmless from any damages arising from reliance upon these data. Copyright ©2026 Hive MLS LLC. All Rights Reserved.
ByOwner last updated this listing 09/06/2026 @ 05:37
More Cities with for Sale by Owner Homes
- Elm City Homes For Sale By Owner
- Rocky Mount Homes For Sale By Owner
- Wilson Homes For Sale By Owner
- Pinetops Homes For Sale By Owner
- Nashville Homes For Sale By Owner
- Stantonsburg Homes For Sale By Owner
- Bailey Homes For Sale By Owner
- Sims Homes For Sale By Owner
- Lucama Homes For Sale By Owner
- Fountain Homes For Sale By Owner
- Macclesfield Homes For Sale By Owner
- Spring Hope Homes For Sale By Owner
- Battleboro Homes For Sale By Owner
- Tarboro Homes For Sale By Owner
- Middlesex Homes For Sale By Owner
- Fremont Homes For Sale By Owner
- Kenly Homes For Sale By Owner
- Farmville Homes For Sale By Owner
- Whitakers Homes For Sale By Owner
- Pikeville Homes For Sale By Owner
Homes around $665,000







Verify Your Email
Please enter the 6-digit verification code
sent to your email address.
Verify Your Phone Number
Please enter the 6-digit verification code
sent to your mobile phone.