

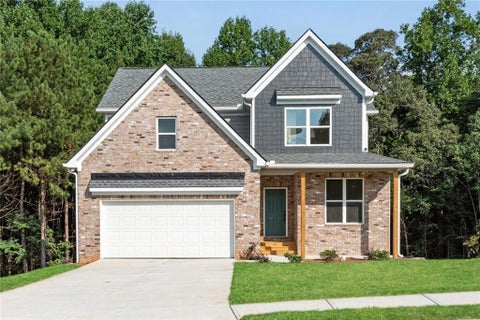
2495 Brittany Park Lane
Ellenwood, GA 30294

 4
4
Bed
 3
3
Bath
 3,072
3,072Sqft
 0.20
0.20Acre(Lot)
Welcome to a captivating residence in Ellenwood, GA, where the perfect fusion of modern sophistication and classic charm awaits. This single-family home boasts four generously sized bedrooms and four full bathrooms, Master on main, providing an ideal haven for a growing family or those who love to entertain. Spanning an impressive 3,072 square feet of living space, the well-designed floor plan offers both functionality and elegance. Built in 2017, this home harmoniously marries contemporary amenities with timeless style. Situated on a sprawling 0.69-acre lot with meticulous landscaping, the property provides an expansive outdoor retreat for various activities and relaxation. Step inside to discover a cozy fireplace that serves as the heart of the living space, adding warmth and character t

 Property Details
 Map
Map
 Map
Map
What's Nearby
Nearby Areas
 Features
-
Bedroom Information
Total Bedrooms: 4 Bedrooms On Upper Level: 3 Bedrooms On Lower Level: 0 Main Bedrooms: 1 Room Type: Loft Window Features: Double Pane WindowsBathroom Information
Total Baths: 3 Full Baths: 3 Half Baths: 1 Full Baths Main: 1 Baths Full Lower: 0 Baths Full Upper: 2Water/Sewer
Water Source: Public Water BodyName: NONE Sewer: Public Sewer -
Kitchen Information
Kitchen: Kitchen Island,Walk-in Pantry Dining Room: Open ConceptInterior Features
High Ceilings,Master On Main Level,Walk-In Closet(s) Flooring: Carpet,VinylAppliances
Dishwasher,Dryer,Electric Water Heater,Microwave,Refrigerator,WasherUtilities
Cable Available,Electricity Available,Phone Available,Water Available -
Cooling Features
Central AirEnergy
Electric: 220 VoltsHeating Source
Central,ElectricFireplace
Number of Fireplaces: 1 Fireplace Features: Family Room
-
Building Information
Built Year: 2017 Roof Type: Other Basement: None Common Walls: No Common Walls Levels: Two Property Age: 9 -
Foundation
BlockSecurity Features
Smoke Detector(s) -
Accessibility Features
Accessible Electrical and Environmental ControlsLaundry Features
OtherFencing
Privacy,WoodConstruction Materials
Vinyl SidingProperty Condition
Resale
-
Lot Information
Lot Size (Acr): 0.2 Land Lot: 0 Lot Size Source: Public Records Lot Features: Cul-De-Sac,Private -
Property Information
Property Type: Residential Property Sub Type: Single Family Residence Structure Type: House Subdivision: Brittany Park City: Ellenwood State: GA Directions: GPS Property Status: New
-
Listing Price Information
Original List Price: $399,000
-
Tax Information
Annual Tax: $7270 Tax Year: 2025 Tax Block: 0 Tax Lot: 0 -
Home Warranty
Home Warranty Paid: Yes
-
Parking Information
Parking: 2 Parking Features: Garage -
Homeowners Association Information
Association: No Annual Association Fee: 0 Calculated Total Monthly Association Fees: 0 Association Fee Includes: None Community Features: Sidewalks,Walk To Schools,Walk To Shopping
-
School Information
Elementary School: Cedar Grove High School: Cedar Grove High School Bus: Yes Middle School: Cedar Grove Middle School Bus: Yes Source Neighborhood: Brittany Park
How much is this property worth?
Curious about this home's true market value? Use our free Home Evaluation Tool to instantly get a personalized Comparative Market Analysis (CMA) report. Make smarter, data-driven decisions before you buy.

Nearby Home Value
| Address | Estimate | Bed | Bath | Sq. Ft | Lot Size |
|---|---|---|---|---|---|
| 2650 Colville Terrace, Ellenwood, GA, 30294 | $390,380 | 4 | 4 | 2,309 | 0.14 Acre |
| 2639 Colville Terrace, Ellenwood, GA, 30294 | $372,990 | 3 | 3 | 1,864 | 0.14 Acre |
| 2643 Colville Terrace, Ellenwood, GA, 30294 | $341,990 | 3 | 3 | 1,677 | 0.14 Acre |
| 2580 Colville Terrace, Ellenwood, GA, 30294 | $405,280 | 4 | 3 | 2,309 | -- |
| 2639 Colville Terrace, Ellenwood, GA, 30294 | $372,990 | 3 | 2 | 1,864 | 0.14 Acre |
| 2643 Colville Terrace, Ellenwood, GA, 30294 | $341,990 | 3 | 2 | 1,677 | 0.14 Acre |
| 2646 Colville Terrace, Ellenwood, GA, 30294 | $400,380 | 4 | 3 | 2,503 | 0.14 Acre |
| 2650 Colville Terrace, Ellenwood, GA, 30294 | $390,380 | 4 | 3 | 2,309 | 0.14 Acre |
| 2634 Colville Terrace, Ellenwood, GA, 30294 | $398,380 | 4 | 3 | 2,503 | 0.14 Acre |
| 105 Southview Drive, Ellenwood, GA, 30294 | $549,900 | 4 | 4 | 2,800 | 0.69 Acre |
Similar Homes To 2495 Brittany Park Lane
Nearby For Sale



The data relating to real estate for sale on this web site comes in part from the Broker Reciprocity Program of Georgia MLS. Real estate listings held by brokerage firms other than Byowner are marked with the Broker Reciprocity logo and detailed information about them includes the name of the listing brokers. Information deemed reliable but not guaranteed. Copyright 2026 Georgia MLS. All rights reserved.
ByOwner last updated this listing 09/12/2026 @ 15:08
More Cities with for Sale by Owner Homes
- Ellenwood Homes For Sale By Owner
- Stonecrest Homes For Sale By Owner
- Conley Homes For Sale By Owner
- Rex Homes For Sale By Owner
- Forest Park Homes For Sale By Owner
- Lithonia Homes For Sale By Owner
- Stockbridge Homes For Sale By Owner
- Hapeville Homes For Sale By Owner
- Avondale Estates Homes For Sale By Owner
- Decatur Homes For Sale By Owner
- Jonesboro Homes For Sale By Owner
- Riverdale Homes For Sale By Owner
- Scottdale Homes For Sale By Owner
- Morrow Homes For Sale By Owner
- Stone Mountain Homes For Sale By Owner
- Pine Lake Homes For Sale By Owner
- College Park Homes For Sale By Owner
- Clarkston Homes For Sale By Owner
- East Point Homes For Sale By Owner
- Smoke Rise Homes For Sale By Owner
Homes around $399,000










Verify Your Email
Please enter the 6-digit verification code
sent to your email address.
Verify Your Phone Number
Please enter the 6-digit verification code
sent to your mobile phone.