
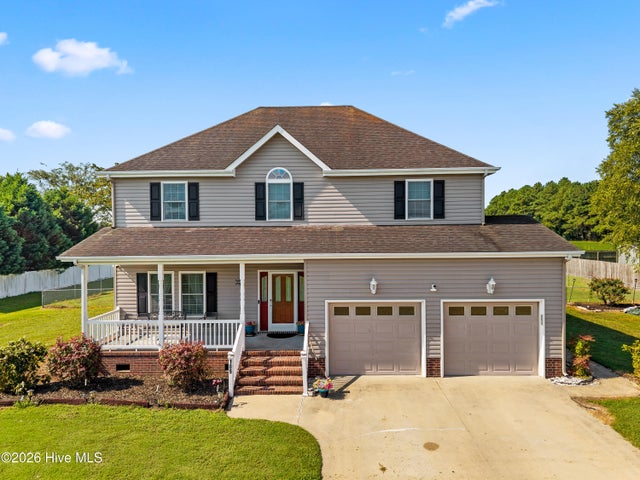
109 Edith Lane
Elizabeth City, NC 27909

 4
4
Bed
 3
3
Bath
 2,659
2,659Sqft
 0.72
0.72Acre(Lot)
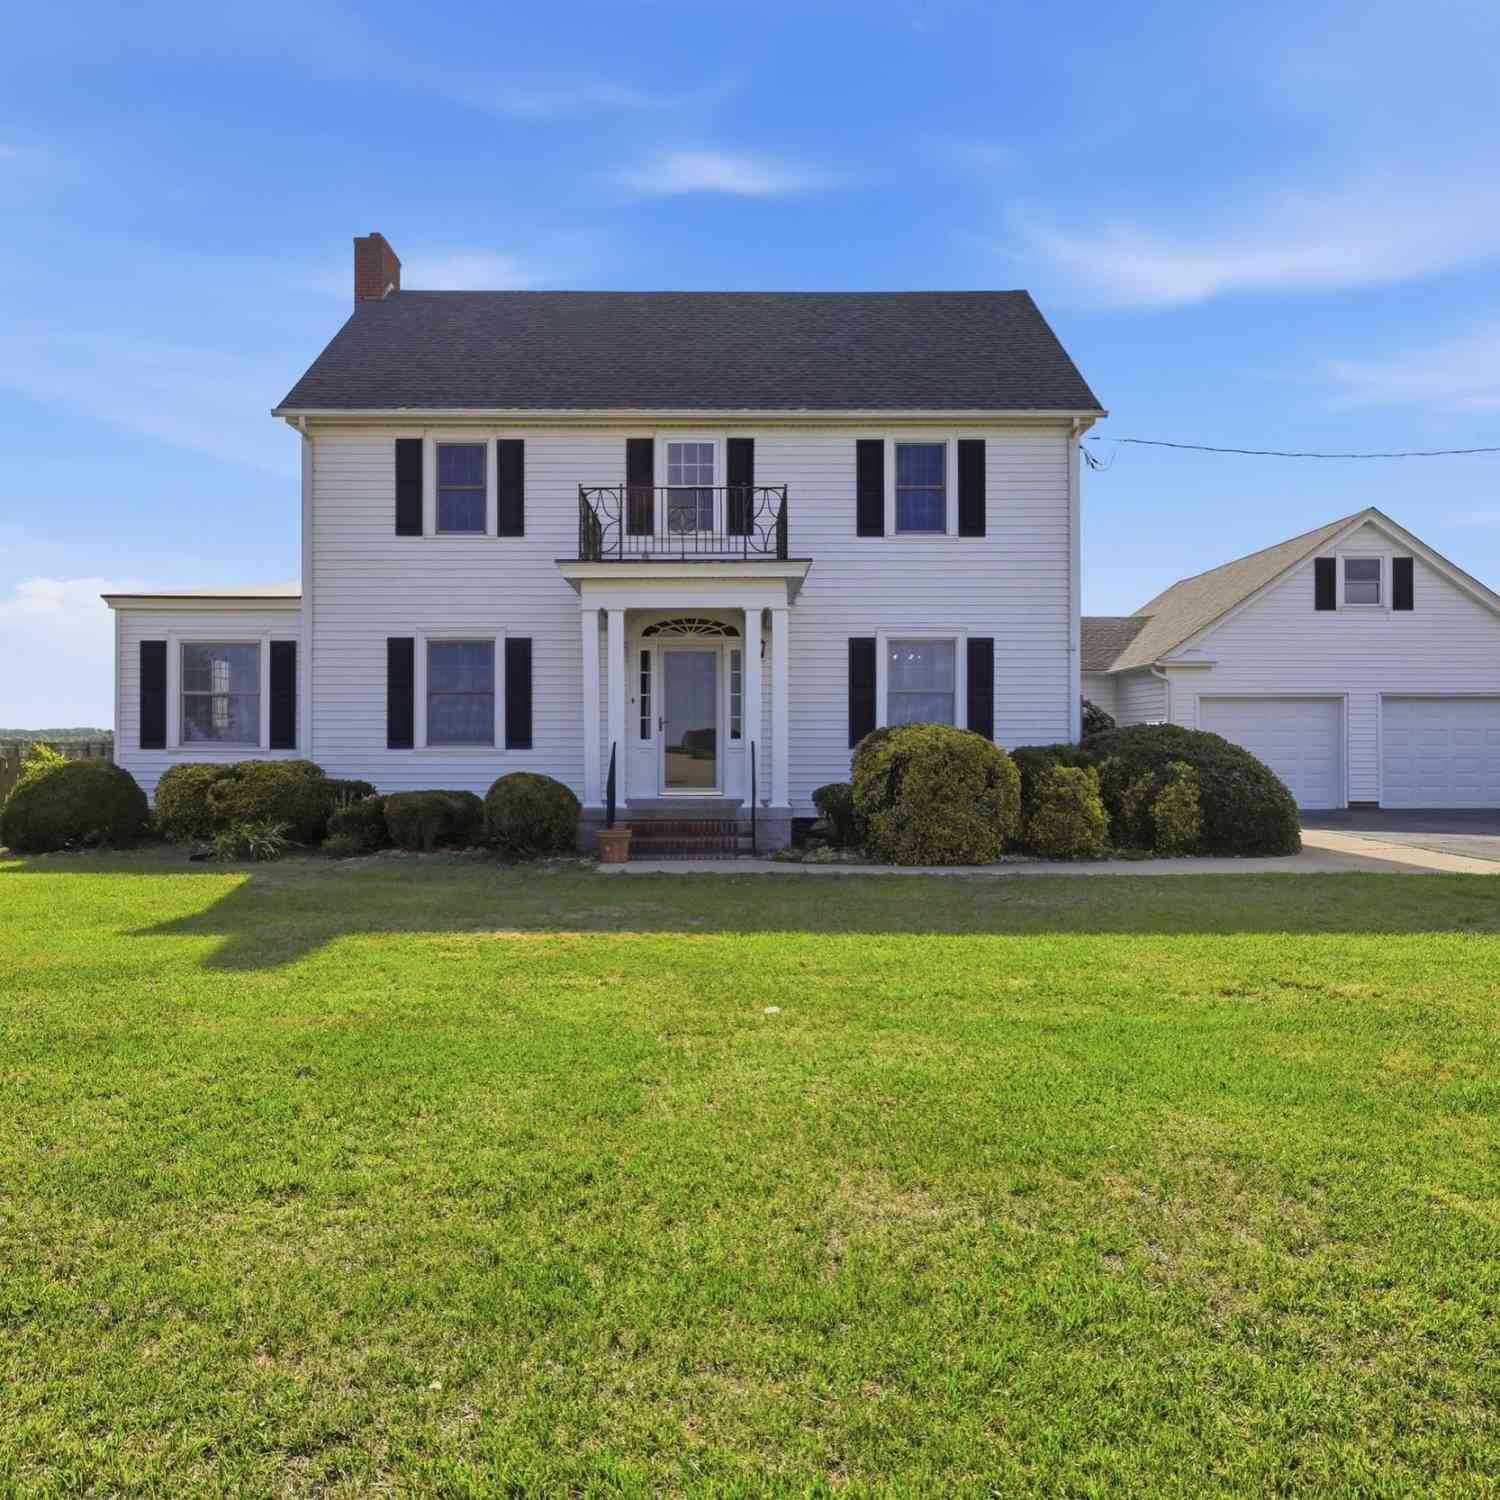
Welcome to this gorgeous home in Peartree East just outside of city limits in Elizabeth City! This spacious 4-bedroom, 2.5-bath home offers a wonderful combination of comfortable living, generous storage, and impressive indoor and outdoor features. Inside, you'll find high ceilings downstairs, hardwood, LVP, and tile flooring, a formal dining room, inviting living room with a gas fireplace, and an eat-in kitchen featuring stainless steel appliances. Built-ins throughout the home add character and functionality, while 2-inch white faux wood blinds provide a clean, finished look. The spacious owner's suite features a vaulted ceiling and wood floors, creating an open and relaxing retreat. The home is also equipped with surround sound hookups and a Kinetico water softener. One of the

 Property Details
 Map
Map
 Map
Map
What's Nearby
Nearby Areas
 Features
-
Bedroom Information
Total beds: 4Bathroom Information
Total Baths: 3 Full Baths: 2 Half Baths: 1Room Information
Rooms Total: 7 Basement: None, Crawl Space -
Flooring Information
Carpet, Tile, Wood -
Roofing Information
Shingle -
Interior Features
Walk-In Closet(s), Vaulted Ceiling(s), High Ceilings, Entrance Foyer, Ceiling Fan(s), Built-in Features, Eat-in Kitchen Roof: Shingle Appliances: Electric Oven, Electric Cooktop, Water Softener, Washer, Refrigerator, Ice Maker, Dryer, Dishwasher, Electric Range, Microwave Laundry Features: Washer Hookup, Laundry Closet Window Features: Window Coverings -
Heating & Cooling
Has Heating: Yes Heating: Electric, Heat Pump Has Cooling: Yes Cooling: Central Air
-
Building Information
Year Built: 2002 Building Area Total: 2659 Construction Materials: Vinyl Siding, Frame Patio And Porch Features: Patio, Front Porch, Rear Porch Pool Features: None Private Pool: No View: See Remarks
-
Lot Information
Lot Dimensions: 139x231x127x245 Main Square Feet: 0.72 Acres Lot Size Acres: 0.72 Lot Size Square Feet: 31537Property Information
Subdivision: Peartree East Source Property Type: Residential Property SubType: Single Family Residence Levels: Two Property Age: 24
-
Listing Price Information
Listing Price: $459000 Cash, Conventional, FHA, USDA Loan, VA Loan
-
Tax Information
Parcel Number: 8921 195796 Tax Year: 2023 Annual Tax: $1891.78
-
Parking Information
Parking Total: 5 Garage Faces Front, Detached, Concrete, Garage Door Opener, Paved, Garage, Parking PadGarage Information
Has Garage: Yes Has Attached Garage: Yes Garage Space: 5
-
School Information
Elementary School: Pasquotank ElementaryJunior High School: River Road Middle SchoolSenior High School: Northeastern High School -
Utility Information
Cable Available, Natural Gas Connected, Sewer Connected, Underground Utilities, Water Connected -
Location Information
Direction: From Halstead Blvd (NC-344 S), turn right onto Pitts Chapel Road for 1.6 miles, then turn left onto Edith Drive. for 0.2 miles; house on the right. (Listed in Maps and USPS as Edith Drive, but also known as Edith Lane in tax records) WaterSource: Public
How much is this property worth?
Curious about this home's true market value? Use our free Home Evaluation Tool to instantly get a personalized Comparative Market Analysis (CMA) report. Make smarter, data-driven decisions before you buy.

Nearby Home Value
| Address | Estimate | Bed | Bath | Sq. Ft | Lot Size |
|---|---|---|---|---|---|
| 3111 Staysail Drive, Elizabeth City, NC, 27909 | $549,900 | 5 | 3 | 2,617 | 0.36 Acre |
| 11111 Yawl Street, Elizabeth City, NC, 27909 | $629,900 | 4 | 3 | 2,824 | 0.40 Acre |
| 11112 Yawl Street, Elizabeth City, NC, 27909 | $585,900 | 4 | 3 | 2,456 | 0.34 Acre |
| 321 Yawl Street, Elizabeth City, NC, 27909 | $449,900 | 5 | 3 | 2,364 | -- |
| 1061 Staysail Drive, Elizabeth City, NC, 27909 | $469,900 | 4 | 2 | 2,329 | 0.34 Acre |
| 2111 Staysail Drive, Elizabeth City, NC, 27909 | $479,900 | 5 | 3 | 2,801 | 0.23 Acre |
| 2224 Yawl Street, Elizabeth City, NC, 27909 | $499,900 | 4 | 3 | 2,606 | -- |
| 1006 Staysail Street, Elizabeth City, NC, 27909 | $499,900 | 5 | 3 | 2,850 | 0.35 Acre |
| 1111 Yawl Street, Elizabeth City, NC, 27909 | $495,900 | 4 | 3 | 2,415 | -- |
| 1111 Staysail Drive, Elizabeth City, NC, 27909 | $679,900 | 4 | 3 | 2,827 | 0.36 Acre |
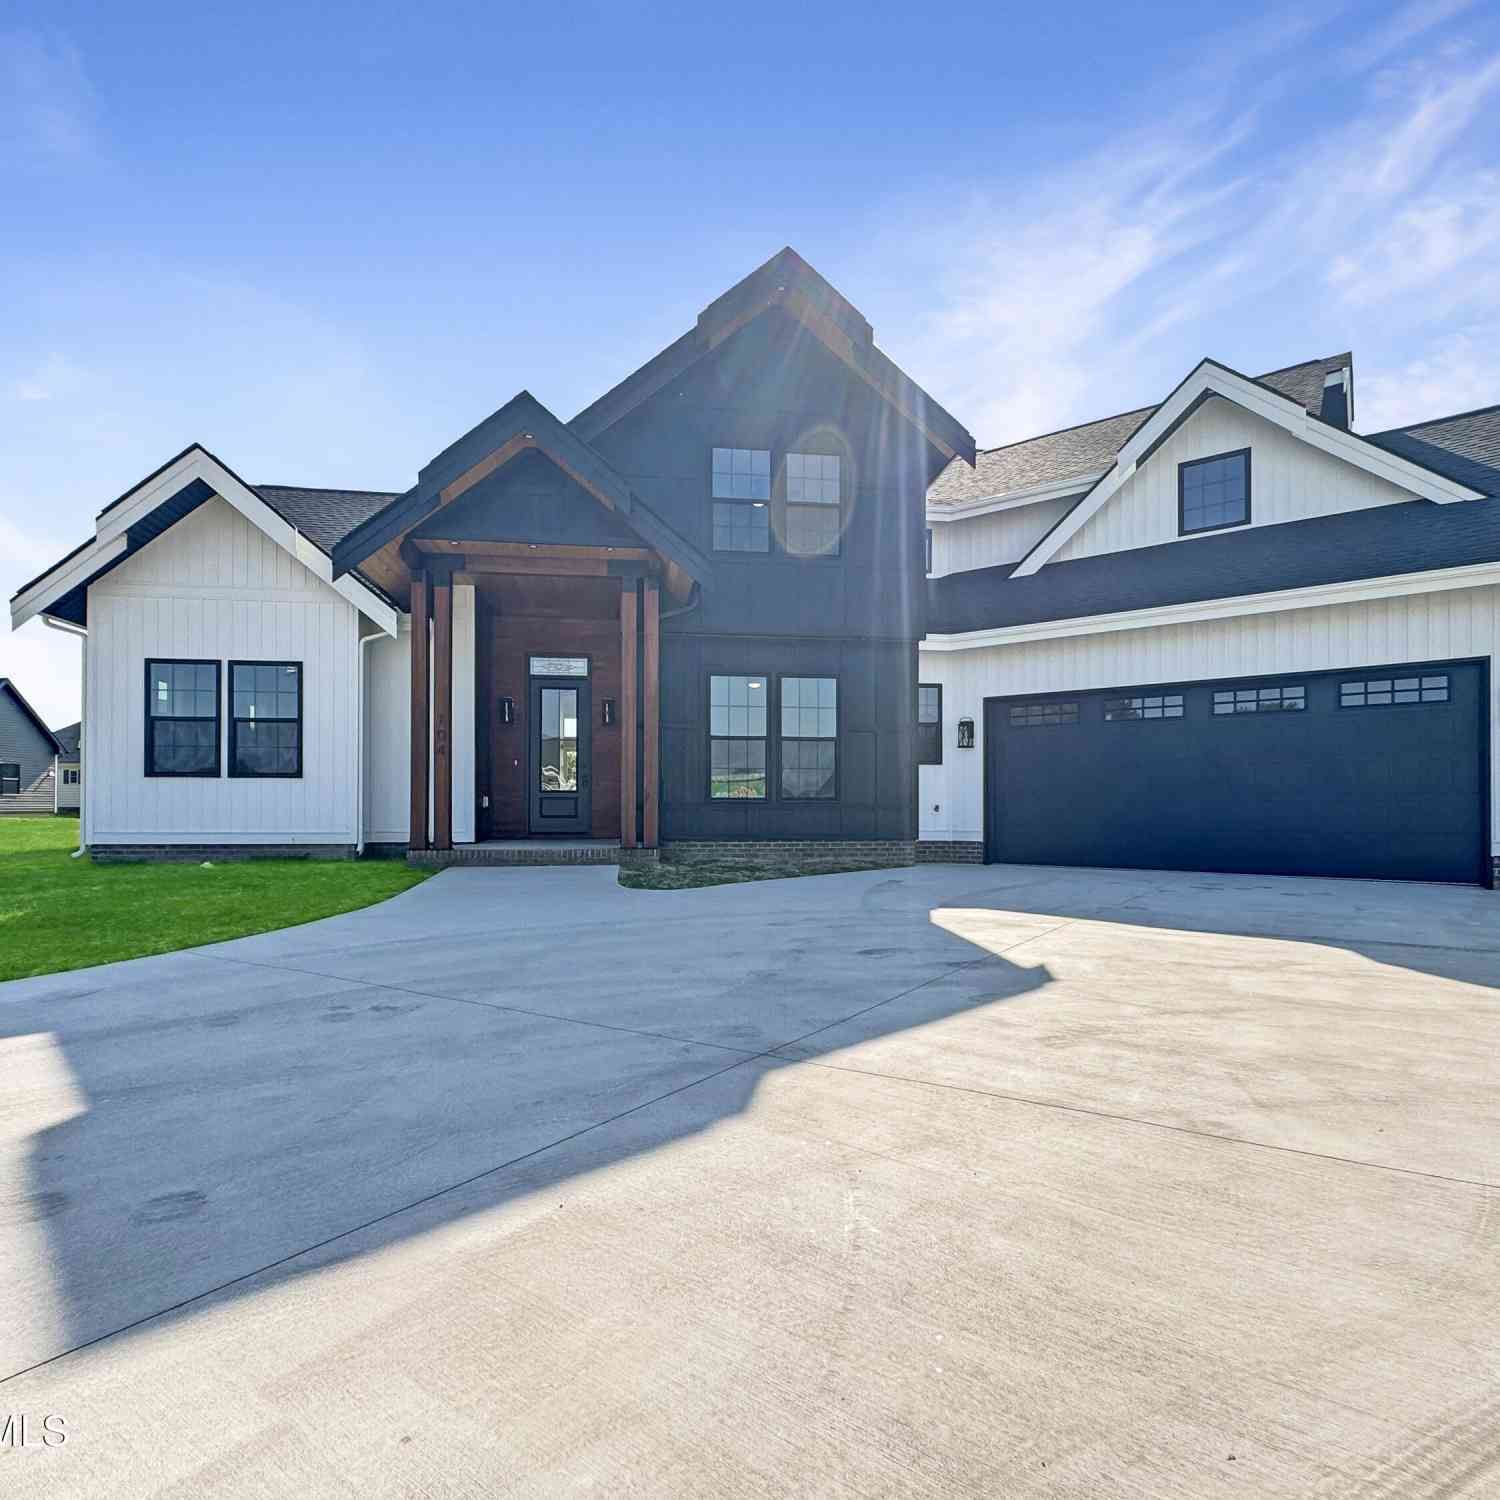
Similar Homes To 109 Edith Lane
Nearby For Sale
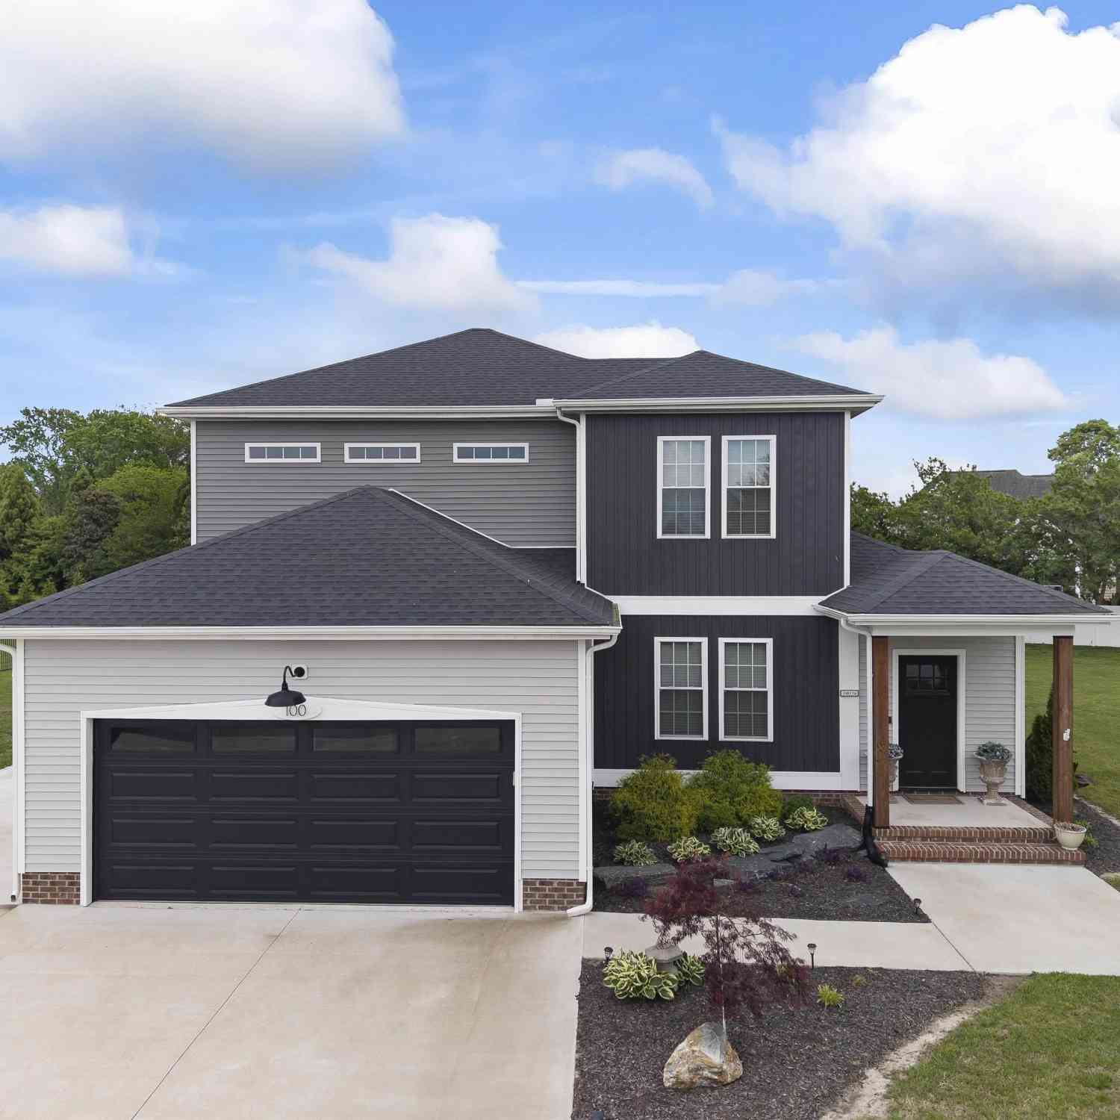
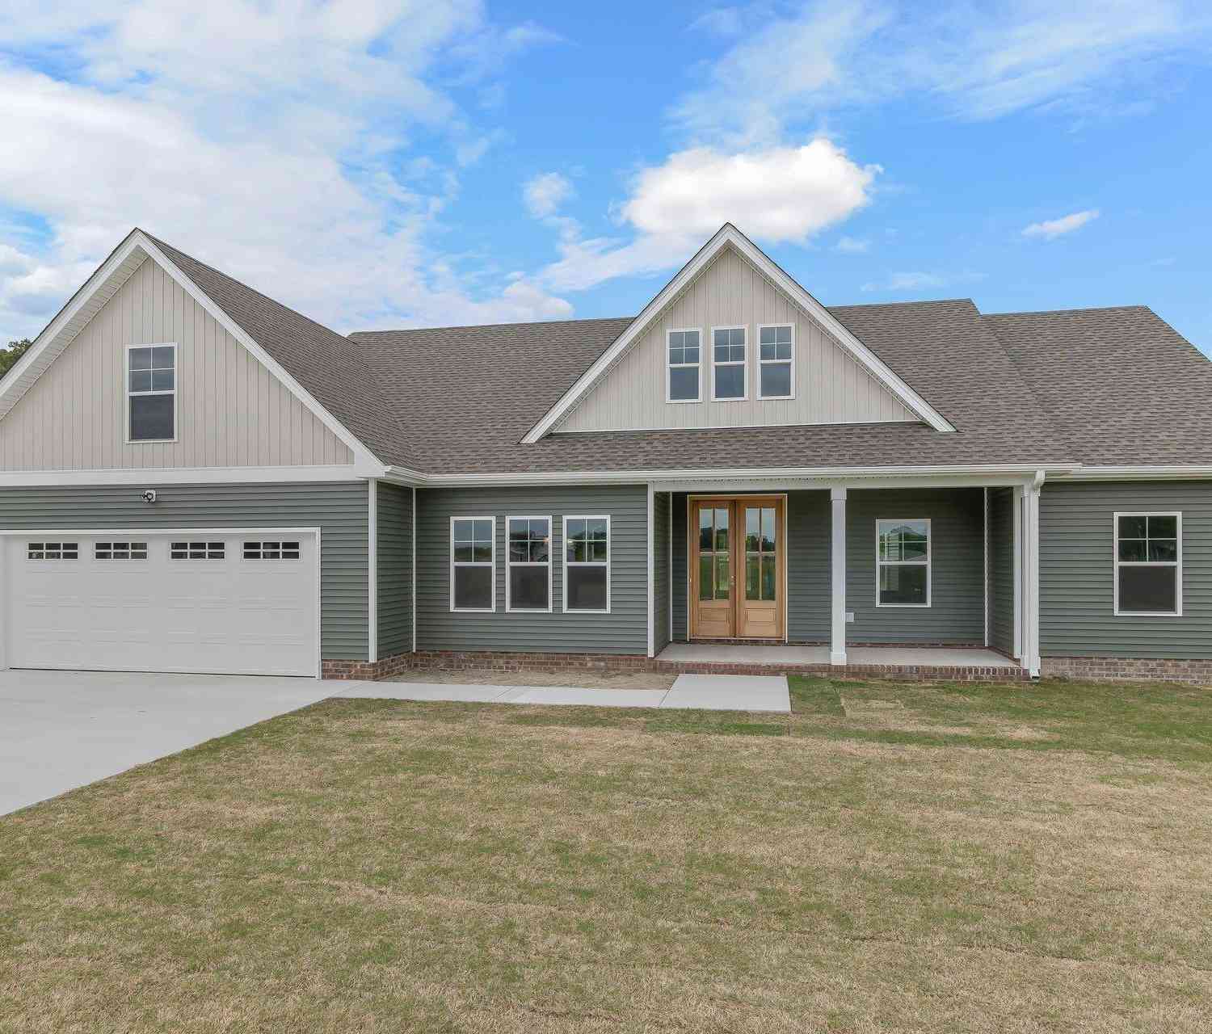
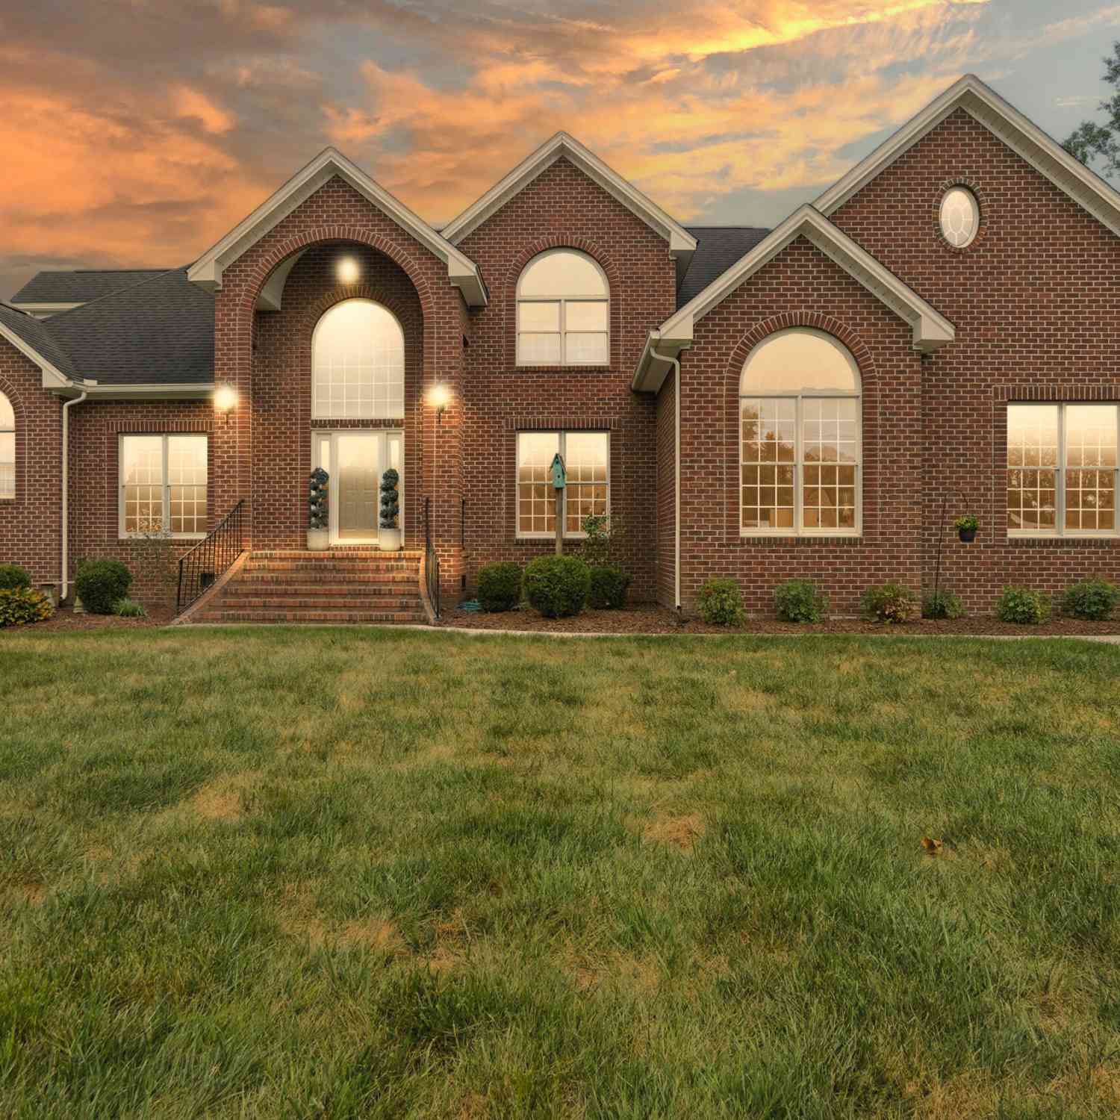
The data relating to real estate on this website comes in part from the Internet Data Exchange program of Hive MLS. All information is deemed reliable but not guaranteed and should be independently verified. All properties are subject to prior sale, change, or withdrawal. Neither listing broker(s) nor ByOwner shall be responsible for any typographical errors, misinformation, or misprints, and shall be held totally harmless from any damages arising from reliance upon these data. Copyright ©2026 Hive MLS LLC. All Rights Reserved.
ByOwner last updated this listing 09/06/2026 @ 01:35
More Cities with for Sale by Owner Homes
- Elizabeth City Homes For Sale By Owner
- Camden Homes For Sale By Owner
- Shiloh Homes For Sale By Owner
- Shawboro Homes For Sale By Owner
- Hertford Homes For Sale By Owner
- Barco Homes For Sale By Owner
- Currituck Homes For Sale By Owner
- Moyock Homes For Sale By Owner
- Coinjock Homes For Sale By Owner
- Belvidere Homes For Sale By Owner
- Aydlett Homes For Sale By Owner
- South Mills Homes For Sale By Owner
- Grandy Homes For Sale By Owner
- Poplar Branch Homes For Sale By Owner
- Knotts Island Homes For Sale By Owner
- Sunbury Homes For Sale By Owner
- Jarvisburg Homes For Sale By Owner
- Corolla Homes For Sale By Owner
- Tyner Homes For Sale By Owner
- Hobbsville Homes For Sale By Owner
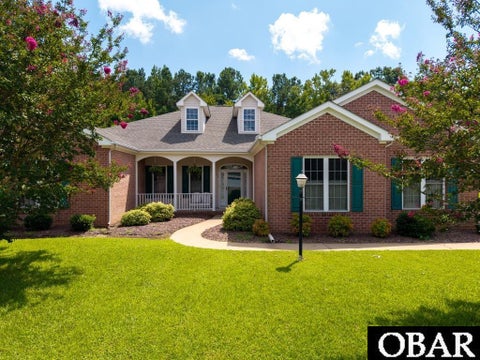
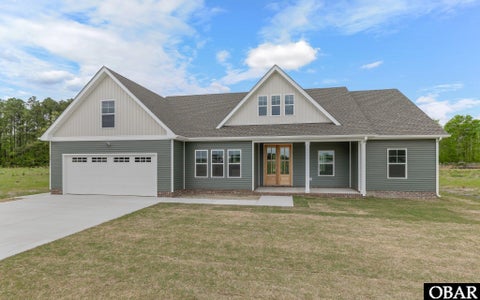
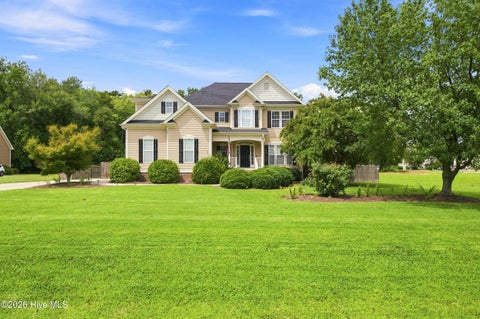
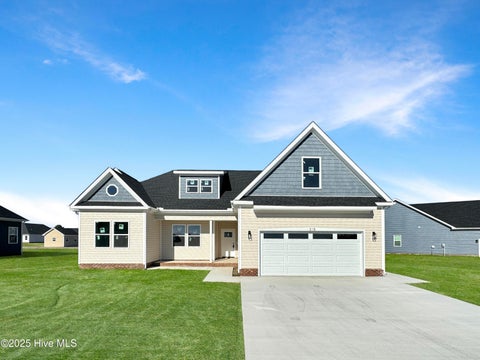
Homes around $459,000









Verify Your Email
Please enter the 6-digit verification code
sent to your email address.
Verify Your Phone Number
Please enter the 6-digit verification code
sent to your mobile phone.