
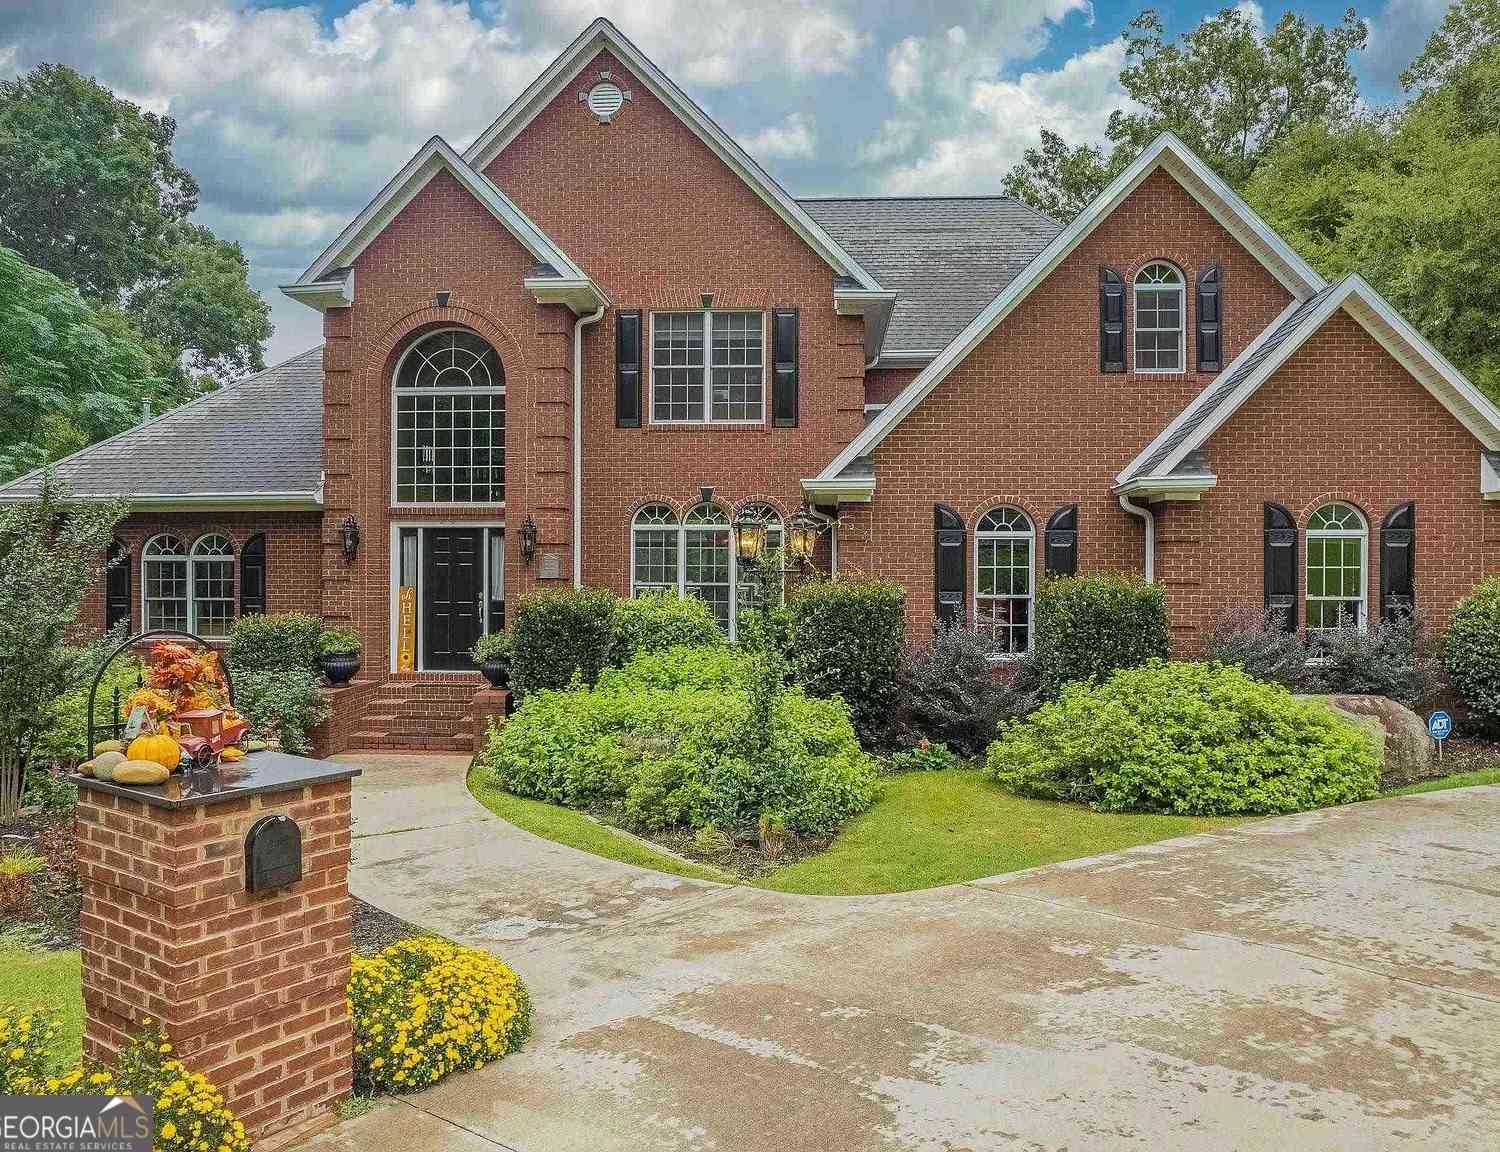
1818 Stoney Crest Drive
Elberton, GA 30635

 5
5
Bed
 3
3
Bath
 4,465
4,465Sqft
 1.97
1.97Acres(Lot)
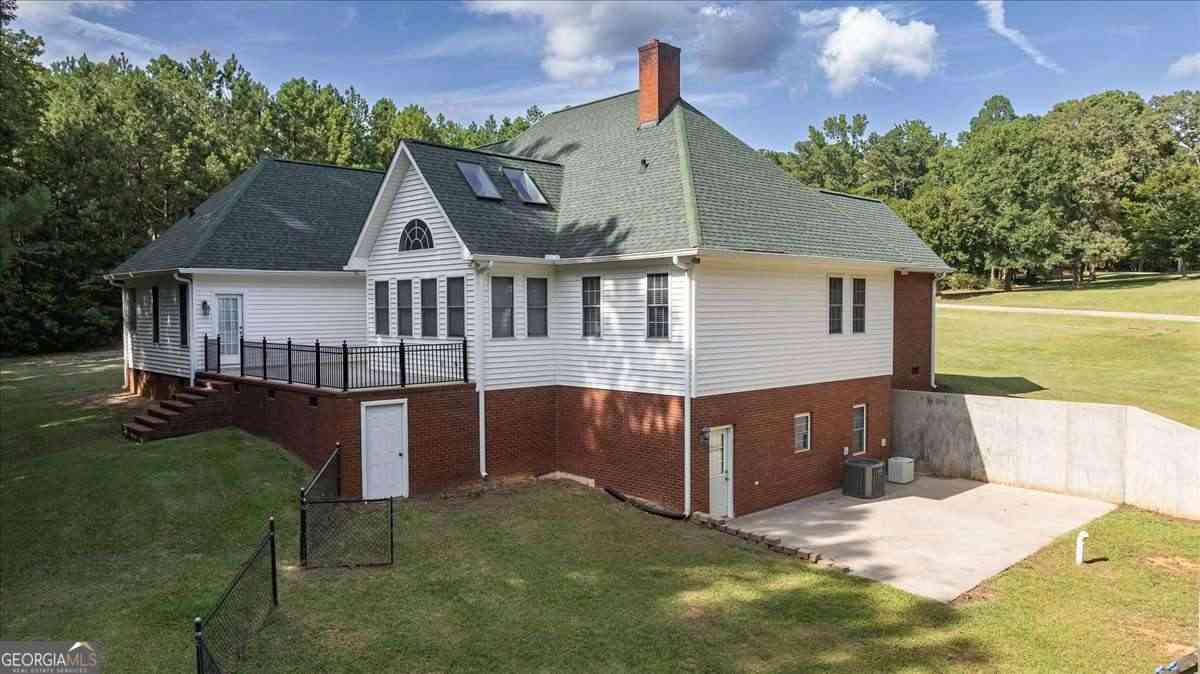
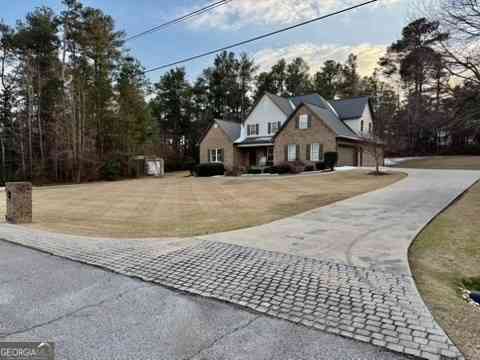
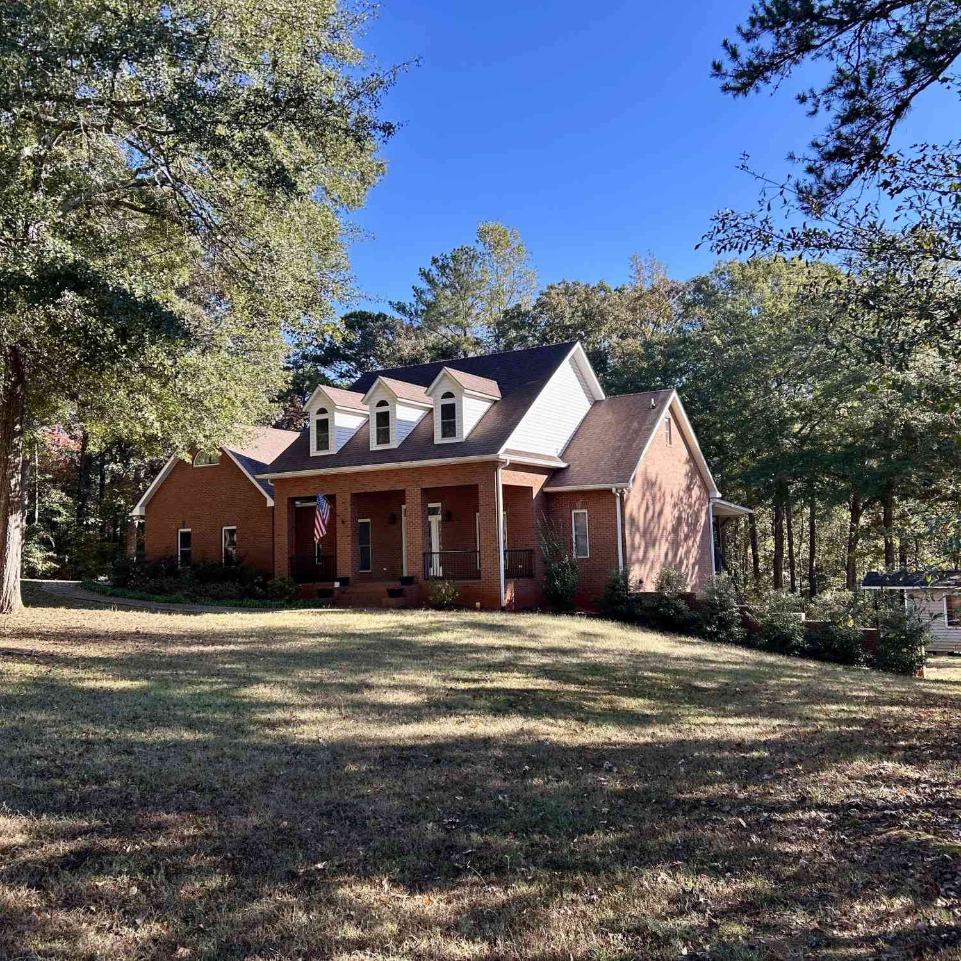
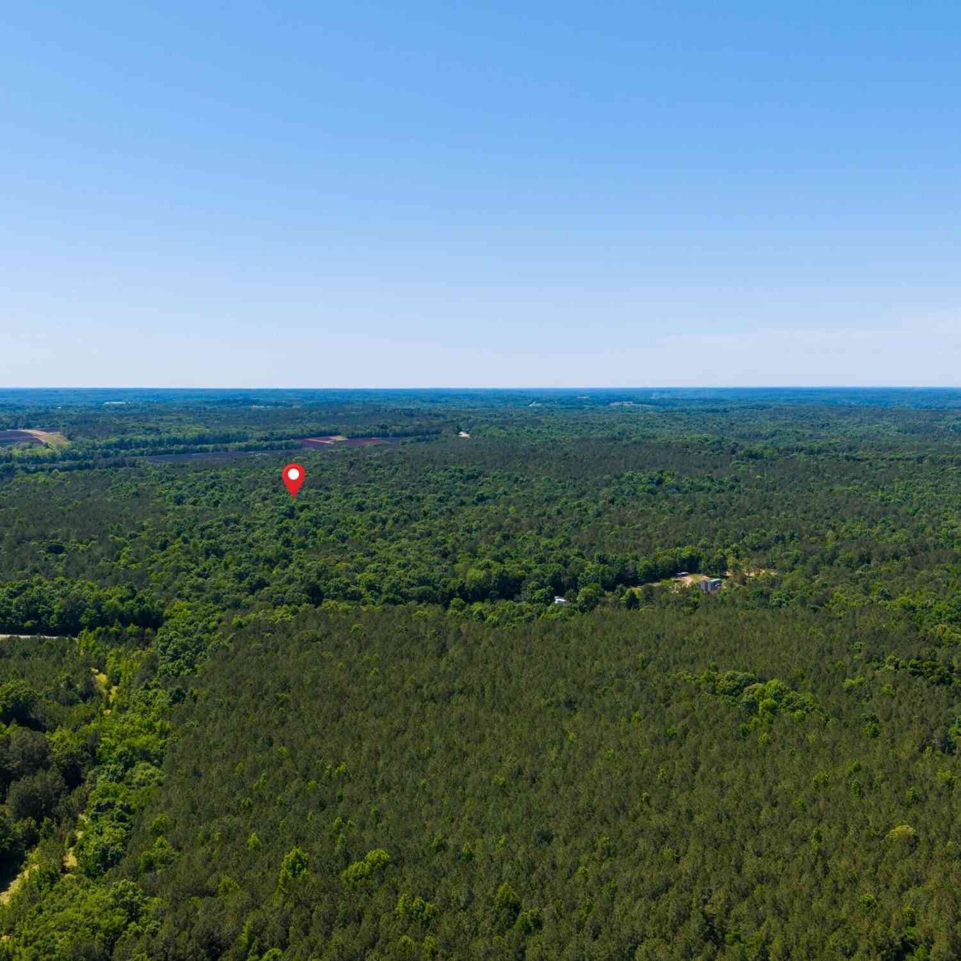
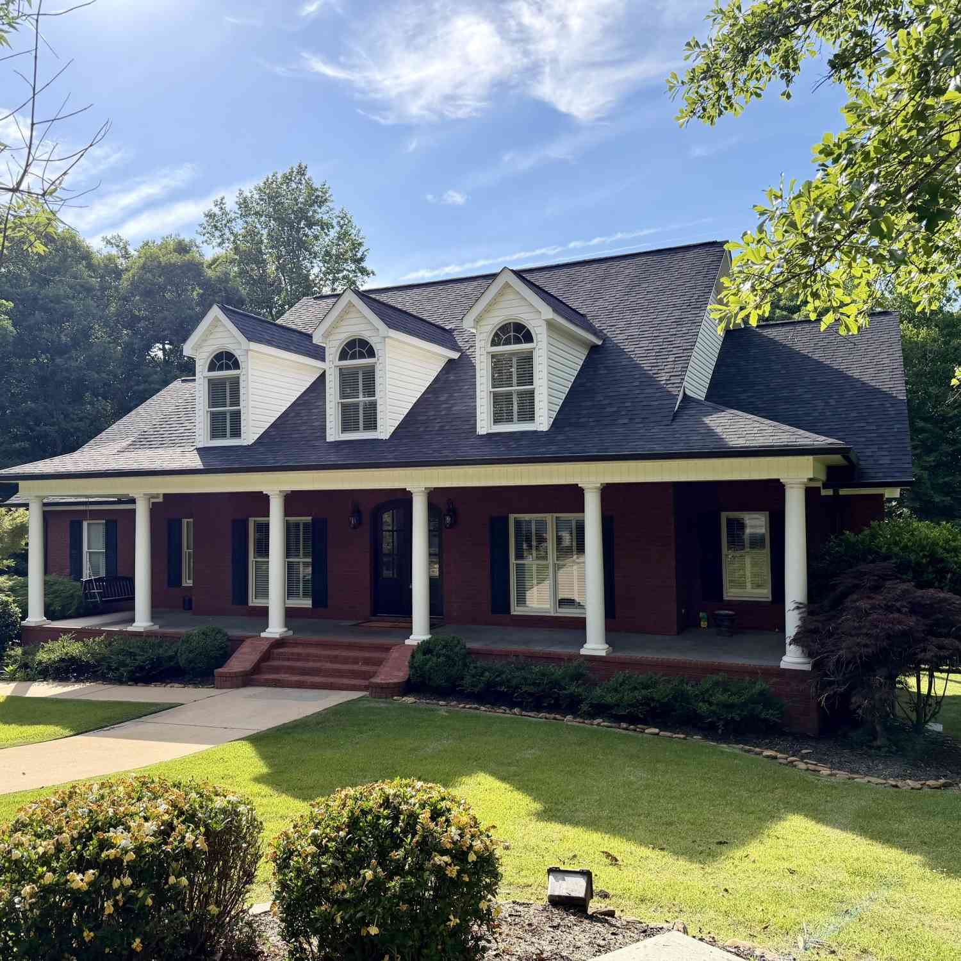
Classy home on the golf course. Features 5 bedrooms and 4.5 baths. Master on main level with master bath and half bath located in main living area. Upstairs are the additional 4 bedrooms and two baths. Basement has a finished bathroom. Brick exterior with groomed landscaping. Stunning interior views. Move-in ready. House occupies the largest lot on Stoney Crest Dr totaling 1.97 acres on the golf course. Situated on Hole #14 overlooking #8 green. Golf cart path to the course. Large sunroom and deck provide year round views of lake and golf course. Sunroom has new slate flooring and views from every angle. Kitchen is equipped for the serious chef. Professional grade appliances and extra storage. Wine refrigerator for the wine enthusiast and warming drawer are also features of the kitchen. Gr

 Property Details
 Map
Map
 Map
Map
What's Nearby
Nearby Areas
 Features
-
Bedroom Information
Total Bedrooms: 5 Bedrooms On Upper Level: 4 Bedrooms On Lower Level: 0 Main Bedrooms: 1 Room Type: Bonus Room,Den,Family Room,Foyer,Great Room,Laundry,Sun Room Window Features: Double Pane Windows,Window TreatmentsBathroom Information
Total Baths: 3 Full Baths: 3 Half Baths: 2 Full Baths Main: 1 Baths Full Lower: 0 Baths Full Upper: 2Water/Sewer
Water Source: Public Sewer: Public Sewer -
Kitchen Information
Kitchen: Breakfast Area,Kitchen Island,Pantry,Solid Surface Counters Dining Room: Dining Rm/Living Rm ComboInterior Features
Double Vanity,High Ceilings,Master On Main Level,Rear Stairs,Separate Shower,Tile Bath,Vaulted Ceiling(s),Walk-In Closet(s) Flooring: Carpet,Hardwood,TileAppliances
Dishwasher,Double Oven,Oven/Range (Combo),Refrigerator,Stainless Steel Appliance(s)Utilities
Cable Available,Electricity Available,High Speed Internet,Natural Gas Available,Phone Available,Sewer Available,Sewer Connected,Underground Utilities,Water Available -
Cooling Features
Heat PumpEnergy
Electric: 220 VoltsHeating Source
Forced Air,Heat Pump,Natural GasFireplace
Number of Fireplaces: 3 Fireplace Features: Gas Log,Gas Starter
-
Building Information
Built Year: 2004 Roof Type: Composition Basement: Bath Finished,Concrete,Finished Levels: Three Or More Property Age: 22 -
Exterior Features
Balcony,Lighting,Sprinkler SystemFoundation
SlabSecurity Features
Security System,Smoke Detector(s) -
Laundry Features
Laundry ClosetPatio And Porch
Deck,Patio,Porch,ScreenedConstruction Materials
Brick,StoneProperty Condition
Resale
-
Lot Information
Lot Size (Acr): 1.97 Lot Size Source: Public Records Lot Features: Greenbelt,Sloped -
Property Information
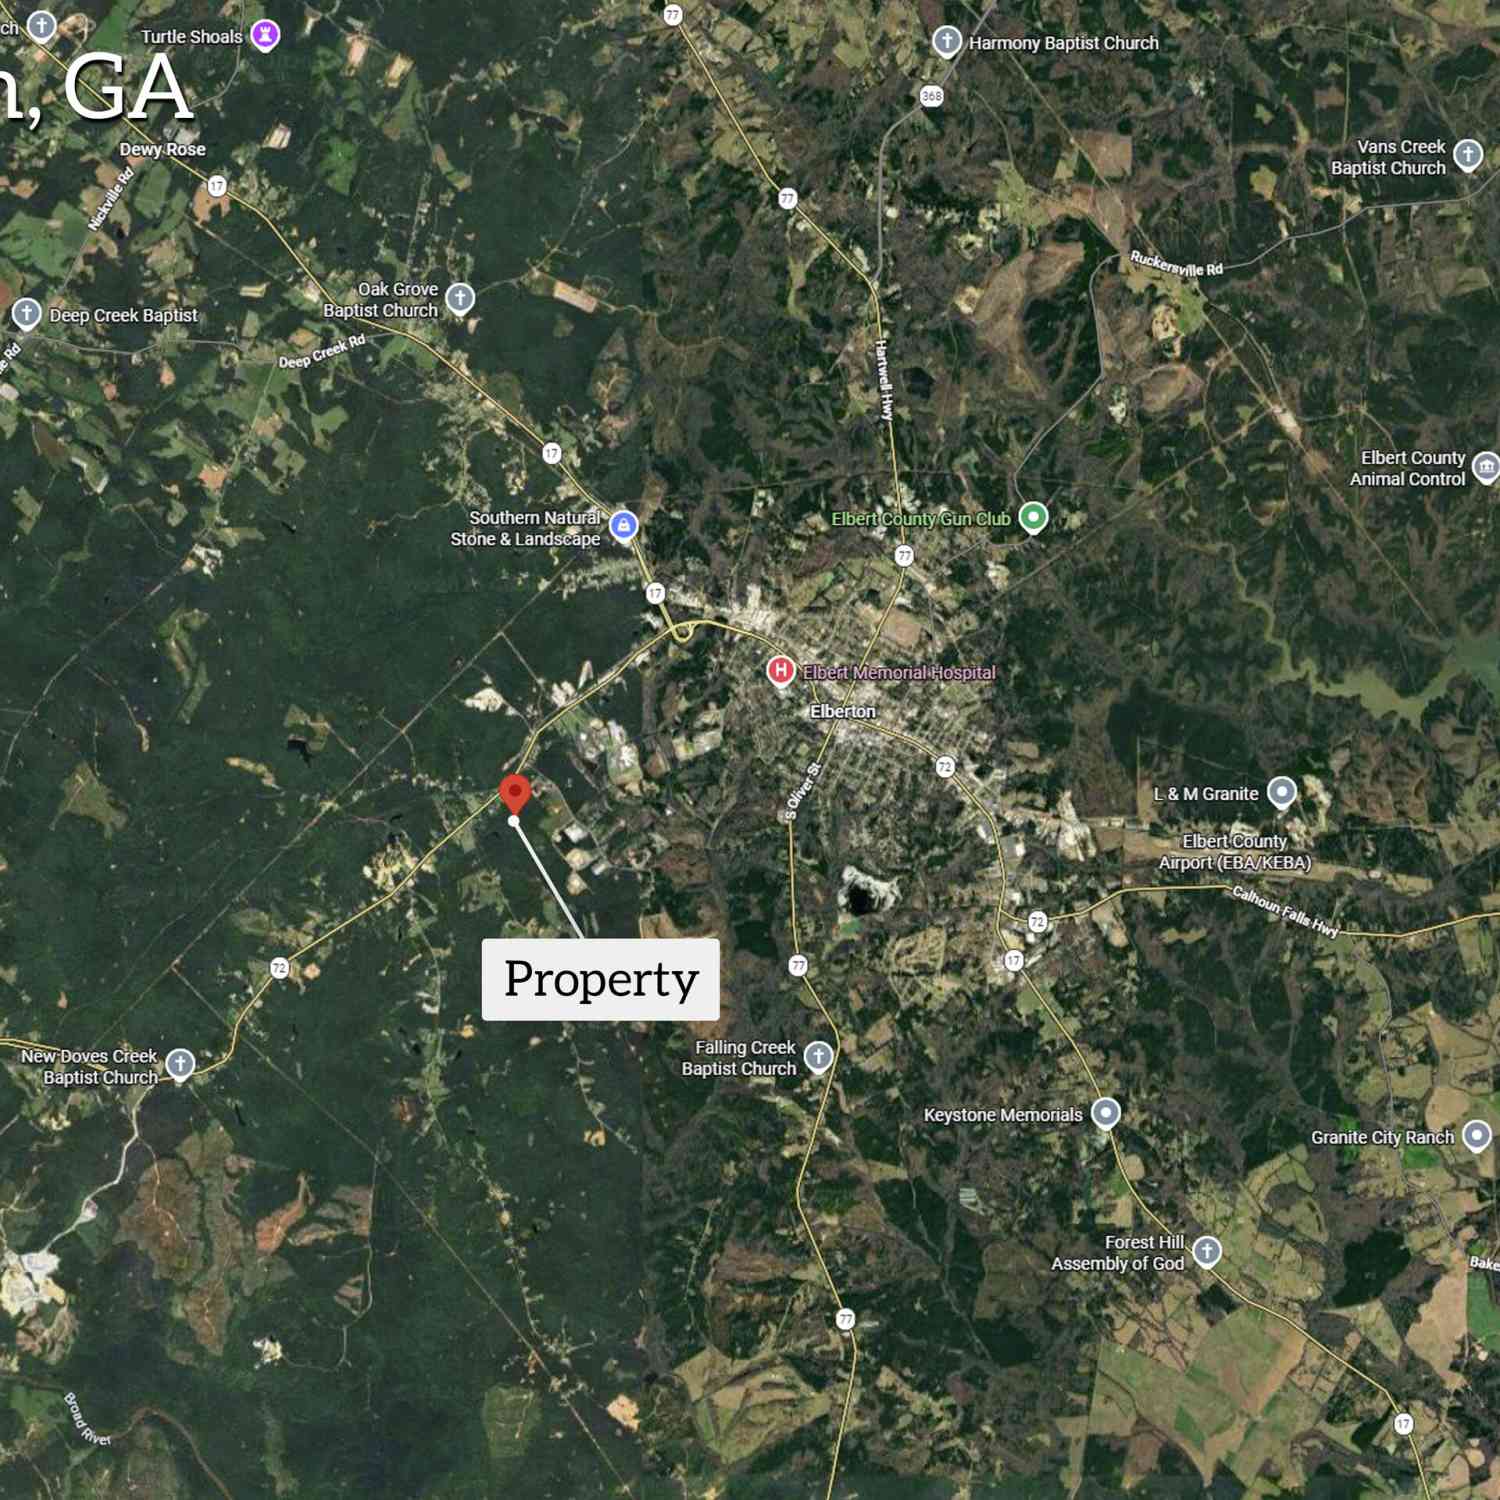
Property Type: Residential Property Sub Type: Single Family Residence Structure Type: House Subdivision: Stoney Creek City: Elberton State: GA Directions: From Elberton Public Square 1. Leave the downtown square heading north on North Oliver Street / GA-77. 2. Continue north on GA-77 toward Hartwell. 3. Turn right onto Country Club Road. 4. Continue on Country Club Road toward the Elberton Country Club area. 5. Turn onto Stoney Creek Drive. 6. Turn onto Stoney Crest Drive. 7. Continue to 1818 Stoney Crest Drive. Property Status: Active
-
Listing Price Information
Original List Price: $700,000
-
Tax Information
Annual Tax: $5883 Tax Year: 2025 -
Home Warranty
Home Warranty Paid: Yes
-
Parking Information
Parking Features: Garage,Garage Door Opener,Kitchen Level,Off Street,Parking Pad,Side/Rear Entrance -
Homeowners Association Information
Association: Yes Association Fee Includes: Management Fee Community Features: Clubhouse,Golf,Street Lights
-
School Information
Elementary School: Elbert High School: Elbert High School Bus: Yes Middle School: Elbert Middle School Bus: Yes Source Neighborhood: Stoney Creek
How much is this property worth?
Curious about this home's true market value? Use our free Home Evaluation Tool to instantly get a personalized Comparative Market Analysis (CMA) report. Make smarter, data-driven decisions before you buy.

Nearby Home Value
| Address | Estimate | Bed | Bath | Sq. Ft | Lot Size |
|---|---|---|---|---|---|
| LOT 56 Hornets Bridge D.., Elberton, GA, 30635 | $350,000 | 3 | 3 | -- | 3.75 Acres |
| 4350 Key Club Drive, Elberton, GA, 30635 | $395,000 | 2 | 1 | 1,278 | -- |
| 1415 Bobby Brown State .., Elberton, GA, 30635 | $89,495 | 3 | 1 | 1,062 | 1 Acre |
| 2847 Lakeshore Drive, Elberton, GA, 30635 | $160,000 | 2 | 2 | 1,812 | 1.41 Acres |
| 3266 Calhoun Falls High.., Elberton, GA, 30635 | $180,000 | 3 | 2 | 1,836 | 2.77 Acres |
| 1381 Lincolnton Highway, Elberton, GA, 30635 | $325,000 | 3 | 2 | 2,450 | 6.30 Acres |
| 2595 Omaha Drive, Elberton, GA, 30635 | $295,000 | 3 | 2 | 1,400 | 0.71 Acre |
| 2595 Omaha Drive, Elberton, GA, 30635 | $295,000 | 3 | 2 | 1,400 | 0.71 Acre |
| 1035 Old Stones Point, Elberton, GA, 30635 | $445,000 | 3 | 2 | 1,036 | 0.79 Acre |
| Utah Drive, Elberton, GA, 30635 | $295,000 | 3 | 2 | 1,400 | 1.52 Acres |
Similar Homes To 1818 Stoney Crest Drive
Nearby For Sale




The data relating to real estate for sale on this web site comes in part from the Broker Reciprocity Program of Georgia MLS. Real estate listings held by brokerage firms other than Byowner are marked with the Broker Reciprocity logo and detailed information about them includes the name of the listing brokers. Information deemed reliable but not guaranteed. Copyright 2026 Georgia MLS. All rights reserved.
ByOwner last updated this listing 09/29/2026 @ 23:39
More Cities with for Sale by Owner Homes
- Elberton Homes For Sale By Owner
- Bowman Homes For Sale By Owner
- Dewy Rose Homes For Sale By Owner
- Carlton Homes For Sale By Owner
- Comer Homes For Sale By Owner
- Calhoun Falls Homes For Sale By Owner
- Hartwell Homes For Sale By Owner
- Iva Homes For Sale By Owner
- Canon Homes For Sale By Owner
- Royston Homes For Sale By Owner
- Lexington Homes For Sale By Owner
- Colbert Homes For Sale By Owner
- Danielsville Homes For Sale By Owner
- Bowersville Homes For Sale By Owner
- Starr Homes For Sale By Owner
- Tignall Homes For Sale By Owner
- Crawford Homes For Sale By Owner
- Anderson Homes For Sale By Owner
- Winterville Homes For Sale By Owner
- Lavonia Homes For Sale By Owner
Homes around $700,000






Verify Your Email
Please enter the 6-digit verification code
sent to your email address.
Verify Your Phone Number
Please enter the 6-digit verification code
sent to your mobile phone.