
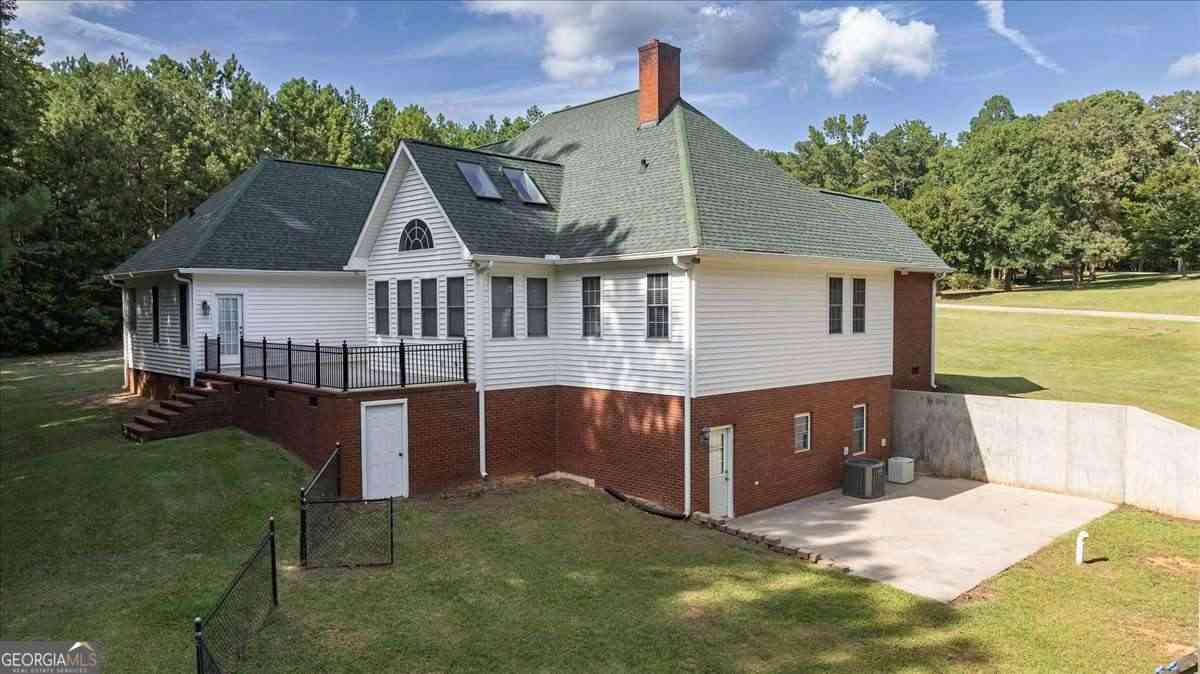
1628 Valley View Drive
Elberton, GA 30635

 4
4
Bed
 3
3
Bath
 3,592
3,592Sqft
 2.03
2.03Acres(Lot)
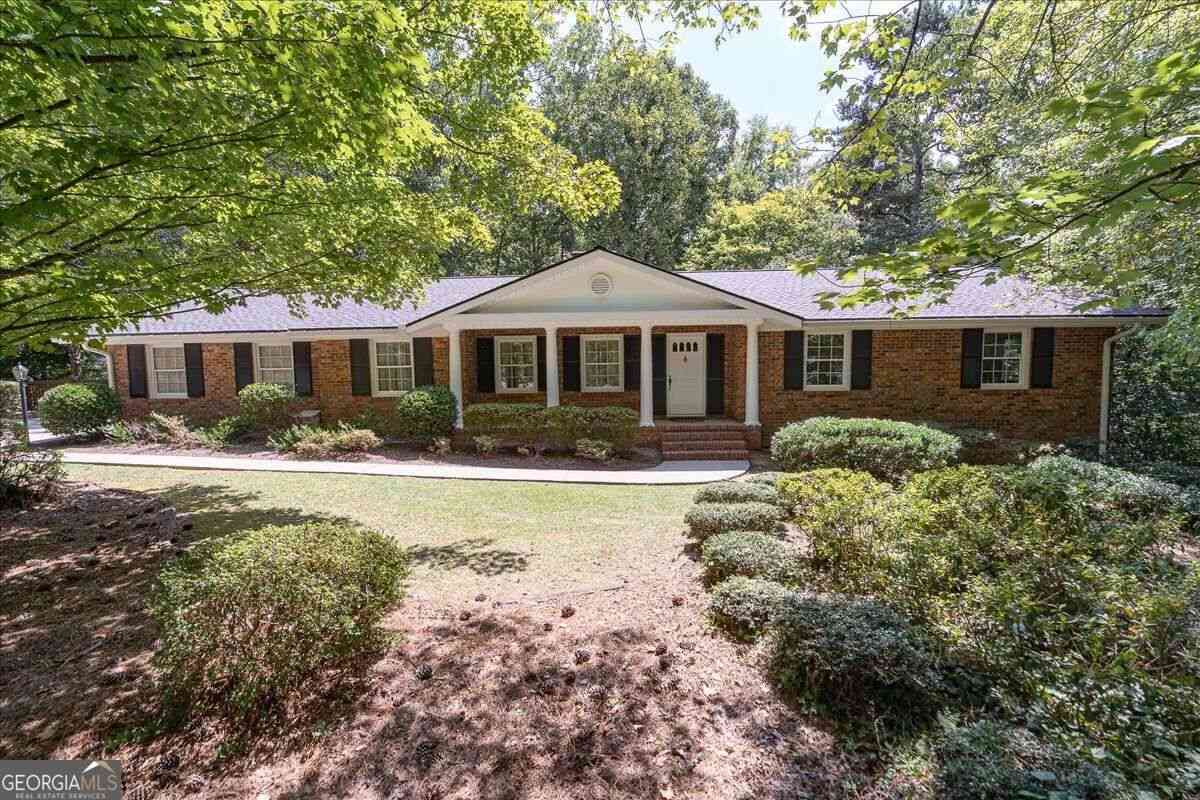
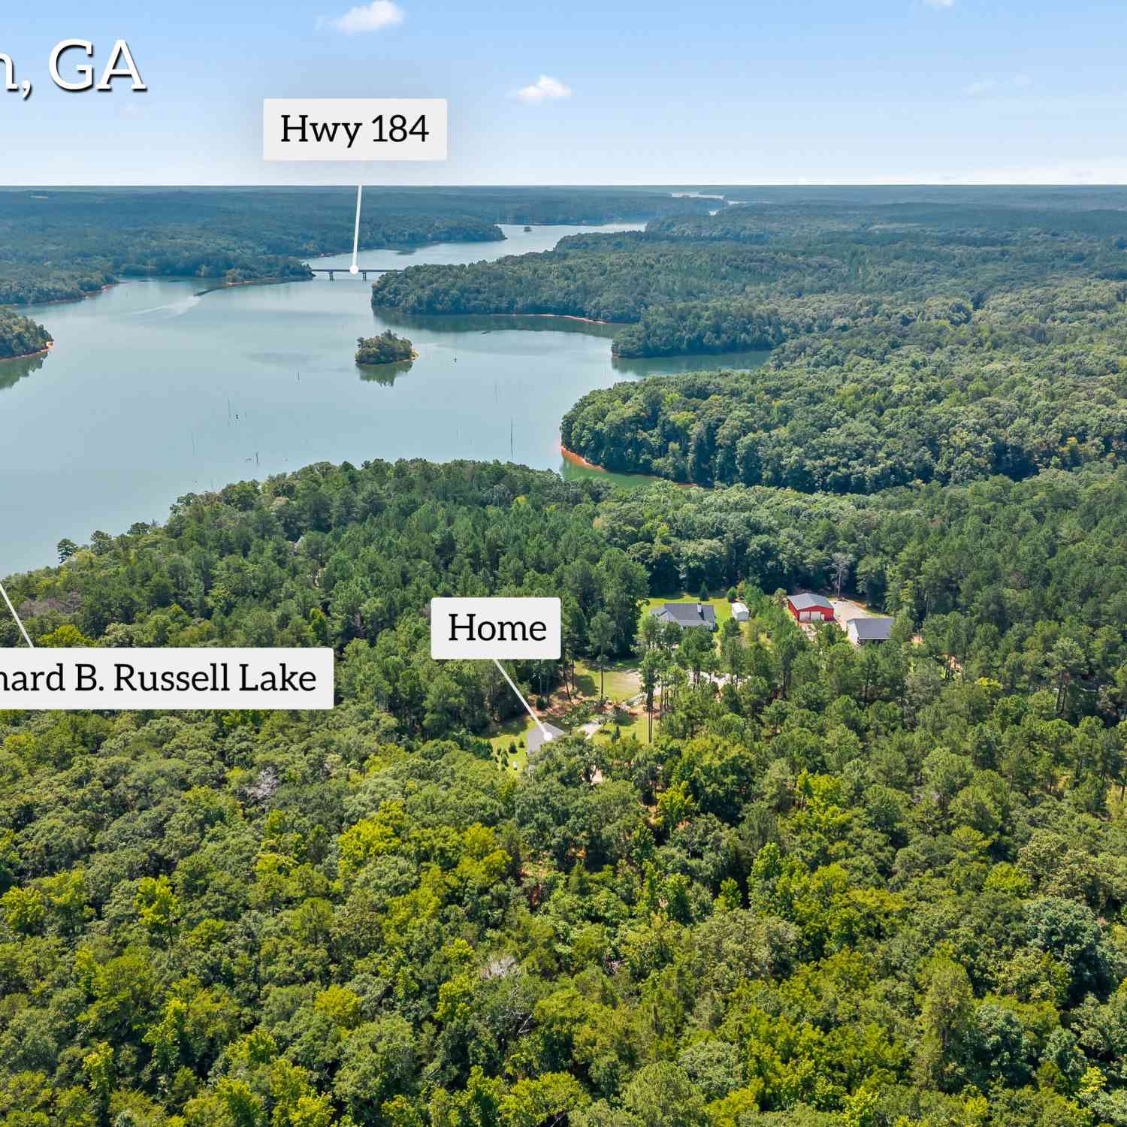
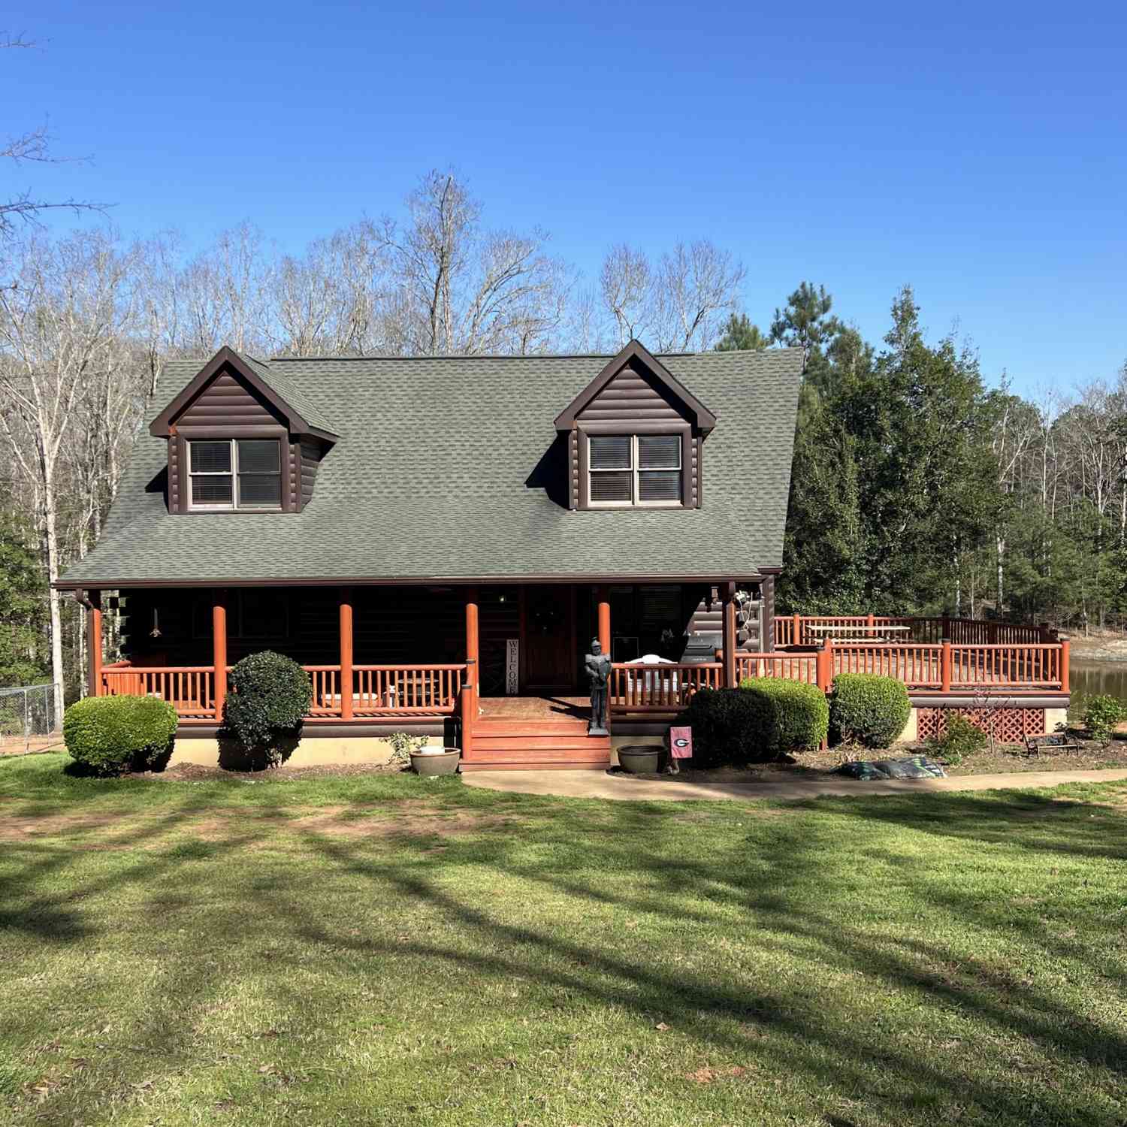
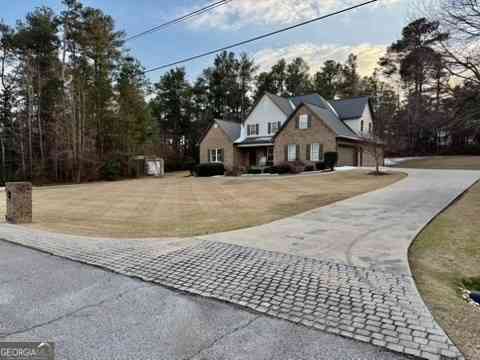
**Comfortable One-Level Living with Flexible Finished Basement** Welcome home to this inviting residence offering 3 bedrooms and 2.5 baths on the main level, plus a finished basement with a 4th bedroom, full bath, and spacious additional living area. An unfinished walk-up bonus room, already plumbed for a bath, provides even more potential for future expansion. *The welcoming foyer opens to the vaulted great room, where a beautiful stone fireplace, custom wood built-ins, and abundant natural light create a warm and comfortable gathering space. French doors provide a wonderful view through the sunroom and open to the concrete terrace beyond. The great room flows easily into the kitchen and breakfast area, creating an open layout that works beautifully for both everyday living and entertaini

 Property Details
 Map
Map
 Map
Map
What's Nearby
Nearby Areas
 Features
-
Bedroom Information
Total Bedrooms: 4 Bedrooms On Upper Level: 0 Bedrooms On Lower Level: 1 Main Bedrooms: 3 Room Type: Foyer,Great Room,Laundry,Sun Room Window Features: Insulated WindowsBathroom Information
Total Baths: 3 Full Baths: 3 Half Baths: 1 Full Baths Main: 2 Baths Full Lower: 1 Baths Full Upper: 0Water/Sewer
Water Source: Public Sewer: Septic Tank -
Kitchen Information
Kitchen: Breakfast Area,Pantry Dining Room: Seats 12+,Separate RoomInterior Features
Bookcases,Central Vacuum,Double Vanity,High Ceilings,Master On Main Level,Pulldown Attic Stairs,Separate Shower,Split Foyer,Tile Bath,Two Story Foyer,Vaulted Ceiling(s),Walk-In Closet(s) Flooring: Carpet,Hardwood,TileAppliances
Cooktop,Dishwasher,Double Oven,Electric Water Heater,Microwave,Oven (Wall),RefrigeratorUtilities
Electricity Available,High Speed Internet,Phone Available,Sewer Connected,Underground Utilities,Water Available -
Cooling Features
Ceiling Fan(s),Central Air,Electric,Heat PumpHeating Source
Central,Electric,Heat PumpFireplace
Number of Fireplaces: 1 Fireplace Features: Family Room
-
Building Information
Built Year: 2002 Roof Type: Composition Basement: Bath Finished,Concrete,Exterior Entry,Interior Entry Common Walls: No Common Walls Levels: Two Property Age: 24 -
Foundation
BlockSecurity Features
Security System,Smoke Detector(s) -
Laundry Features
In Mud RoomPatio And Porch
Patio,PorchFencing
Back Yard,Chain LinkConstruction Materials
Brick,Vinyl SidingProperty Condition
Resale
-
Lot Information
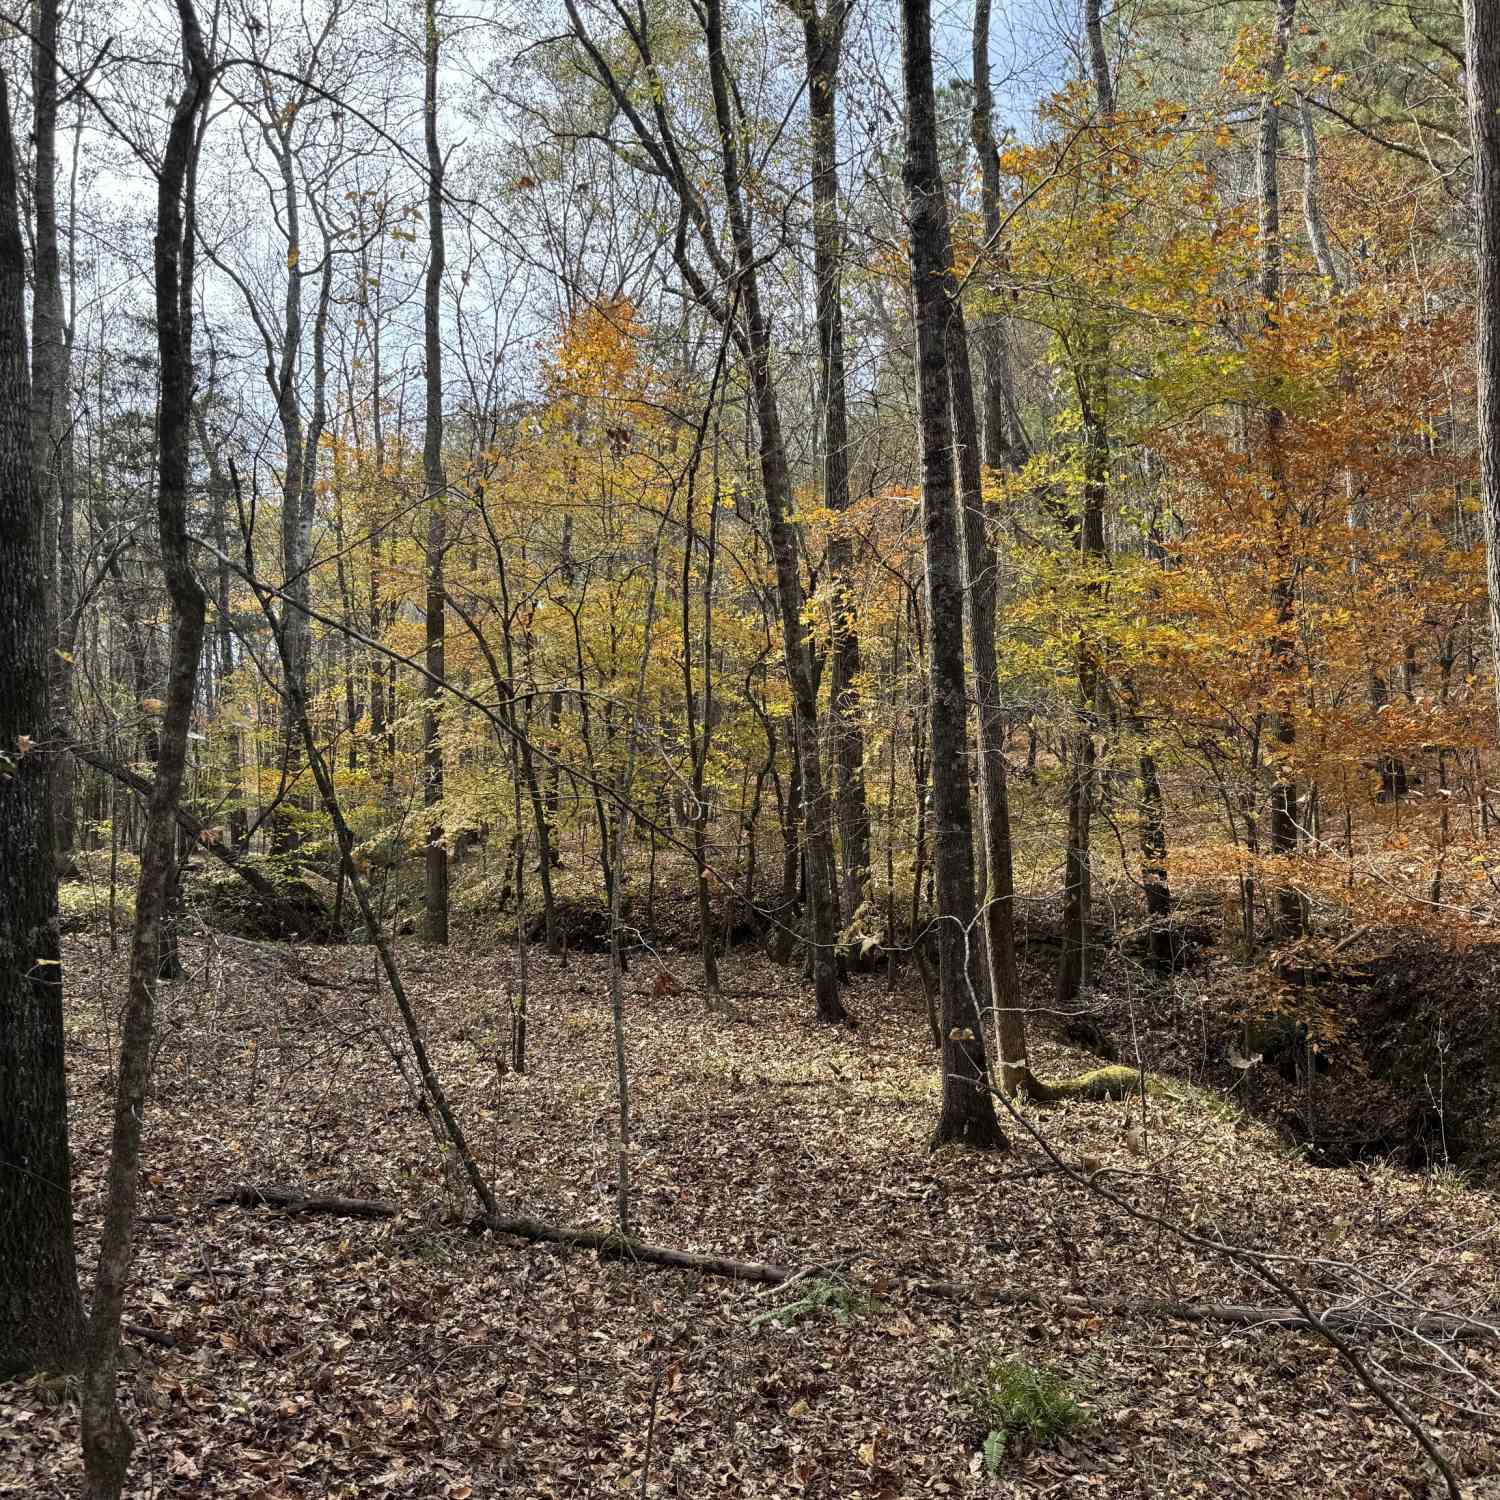
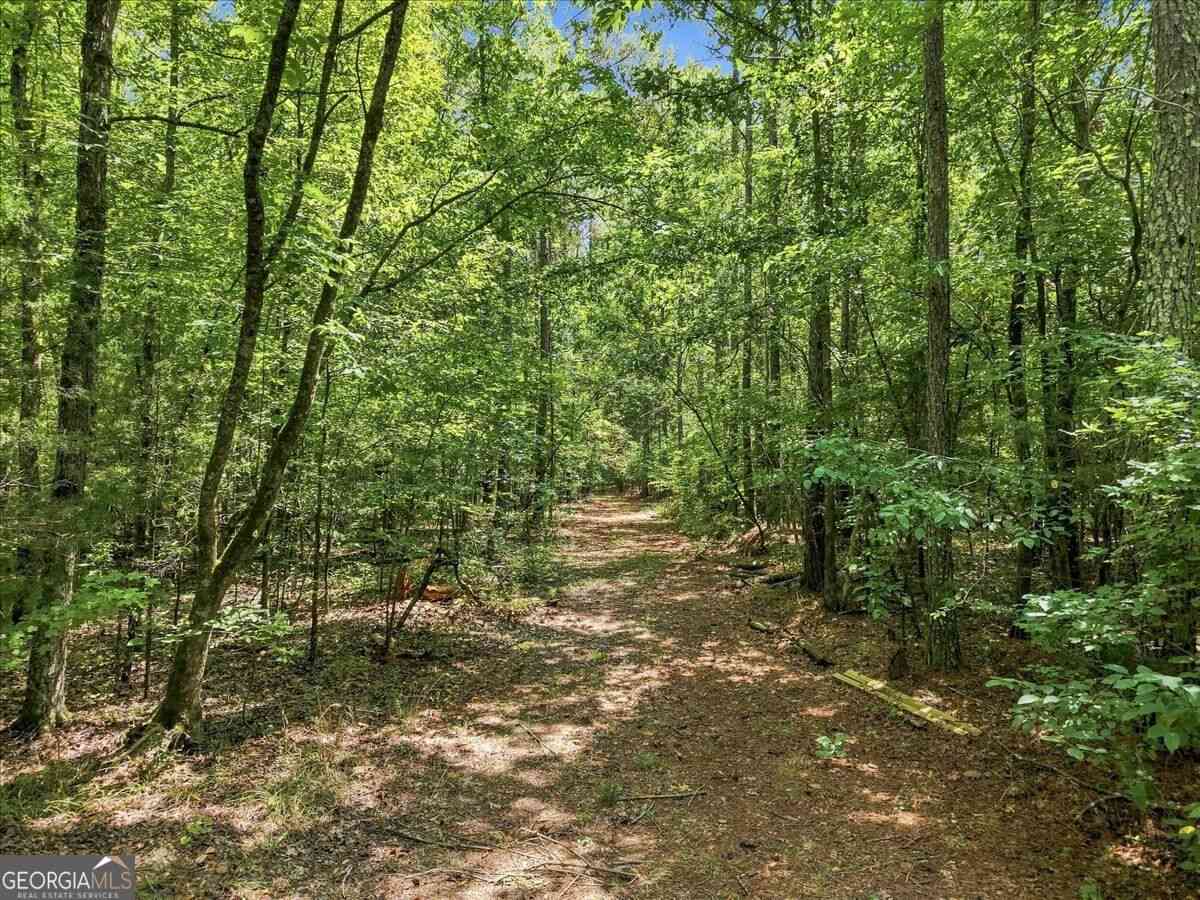
Lot Size (Acr): 2.03 Lot Size Source: Public Records Lot Features: Sloped -
Property Information
Property Type: Residential Property Sub Type: Single Family Residence Structure Type: House Subdivision: Georgian Hills City: Elberton State: GA Directions: Take GA HWY 72 through Elberton, Turn Left to Stay on GA-72 (Texaco Station at intersection), 0.8 miles turn Righlt on Mobley Hill Rd,9.5 miles turn Right on Valley View Drive 1628 will be 0.4 mile on the Right. Property Status: Active
-
Listing Price Information
Original List Price: $469,900
-
Tax Information
Annual Tax: $1 Tax Year: 2025 -
Home Warranty
Home Warranty Paid: No
-
Parking Information
Parking: 0 Parking Features: Attached,Garage,Garage Door Opener,Kitchen Level,Side/Rear Entrance -
Homeowners Association Information
Association: No Annual Association Fee: 0 Calculated Total Monthly Association Fees: 0 Association Fee Includes: None Community Features: None
-
School Information
Elementary School: Elbert High School: Elbert Middle School: Elbert Source Neighborhood: Georgian Hills
How much is this property worth?
Curious about this home's true market value? Use our free Home Evaluation Tool to instantly get a personalized Comparative Market Analysis (CMA) report. Make smarter, data-driven decisions before you buy.

Nearby Home Value
| Address | Estimate | Bed | Bath | Sq. Ft | Lot Size |
|---|---|---|---|---|---|
| LOT 56 Hornets Bridge D.., Elberton, GA, 30635 | $350,000 | 3 | 3 | -- | 3.75 Acres |
| 4350 Key Club Drive, Elberton, GA, 30635 | $395,000 | 2 | 1 | 1,278 | -- |
| 1415 Bobby Brown State .., Elberton, GA, 30635 | $89,495 | 3 | 1 | 1,062 | 1 Acre |
| 2847 Lakeshore Drive, Elberton, GA, 30635 | $160,000 | 2 | 2 | 1,812 | 1.41 Acres |
| 3266 Calhoun Falls High.., Elberton, GA, 30635 | $180,000 | 3 | 2 | 1,836 | 2.77 Acres |
| 1381 Lincolnton Highway, Elberton, GA, 30635 | $325,000 | 3 | 2 | 2,450 | 6.30 Acres |
| 2595 Omaha Drive, Elberton, GA, 30635 | $295,000 | 3 | 2 | 1,400 | 0.71 Acre |
| 2595 Omaha Drive, Elberton, GA, 30635 | $295,000 | 3 | 2 | 1,400 | 0.71 Acre |
| 1035 Old Stones Point, Elberton, GA, 30635 | $445,000 | 3 | 2 | 1,036 | 0.79 Acre |
| Utah Drive, Elberton, GA, 30635 | $295,000 | 3 | 2 | 1,400 | 1.52 Acres |
Similar Homes To 1628 Valley View Drive
Nearby For Sale



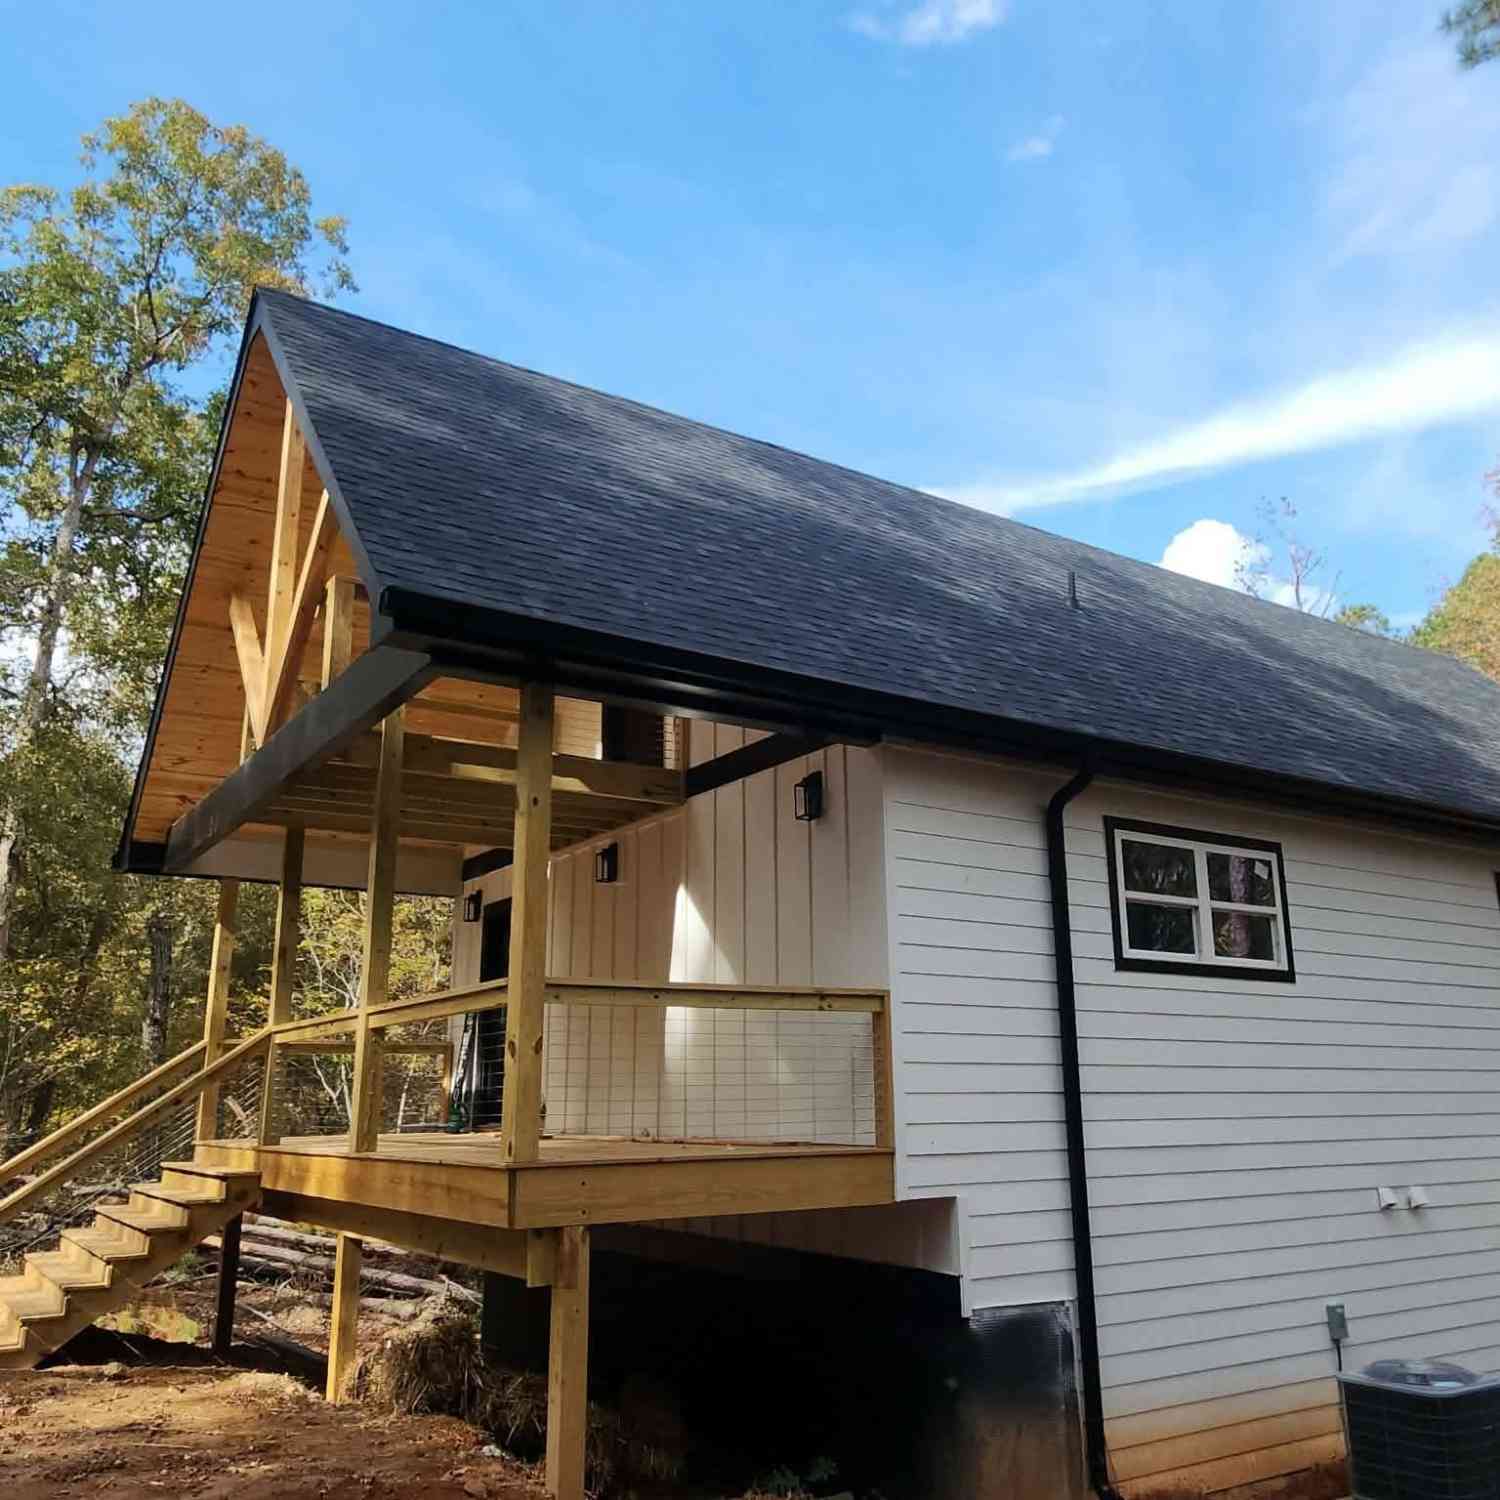
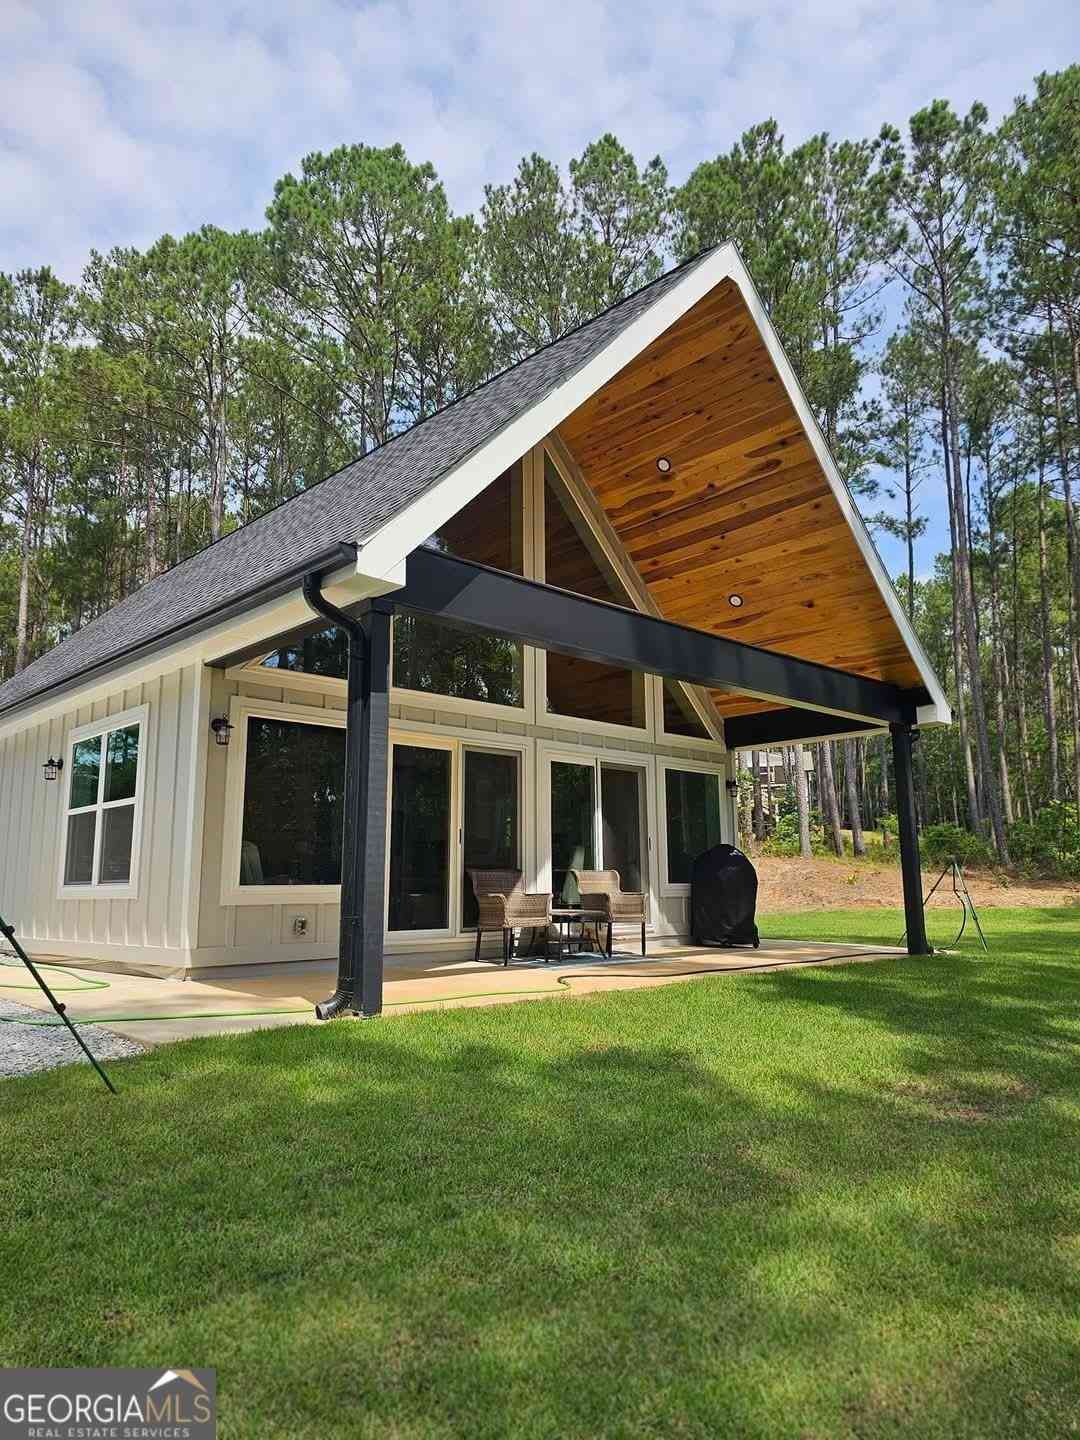

The data relating to real estate for sale on this web site comes in part from the Broker Reciprocity Program of Georgia MLS. Real estate listings held by brokerage firms other than Byowner are marked with the Broker Reciprocity logo and detailed information about them includes the name of the listing brokers. Information deemed reliable but not guaranteed. Copyright 2026 Georgia MLS. All rights reserved.
ByOwner last updated this listing 09/29/2026 @ 11:42
More Cities with for Sale by Owner Homes
- Elberton Homes For Sale By Owner
- Bowman Homes For Sale By Owner
- Dewy Rose Homes For Sale By Owner
- Carlton Homes For Sale By Owner
- Comer Homes For Sale By Owner
- Calhoun Falls Homes For Sale By Owner
- Hartwell Homes For Sale By Owner
- Iva Homes For Sale By Owner
- Canon Homes For Sale By Owner
- Royston Homes For Sale By Owner
- Lexington Homes For Sale By Owner
- Colbert Homes For Sale By Owner
- Danielsville Homes For Sale By Owner
- Bowersville Homes For Sale By Owner
- Starr Homes For Sale By Owner
- Tignall Homes For Sale By Owner
- Crawford Homes For Sale By Owner
- Anderson Homes For Sale By Owner
- Winterville Homes For Sale By Owner
- Lavonia Homes For Sale By Owner
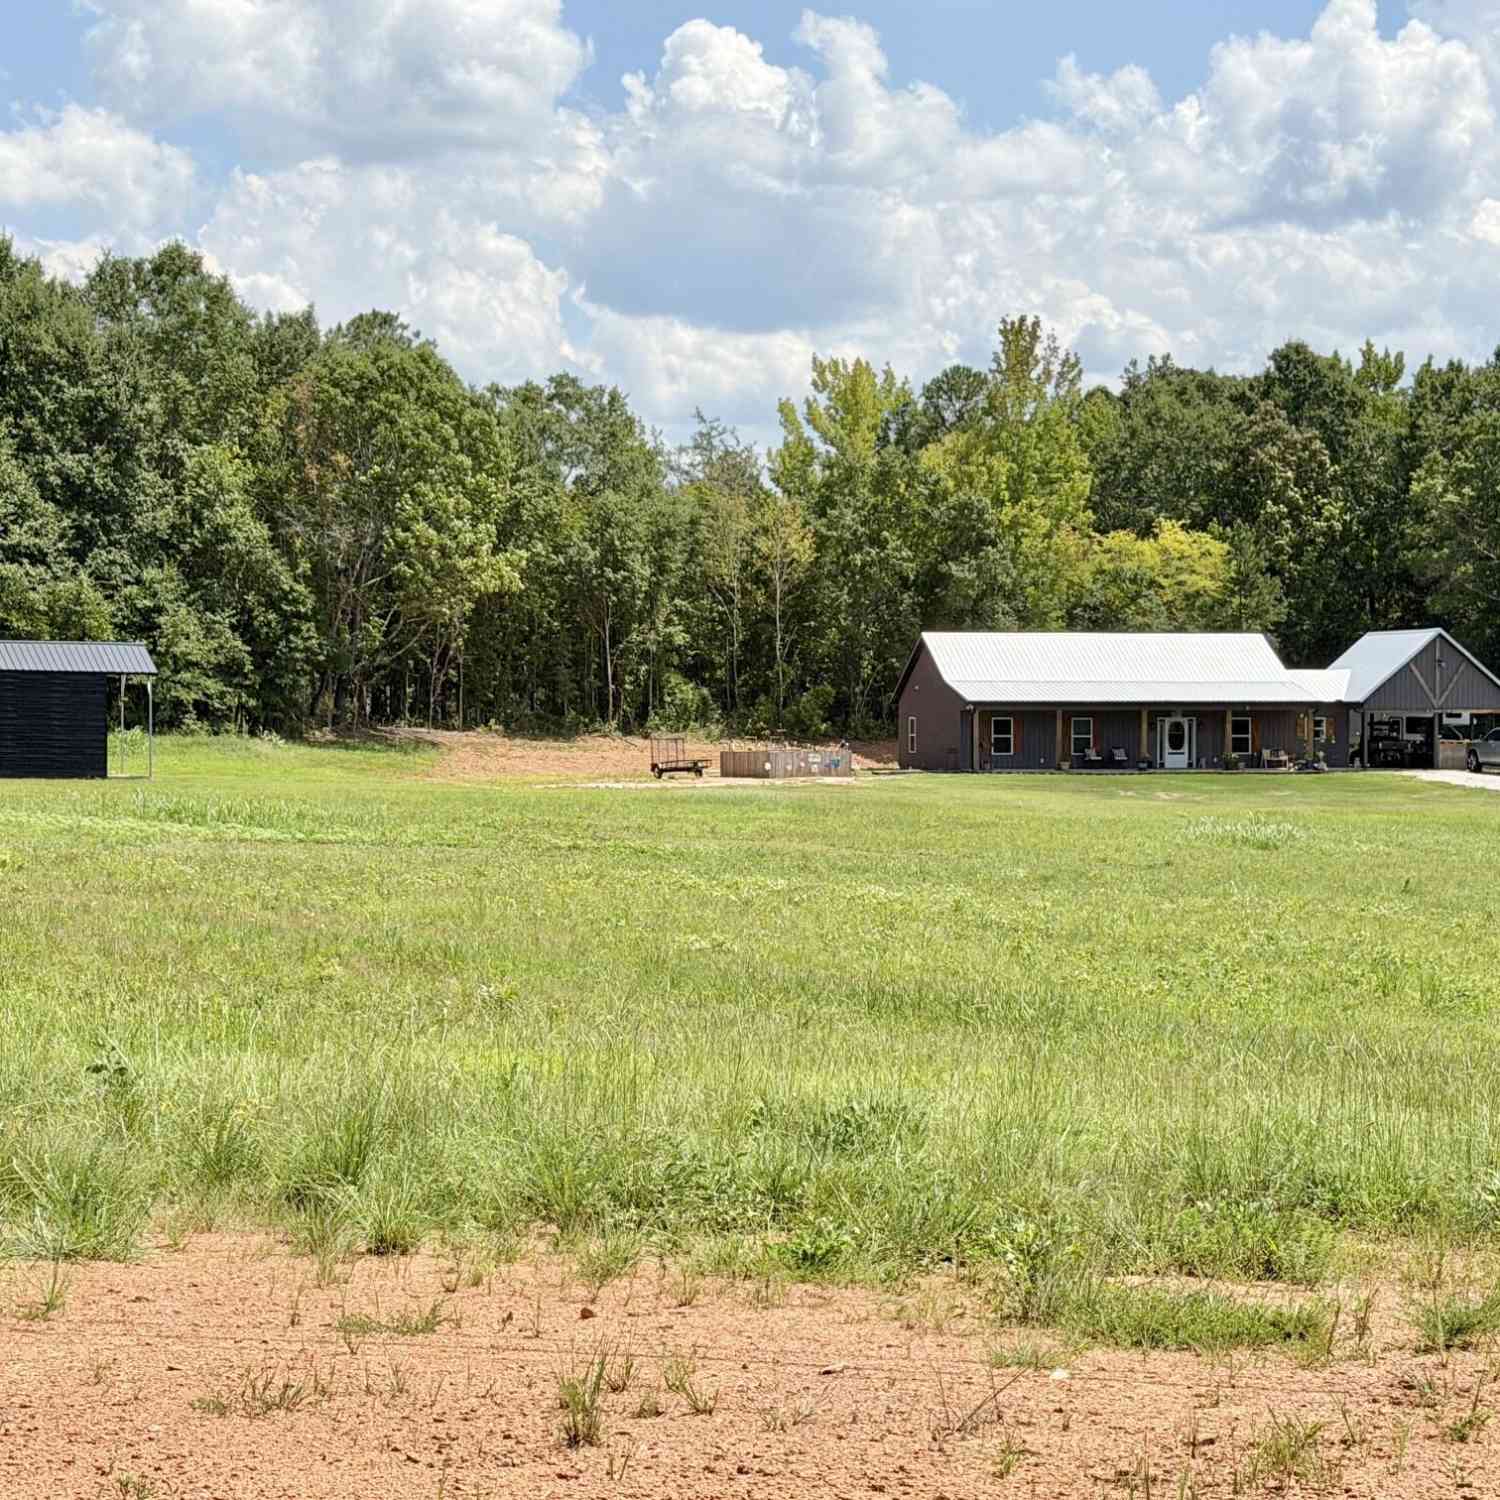
Homes around $469,900







Verify Your Email
Please enter the 6-digit verification code
sent to your email address.
Verify Your Phone Number
Please enter the 6-digit verification code
sent to your mobile phone.