

24184 Rieger Drive
Elberta, AL 36530

 4
4
Bed
 2
2
Bath
 2,047
2,047Sqft
10,193.04Sqft(Lot)
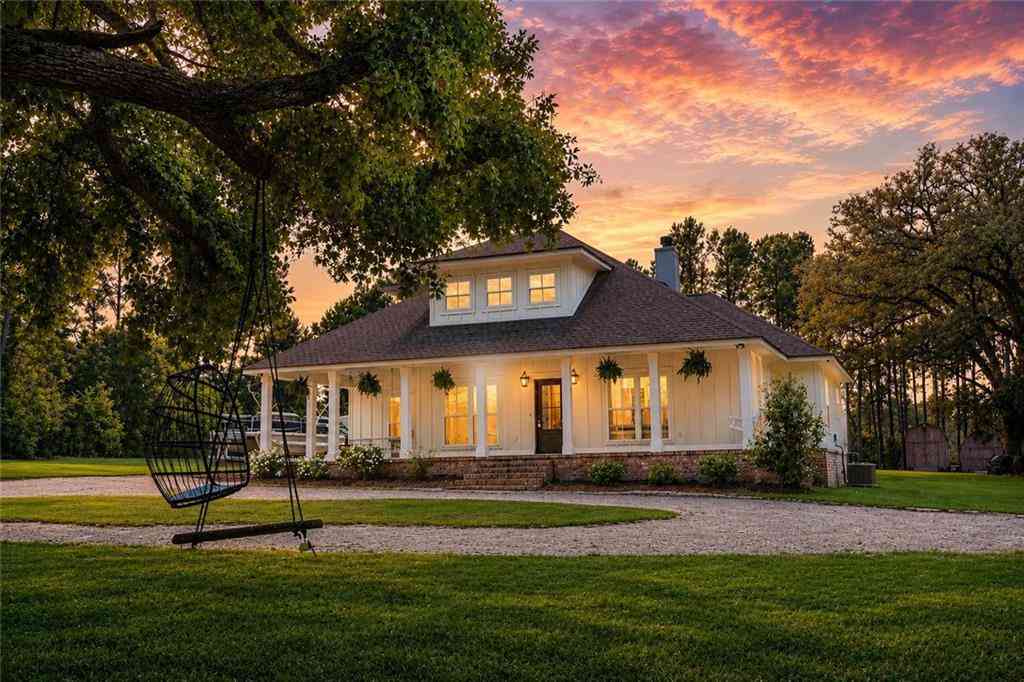
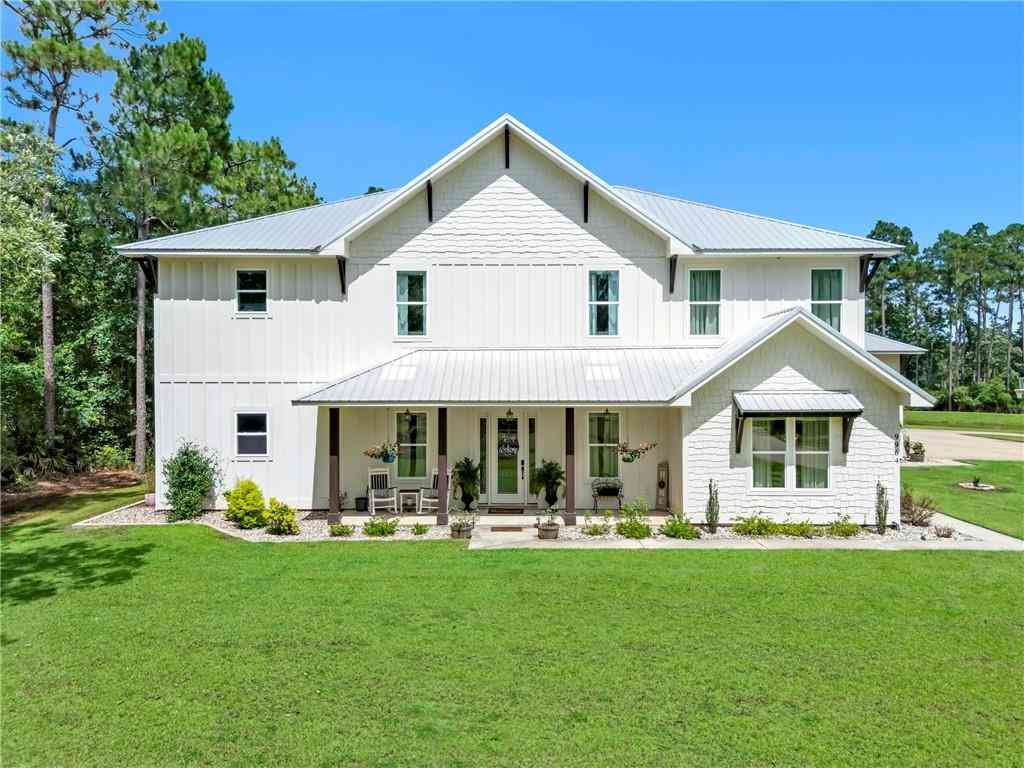
Price Improvement + $4,000 Seller Concession + Upgrades! When timing matters, why wait for new construction? This 2023-built Gold Fortified 4-bedroom, 2-bath home is READY NOW so you can move right in and start enjoying it immediately. Offering approximately 2,047 square feet, the popular D.R. Horton Cairn floor plan features an open-concept layout with the living, dining, and kitchen areas seamlessly connected for comfortable everyday living and effortless entertaining. The kitchen offers a large island, white shaker cabinetry, granite countertops, stainless steel appliances, and plenty of workspace. The split-bedroom design provides added privacy, with the spacious primary suite featuring double vanities, a soaking tub, separate shower with upgraded fixtures and a frameless glass door in

 Property Details
 Map
Map
 Map
Map
What's Nearby
Nearby Areas
 Features
-
Bathroom Information
Total Baths: 2 Full Baths: 2Kitchen Information
Dining Room Remarks: Open Floorplan Kitchen Room Remarks: Kitchen IslandRoom Information
Total Bedroom: 4 Window Feature: Double Pane Windows -
Roofing Information
Other -
Interior Features
Double Vanity, Entrance Foyer Roof: Other Appliances: Dishwasher, ENERGY STAR Qualified Water Heater, Electric Range, Microwave, Refrigerator, Range Hood Laundry Features: Laundry Room -
Heating & Cooling
Heating: Heat Pump Cooling: Central Air, Ceiling Fan(s), Electric, Heat Pump WaterSource: Public
-
Building Information
Year Built: 2023 Construction Materials: Frame Basement: None -
Exterior Features
Rain GuttersFoundation Details: SlabPorch: Rear Porch -
Pool Information
None -
Road Types
PavedOther -
Fencing
Privacy
-
Lot Information
Lot Dimensions: 85x125 Lot Description: Other Lot Size Area: 10193.04 Lot Size Units: Square Feet Lot Square Feet: 10,193 Lot Acres: 0.234 Waterfront: Pond Main Square Feet: 10193.04Property Information
Property Type: Residential Sub Type: Single Family ResidenceStyle: Craftsman Subdivision: Pheasant Run
-
Tax Information
Tax Lot: 42 Parcel Number: 5309300000020185 Annual Tax: $405
-
Parking Information
# of Garage Spaces: 2 Has Garage: Yes Attached Garage: Yes Parking Total: 2 Attached, Garage, Garage Door OpenerHomeowners Association InformationAssociation YN: Yes HOA: $486.00 Annually
-
Elementary School: ElbertaJunior High School: ElbertaSenior High School: Elberta
-
Utility Information
Sewer Available, Electricity Available, Underground Utilities
How much is this property worth?
Curious about this home's true market value? Use our free Home Evaluation Tool to instantly get a personalized Comparative Market Analysis (CMA) report. Make smarter, data-driven decisions before you buy.

Nearby Home Value
| Address | Estimate | Bed | Bath | Sq. Ft | Lot Size |
|---|---|---|---|---|---|
| 29703 S Shore Dr, Elberta, AL, 36530 | $695,000 | 3 | 3 | 2,700 | 0.40 Acre |
| 29042 Josephine Drive, Elberta, AL, 36530 | $775,000 | 3 | 3 | 2,388 | 2 Acres |
| 15737 Huckleberry Drive, Elberta, AL, 36530 | $280,000 | 3 | 2 | 1,170 | 4.10 Acres |
| 9964 Williams Lane, Elberta, AL, 36530 | $3,200,000 | 4 | 3.5 | 4,561 | 19 Acres |
Similar Homes To 24184 Rieger Drive
Nearby For Sale



Copyright © 2026 by the Multiple Listing Service of the Gulf Coast MLS - Mobile Area Association of REALTORS®, Inc. This information is believed to be accurate but is not guaranteed. Subject to verification by all parties. This data is copyrighted and may not be transmitted, retransmitted, copied, framed, repurposed, or altered in any way for any other site, individual and/or purpose without the express written permission of the Multiple Listing Service of the Gulf Coast MLS - Mobile Area Association of REALTORS®, Inc. Information Deemed Reliable But Not Guaranteed. Any use of search facilities of data on this site, other than by a consumer looking to purchase real estate, is prohibited.
ByOwner last updated this listing 10/02/2026 @ 15:48
More Cities with for Sale by Owner Homes
- Elberta Homes For Sale By Owner
- Foley Homes For Sale By Owner
- Lillian Homes For Sale By Owner
- Orange Beach Homes For Sale By Owner
- Seminole Homes For Sale By Owner
- Summerdale Homes For Sale By Owner
- Robertsdale Homes For Sale By Owner
- Perdido Key Homes For Sale By Owner
- Gulf Shores Homes For Sale By Owner
- Magnolia Springs Homes For Sale By Owner
- Silverhill Homes For Sale By Owner
- Loxley Homes For Sale By Owner
- Fairhope Homes For Sale By Owner
- Cantonment Homes For Sale By Owner
- Pensacola Homes For Sale By Owner
- Daphne Homes For Sale By Owner
- Gulf Breeze Homes For Sale By Owner
- Spanish Fort Homes For Sale By Owner
- Molino Homes For Sale By Owner
- Pensacola Beach Homes For Sale By Owner
Homes around $347,000






Verify Your Email
Please enter the 6-digit verification code
sent to your email address.
Verify Your Phone Number
Please enter the 6-digit verification code
sent to your mobile phone.