

9 Terra Ferma Dr
Egremont, MA 01258

 4
4
Bed
 4
4
Bath
 3,180
3,180Sqft
 1.49
1.49Acres(Lot)
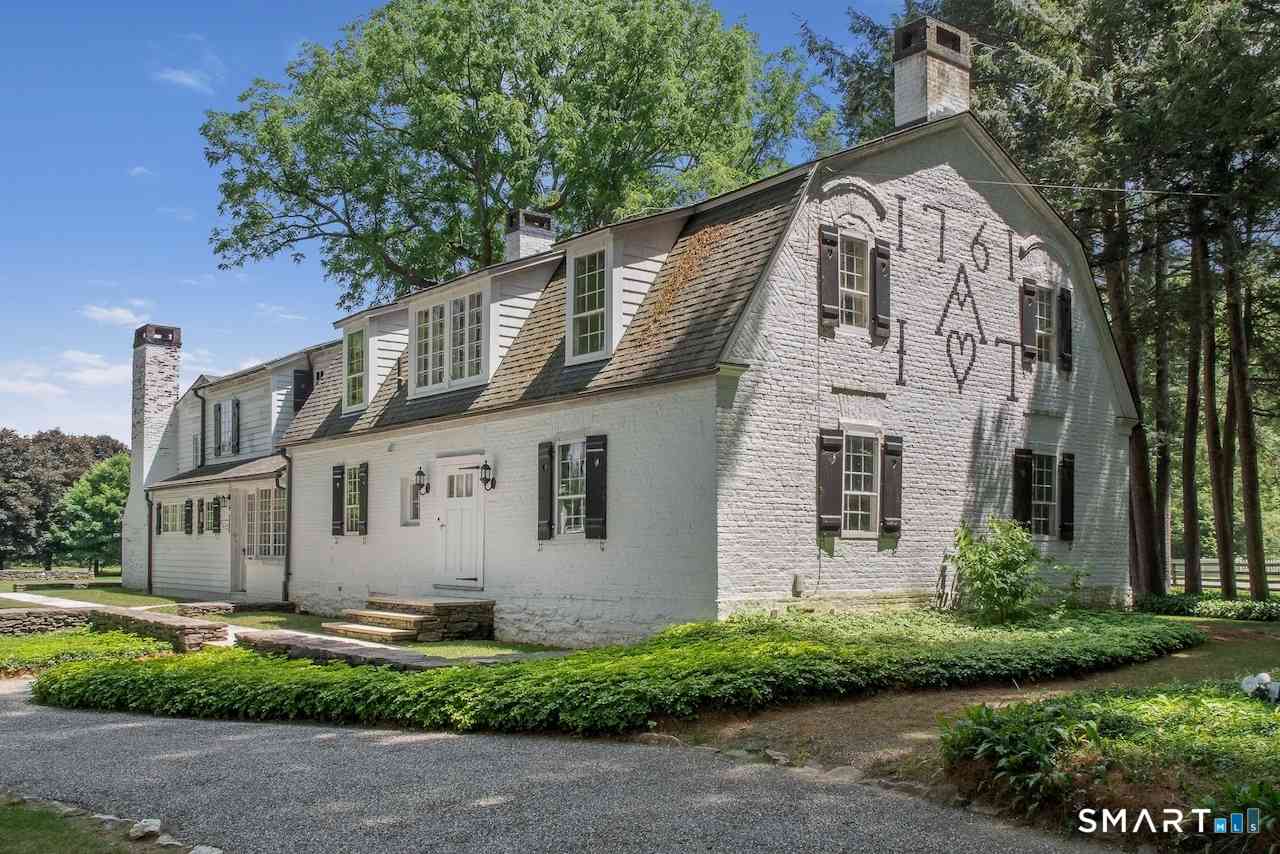
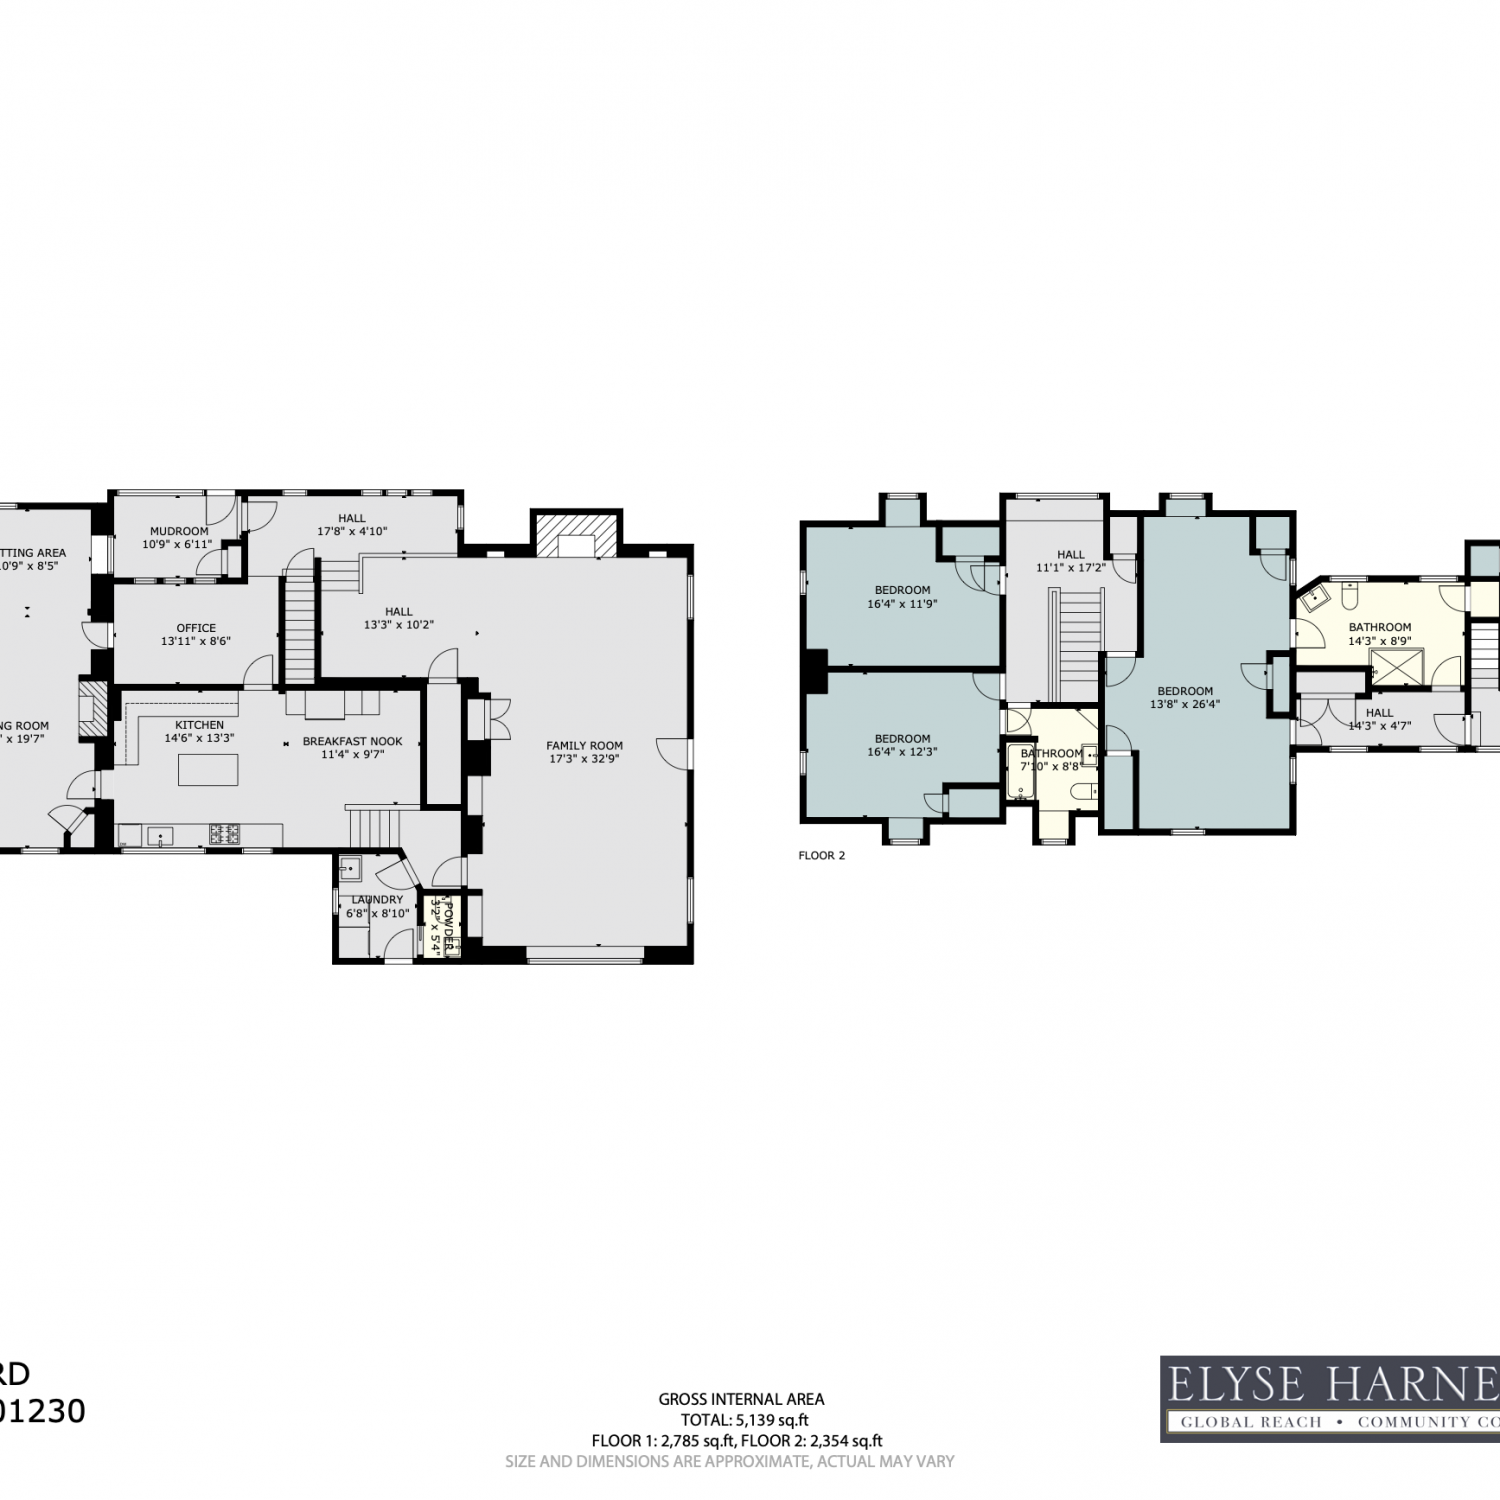
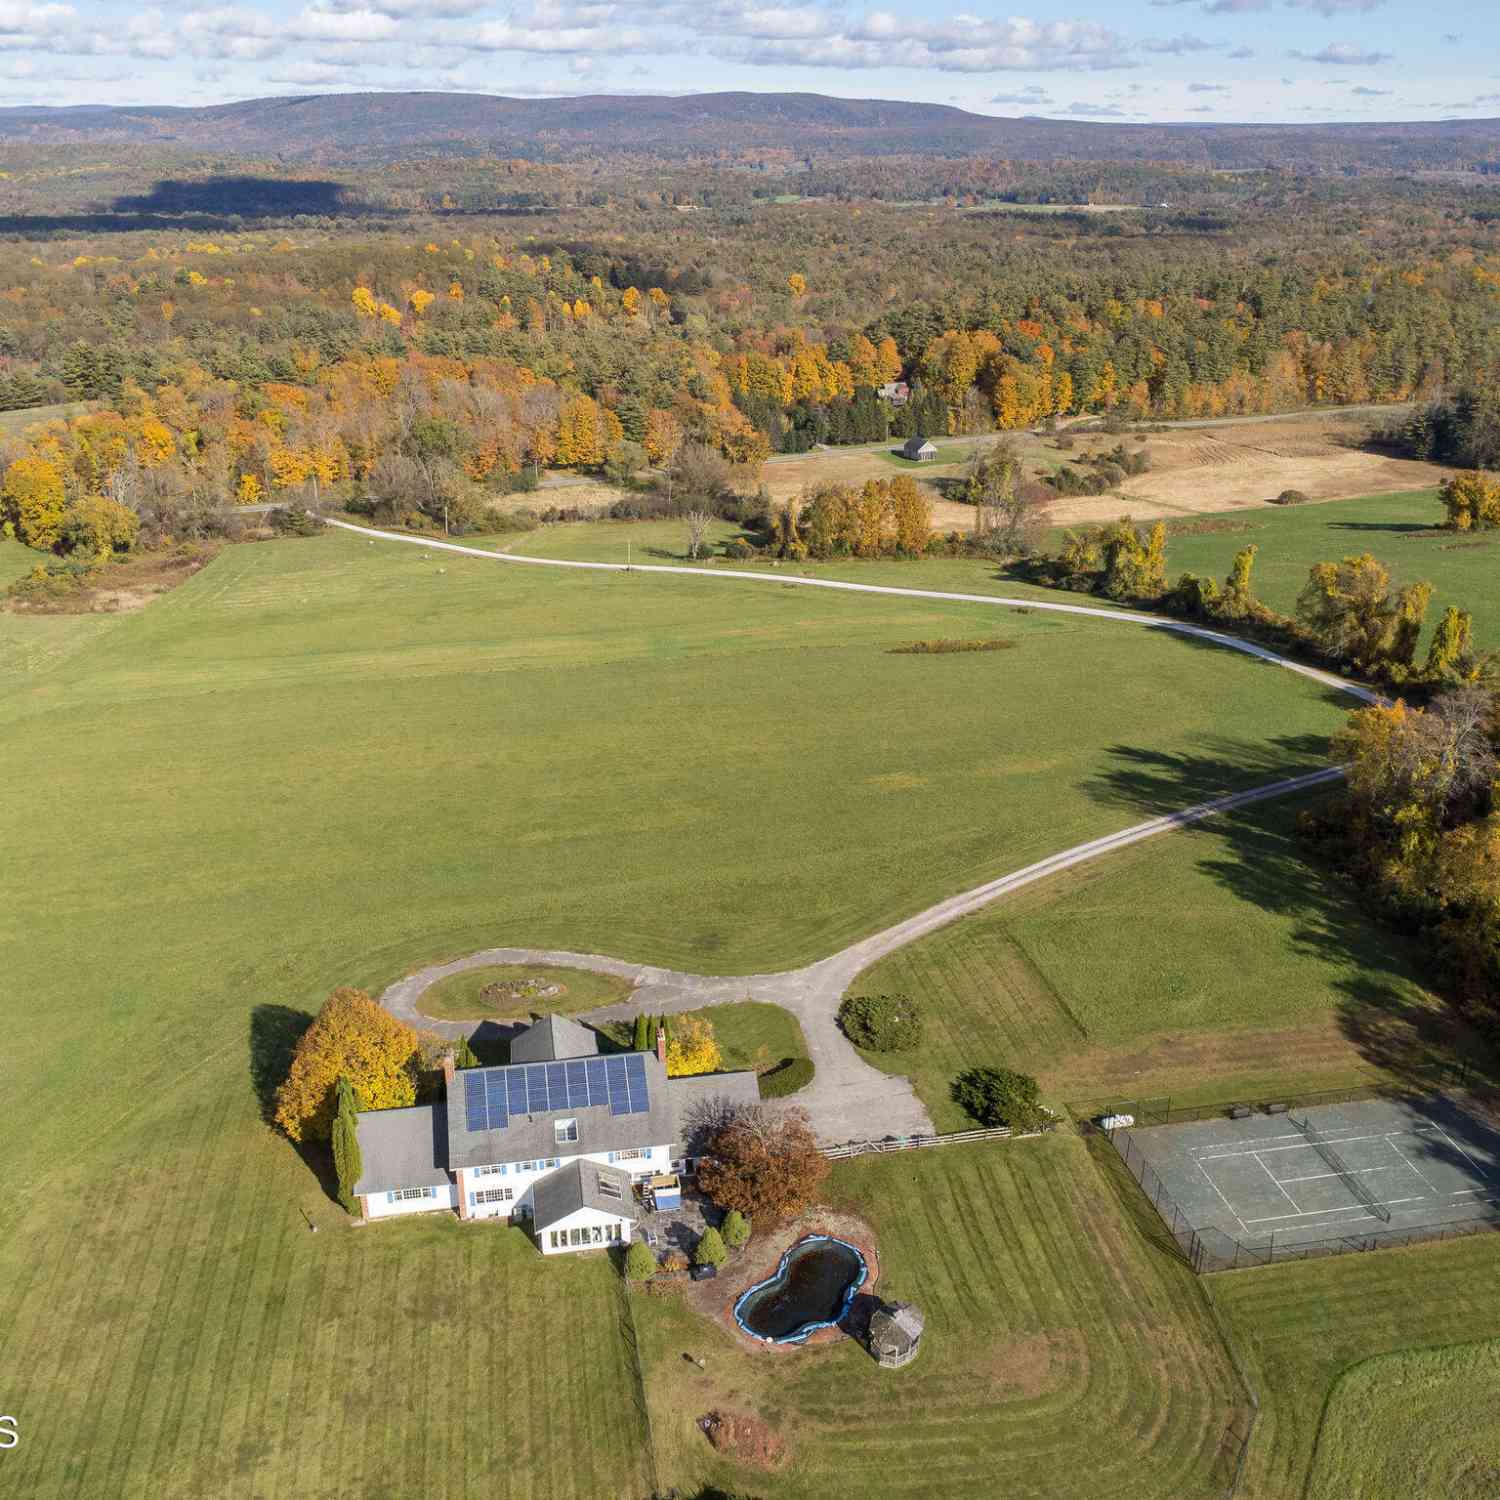
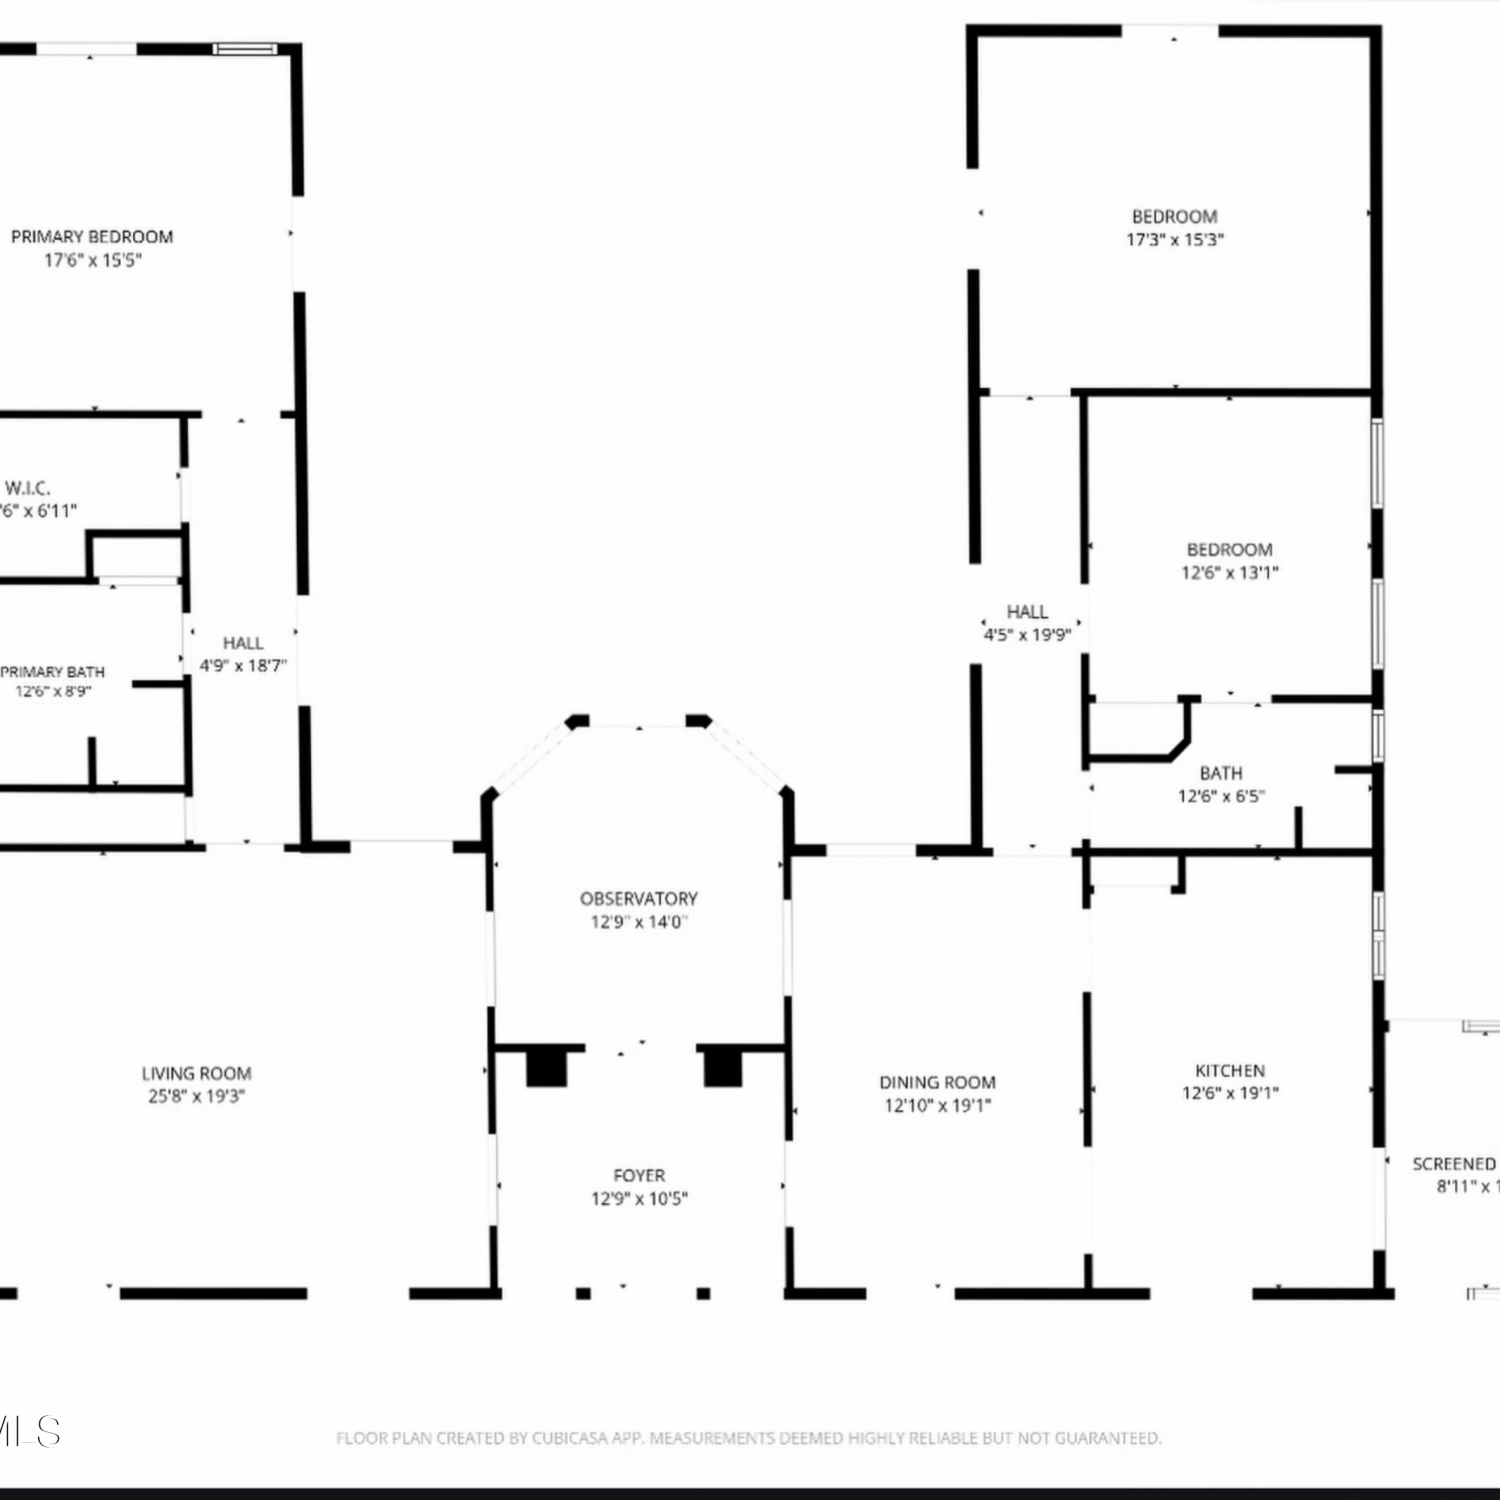
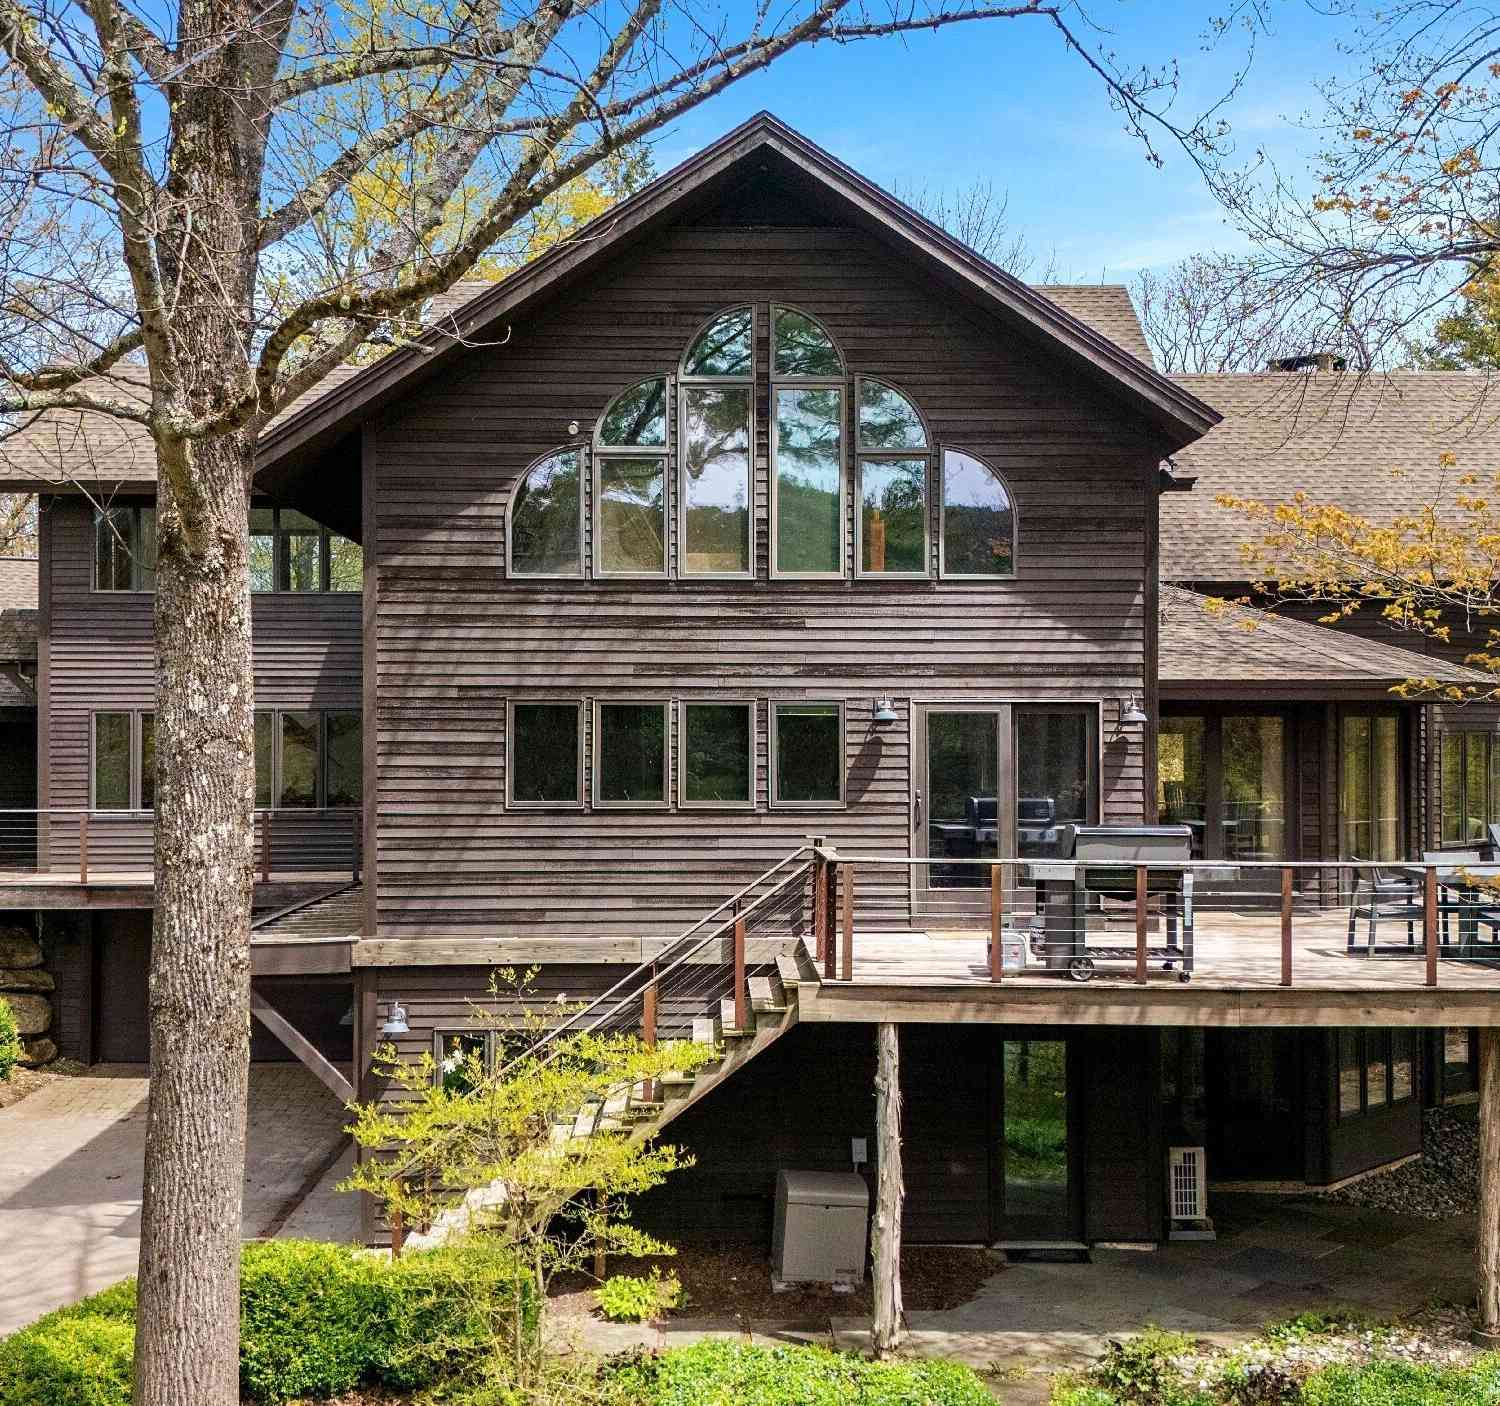
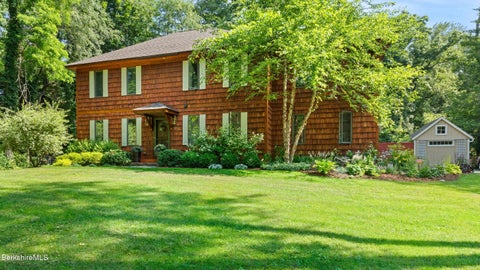
Tucked away on a peaceful private drive, this custom Craftsman home (built 2022) combines timeless architectural character with effortless modern living. Designed with accessibility and everyday ease in mind, the main level features zero-step entry and true single-level functionality. At the heart of the home is a bright, spacious cook's kitchen that flows seamlessly into welcoming living spaces. Outdoor living shines with both a classic front porch to take in quiet sunsets and a stunning screened porch designed for bug-free Berkshire evenings. The versatile 4-bedroom layout features a private primary suite alongside an attached in-law apartment-ideal for multigenerational living, long-term guests, or rental potential. A dedicated home office makes remote work a breeze, while an upper-leve

 Property Details
 Map
Map
 Map
Map
What's Nearby
Nearby Areas
 Features
-
Bedroom Information
Total beds: 4Bathroom Information
Total Baths: 4 Full Baths: 3 Half Baths: 1Room Information
Rooms Total: 13 Has Basement: Yes Basement: Full -
Flooring Information
Ceramic Tile, Laminate, Wood -
Interior Features
Walk-In Closet(s) Appliances: Water Purifier, Dishwasher, Dryer, Range, Range Hood, Refrigerator, Washer -
Heating & Cooling
Has Heating: Yes Heating: Propane, Electric, Forced Air
-
Building Information
Year Built: 2022 Building Area Total: 3180 Patio And Porch Features: Patio, Porch Private Pool: No View: Scenic -
Exterior Features
Exterior Features: Lighting
-
Lot Information
Lot Dimensions: 64904 Main Square Feet: 1.49 Acres Lot Size Acres: 1.49 Lot Size Square Feet: 64904 Lot Description: Landscaped
-
Listing Price Information
Listing Price: $1495000
-
Tax Information
Parcel Number: 008.0-0000-0624.F Tax Year: 2025 Annual Tax: $8736.7
-
Parking Information
Off Street, AttachedGarage Information
Has Garage: Yes Has Attached Garage: Yes Garage Space: 3
-
School Information
Elementary School: SBRSDJunior High School: Mount EverettSenior High School: Mount Everett -
Location Information
Direction: From Main Street in South Egremont, head west on Hillsdale Road (Route 23). Make a left turn onto Terra Ferma Drive. The property, #9, will be on your left. WaterSource: Private, Well
How much is this property worth?
Curious about this home's true market value? Use our free Home Evaluation Tool to instantly get a personalized Comparative Market Analysis (CMA) report. Make smarter, data-driven decisions before you buy.

Nearby Home Value
| Address | Estimate | Bed | Bath | Sq. Ft | Lot Size |
|---|---|---|---|---|---|
| 25 Sheffield Road, Egremont, MA, 01258 | $5,650,000 | 11 | 10 | 9,748 | 67 Acres |
| 89 Undermountain Rd, Egremont, MA, 01258 | $2,400,000 | 5 | 5 | 6,092 | 30.44 Acres |
| 236 Hillsdale Rd, Egremont, MA, 01258 | $600,000 | 3 | 2 | 2,585 | 5.30 Acres |
Similar Homes To 9 Terra Ferma Dr
Nearby For Sale
Information from the Berkshire County Board of REALTORS®, Inc. or its Multiple Listing Service, Information herein believed to be accurate, but not warranted. All right, title and interest in the exclusively listed property information represented on this website was created, maintained and copyrighted by the Berkshire County Board of REALTORS®, and in copyrights therein, shall at all times remain vested in the Berkshire County Board of REALTORS®. As a Participant of the Berkshire County Multiple Listing Service, this company was granted a lease to use this information in accordance with all rules and regulations of the Service. This information is being provided for consumers' personal, non-commercial use and may not be used for any purpose other than to identify prospective properties consumers may be interested in purchasing. Copyright ©2026 Berkshire County Multiple Listing Service. All rights reserved.
ByOwner last updated this listing 10/06/2026 @ 10:58
More Cities with for Sale by Owner Homes
- Abbeville Homes For Sale By Owner
- Abbeville Homes For Sale By Owner
- Abbeville Homes For Sale By Owner
- Abbott Homes For Sale By Owner
- Abbottstown Homes For Sale By Owner
- Abell Homes For Sale By Owner
- Aberdeen Homes For Sale By Owner
- Aberdeen Homes For Sale By Owner
- Abilene Homes For Sale By Owner
- Abingdon Homes For Sale By Owner
- Abingdon Homes For Sale By Owner
- Abingdon Homes For Sale By Owner
- Abington Homes For Sale By Owner
- Abiquiu Homes For Sale By Owner
- Abita Springs Homes For Sale By Owner
- Acampo Homes For Sale By Owner
- Accident Homes For Sale By Owner
- Accokeek Homes For Sale By Owner
- Accomac Homes For Sale By Owner
- Acton Homes For Sale By Owner
Homes around $1,495,000








 combines...)

Verify Your Email
Please enter the 6-digit verification code
sent to your email address.
Verify Your Phone Number
Please enter the 6-digit verification code
sent to your mobile phone.