
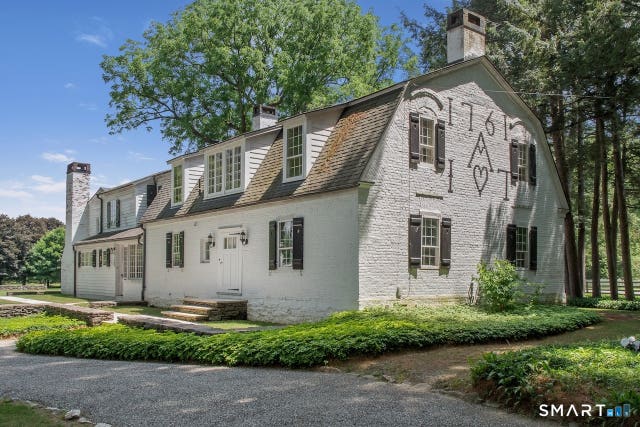
25 Sheffield Road
Egremont, MA 01258

 11
11
Bed
 10
10
Bath
 9,748
9,748Sqft
 67
67Acres(Lot)
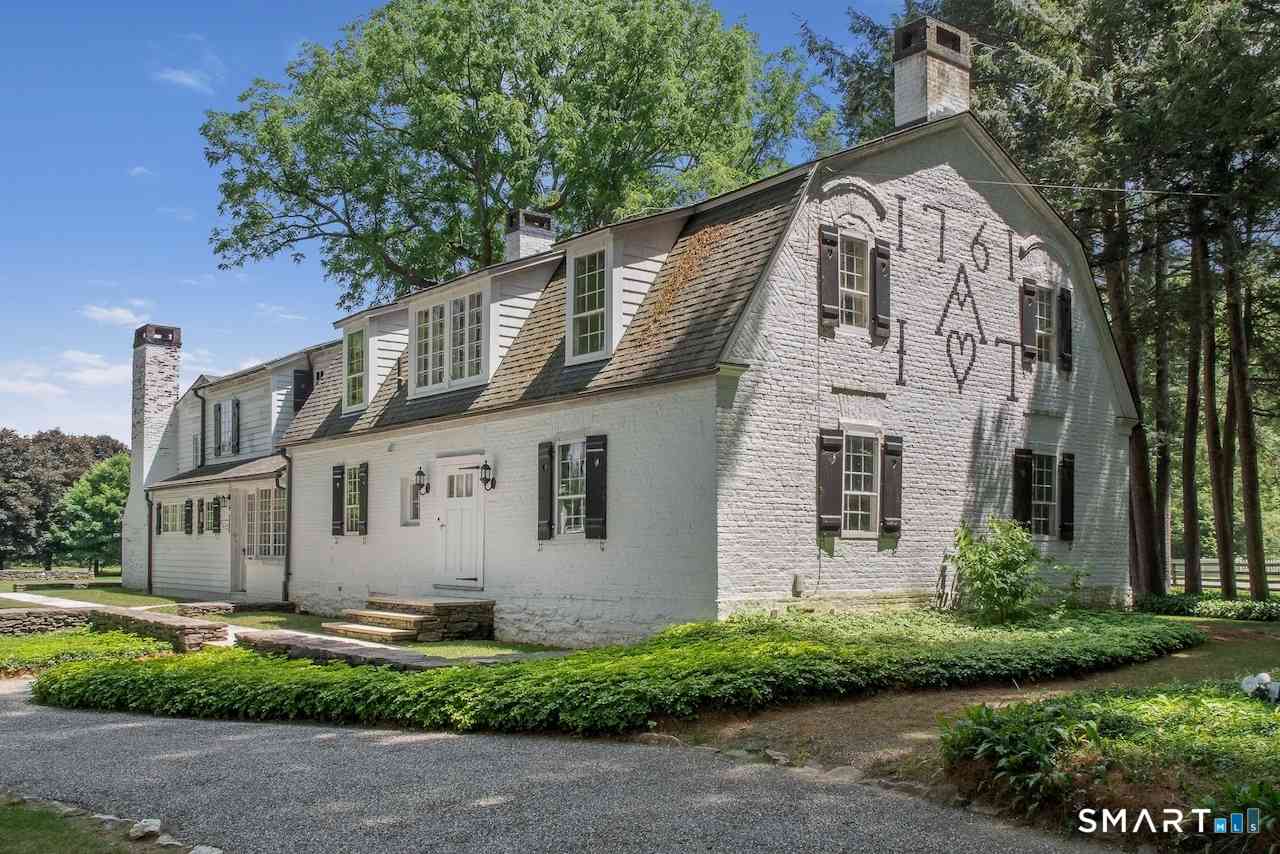
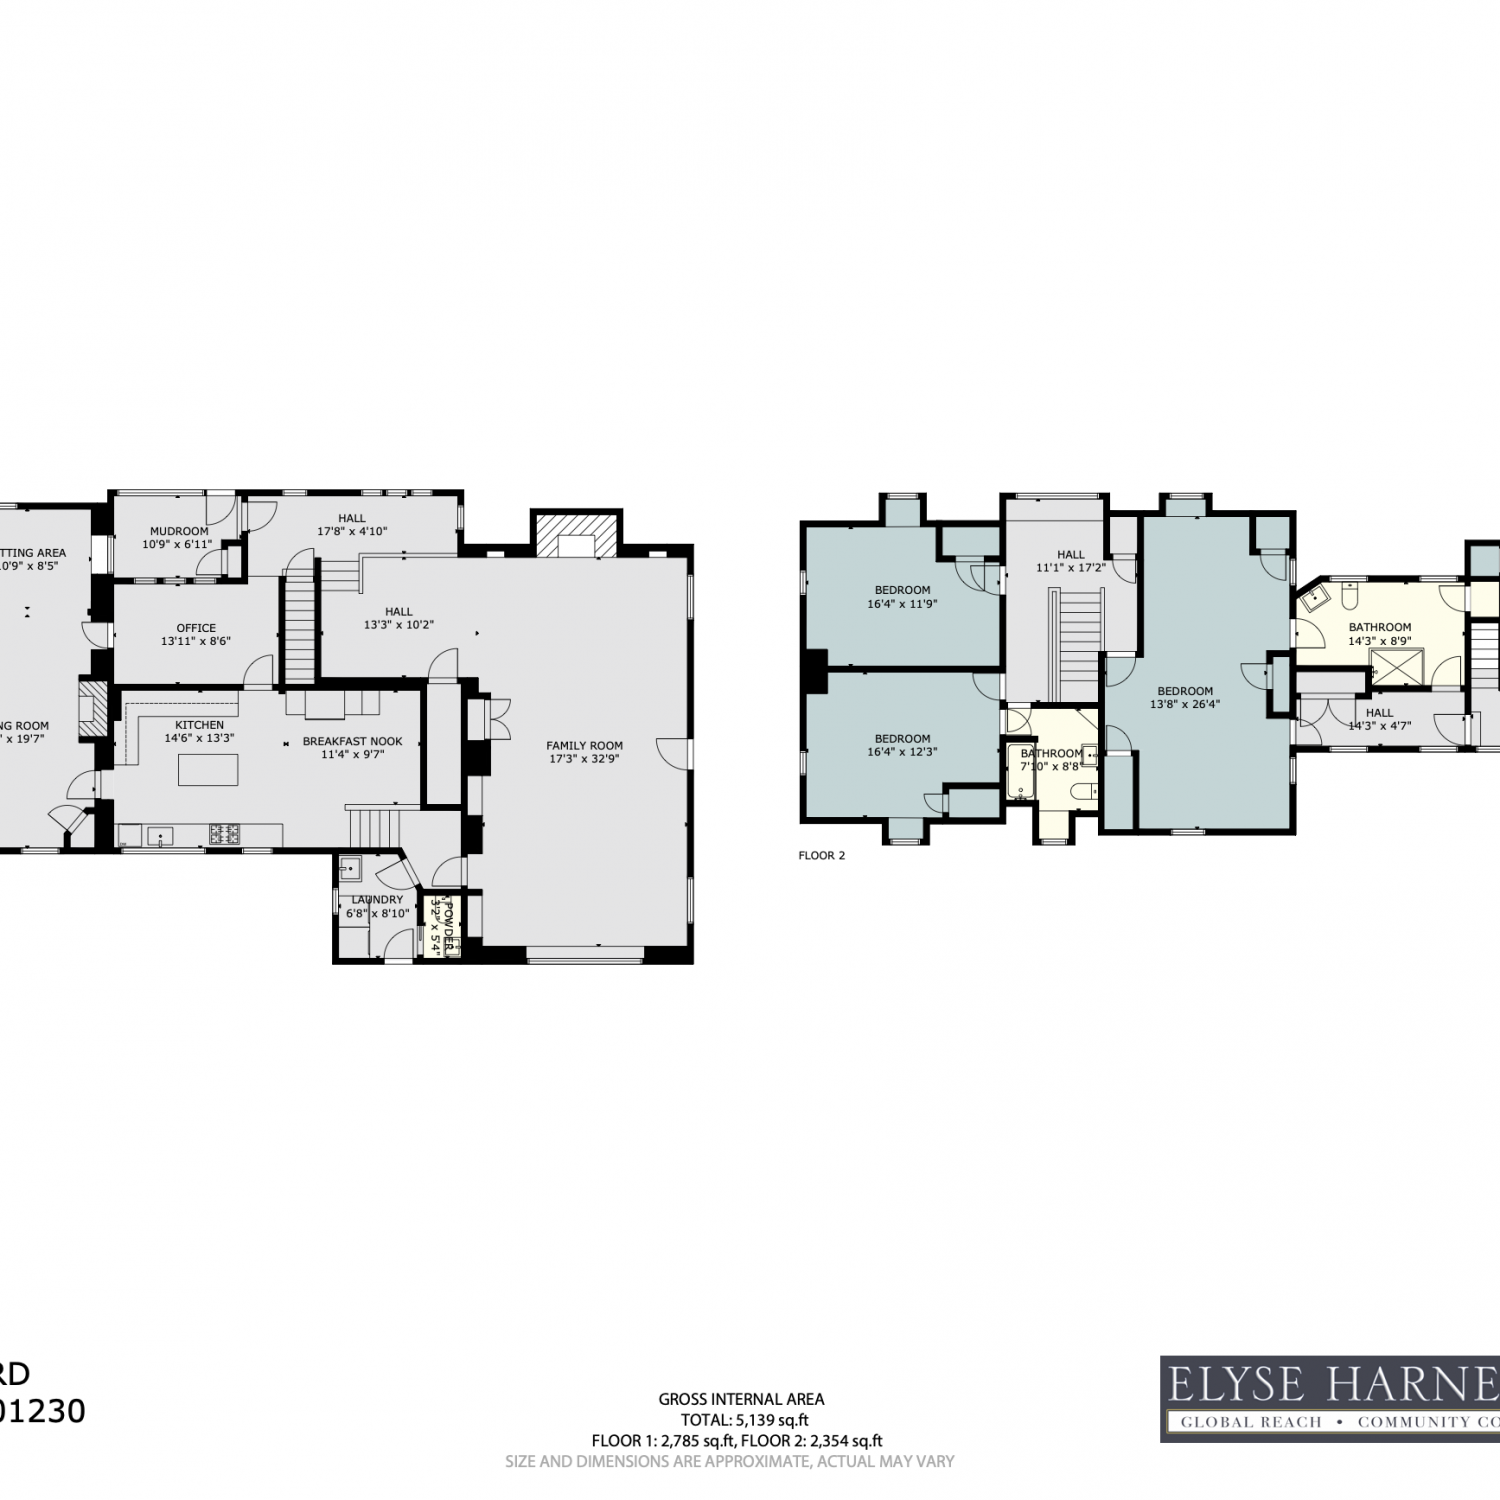
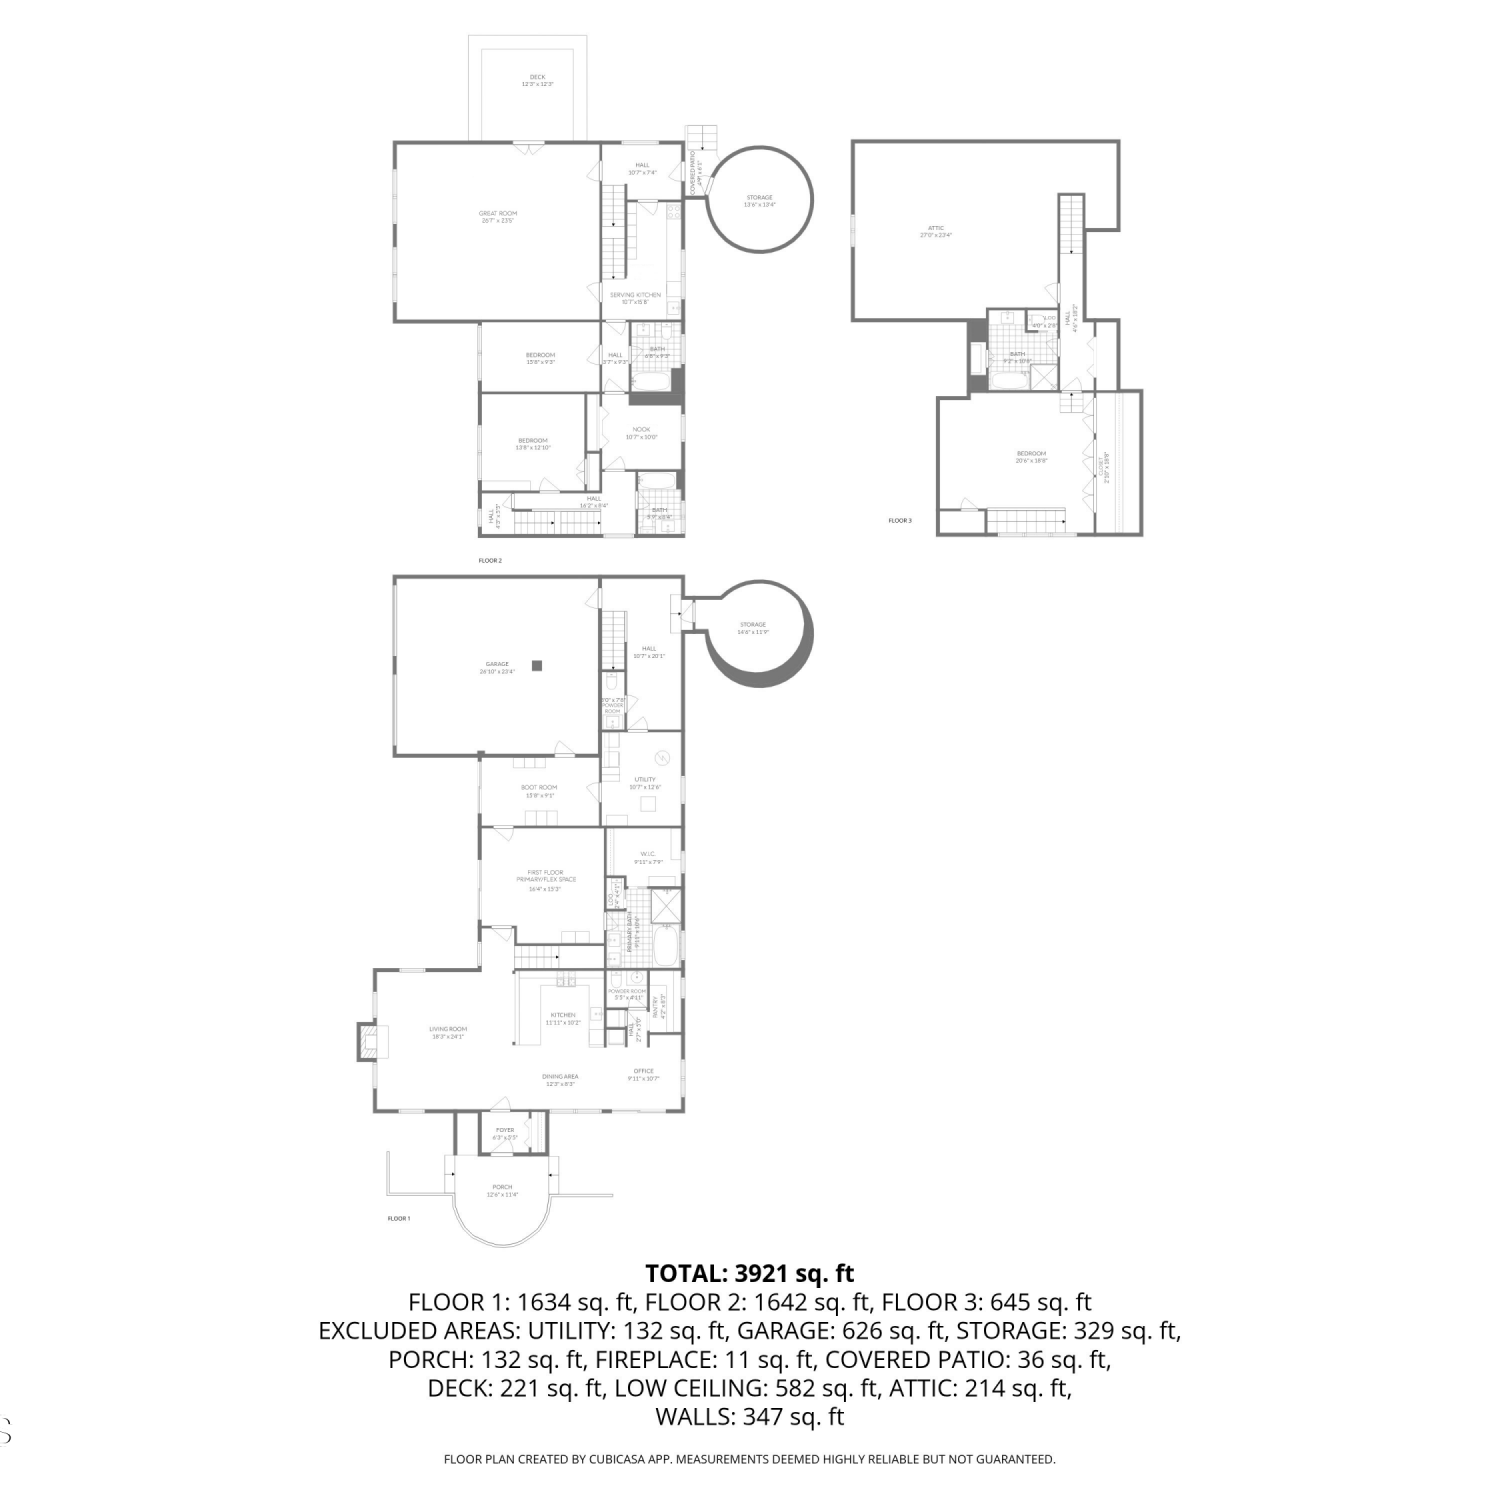
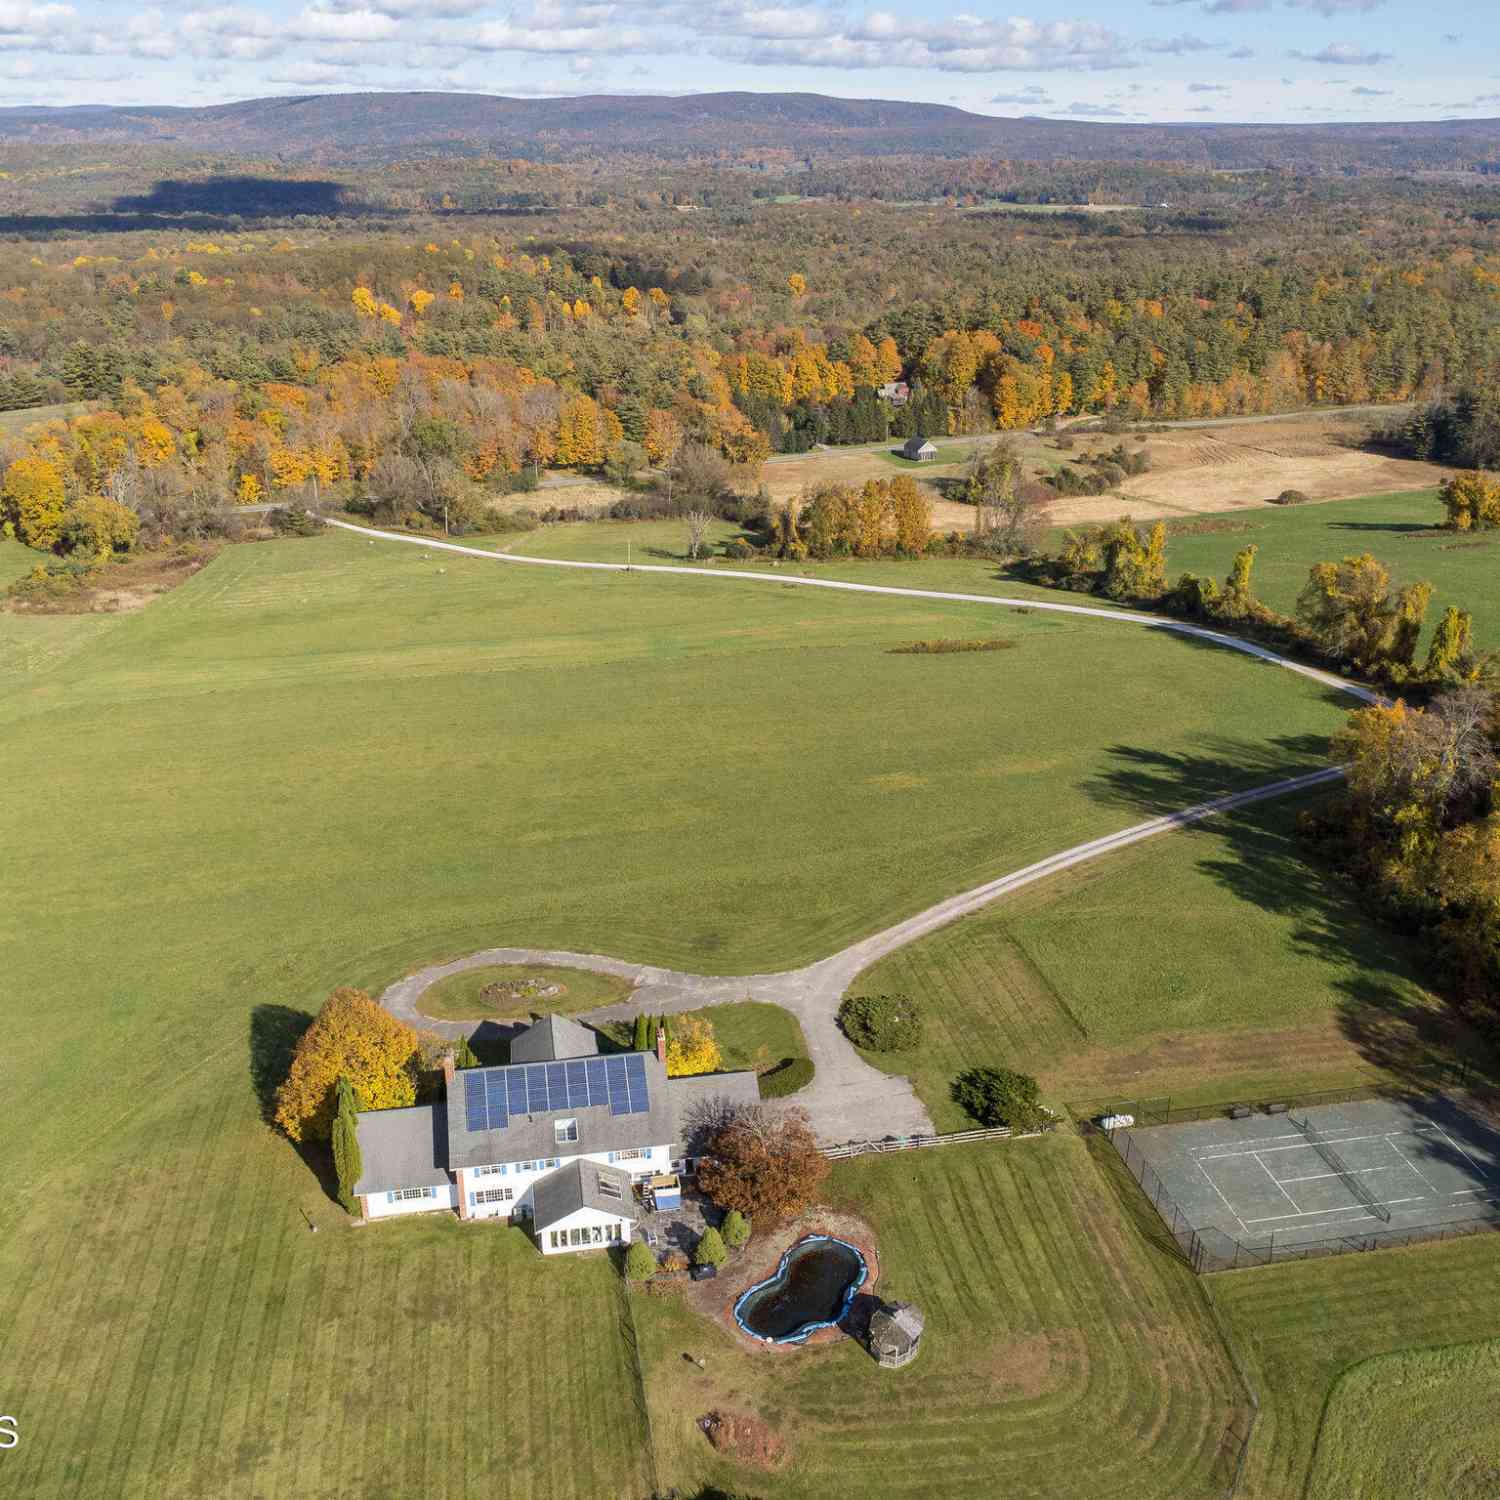
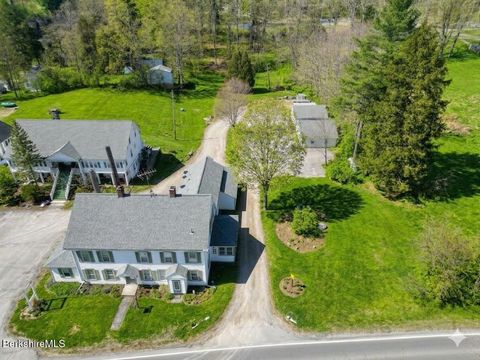
Tullar Farm represents a rare opportunity to own a piece of history where timeless elegance meets modern comfort amidst the serenity of South Egremont's charming landscape. With its rich architectural heritage, generations of proud stewardship, and unrivaled natural beauty, this distinguished estate stands as a testament to the enduring legacy of its past and the promise of the future for generations to come. Set on 67 +/- park-like acres this property offers 3 unique residences, a mature specimen tree farm, a spring-fed pond, wooded walking trails, and captivating views of the distant mountains all just a stone's throw away to restaurants and shops. At the heart of the estate stands The Tullar House; a well-preserved and substantial 6-bedroom 5,000+ sq ft antique Dutch Gambrel dating back

 Property Details
 Map
Map
 Map
Map
What's Nearby
Nearby Areas
 Features
-
Bedroom Information
Total beds: 11Bathroom Information
Total Baths: 10 Full Baths: 7 Half Baths: 3Room Information
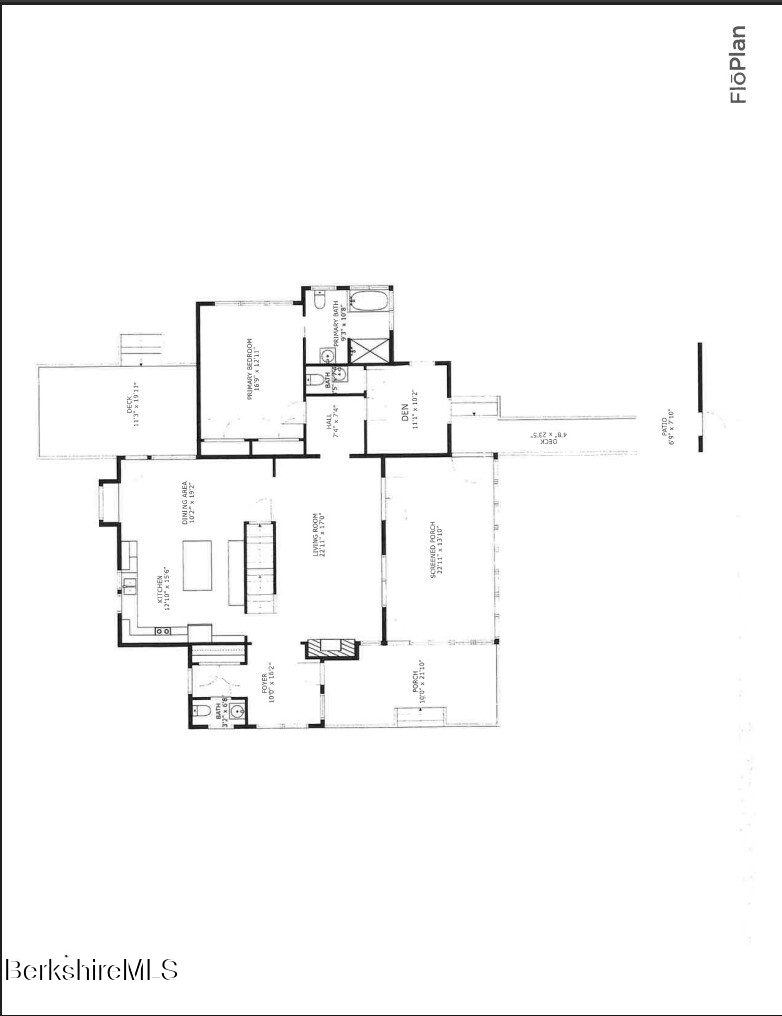
Rooms Total: 12 Has Basement: Yes Basement: Full, Unfinished -
Roofing Information
Asphalt -
Interior Features
Roof: Asphalt Appliances: Dishwasher, Dryer, Gas Range, Microwave, Refrigerator, Washer -
Heating & Cooling
Has Heating: Yes Heating: Oil, Forced Air Has Cooling: Yes Cooling: Central Air Water front: 1
-
Building Information
Year Built: 1791 Building Area Total: 9748 Construction Materials: Brick, Wood Siding, Frame, Shake Siding Private Pool: No Water front Features: Pond
-
Lot Information
Lot Size Acres: 67 Lot Description: Waterfront
-
Listing Price Information
Listing Price: $5650000 Original Price: $5900000
-
Tax Information
Parcel Number: 999999999 Annual Tax: $28780
-
Garage Information
Has Garage: Yes Garage Space: 3
-
School Information
Elementary School: Per Board of EdJunior High School:Senior High School: Per Board of Ed -
Location Information
Direction: GPS. WaterSource: Public
How much is this property worth?
Curious about this home's true market value? Use our free Home Evaluation Tool to instantly get a personalized Comparative Market Analysis (CMA) report. Make smarter, data-driven decisions before you buy.

Nearby Home Value
| Address | Estimate | Bed | Bath | Sq. Ft | Lot Size |
|---|---|---|---|---|---|
| 89 Undermountain Rd, Egremont, MA, 01258 | $2,400,000 | 5 | 5 | 6,092 | 30.44 Acres |
| 9 Prospect Lake Rd, Egremont, MA, 01258 | $1,300,000 | 4 | 5 | 2,524 | 3.69 Acres |
| 236 Hillsdale Rd, Egremont, MA, 01258 | $600,000 | 3 | 2 | 2,585 | 5.30 Acres |
Similar Homes To 25 Sheffield Road
Nearby For Sale
IDX information is provided exclusively for personal, non-commercial use, and may not be used for any purpose other than to identify prospective properties consumers may be interested in purchasing. Information is deemed reliable but not guaranteed. The listing broker’s offer of compensation is made only to participants of the MLS where the listing is filed.
ByOwner last updated this listing 09/12/2026 @ 17:45
More Cities with for Sale by Owner Homes
- Amawalk Homes For Sale By Owner
- Athol Homes For Sale By Owner
- Bergen Homes For Sale By Owner
- Bovina Center Homes For Sale By Owner
- Burlingham Homes For Sale By Owner
- Buskirk Homes For Sale By Owner
- Cleverdale Homes For Sale By Owner
- Climax Homes For Sale By Owner
- Colton Homes For Sale By Owner
- Cross River Homes For Sale By Owner
- De Peyster Homes For Sale By Owner
- Gainesville Homes For Sale By Owner
- Glen Aubrey Homes For Sale By Owner
- Glen Wild Homes For Sale By Owner
- Granite Springs Homes For Sale By Owner
- Great River Homes For Sale By Owner
- Hobart Homes For Sale By Owner
- Howes Cave Homes For Sale By Owner
- Leicester Homes For Sale By Owner
- Livingston Homes For Sale By Owner
Homes around $5,650,000





Verify Your Email
Please enter the 6-digit verification code
sent to your email address.
Verify Your Phone Number
Please enter the 6-digit verification code
sent to your mobile phone.