
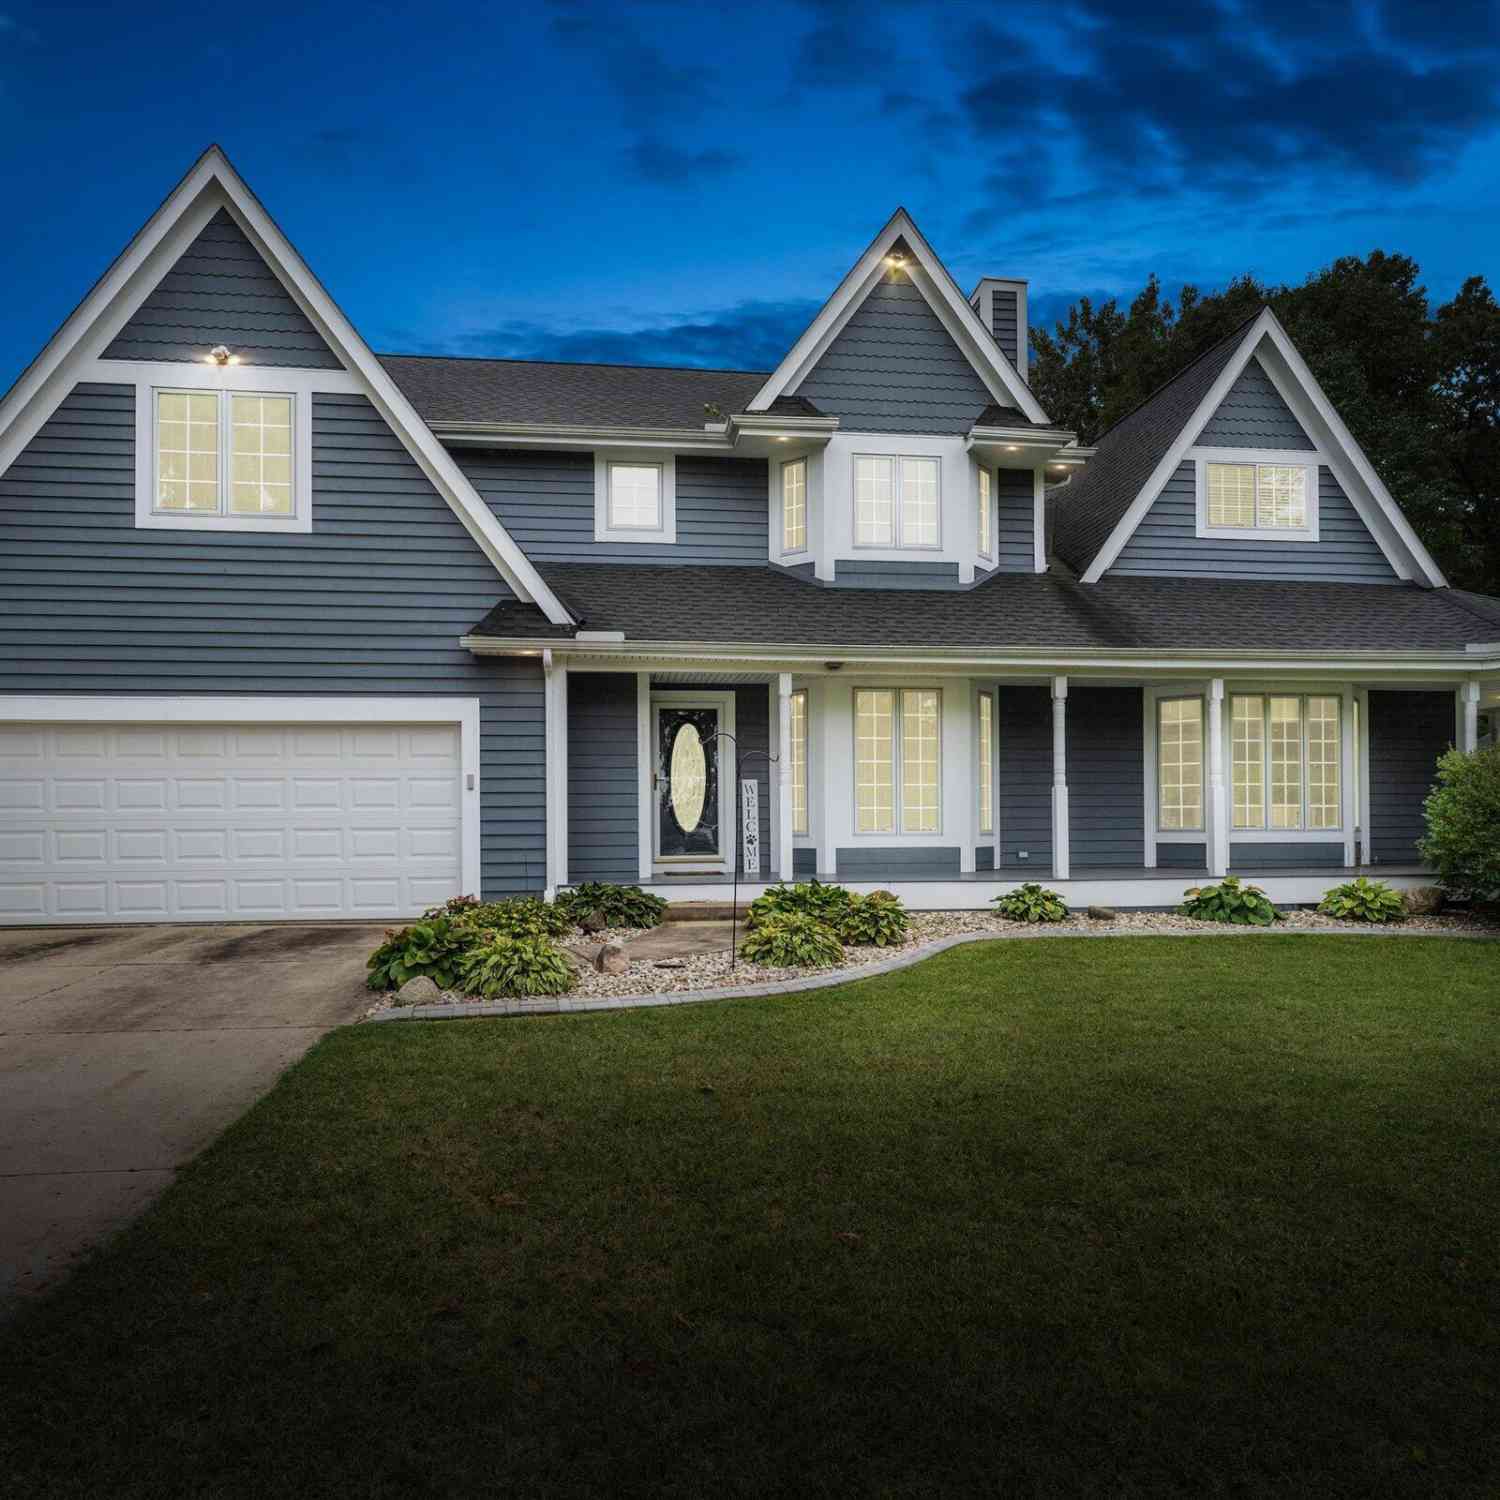
23099 South Shore Drive
Edwardsburg, MI 49112

 4
4
Bed
 4
4
Bath
 2,870
2,870Sqft
 1.46
1.46Acres(Lot)
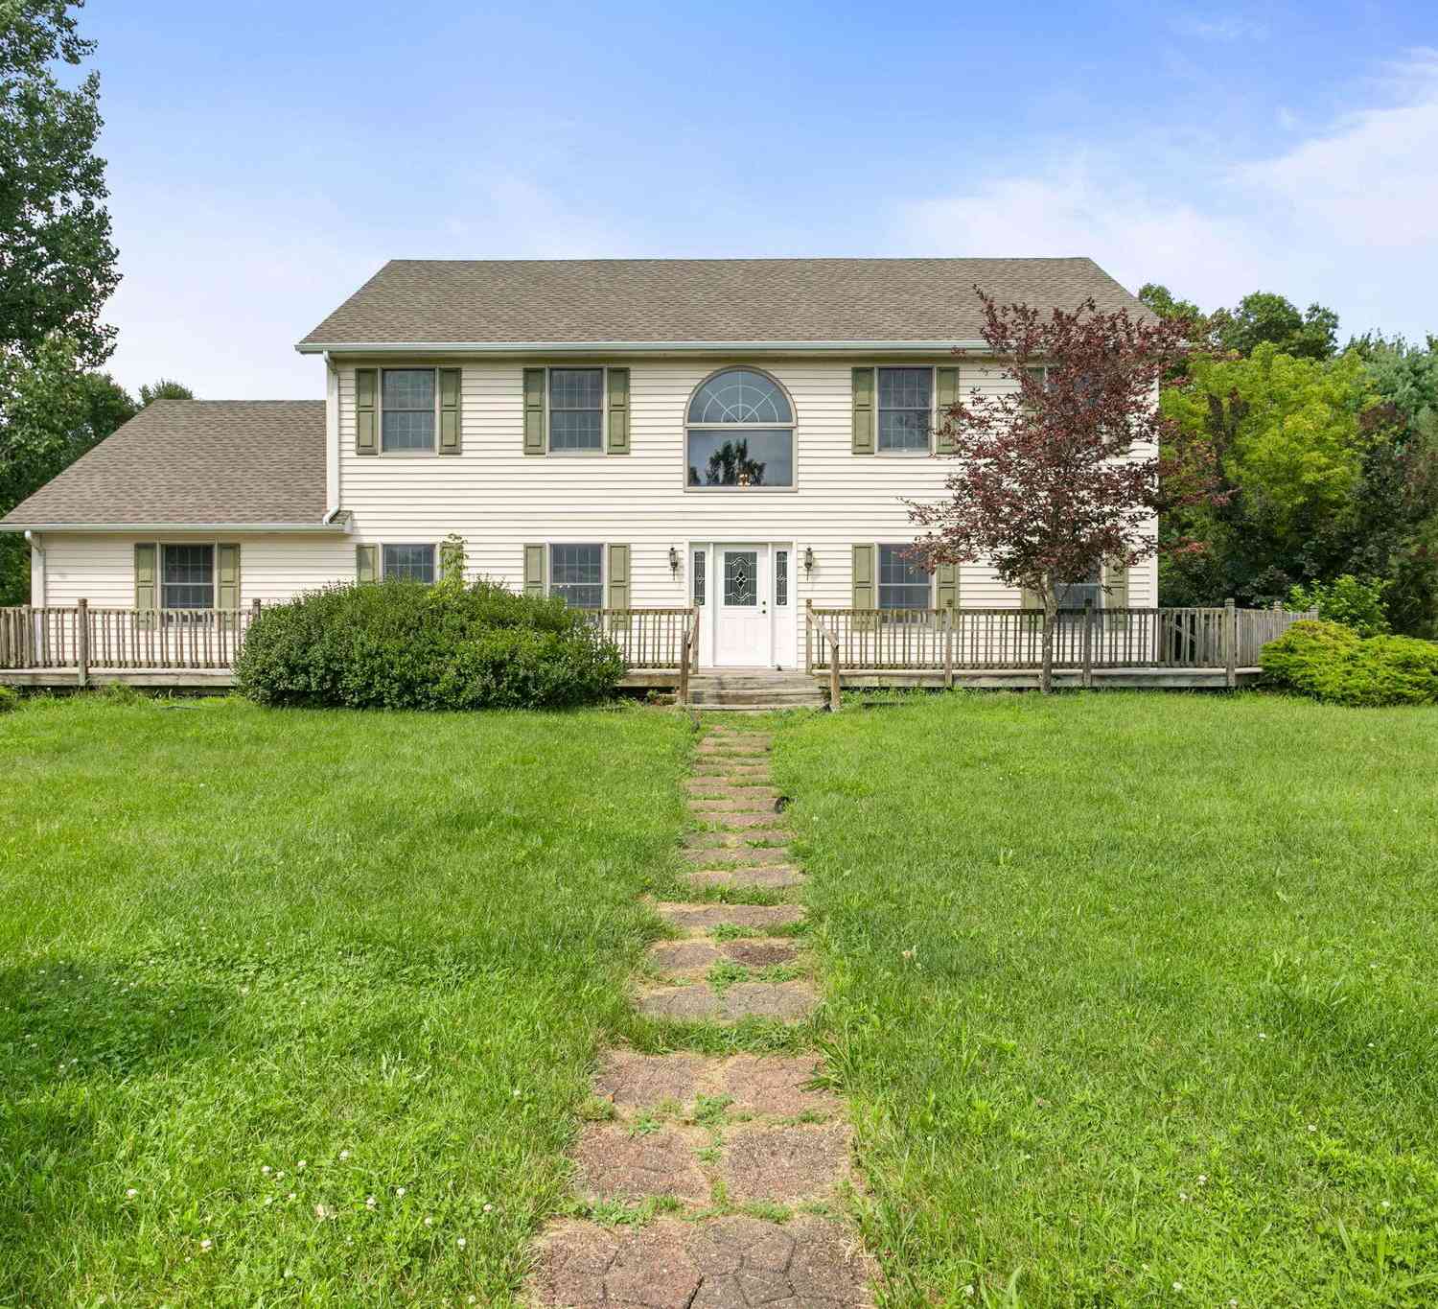
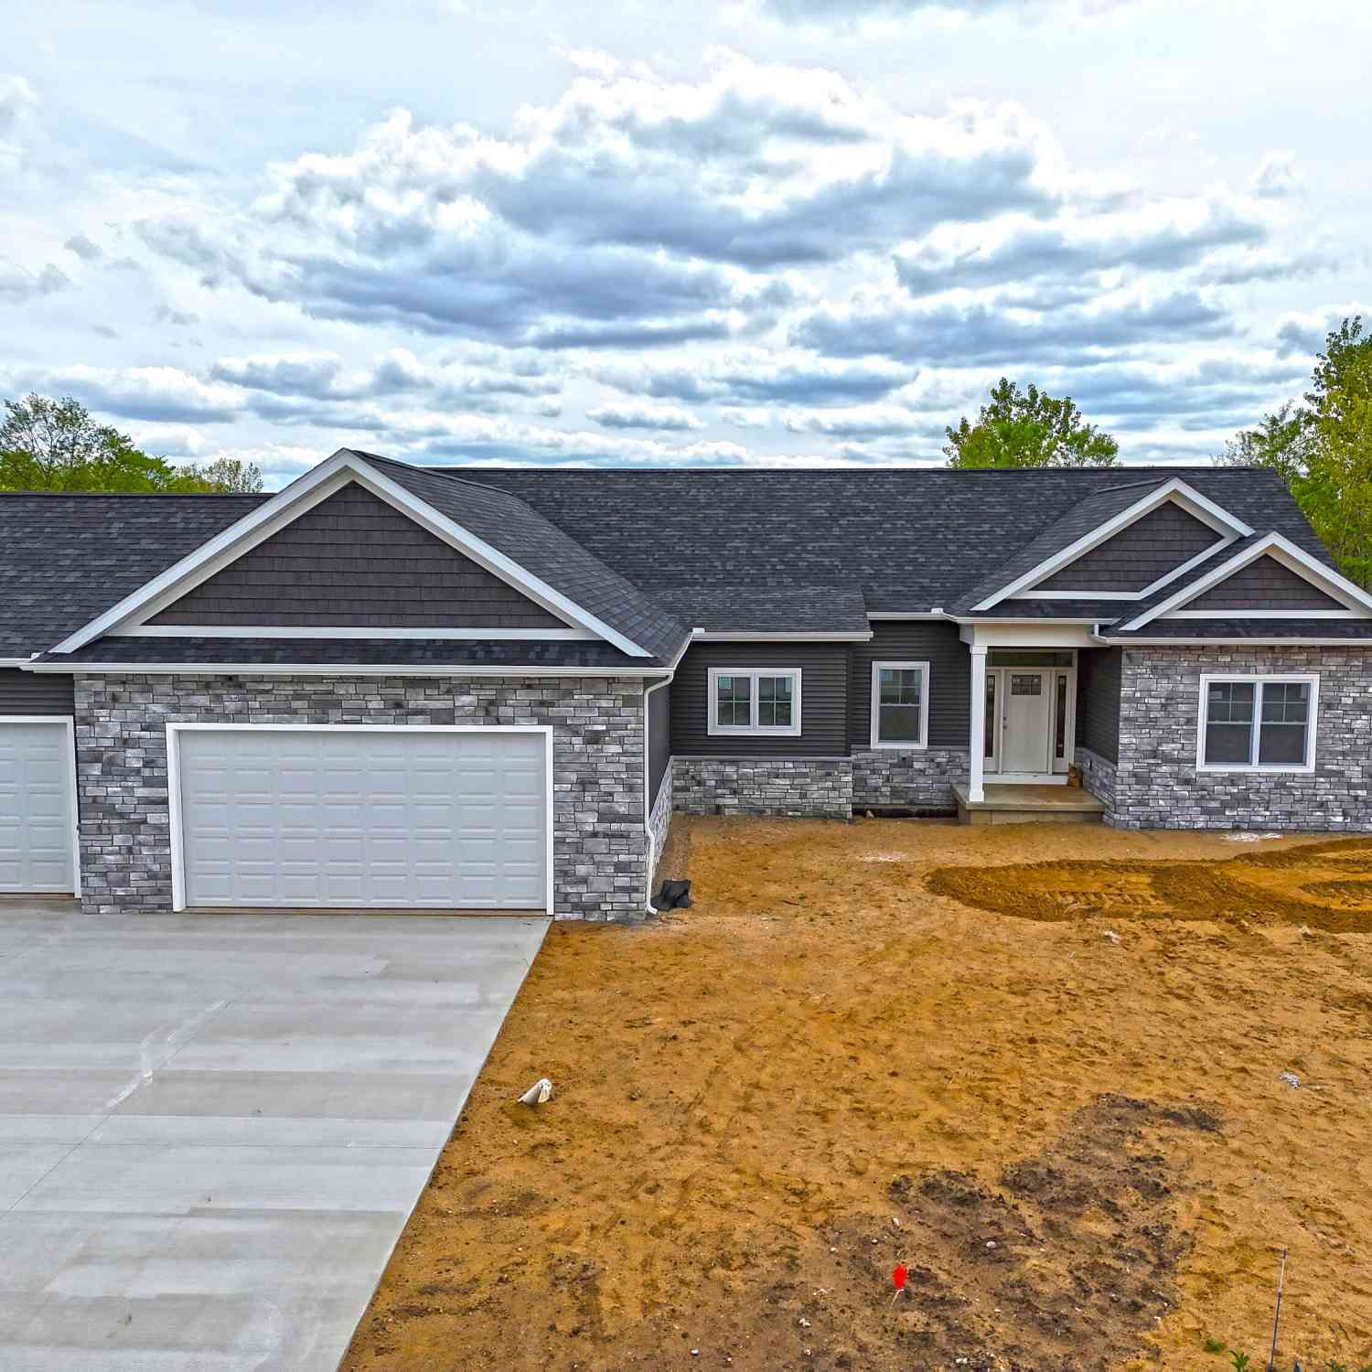
Spacious 4,500 sq. ft. two-story home situated on 1.46 acres with a 36 x 44 pole barn and plenty of room for living, entertaining and hobbies! The main level features a living room with woodburning fireplace, spacious family room with vaulted ceilings and patio doors leading to the backyard. A large flexible room can be used as an office, exercise room or guest bedroom. The formal dining room is perfect for gatherings, while the spacious kitchen offers updated quartz countertops, black stainless appliances and a comfortable area for casual dining. Upstairs you'll find two bedrooms, a full bath, laundry room and an oversized primary suite with private en-suite bath. The primary also includes a bonus space that could be used as a craft room, nursery, sitting room, or private retreat. The fin

 Property Details
 Map
Map
 Map
Map
What's Nearby
Nearby Areas
 Features
-
Bedroom Information
Total Bedrooms: 4 Window Feature: Skylight(s), Insulated Windows, Bay/Bow, Window TreatmentsBathroom Information
Total Baths: 4 Full Baths: 2 Half Baths: 2Water/Sewer
Sewer: PublicRoom Information
Other Rooms: 11 -
Flooring Information
Carpet, Laminate -
Roofing Information
Composition, Shingle -
Interior Features
Ceiling Fan(s), Garage Door Opener, Eat-in Kitchen, Pantry Roof: Composition, Shingle Appliances: Dishwasher, Disposal, Dryer, Oven, Range, Refrigerator, Washer, Water Softener Owned Laundry Features: Laundry Room, Upper Level -
Heating & Cooling
Heating: Forced Air Cooling: Central Air WaterSource: Well -
Fireplace
Fireplace: Yes Number of Fireplaces: 2 Fireplace Features: 2
-
Building Information
Year Built: 1996 Construction Materials: Wood Siding Basement: Crawl Space, Partial Roof: Composition, Shingle -
Exterior Features
Porch: Covered, Porch(es) -
Road Types
Paved -
Fencing
Fenced Back, Chain Link, Privacy -
Laundry Features
Laundry Room, Upper LevelPatio And Porch
Covered, Porch(es)Fencing
Fenced Back, Chain Link, Privacy
-
Lot Information
Lot Dimensions: 162X399X136X497 Lot Description: Level Lot Size Area: 1.46 Acres Lot Square Feet: 63,598 Stories: 2 Main Square Feet: 2870Property Information
Property Type: Residential Sub Type: Single Family Residence Style: Traditional SQ ft (Living Area): 2,870 Construction Materials: Wood Siding Property Age: 30
-
Listing Price Information
Listing Id: 26051582 ist Price: $599,900 List Price Tot SqFt: $209 Listing Terms Cash, Conventional -
Listing Information
Possession: Negotiable
-
Tax Information
Parcel Number: 14-090-002-045-00 Annual Tax: $5,352 Tax Year: 2025 Taxes: 36B-1 COM N 0 DEG 15'E 583.77 FT & N 89 DEG 58'W 390.8 FT FRM SE COR SEC, TH N 89 DEG 58'W 137.8 FT, N 0 DEG 35'E 513.01 FT, S 52 DEG 41'E 169.02 FT, S 0 DEG 15'W 410.61 FT TO BEG. SEC 2 1.46 A.
-
Parking Information
# of Garage Spaces: 2 Has Garage: Yes Attached Garage: Yes Garage Faces Front, Garage Door Opener, Attached
-
School Information
Senior High School District: Edwardsburg -
Utility Information
Natural Gas Connected, High-Speed Internet -
Location Information
Direction: From Edwardsburg-US 12 east to Eagle Lake rd, north to South Shore dr to home
How much is this property worth?
Curious about this home's true market value? Use our free Home Evaluation Tool to instantly get a personalized Comparative Market Analysis (CMA) report. Make smarter, data-driven decisions before you buy.

Nearby Home Value
| Address | Estimate | Bed | Bath | Sq. Ft | Lot Size |
|---|---|---|---|---|---|
| 18266 State Line Road, Edwardsburg, MI, 49112 | $725,000 | 4 | 3 | 3,420 | 10.42 Acres |
| 71348 Embassy Road, Edwardsburg, MI, 49112 | $374,900 | 4 | 2 | 1,120 | 0.51 Acre |
| 71434 Ilean Road, Edwardsburg, MI, 49112 | $389,900 | 4 | 3 | 1,830 | 0.51 Acre |
| 71416 Sophie Road, Edwardsburg, MI, 49112 | $389,900 | 4 | 3 | 1,882 | 0.59 Acre |
| 20160 Us-12, Edwardsburg, MI, 49112 | $945,000 | 4 | 4 | 2,977 | 5.22 Acres |
| 70773 Sterling Drive, Edwardsburg, MI, 49112 | $749,000 | 3 | 3 | 3,527 | 2.50 Acres |
| 68441 N Channel Parkway, Edwardsburg, MI, 49112 | $395,000 | 3 | 2 | 1,296 | 0.21 Acre |
| 21648 E Us-12, Edwardsburg, MI, 49112 | $249,900 | 5 | 1 | 1,938 | 1 Acre |
| 21684 Channel Parkway, Edwardsburg, MI, 49112 | $415,000 | 3 | 2 | 1,448 | 0.28 Acre |
| 21796 Mccain Lane, Edwardsburg, MI, 49112 | $250,000 | 5 | 2 | 2,108 | 0.31 Acre |
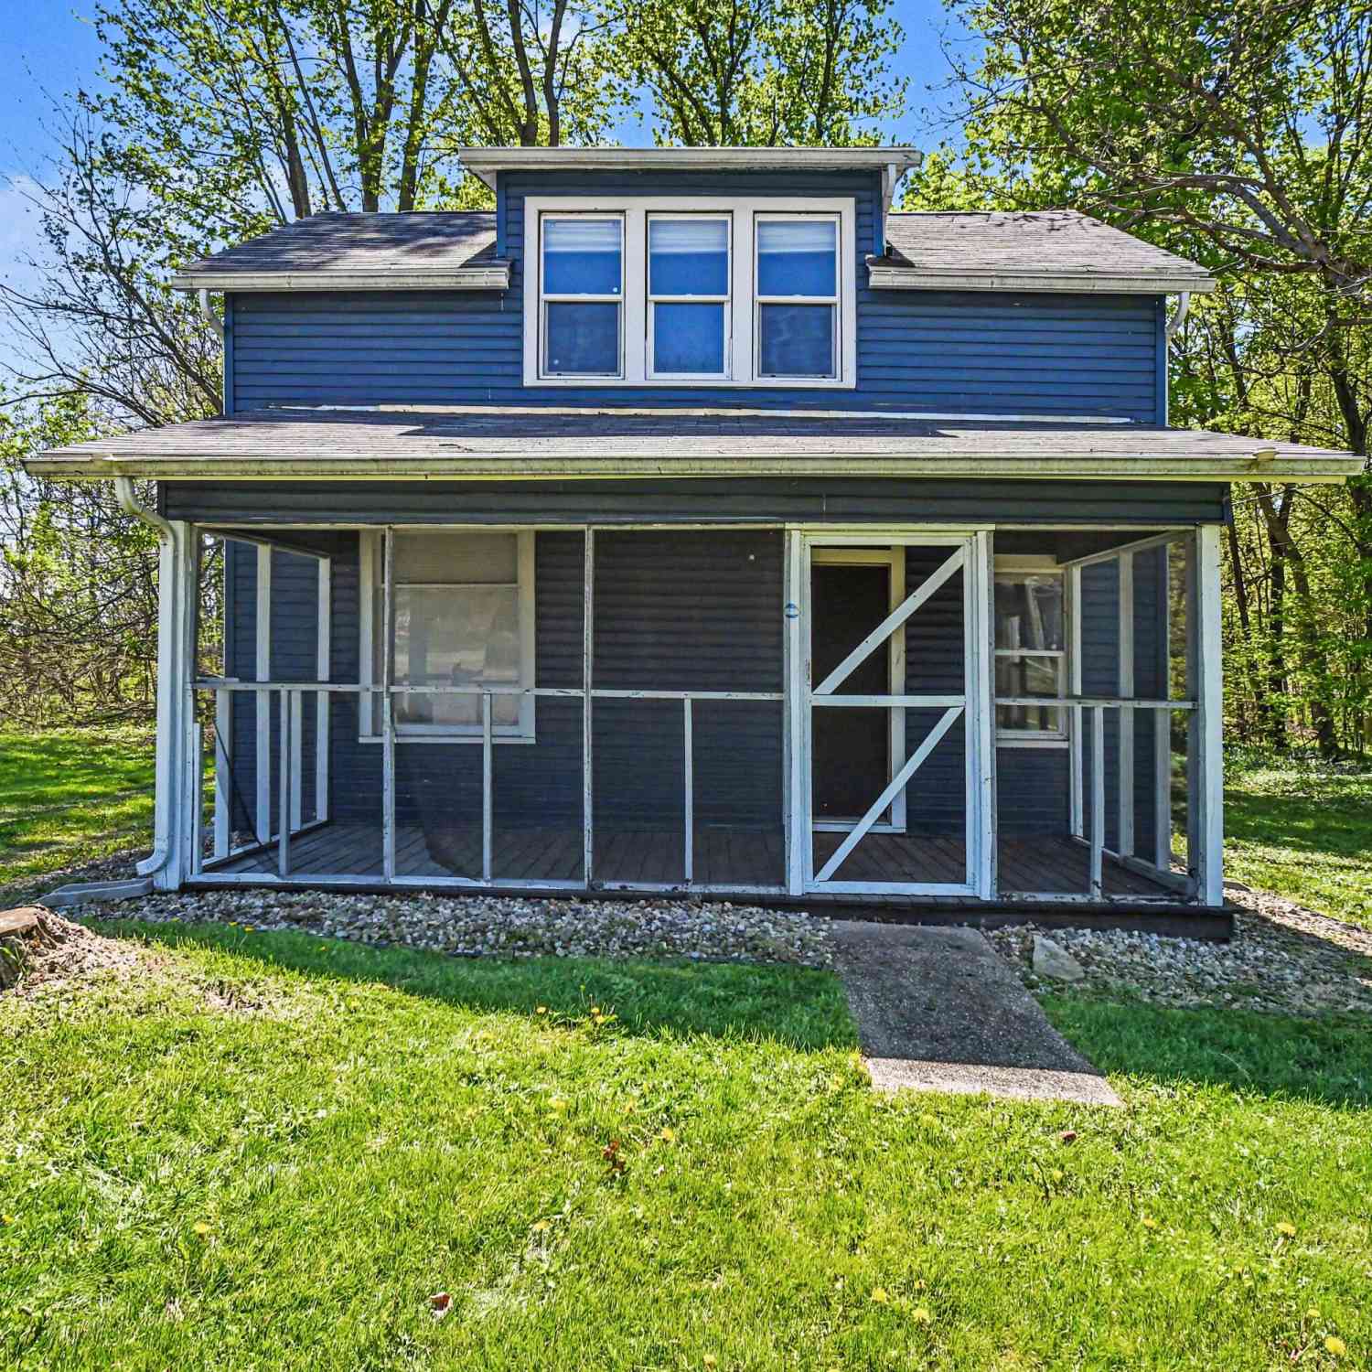
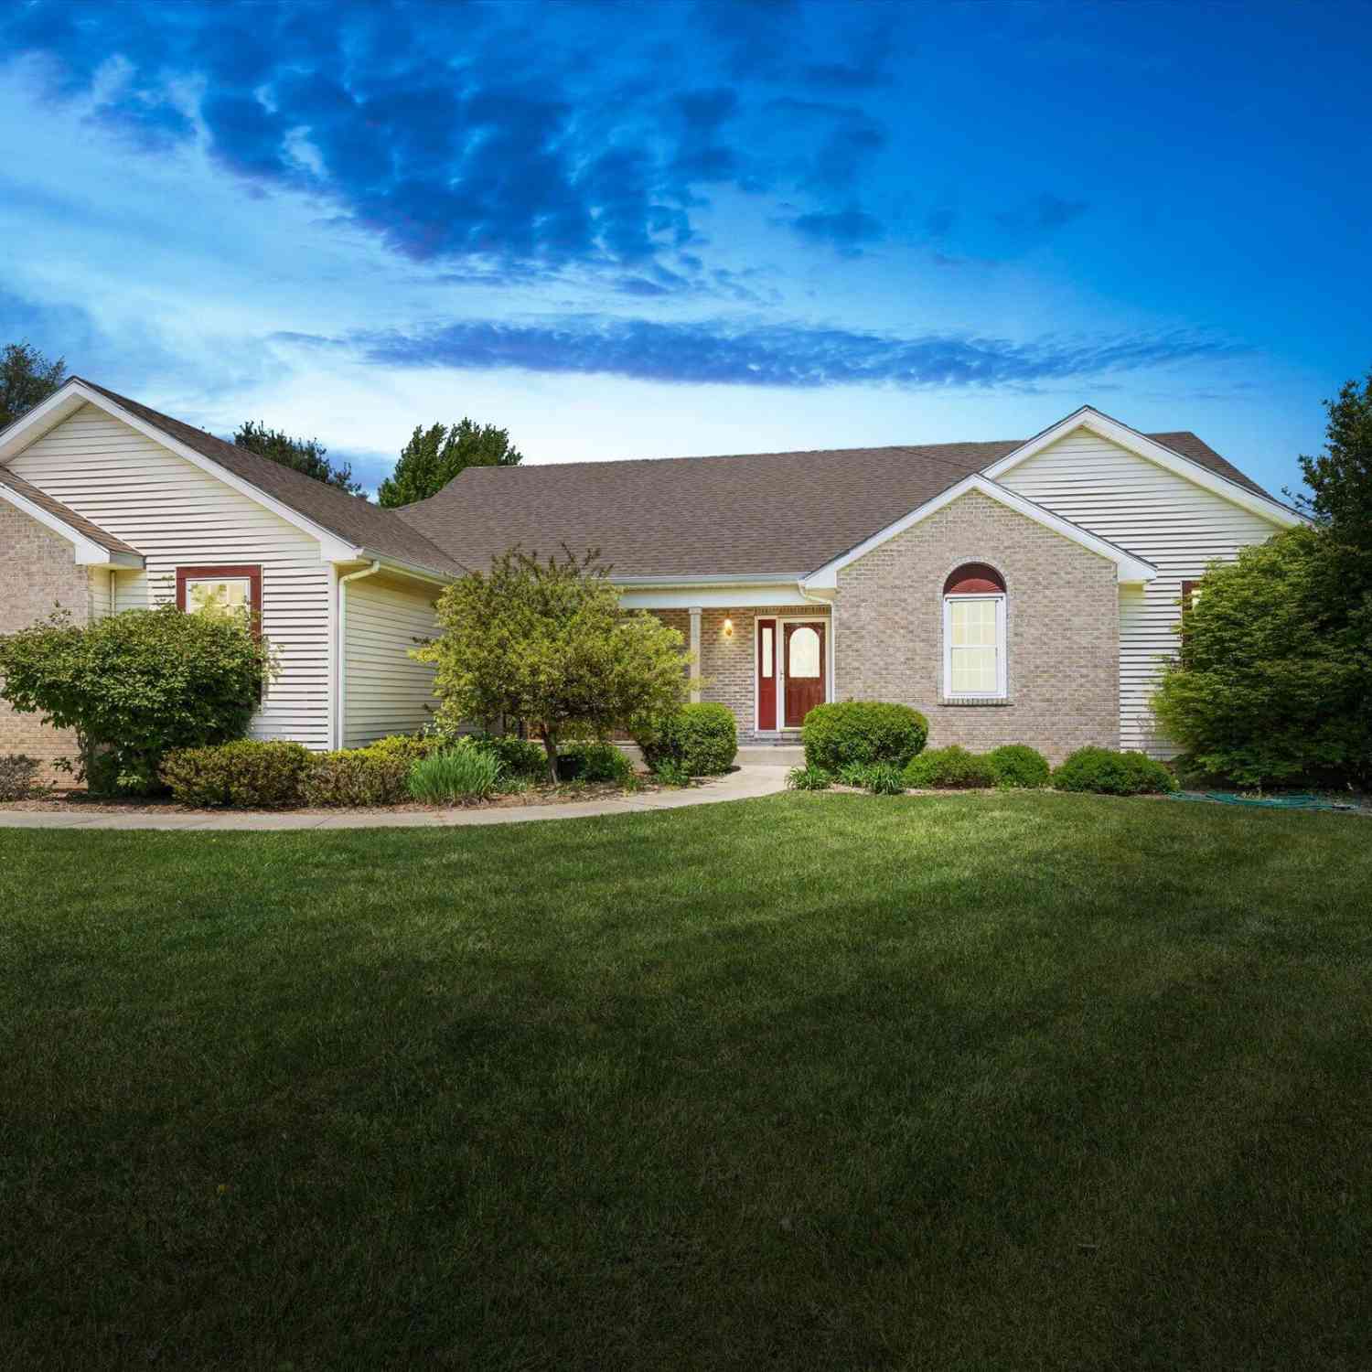
Similar Homes To 23099 South Shore Drive
Nearby For Sale
ByOwner last updated this listing 10/07/2026 @ 17:29
More Cities with for Sale by Owner Homes
- Edwardsburg Homes For Sale By Owner
- Cassopolis Homes For Sale By Owner
- Union Homes For Sale By Owner
- Vandalia Homes For Sale By Owner
- Niles Homes For Sale By Owner
- Jones Homes For Sale By Owner
- Dowagiac Homes For Sale By Owner
- South Bend Homes For Sale By Owner
- Berrien Center Homes For Sale By Owner
- Marcellus Homes For Sale By Owner
- Berrien Springs Homes For Sale By Owner
- Buchanan Homes For Sale By Owner
- White Pigeon Homes For Sale By Owner
- Constantine Homes For Sale By Owner
- Eau Claire Homes For Sale By Owner
- Decatur Homes For Sale By Owner
- New Carlisle Homes For Sale By Owner
- Three Rivers Homes For Sale By Owner
- Sodus Homes For Sale By Owner
- Galien Homes For Sale By Owner
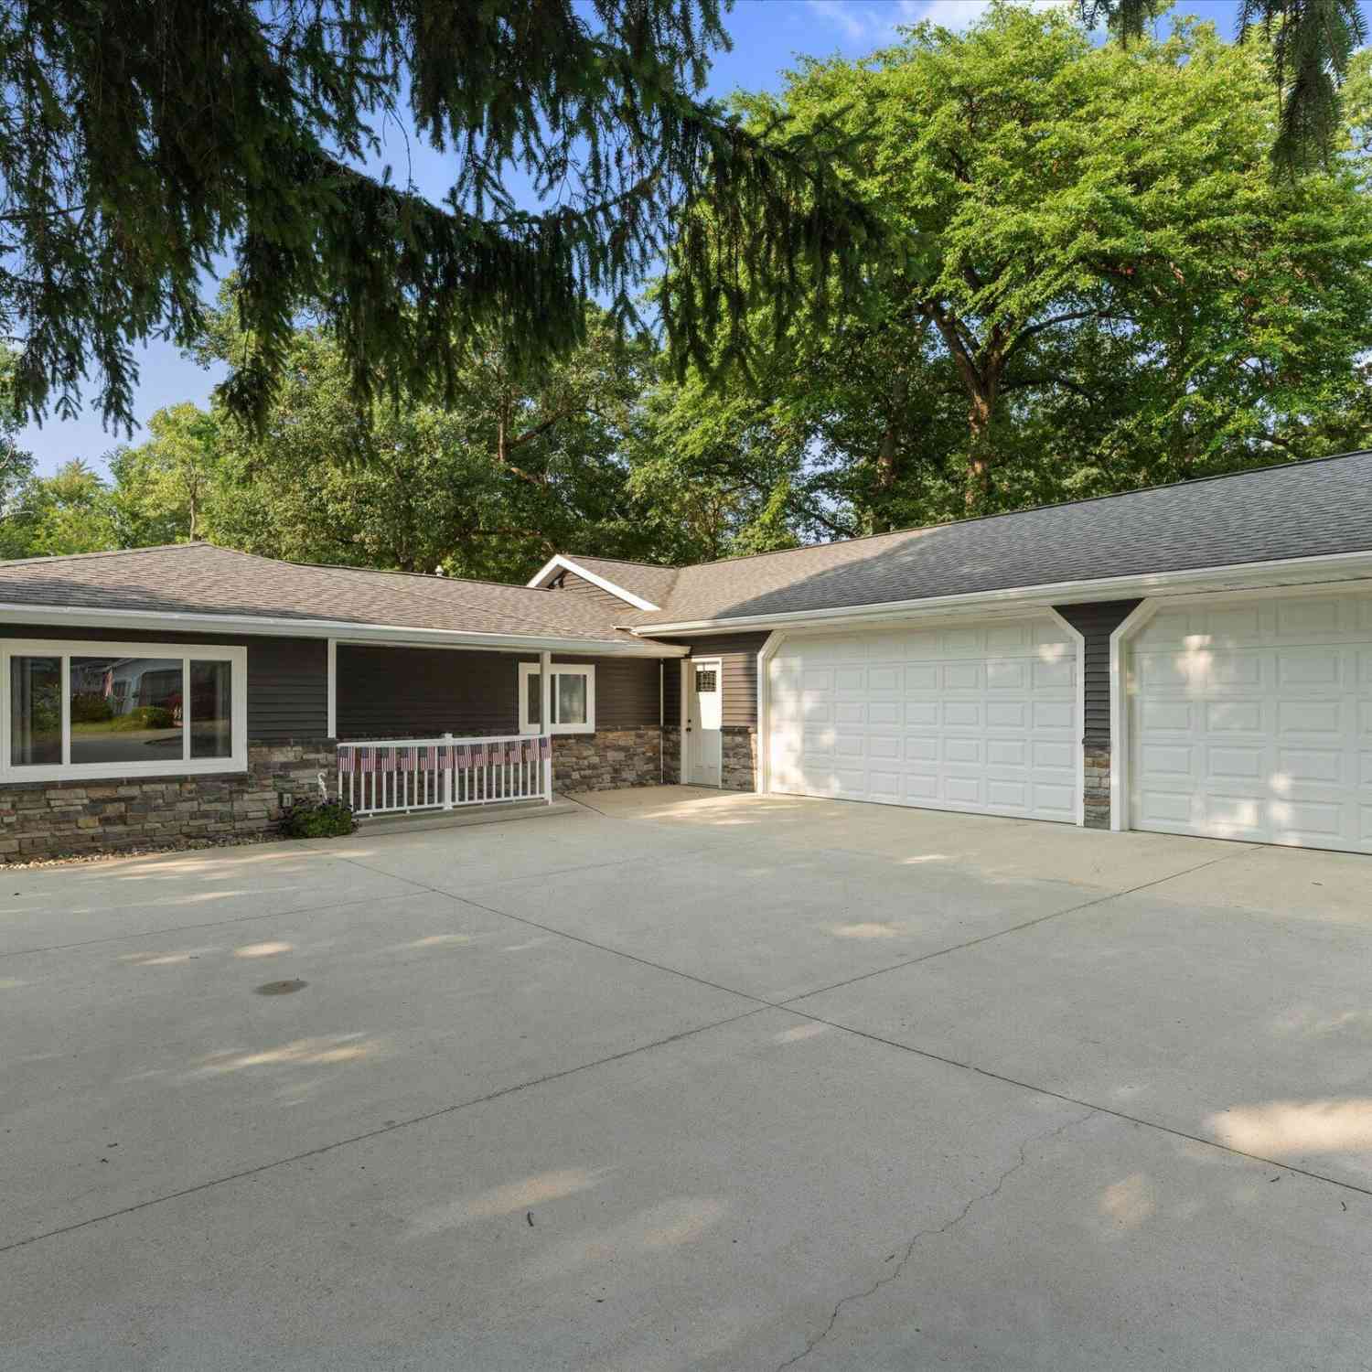
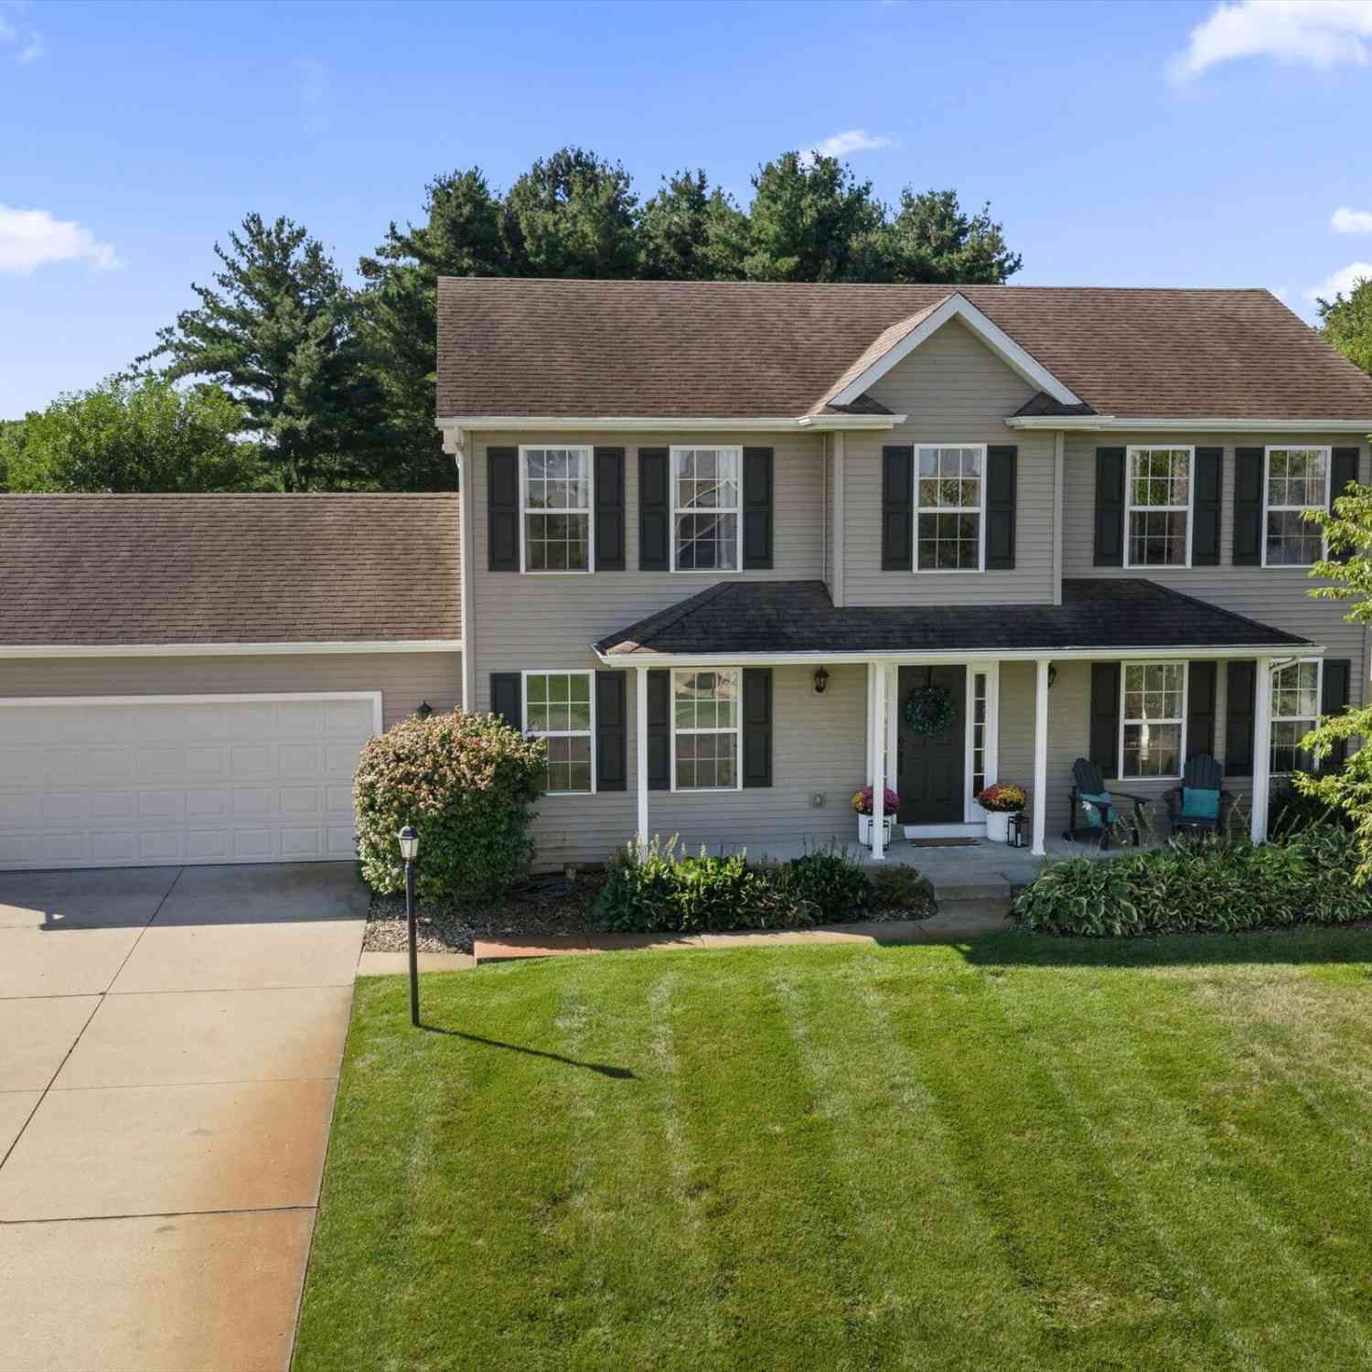
Homes around $599,900






Verify Your Email
Please enter the 6-digit verification code
sent to your email address.
Verify Your Phone Number
Please enter the 6-digit verification code
sent to your mobile phone.