
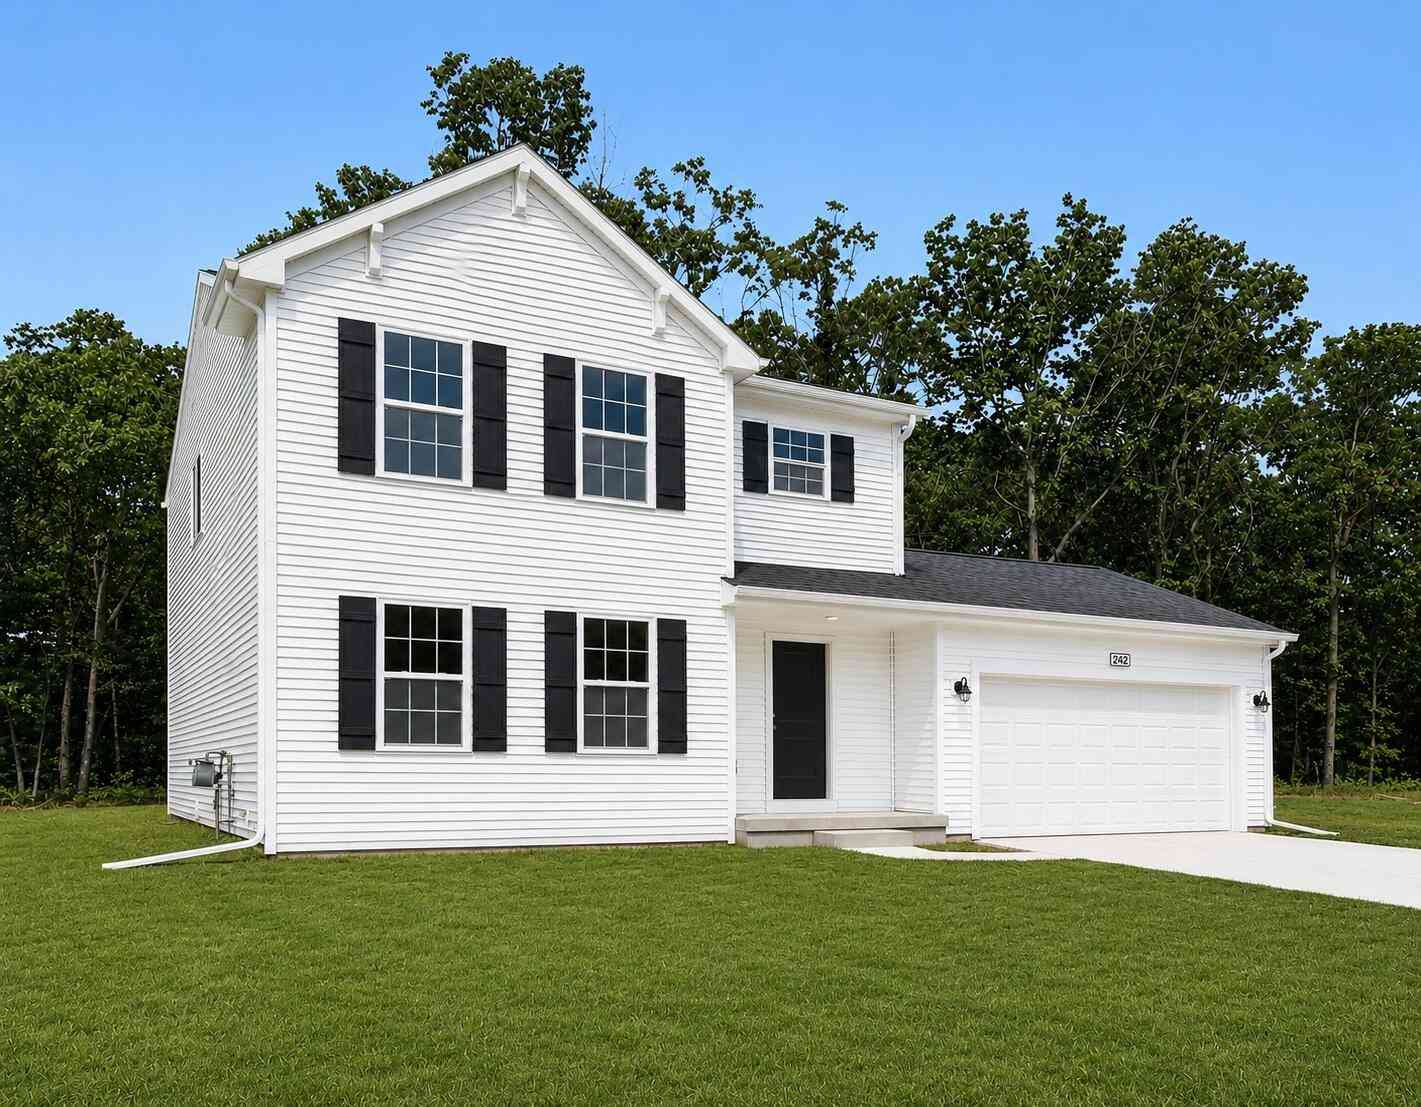
71434 Ilean Road
Edwardsburg, MI 49112

 4
4
Bed
 3
3
Bath
 1,830
1,830Sqft
 0.51
0.51Acre(Lot)
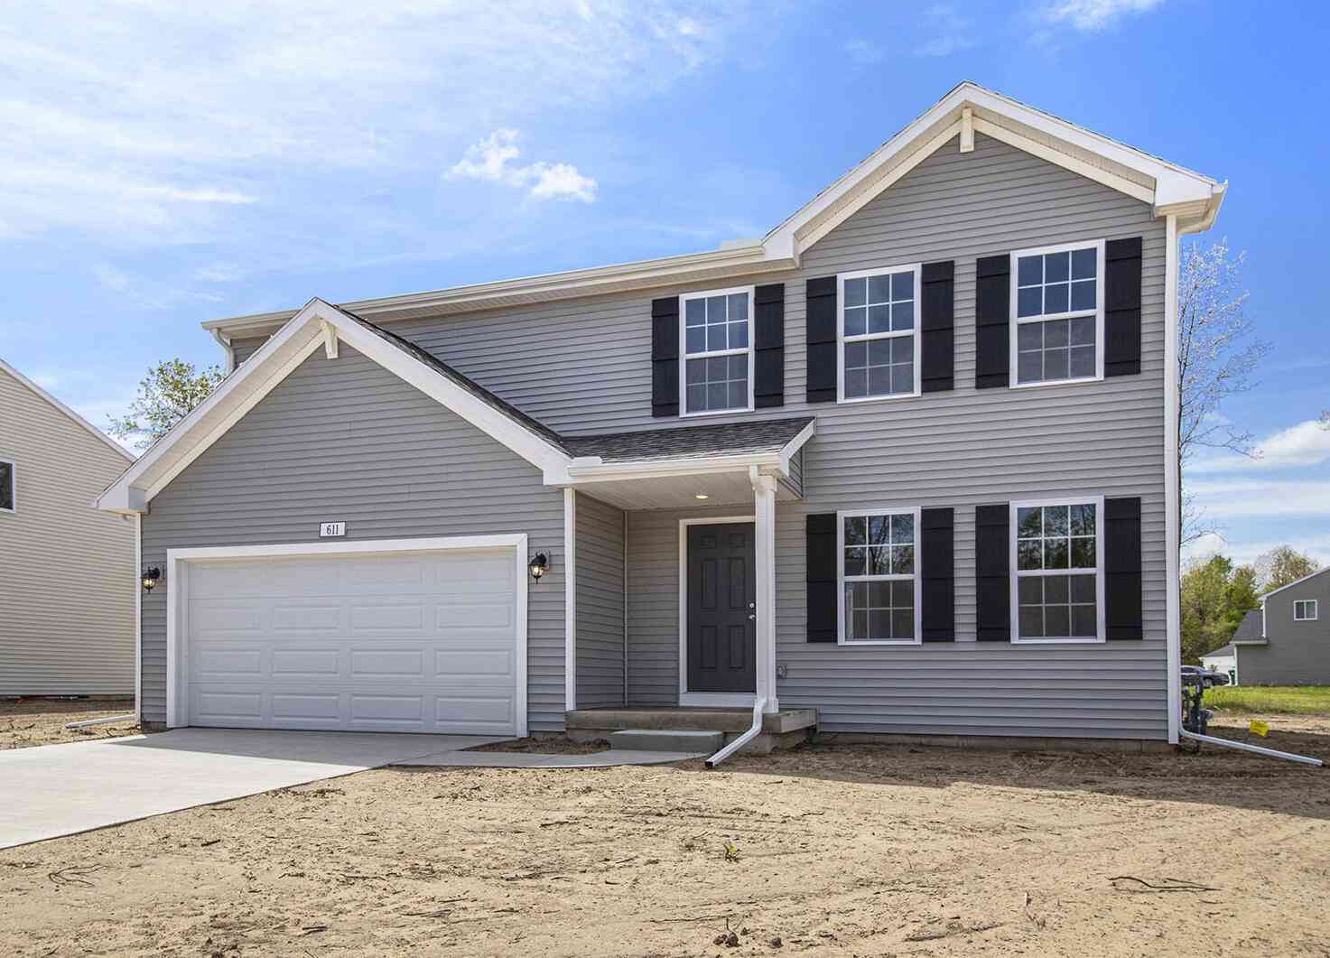
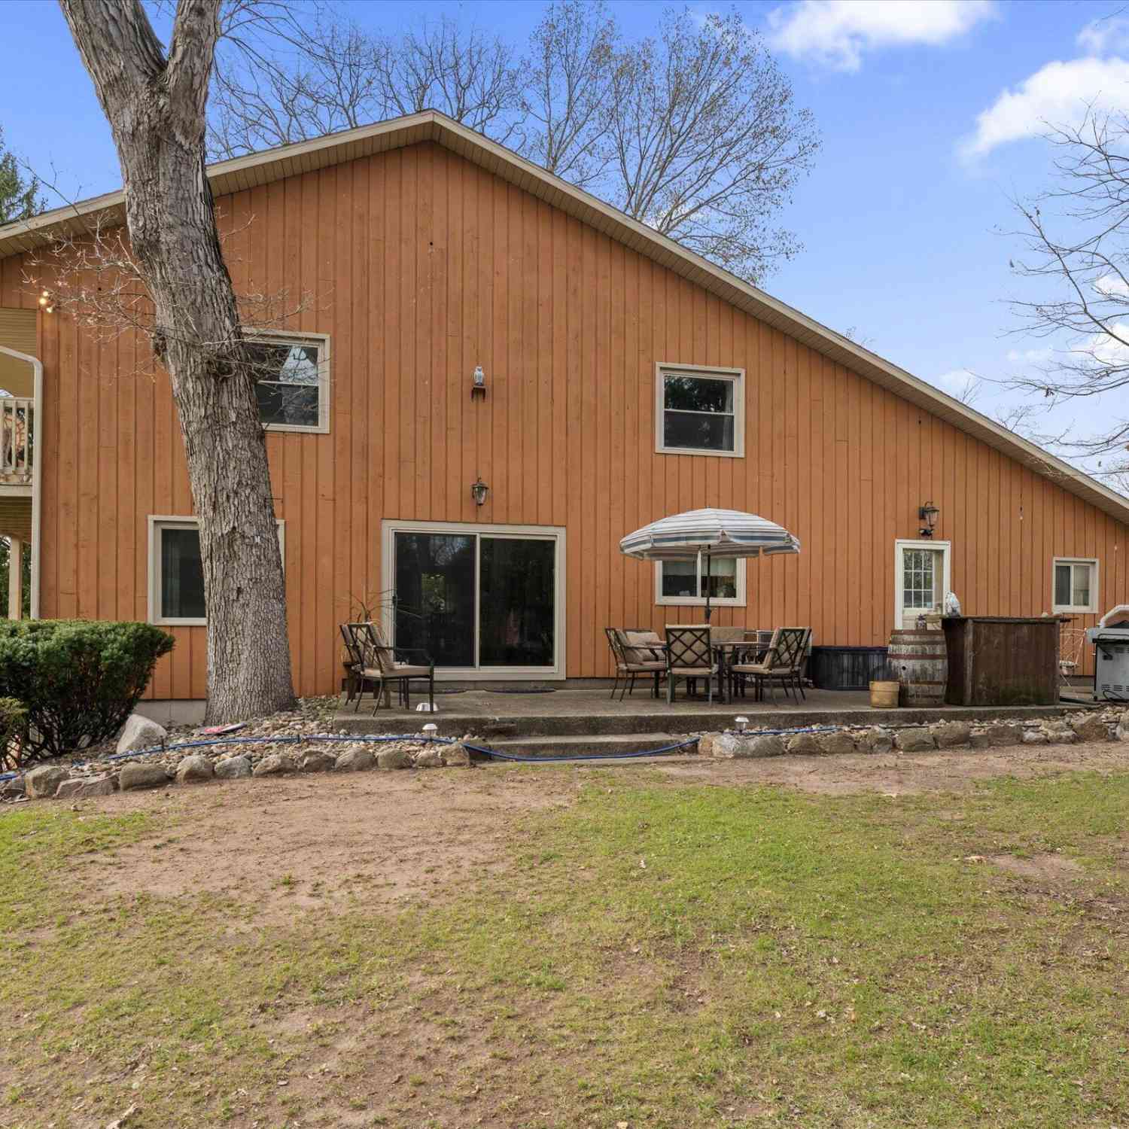
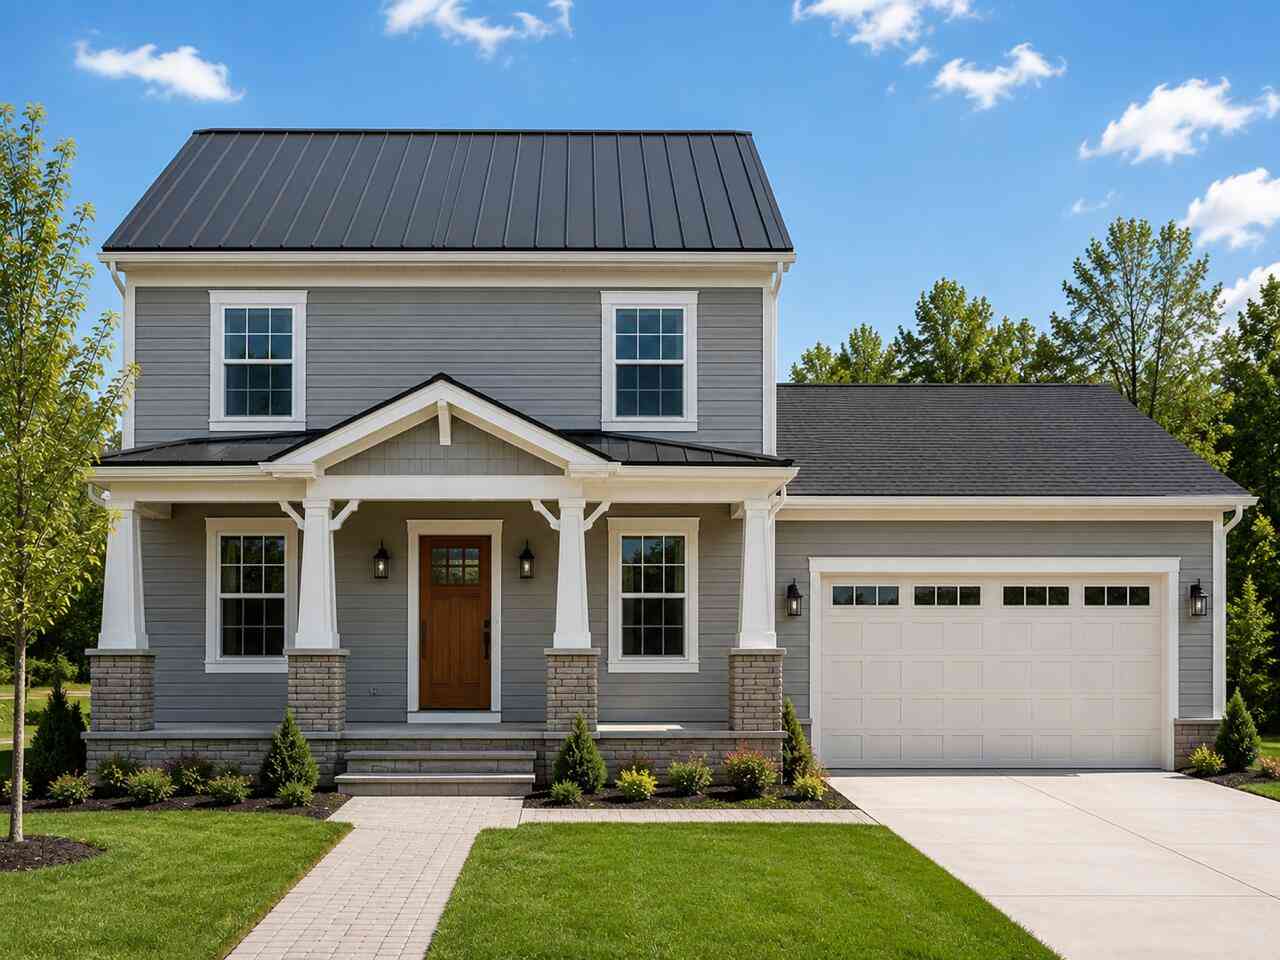
New construction home in Sunset Gardens, in the Edwardsburg school district. This traditional two-story home features 1,830 sqft of thoughtfully designed living space with 4 bedrooms and 2.5 baths, created for comfort and easy everyday living. The main level offers a spacious great room that flows seamlessly into the kitchen, where a breakfast bar and pendant lighting naturally transition the spaces while maintaining an open, connected feel. Whether hosting gatherings or enjoying a quiet evening, the layout feels both functional and inviting. The kitchen showcases desirable upgrades including quartz countertops, a tile backsplash, white cabinetry, and a complete stainless steel appliance package with refrigerator. A first-floor laundry room, convenient powder room, and dedicated mudroom ad

 Property Details
 Map
Map
 Map
Map
What's Nearby
Nearby Areas
 Features
-
Bedroom Information
Total Bedrooms: 4 Window Feature: Low-Emissivity Windows, ScreensBathroom Information
Total Baths: 3 Full Baths: 2 Half Baths: 1Water/Sewer
Sewer: Septic TankRoom Information
Other Rooms: 8 -
Flooring Information
Carpet, Vinyl -
Roofing Information
Composition, Shingle -
Interior Features
Garage Door Opener, Eat-in Kitchen Roof: Composition, Shingle Appliances: Dishwasher, Dryer, Microwave, Range, Refrigerator, Washer Laundry Features: Laundry Room, Main Level -
Heating & Cooling
Heating: Forced Air Cooling: Central Air, SEER 13 or Greater WaterSource: Well -
Fireplace
Number of Fireplaces: 0 Fireplace Features: 0
-
Building Information
Year Built: 2026 Construction Materials: Vinyl Siding New Construction: Yes Security System: Carbon Monoxide Detector(s), Smoke Detector(s) Basement: Full Roof: Composition, Shingle -
Exterior Features
Porch: Patio, Porch(es) -
Road Types
Paved -
Laundry Features
Laundry Room, Main LevelPatio And Porch
Patio, Porch(es)
-
Lot Information
Lot Dimensions: Irregular Lot Description: Corner Lot Lot Size Area: 0.51 Acres Lot Square Feet: 22,583 Stories: 2 Main Square Feet: 1830Property Information
Property Type: Residential Sub Type: Single Family Residence Style: Colonial SQ ft (Living Area): 1,830 Subdivision: Sunset Gardens Source Neighborhood: Sunset Gardens Construction Materials: Vinyl Siding Property Age: 0
-
Listing Price Information
Listing Id: 26047240 ist Price: $389,900 List Price Tot SqFt: $213 Listing Terms Cash, FHA, VA Loan, Conventional -
Listing Information
Possession: Close Of Escrow
-
Tax Information
Parcel Number: 14-060-250-034-00 Annual Tax: $500 Tax Year: 2025 Taxes: 693 LOT 34 SUNSET GARDENS
-
Virtual Tour
Parking Information
# of Garage Spaces: 2 Has Garage: Yes Attached Garage: Yes Garage Faces Side, Garage Door Opener, Attached
-
School Information
Junior High School: Edwardsburg Middle SchoolSenior High School: Edwardsburg High SchoolSenior High School District: Edwardsburg -
Utility Information
Natural Gas Connected -
Location Information
Direction: From I-94, Proceed SB on US-131. SB on US-131 approx. 28 miles to N. River Road (M-114). Proceed Sw'ly on N. River Rd. approx. 5.5 miles to US-12. WB on US-12 approx. 10.5 miles to roundabout at 5 Points Rd. SB on 5 Points Rd. approx. 2.5 miles to Madeline St. on Left (East).
How much is this property worth?
Curious about this home's true market value? Use our free Home Evaluation Tool to instantly get a personalized Comparative Market Analysis (CMA) report. Make smarter, data-driven decisions before you buy.

Nearby Home Value
| Address | Estimate | Bed | Bath | Sq. Ft | Lot Size |
|---|---|---|---|---|---|
| 18266 State Line Road, Edwardsburg, MI, 49112 | $725,000 | 4 | 3 | 3,420 | 10.42 Acres |
| 71348 Embassy Road, Edwardsburg, MI, 49112 | $374,900 | 4 | 2 | 1,120 | 0.51 Acre |
| 71434 Ilean Road , Edwardsburg, MI, 49112 | $389,900 | 4 | 2.5 | 1,830 | 0.51 Acre |
| 71438 Sophie Road, Edwardsburg, MI, 49112 | $349,900 | 4 | 3 | 1,830 | 0.51 Acre |
| 71416 Sophie Road, Edwardsburg, MI, 49112 | $389,900 | 4 | 3 | 1,882 | 0.59 Acre |
| 20872 State Line Road, Edwardsburg, MI, 49112 | $699,900 | 4 | 3 | 3,100 | 1.13 Acres |
| 68441 N Channel Parkway, Edwardsburg, MI, 49112 | $425,000 | 3 | 2 | 1,296 | 0.21 Acre |
| 21648 E Us-12, Edwardsburg, MI, 49112 | $249,900 | 5 | 1 | 1,938 | 1 Acre |
| 21684 Channel Parkway, Edwardsburg, MI, 49112 | $449,900 | 3 | 2 | 1,448 | 0.28 Acre |
| 21796 Mccain Lane, Edwardsburg, MI, 49112 | $250,000 | 5 | 2 | 2,108 | 0.31 Acre |
Similar Homes To 71434 Ilean Road
Nearby For Sale

ByOwner last updated this listing 09/05/2026 @ 09:45
More Cities with for Sale by Owner Homes
- Edwardsburg Homes For Sale By Owner
- Cassopolis Homes For Sale By Owner
- Union Homes For Sale By Owner
- Vandalia Homes For Sale By Owner
- Niles Homes For Sale By Owner
- Jones Homes For Sale By Owner
- Dowagiac Homes For Sale By Owner
- South Bend Homes For Sale By Owner
- Berrien Center Homes For Sale By Owner
- Marcellus Homes For Sale By Owner
- Berrien Springs Homes For Sale By Owner
- Buchanan Homes For Sale By Owner
- White Pigeon Homes For Sale By Owner
- Constantine Homes For Sale By Owner
- Eau Claire Homes For Sale By Owner
- Decatur Homes For Sale By Owner
- New Carlisle Homes For Sale By Owner
- Three Rivers Homes For Sale By Owner
- Sodus Homes For Sale By Owner
- Galien Homes For Sale By Owner
Homes around $389,900




Verify Your Email
Please enter the 6-digit verification code
sent to your email address.
Verify Your Phone Number
Please enter the 6-digit verification code
sent to your mobile phone.