
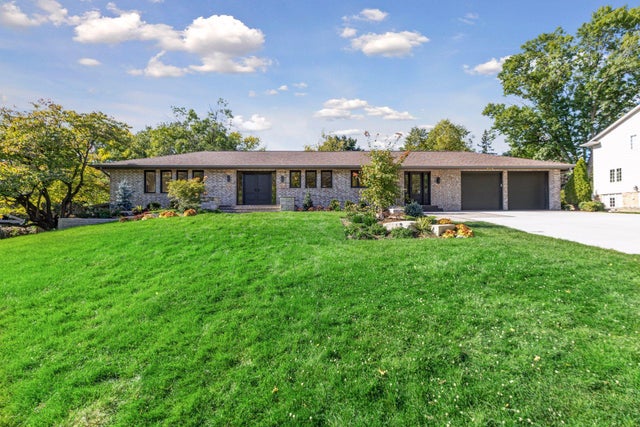
MLS: #7068043, Listed By: Lisa Hilgers, Edina Realty, Inc., Source:FargoMoorhead Area Association of REALTORS
5708 Camelback Drive
Edina, MN 55436

 5
5
Bed
 6
6
Bath
 4,131
4,131Sqft
 0.39
0.39Acre(Lot)
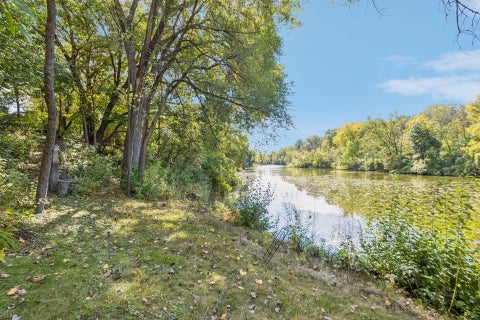
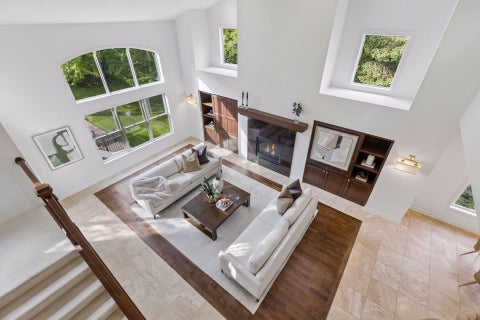
This extensively renovated 5 Bed, 6 Bath, 4,100-square-foot Parkwood Knolls walkout rambler pairs timeless design with exceptional functionality and resort-style outdoor living. Its sophisticated interior balances classic architectural character with fresh, updated finishes, creating a home that feels both refined and warmly inviting. A private en-suite bath for every bedroom provide exceptional comfort and privacy. The vaulted main level features site-finished white-oak floors and expansive windows overlooking the mature backyard. At its heart is a custom kitchen with a Carrara marble island, leathered black-granite perimeter countertops, premium appliances, and reverse-osmosis water. Conversion of the original third garage stall created valuable living space while retaining a two-car g

 Property Details
 Map
Map
 Map
Map
What's Nearby
Nearby Areas
 Features
-
Bedroom Information
Total beds: 5Bathroom Information
Total Baths: 6 Full Baths: 2 Half Baths: 1Room Information
Rooms Total: 13 Has Basement: Yes Basement: Full -
Flooring Information
Hardwood, Tile -
Interior Features
Vaulted Ceiling(s), Chandelier, Kitchen Island, Master Downstairs Appliances: Cooktop, Dishwasher, Disposal, Double Oven, Dryer, Freezer, Microwave, Refrigerator, Washer, Water Purifier Laundry Features: Laundry Room, Lower Level -
Heating & Cooling
Has Heating: Yes Heating: Forced Air, Natural Gas Has Cooling: Yes Cooling: Central Air
-
Building Information
Year Built: 1973 Building Area Total: 4320 Construction Materials: Concrete, Frame Stories: 1 Patio And Porch Features: Patio Pool Features: Heated, In Ground Private Pool: Yes
-
Lot Information
Lot Dimensions: 123x129x135x138 Main Square Feet: 0.39 Acres Lot Size Acres: 0.39 Lot Size Square Feet: 16988.4Property Information
Subdivision: Parkwood Knolls 13th Add Source Property Type: Residential Postal Code Plus 4: 1706 Property SubType: Single Family Residence Levels: One Property Age: 53
-
Listing Price Information
Listing Price: $1750000
-
Tax Information
Parcel Number: 3111721130017 Tax Year: 2026 Annual Tax: $15996.12 Tax Legal Desc: LOT 003 BLOCK 002 PARKWOOD KNOLLS 13TH ADDN
-
Parking Information
Garage Door OpenerGarage Information
Has Garage: Yes Garage Space: 2
-
Utility Information
Underground Utilities -
Location Information
Direction: Vernon Ave to Schaefer Road, north to Camelback Drive. WaterSource: Public
How much is this property worth?
Curious about this home's true market value? Use our free Home Evaluation Tool to instantly get a personalized Comparative Market Analysis (CMA) report. Make smarter, data-driven decisions before you buy.

Nearby Home Value
| Address | Estimate | Bed | Bath | Sq. Ft | Lot Size |
|---|---|---|---|---|---|
| 5308 Ayrshire Boulevard, Edina, MN, 55436 | $849,900 | 4 | 2 | 2,630 | 0.29 Acre |
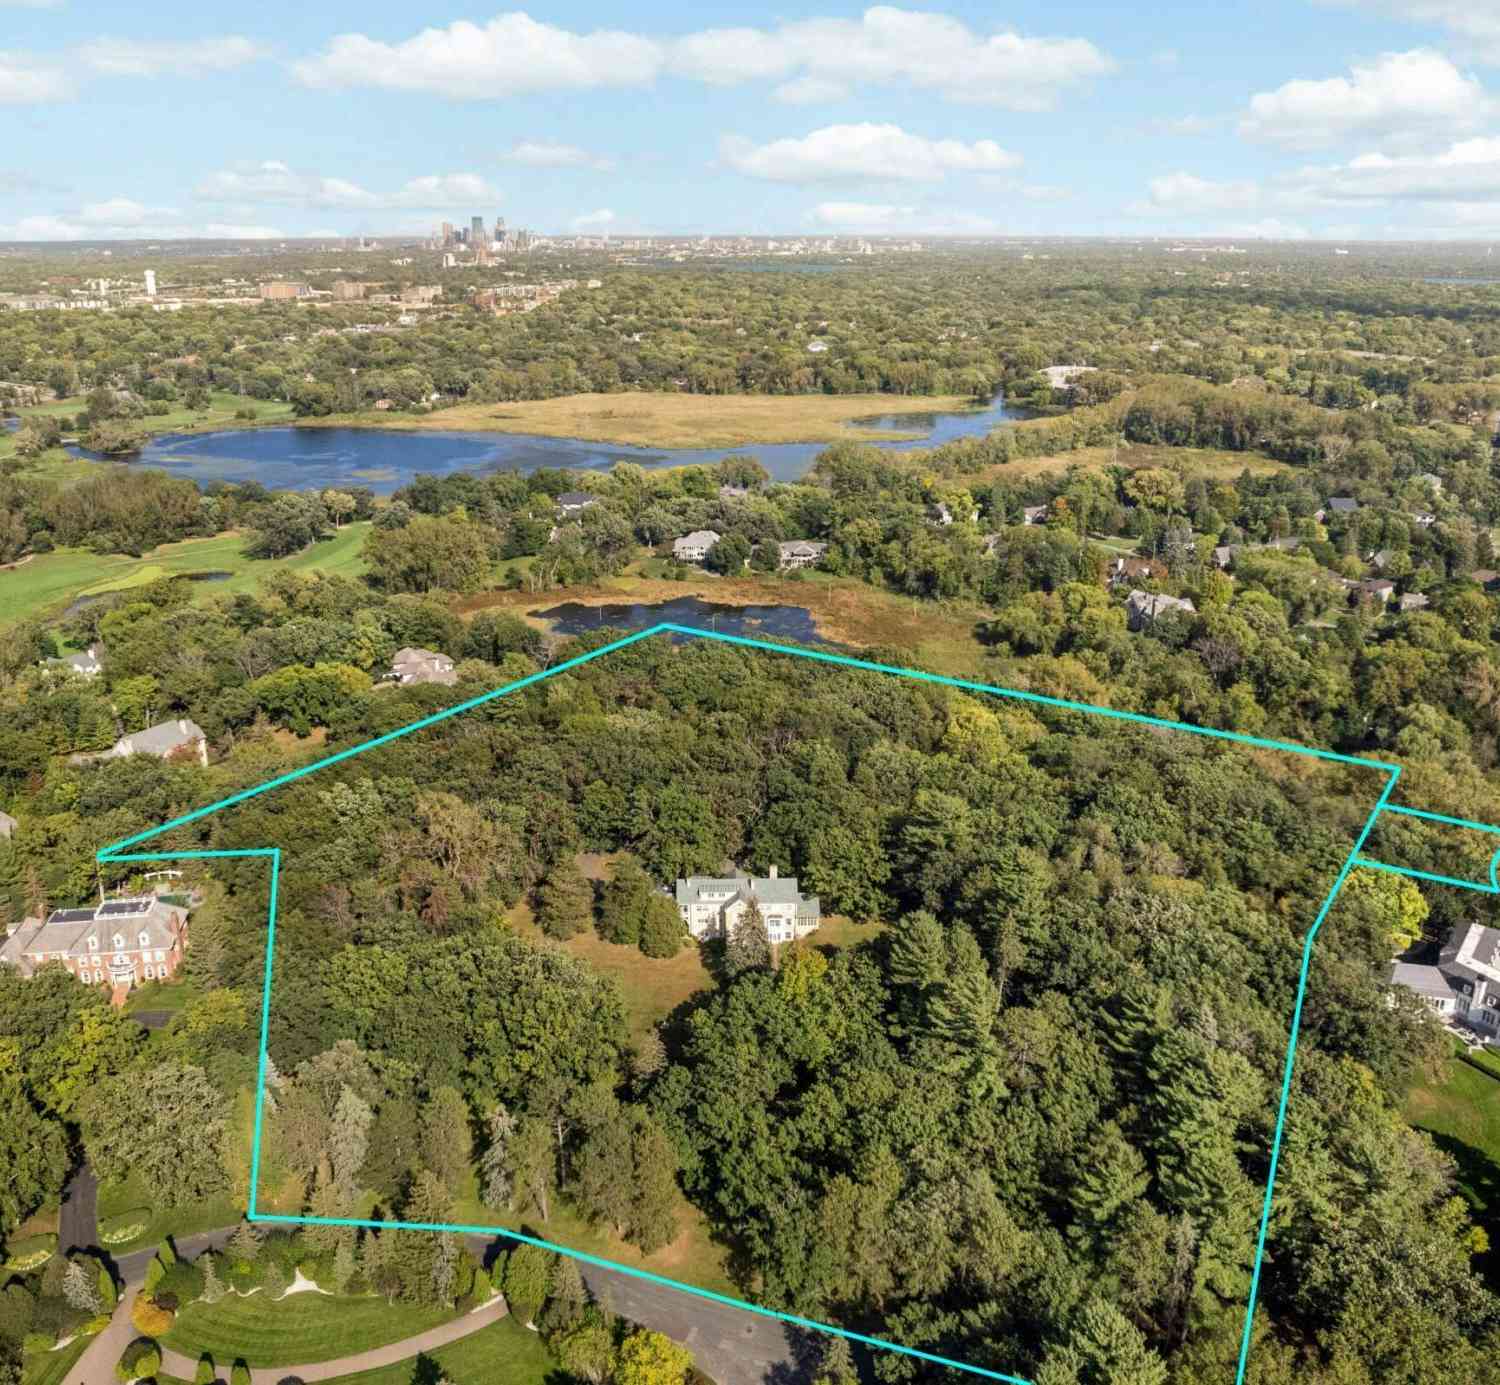
| 8 Merilane Ave, Edina, MN, 55436 | $14,500,000 | 7 | 7 | 6,088 | 15.61 Acres |
| 5404 Stauder Circle, Edina, MN, 55436 | $6,150,000 | 5 | 5 | 9,412 | 1.16 Acres |
| 5546 Malibu Drive, Edina, MN, 55436 | $489,000 | 4 | 4 | 2,470 | 0.16 Acre |
Similar Homes To 5708 Camelback Drive
Nearby For Sale

The data relating to real estate for sale on this website comes in part from the Internet Data exchange (IDX) program of the FMAAR MLS. Real estate listings held by brokerage firms other than ByOwner are marked with the listing office name. IDX information is provided exclusively for consumers' personal, non-commercial use and may not be used for any purpose other than to identify prospective properties consumers may be interested in purchasing. Information deemed reliable but not guaranteed. Copyright ©2026 Fargo-Moorhead Area Association of REALTORS®. No reproduction, compilation, retransmission or distribution of this data is permitted in any manner without the express, written permission of the Fargo-Moorhead Area Association of REALTORS®.
ByOwner last updated this listing 10/06/2026 @ 14:05
More Cities with for Sale by Owner Homes
- Edina Homes For Sale By Owner
- Minneapolis Homes For Sale By Owner
- Bloomington Homes For Sale By Owner
- Hopkins Homes For Sale By Owner
- Crystal Homes For Sale By Owner
- Robbinsdale Homes For Sale By Owner
- Eden Prairie Homes For Sale By Owner
- Minnetonka Homes For Sale By Owner
- Lauderdale Homes For Sale By Owner
- Eagan Homes For Sale By Owner
- Brooklyn Center Homes For Sale By Owner
- Fridley Homes For Sale By Owner
- Mendota Heights Homes For Sale By Owner
- Savage Homes For Sale By Owner
- Brooklyn Park Homes For Sale By Owner
- Wayzata Homes For Sale By Owner
- Chanhassen Homes For Sale By Owner
- Saint Paul Homes For Sale By Owner
- Plymouth Homes For Sale By Owner
- Excelsior Homes For Sale By Owner
Homes around $1,750,000






Verify Your Email
Please enter the 6-digit verification code
sent to your email address.
Verify Your Phone Number
Please enter the 6-digit verification code
sent to your mobile phone.