
MLS: #7107483, Listed By: Stephanie Chandler, Compass, Source:FargoMoorhead Area Association of REALTORS
5404 Stauder Circle
Edina, MN 55436

 5
5
Bed
 5
5
Bath
 9,412
9,412Sqft
 1.16
1.16Acres(Lot)
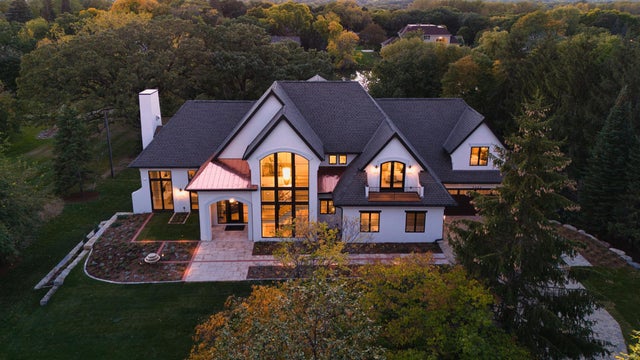
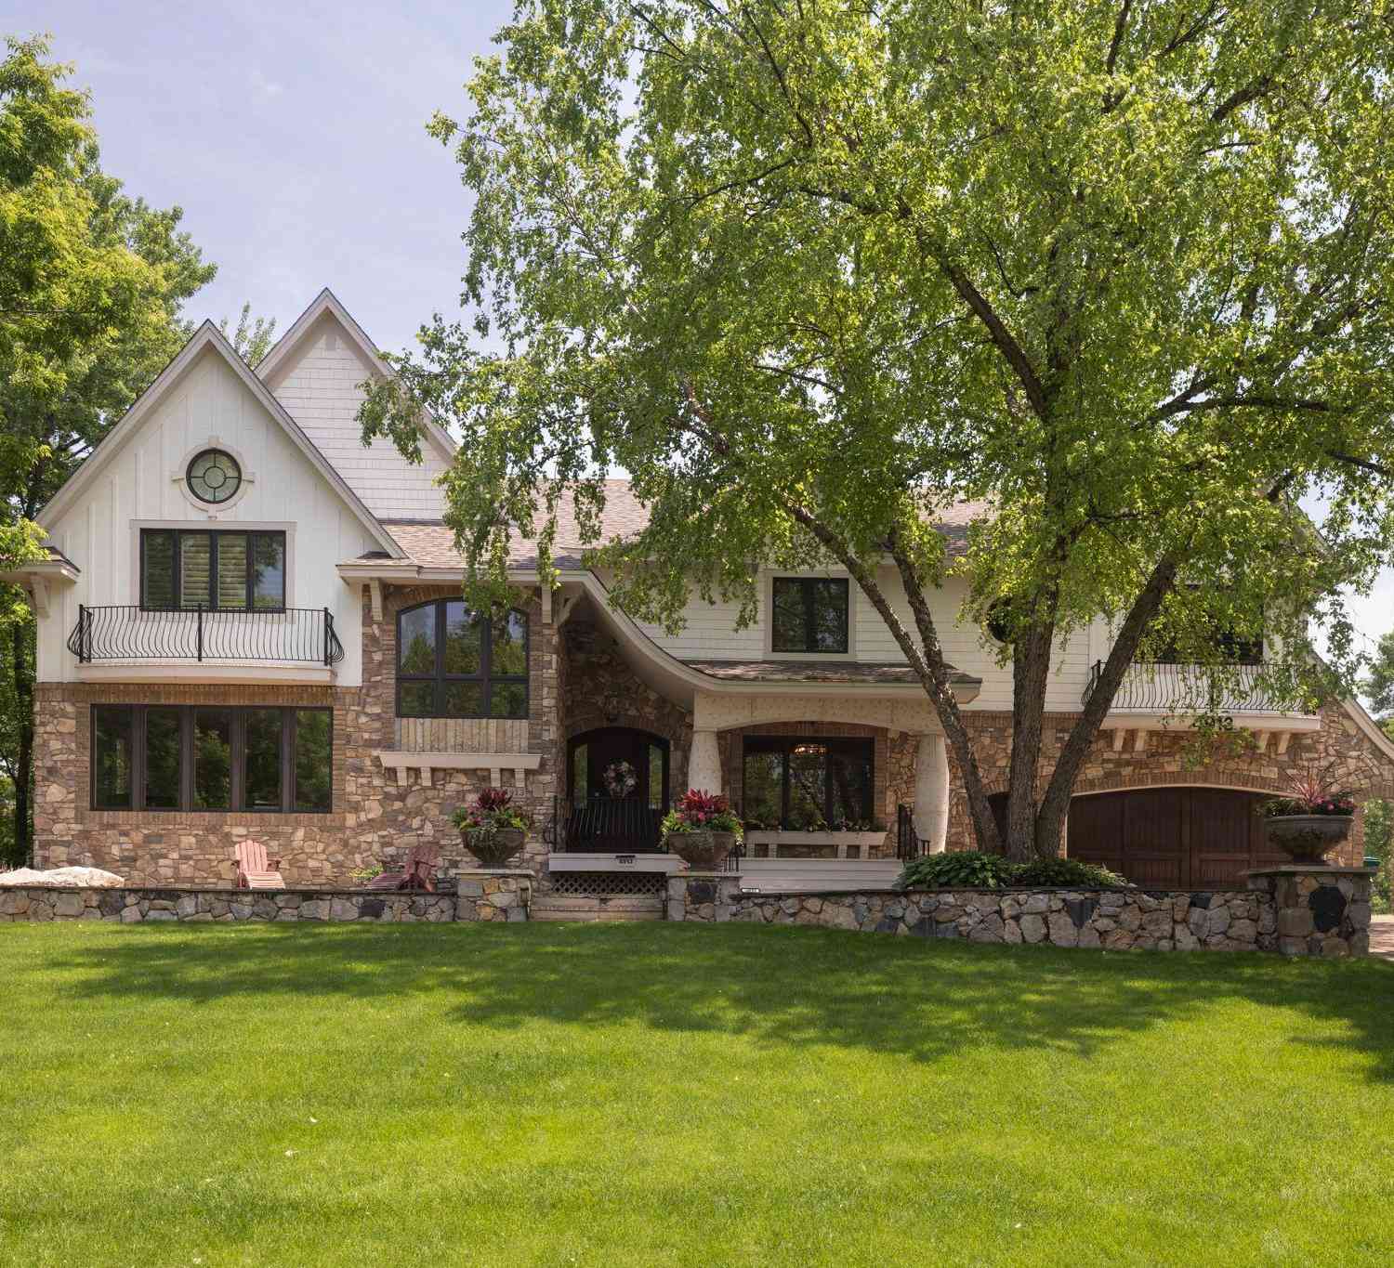
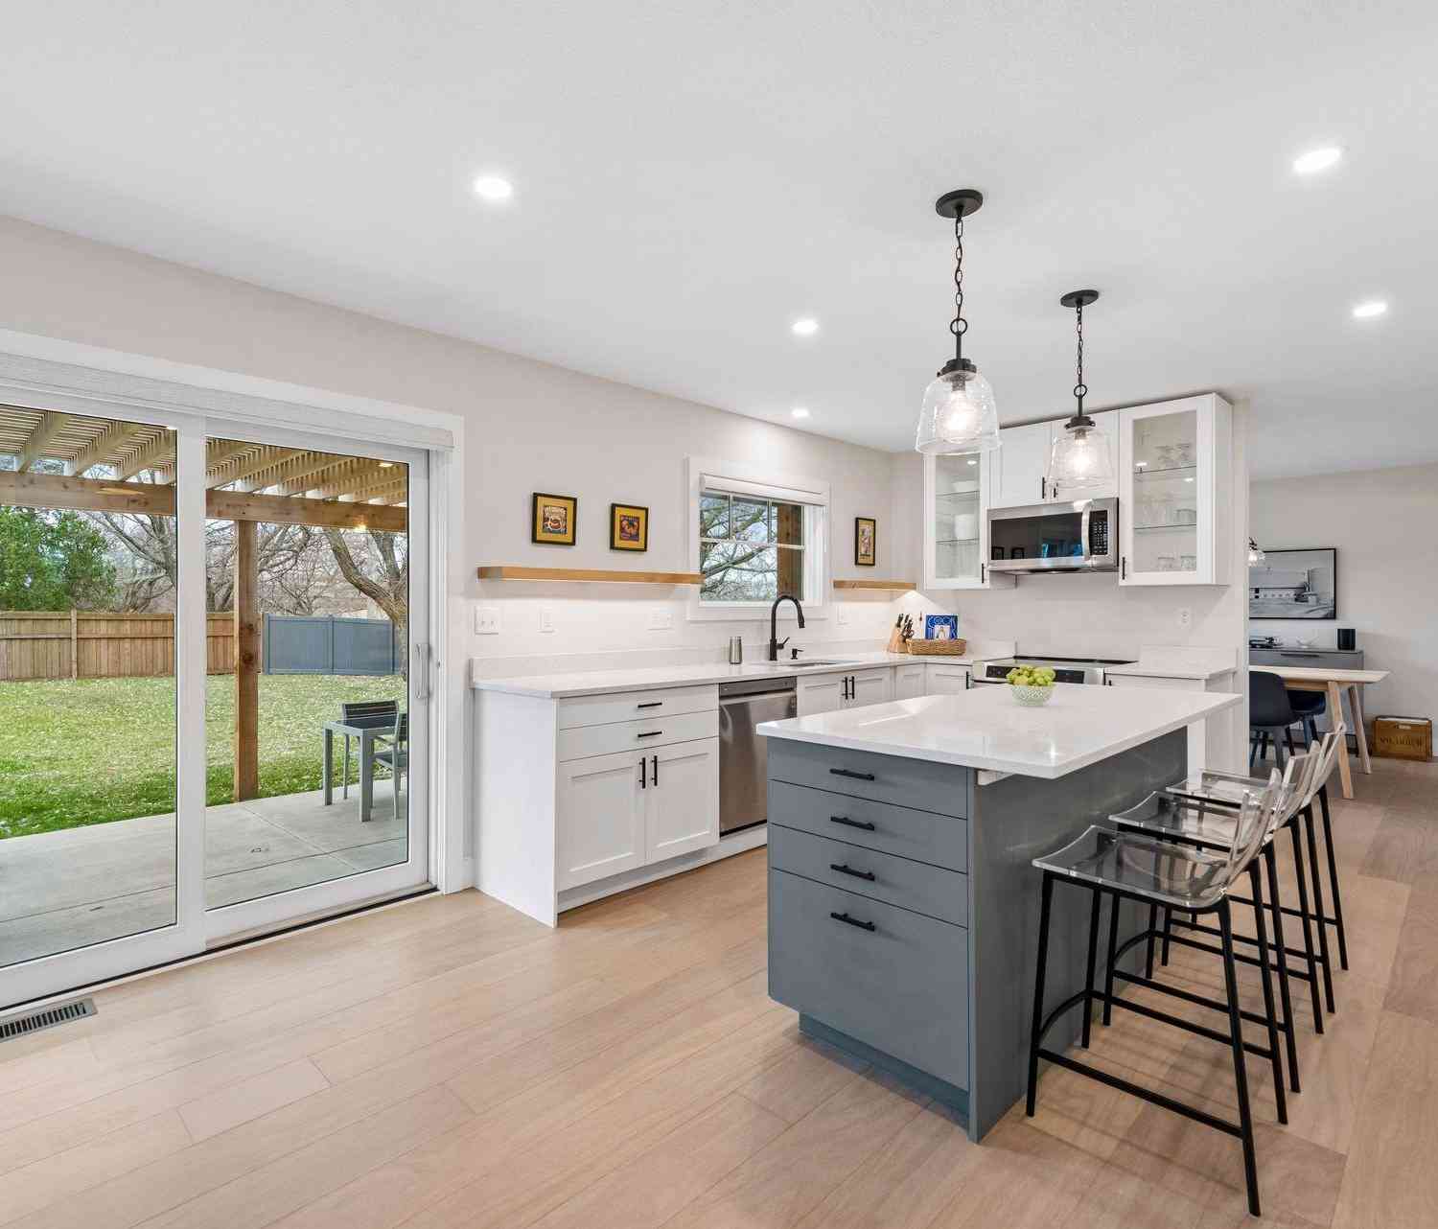
Welcome to a masterclass in modern Mediterranean design. Completed in 2024, this Edina architectural marvel strikes a rare balance between sleek, contemporary lines and the soulful warmth of European tradition. From the moment you step inside, soaring arches and hand-scraped white oak floors set a tone of refined sophistication, while "color-drenched" finishes and curated lighting create an atmosphere that is both fresh and timeless. The heart of the home is a chef’s dream, anchored by a stunning scullery featuring floor-to-ceiling cabinetry and a signature rolling ladder. High-end surfaces—including Calacatta Monet marble and deep black soapstone—provide a textured, organic contrast to the crisp, airy palette. Large-scale black-framed windows and doors dissolve the boundaries between ind

 Property Details
 Map
Map
 Map
Map
What's Nearby
Nearby Areas
 Features
-
Bedroom Information
Total beds: 5Bathroom Information
Total Baths: 5 Full Baths: 3 Half Baths: 1Room Information
Rooms Total: 21 Has Basement: Yes Basement: Full, Storage Space, Sump Pump -
Flooring Information
Hardwood, Tile -
Interior Features
Chandelier, Kitchen Island, Vaulted Ceiling(s), Walk-In Closet(s), Wet Bar Appliances: Cooktop, Dishwasher, Disposal, Double Oven, Dryer, Indoor Grill, Microwave, Refrigerator, Washer, Wine Cooler Laundry Features: Lower Level, Upper Level -
Heating & Cooling
Has Heating: Yes Heating: Forced Air, Radiant Floor Has Cooling: Yes Cooling: Central Air
-
Building Information
Year Built: 2024 Building Area Total: 9412 Stories: 2 Patio And Porch Features: Deck, Patio, Porch Pool Features: Heated, In Ground Private Pool: Yes -
Exterior Features
Exterior Features: Balcony, Outdoor Kitchen
-
Lot Information
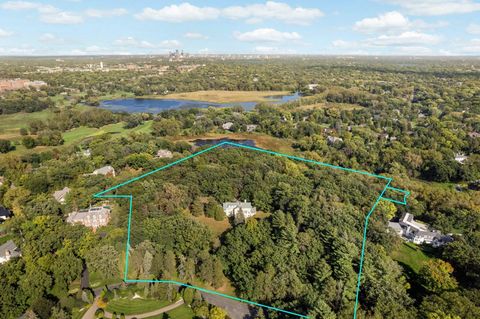
Lot Dimensions: 201 x 320 x 128 x 335 Main Square Feet: 1.16 Acres Lot Size Acres: 1.16 Lot Size Square Feet: 50529.6Property Information
Subdivision: Parkwood Knolls 02nd Add Source Property Type: Residential Postal Code Plus 4: 1043 Property SubType: Single Family Residence Levels: Two Property Age: 2
-
Listing Price Information
Listing Price: $6295000
-
Tax Information
Parcel Number: 3111721210004 Tax Year: 2026 Annual Tax: $69640 Tax Legal Desc: BLOCK 001 PARKWOOD KNOLLS 02ND ADDN LOT 2 AND THAT PART OF LOT 1 LYING SLY OF A LINE RUNNING FROM THE SWLY COR OF LOT 1 TO A PT IN THE ELY LINE OF SAID LOT DIS 18 FT NWLY FROM SELY COR THEREOF
-
Parking Information
Garage Door Opener, Heated Garage, GarageGarage Information
Has Garage: Yes Garage Space: 4
-
Location Information
Direction: US-169 to Londonderry Road; Left on Lincoln Drive; Right on Dovre Drive; Left on Parkwood Lane; Right on to Parkwood Road; Left on to Stauder Circle WaterSource: Public Security Features: Security System
How much is this property worth?
Curious about this home's true market value? Use our free Home Evaluation Tool to instantly get a personalized Comparative Market Analysis (CMA) report. Make smarter, data-driven decisions before you buy.

Nearby Home Value
| Address | Estimate | Bed | Bath | Sq. Ft | Lot Size |
|---|---|---|---|---|---|
| 5308 Ayrshire Boulevard, Edina, MN, 55436 | $849,900 | 4 | 2 | 2,630 | 0.29 Acre |
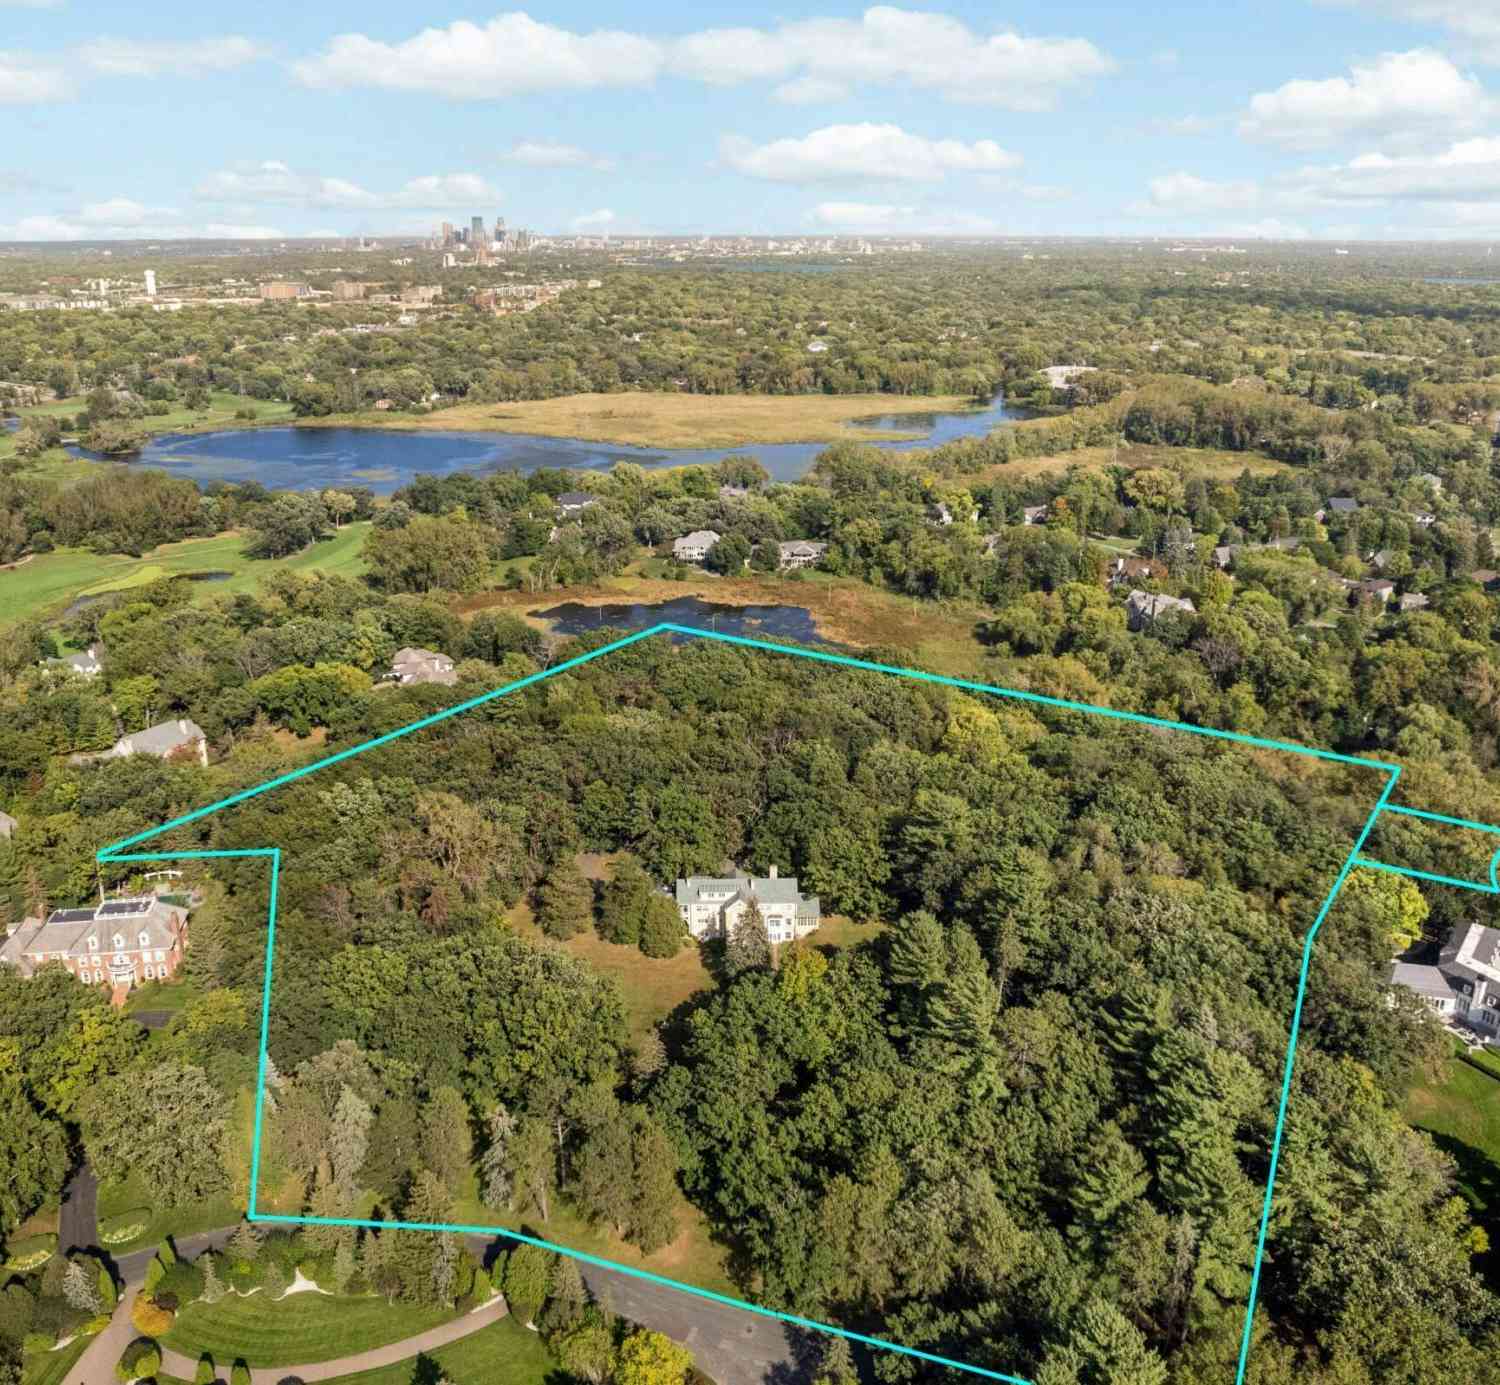
| 8 Merilane Ave, Edina, MN, 55436 | $14,500,000 | 7 | 7 | 6,088 | 15.61 Acres |
| 5900 Vernon Avenue, Edina, MN, 55436 | $724,900 | 4 | 4 | 3,615 | 0.25 Acre |
| 6504 Stauder Circle, Edina, MN, 55436 | $3,695,000 | 4 | 6 | 7,608 | 2.14 Acres |
| 5546 Malibu Drive, Edina, MN, 55436 | $499,900 | 4 | 4 | 2,470 | 0.16 Acre |
Similar Homes To 5404 Stauder Circle
Nearby For Sale

The data relating to real estate for sale on this website comes in part from the Internet Data exchange (IDX) program of the FMAAR MLS. Real estate listings held by brokerage firms other than ByOwner are marked with the listing office name. IDX information is provided exclusively for consumers' personal, non-commercial use and may not be used for any purpose other than to identify prospective properties consumers may be interested in purchasing. Information deemed reliable but not guaranteed. Copyright ©2026 Fargo-Moorhead Area Association of REALTORS®. No reproduction, compilation, retransmission or distribution of this data is permitted in any manner without the express, written permission of the Fargo-Moorhead Area Association of REALTORS®.
ByOwner last updated this listing 09/05/2026 @ 08:23
More Cities with for Sale by Owner Homes
- Edina Homes For Sale By Owner
- Minneapolis Homes For Sale By Owner
- Bloomington Homes For Sale By Owner
- Hopkins Homes For Sale By Owner
- Crystal Homes For Sale By Owner
- Eden Prairie Homes For Sale By Owner
- Minnetonka Homes For Sale By Owner
- Eagan Homes For Sale By Owner
- Brooklyn Center Homes For Sale By Owner
- Fridley Homes For Sale By Owner
- Mendota Heights Homes For Sale By Owner
- Savage Homes For Sale By Owner
- Brooklyn Park Homes For Sale By Owner
- Wayzata Homes For Sale By Owner
- Chanhassen Homes For Sale By Owner
- Saint Paul Homes For Sale By Owner
- Plymouth Homes For Sale By Owner
- Excelsior Homes For Sale By Owner
- Burnsville Homes For Sale By Owner
- Shakopee Homes For Sale By Owner
Homes around $6,295,000






Verify Your Email
Please enter the 6-digit verification code
sent to your email address.
Verify Your Phone Number
Please enter the 6-digit verification code
sent to your mobile phone.