
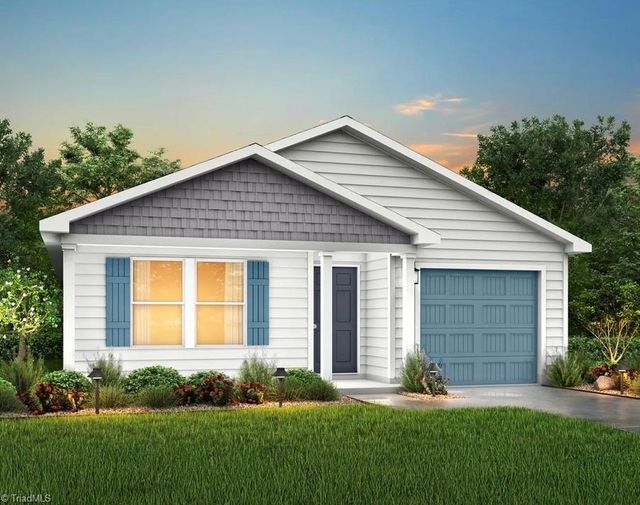
425 Regency Lane
Eden, NC 27288

 4
4
Bed
 2
2
Bath
 1,401
1,401Sqft
 0.20
0.20Acre(Lot)
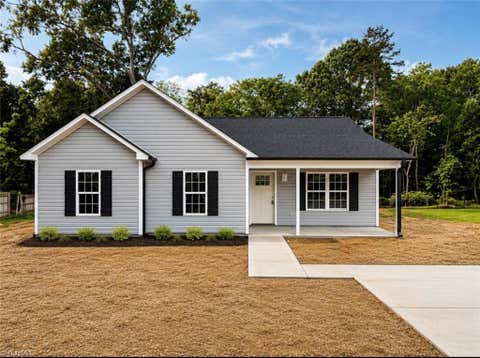
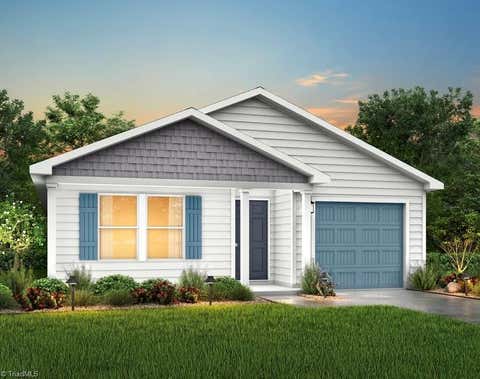
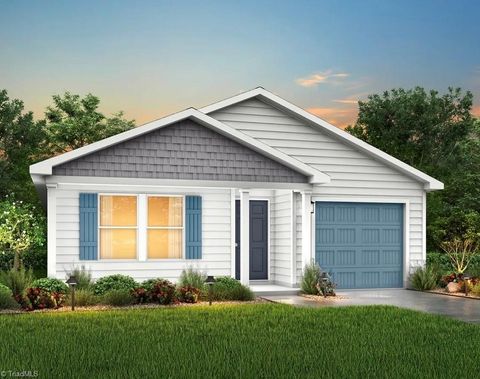
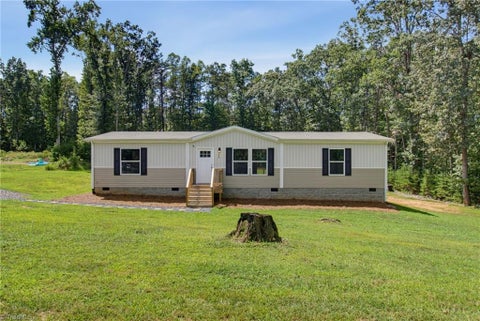
The Yellowstone Plan from our Freedom Series is thoughtfully designed for comfort and convenience, offering 4 bedrooms, 2 bathrooms, and 1,401 square feet of single-story living. As you enter the home, you’ll find three secondary bedrooms and a full bathroom, perfectly positioned to provide privacy and flexibility for family members or guests. Continue down the hall, and you’ll pass the conveniently located laundry room before reaching the heart of the home. The open-concept kitchen, complete with a central island, seamlessly overlooks the family room and dining area, creating a welcoming space for family time, meals, and entertaining. Tucked off the dining area, the primary suite features a private bathroom and walk-in closet, offering a peaceful retreat from the rest of the home.

 Property Details
 Map
Map
 Map
Map
What's Nearby
Nearby Areas
 Features
-
Bedroom Information
Total beds: 4Bathroom Information
Total Baths: 2 Full Baths: 2 -
Flooring Information
Carpet, Laminate -
Interior Features
Appliances: Electric Water Heater -
Heating & Cooling
Has Heating: Yes Heating: Electric, Heat Pump Has Cooling: Yes Cooling: Central Air
-
Building Information
Year Built: 2026 Construction Materials: Vinyl Siding Pool Features: None Private Pool: No Association Fee Frequency: Annually
-
Lot Information
Lot Size Acres: 0.2 Lot Description: City Lot, ClearedProperty Information
Subdivision: Summit Place Source Property Type: Residential Property SubType: Single Family Residence Levels: One Property Age: 0
-
Listing Price Information
Listing Price: $219990 Cash, Conventional, FHA, USDA Loan, VA Loan
-
Tax Information
Annual Tax: $88
-
Parking Information
Driveway, Garage, AttachedGarage Information
Has Garage: Yes Has Attached Garage: Yes Garage Space: 1Homeowners Association InformationHas Association: Yes HOA: $92.00
-
School Information
Elementary School: CentralJunior High School: HolmesSenior High School: Morehead -
Location Information
Direction: Friendly into Northridge, Home on Right WaterSource: Public
How much is this property worth?
Curious about this home's true market value? Use our free Home Evaluation Tool to instantly get a personalized Comparative Market Analysis (CMA) report. Make smarter, data-driven decisions before you buy.

Nearby Home Value
| Address | Estimate | Bed | Bath | Sq. Ft | Lot Size |
|---|---|---|---|---|---|
| 5513 Nc Hwy 700 Highway, Eden, NC, 27288 | $425,000 | -- | -- | 1,168 | 4.13 Acres |
| 2200 E Stadium Drive, Eden, NC, 27288 | $102,000 | 3 | 2 | 1,836 | 0.90 Acre |
| 1928 South Avenue, Eden, NC, 27288 | $289,900 | 3 | 2 | 1,864 | -- |
| 1801 South Avenue, Eden, NC, 27288 | $249,900 | 4 | 2 | 1,900 | -- |
| 414 Lake Street, Eden, NC, 27288 | $100,000 | 1 | 1 | 672 | 0.17 Acre |
| 123 Fieldcrest Road, Eden, NC, 27288 | $124,900 | 2 | 1 | 1,350 | -- |
| 1318 Delaware Avenue, Eden, NC, 27288 | $209,000 | 3 | 2 | 1,225 | 0.30 Acre |
| 1230 Ridge Avenue, Eden, NC, 27288 | $224,900 | -- | -- | -- | -- |
| 1133 E Stadium Drive, Eden, NC, 27288 | $209,500 | 4 | 2 | 2,457 | 0.35 Acre |
| 1218 Meadow Road, Eden, NC, 27288 | $239,900 | 3 | 2 | 1,938 | -- |
Similar Homes To 425 Regency Lane
Nearby For Sale


Listing information © 2026 Triad MLS, Inc. of North Carolina. All rights reserved. The data relating to real estate for sale on this web site comes in part from the Internet Data Exchange (IDX) Program of the Triad MLS, Inc. of High Point, NC. Real estate listings held by brokerage firms other than ByOwner are marked with the Internet Data Exchange logo or the Internet Data Exchange (IDX) thumbnail logo (the TRIAD MLS logo) and detailed information about them includes the name of the listing brokers. IDX information provided is for consumers' personal, non-commercial use and may not be used for any purpose other than to identify prospective properties consumers may be interested in purchasing. Information deemed reliable but not guaranteed. Data last updated 09/07/2026 @ 14:00
ByOwner last updated this listing 09/07/2026 @ 14:00
More Cities with for Sale by Owner Homes
- Eden Homes For Sale By Owner
- Ruffin Homes For Sale By Owner
- Stoneville Homes For Sale By Owner
- Ridgeway Homes For Sale By Owner
- Axton Homes For Sale By Owner
- Reidsville Homes For Sale By Owner
- Martinsville Homes For Sale By Owner
- Mayodan Homes For Sale By Owner
- Madison Homes For Sale By Owner
- Pelham Homes For Sale By Owner
- Providence Homes For Sale By Owner
- Fieldale Homes For Sale By Owner
- Collinsville Homes For Sale By Owner
- Sandy Ridge Homes For Sale By Owner
- Danville Homes For Sale By Owner
- Browns Summit Homes For Sale By Owner
- Bassett Homes For Sale By Owner
- Summerfield Homes For Sale By Owner
- Stokesdale Homes For Sale By Owner
- Yanceyville Homes For Sale By Owner
Homes around $219,990









Verify Your Email
Please enter the 6-digit verification code
sent to your email address.
Verify Your Phone Number
Please enter the 6-digit verification code
sent to your mobile phone.