
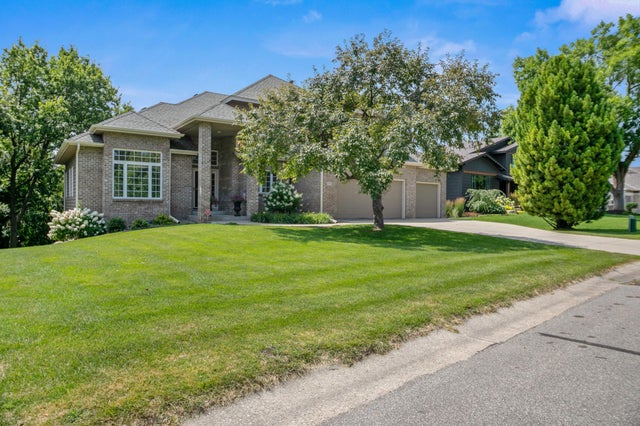
MLS: #7112326, Listed By: John Mazzara, RE/MAX Results, Source:FargoMoorhead Area Association of REALTORS
7941 S Bay Curve
Eden Prairie, MN 55347

 4
4
Bed
 4
4
Bath
 3,835
3,835Sqft
 0.48
0.48Acre(Lot)
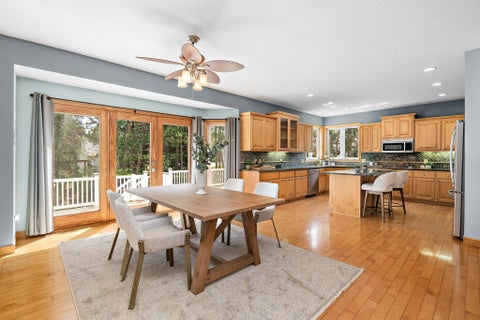
Welcome home to this exceptionally well-maintained and updated home with a freshly painted interior, new hardware, combination of hardwood floors & neutral carpeting, stunning vaults, two story foyer, open floor plan with lots of windows and natural light throughout. Extra's include built-in's in the main family room, stainless kitchen appliances, granite counters, main floor office/den, separate main level laundry, two fireplaces-up and down, finished walkout lower level with lots of space, sauna, 3/4 bathroom, bedroom, and two family rooms! Located on Mitchell Lake- 129' of lakeshore on a large .48-acre wooded walkout lot! Gorgeous perennial landscaping with boulder wall and lake views along the entire back of the house that can also be enjoyed from the large wrap around deck. There is a

 Property Details
 Map
Map
 Map
Map
What's Nearby
Nearby Areas
 Features
-
Bedroom Information
Total beds: 4Bathroom Information
Total Baths: 4 Full Baths: 2 Half Baths: 1Room Information
Rooms Total: 14 -
Flooring Information
Hardwood -
Roofing Information
Asphalt, Shingle -
Interior Features
Natural Woodwork, Vaulted Ceiling(s), Central Vacuum, Walk-In Closet(s) Roof: Asphalt, Shingle Appliances: Cooktop, Dishwasher, Disposal, Dryer, Freezer, Range, Refrigerator, Washer Laundry Features: Electric Dryer Hookup, Laundry Room, Main Level, Washer Hookup -
Heating & Cooling
Has Heating: Yes Heating: Forced Air, Natural Gas Has Cooling: Yes Cooling: Central Air Water front: 1
-
Building Information
Year Built: 1997 Building Area Total: 3835 Construction Materials: Block, Frame, Cedar Stories: 2 Patio And Porch Features: Deck Pool Features: None Private Pool: No Water front Features: Lake Front View: Lake
-
Lot Information
Lot Dimensions: 85x250x129x182 Main Square Feet: 0.48 Acres Lot Size Acres: 0.48 Lot Size Square Feet: 20908.8 Lot Description: WaterfrontProperty Information
Subdivision: Timber Lakes Source Property Type: Residential Postal Code Plus 4: 1120 Property SubType: Single Family Residence Levels: Two Property Age: 29
-
Listing Price Information
Listing Price: $1095000 Original Price: $1125000 Conventional, FHA, VA Loan
-
Tax Information
Parcel Number: 1711622240005 Tax Year: 2026 Annual Tax: $12472 Tax Legal Desc: LOT 011 BLOCK 003 TIMBER LAKES
-
Parking Information
Garage Door Opener, GarageGarage Information
Has Garage: Yes Garage Space: 3
-
Location Information
Direction: Hwy 4 to Timber Lake Drive, go to Island Road, then South Bay Drive to home WaterSource: Public
How much is this property worth?
Curious about this home's true market value? Use our free Home Evaluation Tool to instantly get a personalized Comparative Market Analysis (CMA) report. Make smarter, data-driven decisions before you buy.

Nearby Home Value
| Address | Estimate | Bed | Bath | Sq. Ft | Lot Size |
|---|---|---|---|---|---|
| 9271 Timberland Trail, Eden Prairie, MN, 55347 | $1,625,000 | 4 | 3 | 4,311 | 0.35 Acre |
| 9774 Dorset Lane, Eden Prairie, MN, 55347 | $289,900 | 3 | 2 | 1,720 | 0.04 Acre |
| 9551 Riverview Road, Eden Prairie, MN, 55347 | $650,000 | 5 | 3 | 2,760 | 1.24 Acres |
| 9903 Balmoral Lane, Eden Prairie, MN, 55347 | $519,999 | 3 | 3 | 2,008 | 0.24 Acre |
| 10234 Nottingham Trail, Eden Prairie, MN, 55347 | $624,900 | 4 | 3 | 3,111 | 0.29 Acre |
| 10300 Riverview Road, Eden Prairie, MN, 55347 | $2,500,000 | 5 | 5 | 3,483 | 22.98 Acres |
| 10323 Balsam Lane, Eden Prairie, MN, 55347 | $277,900 | 3 | 2 | 1,427 | 0.04 Acre |
| 10465 Olympic Circle, Eden Prairie, MN, 55347 | $500,000 | 4 | 2 | 2,375 | 0.54 Acre |
| 10689 Sonoma Ridge Rdg, Eden Prairie, MN, 55347 | $1,799,000 | 6 | 5 | 7,092 | 1.14 Acres |
| 9971 Lawson Lane, Eden Prairie, MN, 55347 | $1,150,000 | 5 | 5 | 4,295 | 0.74 Acre |
Similar Homes To 7941 S Bay Curve
Nearby For Sale
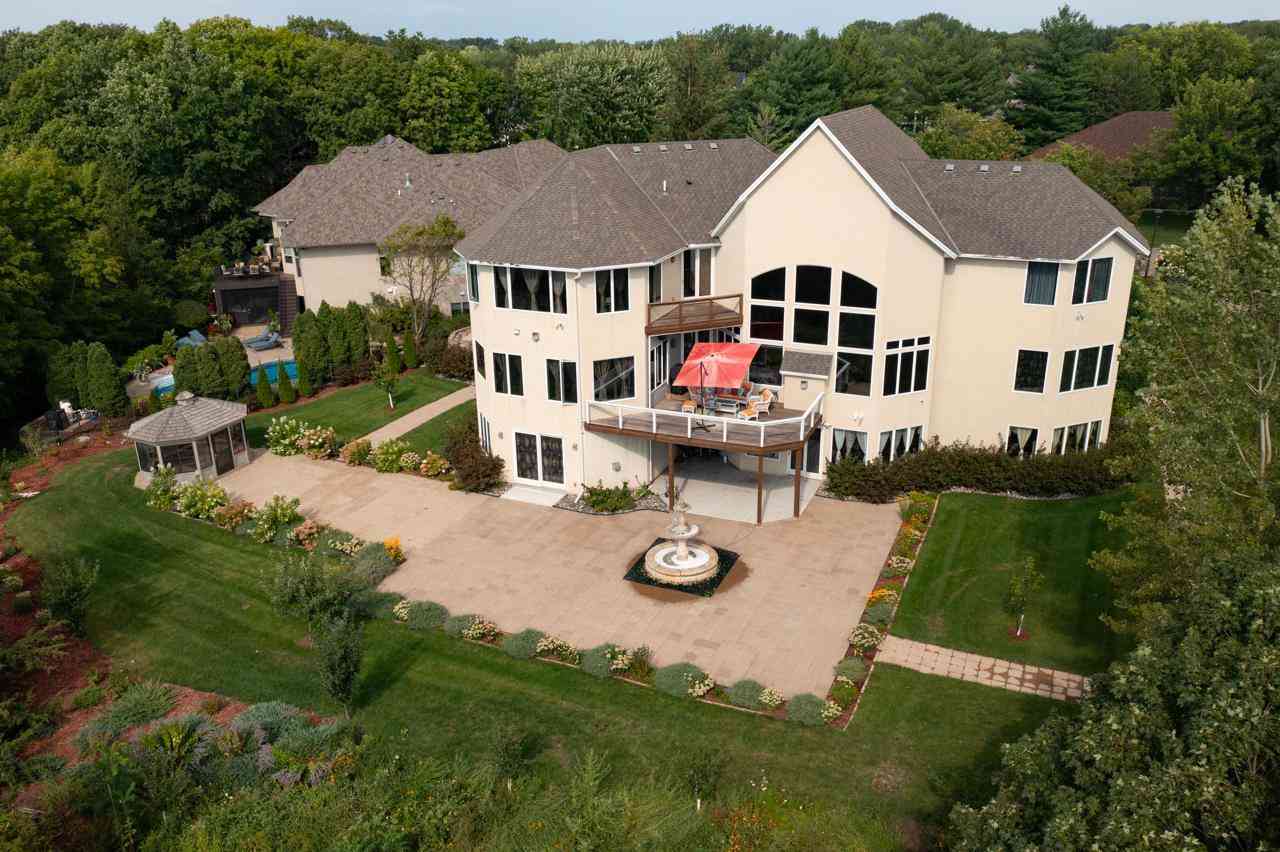
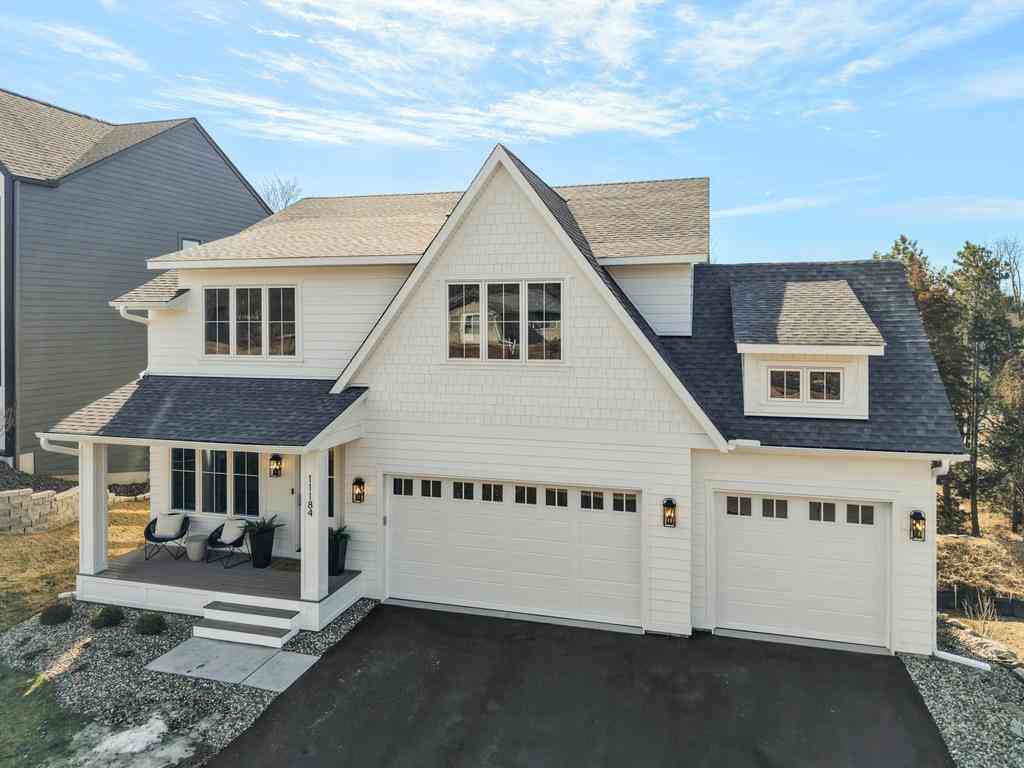
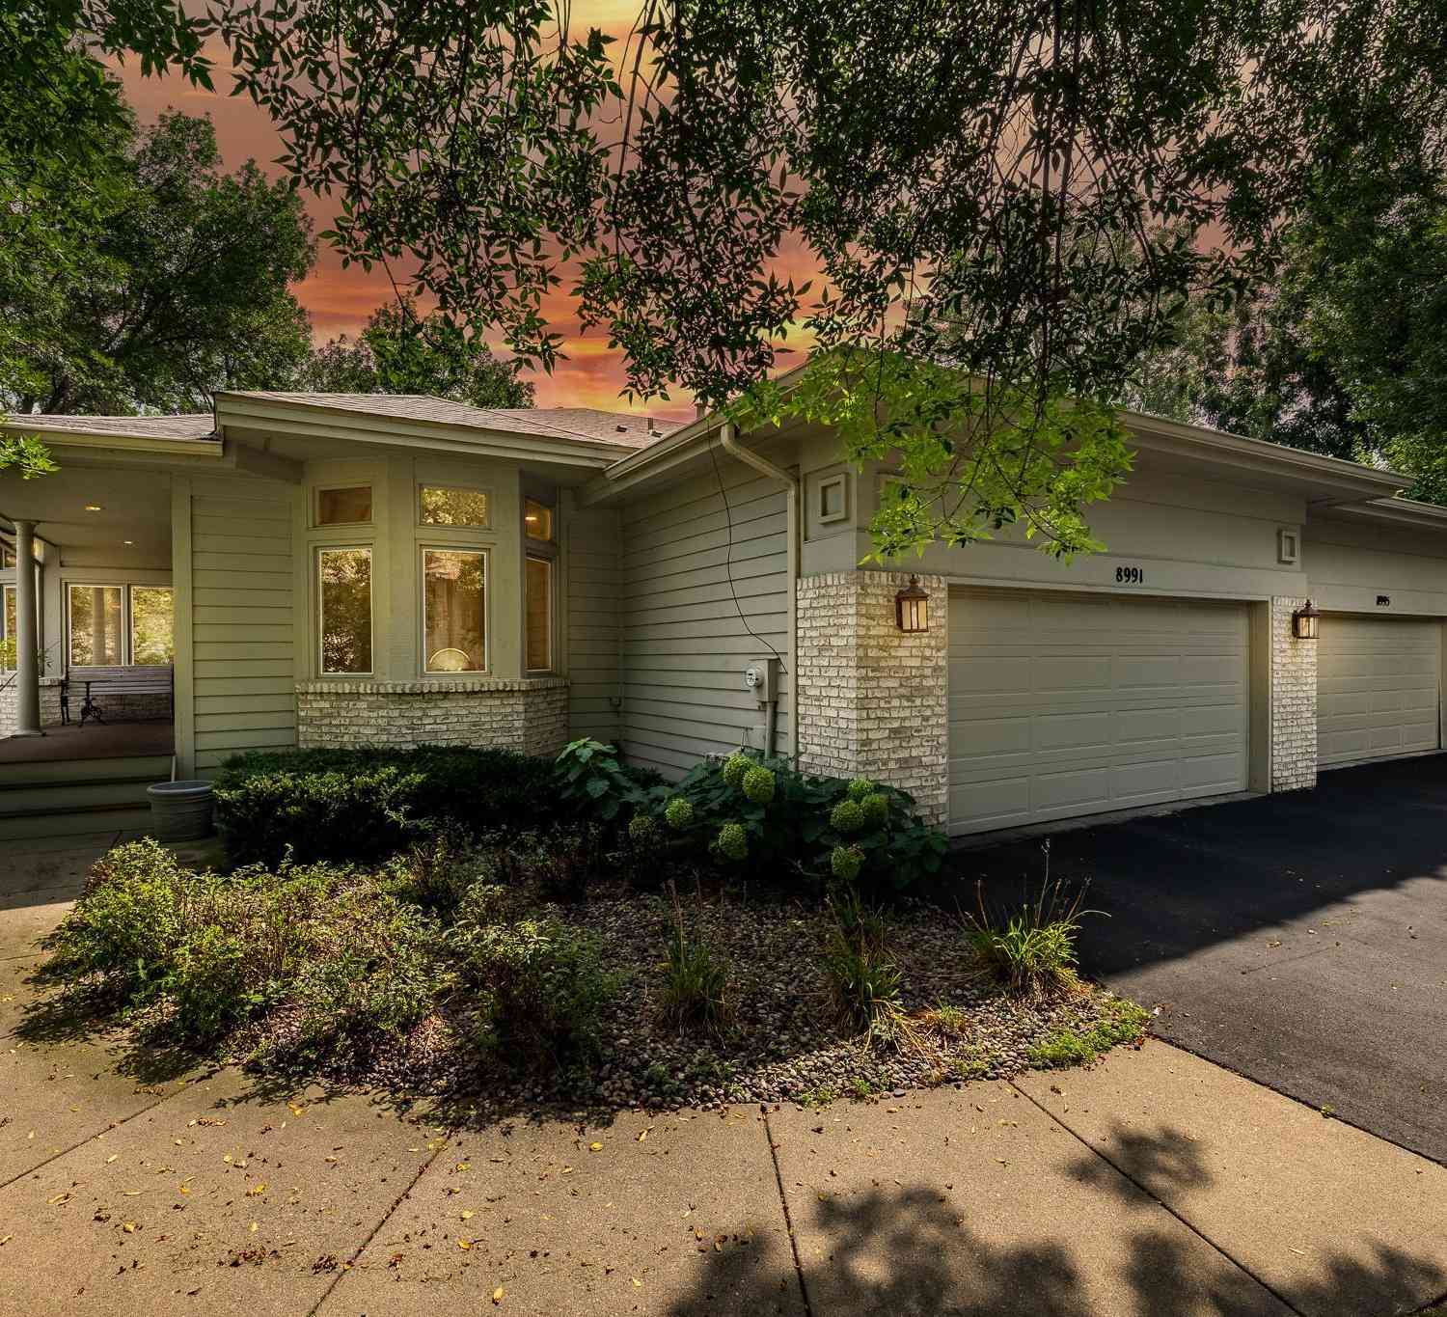

The data relating to real estate for sale on this website comes in part from the Internet Data exchange (IDX) program of the FMAAR MLS. Real estate listings held by brokerage firms other than ByOwner are marked with the listing office name. IDX information is provided exclusively for consumers' personal, non-commercial use and may not be used for any purpose other than to identify prospective properties consumers may be interested in purchasing. Information deemed reliable but not guaranteed. Copyright ©2026 Fargo-Moorhead Area Association of REALTORS®. No reproduction, compilation, retransmission or distribution of this data is permitted in any manner without the express, written permission of the Fargo-Moorhead Area Association of REALTORS®.
ByOwner last updated this listing 09/08/2026 @ 06:30
More Cities with for Sale by Owner Homes
- Eden Prairie Homes For Sale By Owner
- Hopkins Homes For Sale By Owner
- Minnetonka Homes For Sale By Owner
- Chanhassen Homes For Sale By Owner
- Shakopee Homes For Sale By Owner
- Excelsior Homes For Sale By Owner
- Edina Homes For Sale By Owner
- Savage Homes For Sale By Owner
- Wayzata Homes For Sale By Owner
- Bloomington Homes For Sale By Owner
- Chaska Homes For Sale By Owner
- Crystal Homes For Sale By Owner
- Spring Park Homes For Sale By Owner
- Victoria Homes For Sale By Owner
- Long Lake Homes For Sale By Owner
- Mound Homes For Sale By Owner
- Burnsville Homes For Sale By Owner
- Minneapolis Homes For Sale By Owner
- Prior Lake Homes For Sale By Owner
- Plymouth Homes For Sale By Owner
Homes around $1,095,000









Verify Your Email
Please enter the 6-digit verification code
sent to your email address.
Verify Your Phone Number
Please enter the 6-digit verification code
sent to your mobile phone.