

MLS: #7128352, Listed By: Randy Kellogg, Edina Realty, Inc., Source:FargoMoorhead Area Association of REALTORS
18221 Overland Trail
Eden Prairie, MN 55347

 5
5
Bed
 4
4
Bath
 5,270
5,270Sqft
 0.37
0.37Acre(Lot)
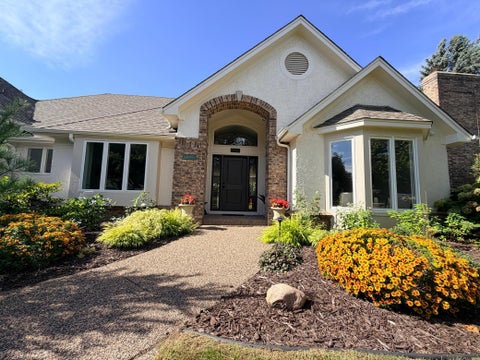
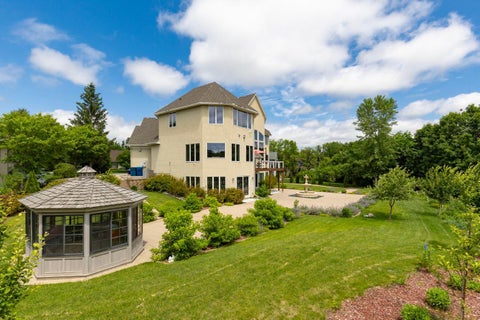
Some homes impress with their design. Others captivate with their setting. This extraordinary residence offers both. Expertly crafted by renowned custom builder Charles Cudd, this exceptional home is perched high above the breathtaking Minnesota River Valley, commanding sweeping panoramic views of rolling bluffs, mature woodlands, and one of Minnesota's most spectacular natural landscapes. With every season, the scenery transforms into a living work of art, creating a peaceful and ever-changing backdrop that few homes can claim. From the moment you arrive, you'll discover timeless architecture, exceptional craftsmanship, refined elegance, and an unparalleled setting that combine to create an unforgettable living experience. This is more than a beautiful home—it's a legacy property offering

 Property Details
 Map
Map
 Map
Map
What's Nearby
Nearby Areas
 Features
-
Bedroom Information
Total beds: 5Bathroom Information
Total Baths: 4 Full Baths: 2 Half Baths: 1Room Information
Rooms Total: 14 Has Basement: Yes Basement: Storage Space, Sump Pump -
Flooring Information
Hardwood, Tile -
Roofing Information
Asphalt, Shingle -
Interior Features
Ceiling Fan(s), Natural Woodwork, Vaulted Ceiling(s), Wet Bar, Kitchen Island, Walk-In Closet(s), Master Downstairs Roof: Asphalt, Shingle Appliances: Cooktop, Dishwasher, Disposal, Dryer, Microwave, Refrigerator, Washer, Water Purifier Laundry Features: Gas Dryer Hookup, Laundry Room, Main Level, Sink, Washer Hookup -
Heating & Cooling
Has Heating: Yes Heating: Forced Air, Zoned, Natural Gas Has Cooling: Yes Cooling: Zoned, Central Air
-
Building Information
Year Built: 2000 Building Area Total: 6060 Construction Materials: Concrete, Frame, Stone, Stucco Stories: 2 Patio And Porch Features: Deck, Patio Private Pool: No Association Fee Frequency: Annually
-
Lot Information
Lot Dimensions: 136x112x130x138 Main Square Feet: 0.37 Acres Lot Size Acres: 0.37 Lot Size Square Feet: 16117.2 Lot Description: Cul-De-SacProperty Information
Subdivision: Settlers Ridge 4th Add Source Property Type: Residential Postal Code Plus 4: 4192 Property SubType: Single Family Residence Levels: Two Property Age: 26
-
Listing Price Information
Listing Price: $1200000 Original Price: $1250000 Cash, Conventional
-
Tax Information
Parcel Number: 3011622420045 Tax Year: 2026 Annual Tax: $17282 Tax Legal Desc: LOT 011 BLOCK 001 SETTLERS RIDGE 4TH ADDN
-
Parking Information
Garage Door Opener, Heated Garage, Storage, GarageGarage Information
Has Garage: Yes Garage Space: 3Homeowners Association InformationHas Association: Yes HOA: $1,274.00
-
Utility Information
Cable Available -
Location Information
Direction: Hwy 212 to Dell Rd (S) to Pioneer Trail, (W) to Settlement Dr, (S) to Pathfinder Dr, (E) to Overland Trail, Home on the right!! WaterSource: Public
How much is this property worth?
Curious about this home's true market value? Use our free Home Evaluation Tool to instantly get a personalized Comparative Market Analysis (CMA) report. Make smarter, data-driven decisions before you buy.

Nearby Home Value
| Address | Estimate | Bed | Bath | Sq. Ft | Lot Size |
|---|---|---|---|---|---|
| XXXX Mable Lane, Eden Prairie, MN, 55347 | $1,709,145 | 4 | 3 | 3,657 | 0.35 Acre |
| 9551 Riverview Road, Eden Prairie, MN, 55347 | $660,000 | 5 | 3 | 2,760 | 1.24 Acres |
| 9903 Balmoral Lane, Eden Prairie, MN, 55347 | $509,999 | 3 | 3 | 2,008 | 0.24 Acre |
| 10280 Amsden Way, Eden Prairie, MN, 55347 | $525,000 | 4 | 2 | 2,237 | 0.22 Acre |
| 10355 Balsam Lane, Eden Prairie, MN, 55347 | $279,900 | 3 | 2 | 1,427 | 0.04 Acre |
| 10465 Olympic Circle, Eden Prairie, MN, 55347 | $415,000 | 4 | 2 | 2,375 | 0.54 Acre |
| 10689 Sonoma Ridge Rdg, Eden Prairie, MN, 55347 | $1,595,000 | 6 | 5 | 7,092 | 1.14 Acres |
| 10725 Purdey Road, Eden Prairie, MN, 55347 | $1,360,000 | 5 | 5 | 5,024 | 0.45 Acre |
| 10797 Purdey Road, Eden Prairie, MN, 55347 | $1,099,000 | 5 | 6 | 5,938 | 0.56 Acre |
| 11044 Bell Oaks Estate .., Eden Prairie, MN, 55347 | $3,090,000 | 5 | 6 | 7,703 | 0.46 Acre |
Similar Homes To 18221 Overland Trail
Nearby For Sale
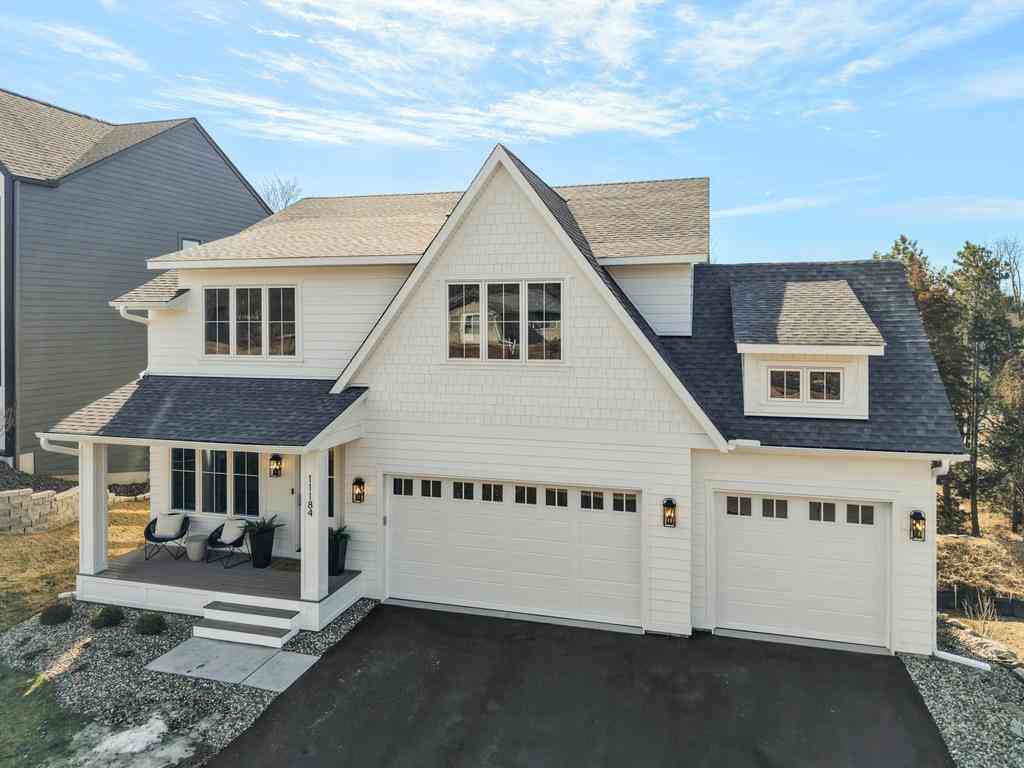

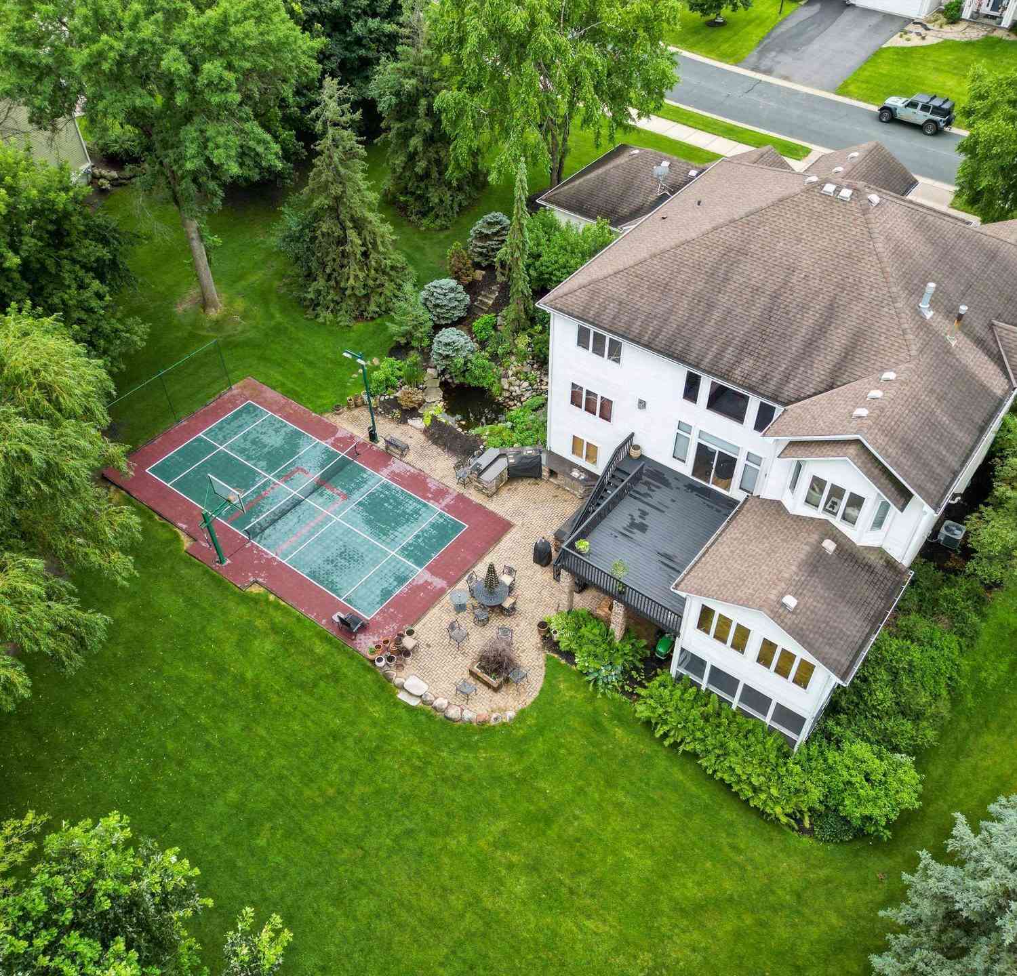
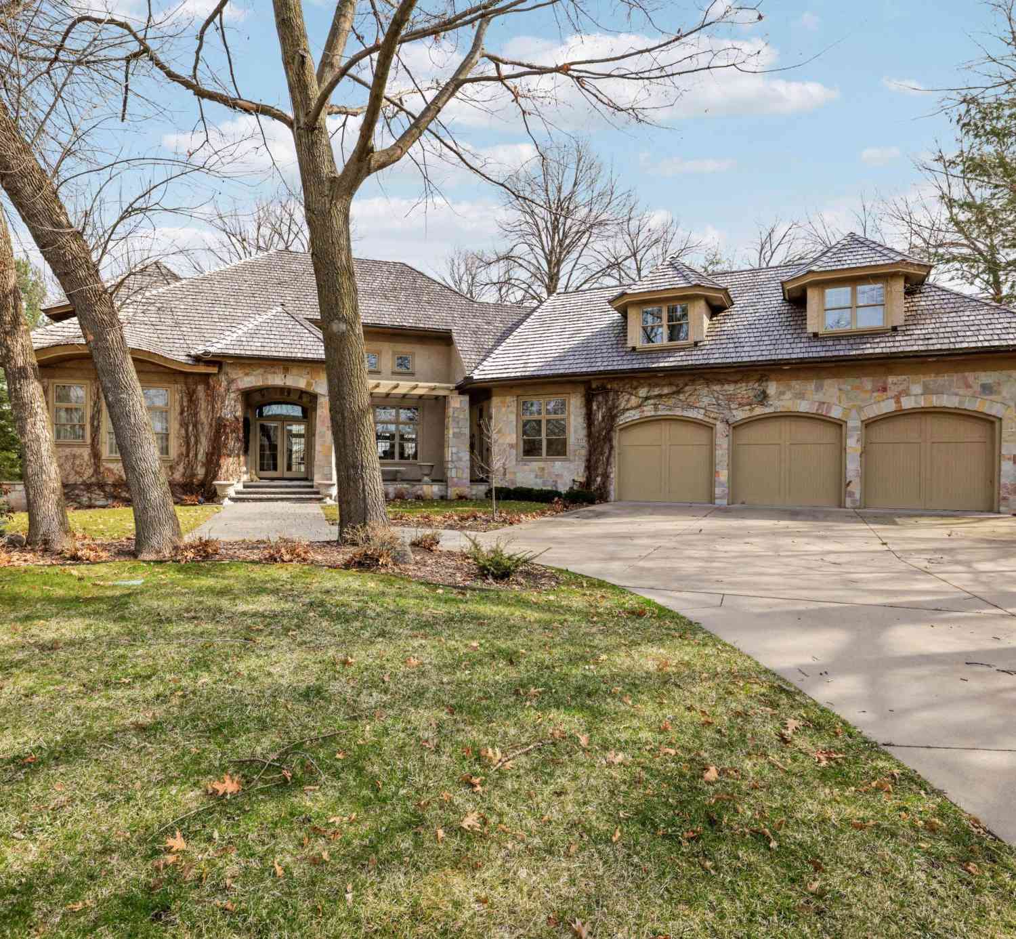
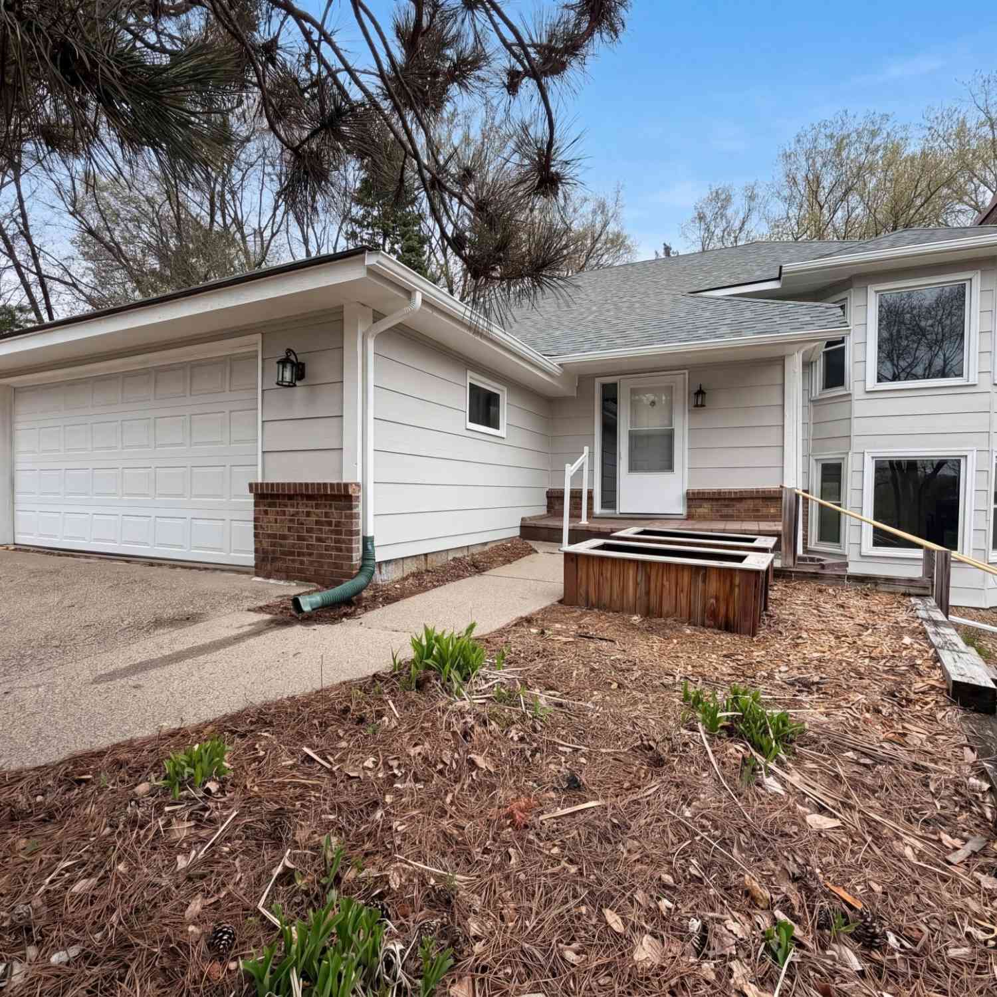

The data relating to real estate for sale on this website comes in part from the Internet Data exchange (IDX) program of the FMAAR MLS. Real estate listings held by brokerage firms other than ByOwner are marked with the listing office name. IDX information is provided exclusively for consumers' personal, non-commercial use and may not be used for any purpose other than to identify prospective properties consumers may be interested in purchasing. Information deemed reliable but not guaranteed. Copyright ©2026 Fargo-Moorhead Area Association of REALTORS®. No reproduction, compilation, retransmission or distribution of this data is permitted in any manner without the express, written permission of the Fargo-Moorhead Area Association of REALTORS®.
ByOwner last updated this listing 10/02/2026 @ 00:15
More Cities with for Sale by Owner Homes
- Eden Prairie Homes For Sale By Owner
- Hopkins Homes For Sale By Owner
- Minnetonka Homes For Sale By Owner
- Chanhassen Homes For Sale By Owner
- Shakopee Homes For Sale By Owner
- Excelsior Homes For Sale By Owner
- Edina Homes For Sale By Owner
- Savage Homes For Sale By Owner
- Wayzata Homes For Sale By Owner
- Bloomington Homes For Sale By Owner
- Chaska Homes For Sale By Owner
- Crystal Homes For Sale By Owner
- Spring Park Homes For Sale By Owner
- Victoria Homes For Sale By Owner
- Long Lake Homes For Sale By Owner
- Mound Homes For Sale By Owner
- Burnsville Homes For Sale By Owner
- Minneapolis Homes For Sale By Owner
- Prior Lake Homes For Sale By Owner
- Plymouth Homes For Sale By Owner
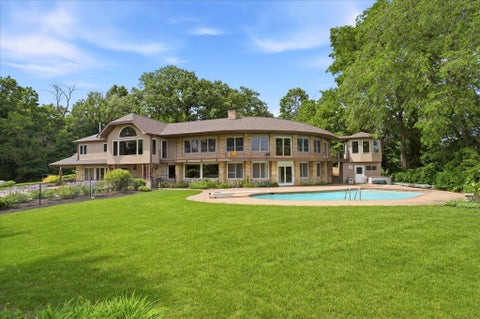
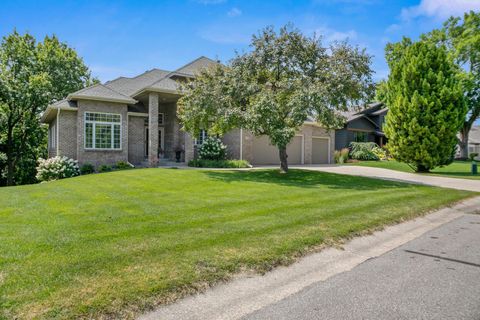
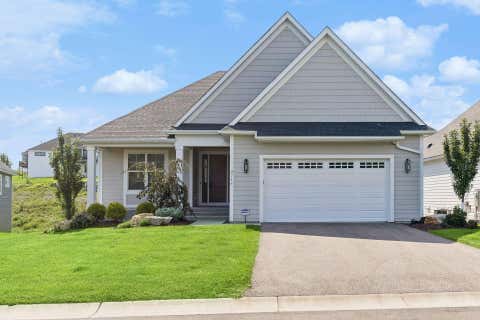
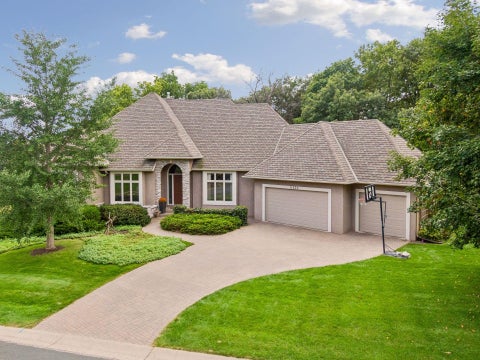
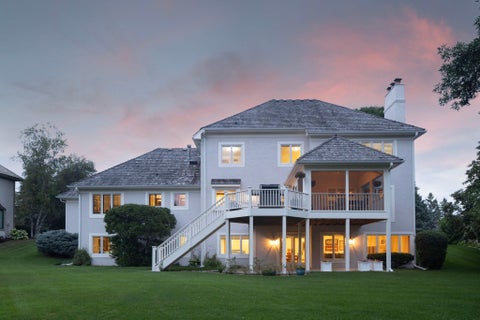
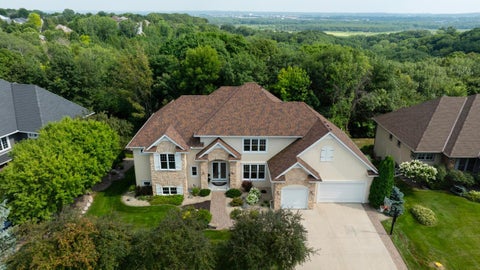
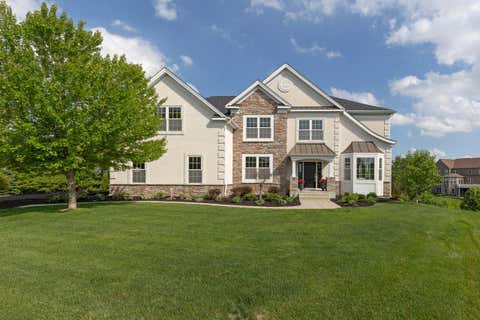
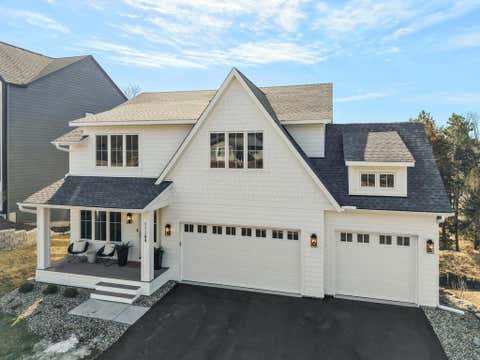
Homes around $1,200,000











Verify Your Email
Please enter the 6-digit verification code
sent to your email address.
Verify Your Phone Number
Please enter the 6-digit verification code
sent to your mobile phone.