
MLS: #7081770, Listed By: Kimberly Schaak Melin, Edina Realty, Inc., Source:FargoMoorhead Area Association of REALTORS
18000 Turtle Point
Eden Prairie, MN 55347

 5
5
Bed
 4
4
Bath
 4,140
4,140Sqft
 0.39
0.39Acre(Lot)
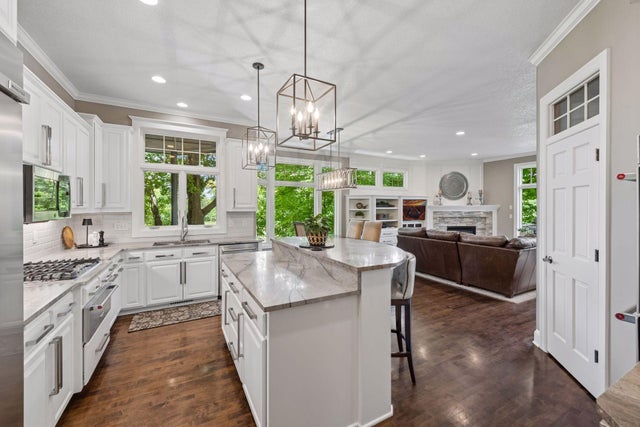
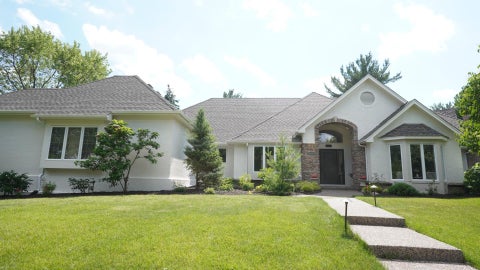
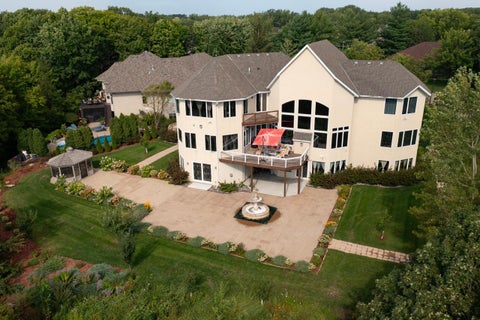
Welcome to a home where every day feels a little more relaxed. Nestled within the gated Bearpath community, this beautifully updated walkout offers the perfect blend of comfort and convenience. Enjoy peaceful views of the wetland area from the screened porch, entertain on the spacious cedar deck, or unwind on the paver patio and hot tub below. Inside, the open main level is designed for gathering, with a beautifully refreshed kitchen, inviting great room, formal dining room, dedicated home office, and convenient main-level laundry. Upstairs, the private owner's suite is joined by two additional bedrooms, all with walk-in closets. The walkout lower level expands your living space with a spacious recreation room, wet bar, fourth bedroom, and a dedicated home gym, offering the flexibility to

 Property Details
 Map
Map
 Map
Map
What's Nearby
Nearby Areas
 Features
-
Bedroom Information
Total beds: 5Bathroom Information
Total Baths: 4 Full Baths: 2 Half Baths: 1Room Information
Rooms Total: 15 Has Basement: Yes Basement: Full, Sump Pump, Block, Concrete -
Flooring Information
Hardwood, Tile -
Roofing Information
Shake -
Interior Features
Ceiling Fan(s), Kitchen Island, Vaulted Ceiling(s), Walk-In Closet(s), Wet Bar Roof: Shake Appliances: Cooktop, Dishwasher, Disposal, Double Oven, Dryer, Microwave, Refrigerator, Washer, Wine Cooler Laundry Features: Laundry Room, Main Level, Sink, Washer Hookup -
Heating & Cooling
Has Heating: Yes Heating: Forced Air Has Cooling: Yes Cooling: Central Air
-
Building Information
Year Built: 2001 Building Area Total: 4280 Stories: 2 Patio And Porch Features: Deck, Patio, Rear Porch, Screened, Side Porch, Porch Private Pool: No Association Fee Frequency: Monthly
-
Lot Information
Lot Dimensions: 118x175x122x130 Main Square Feet: 0.39 Acres Lot Size Acres: 0.39 Lot Size Square Feet: 16988.4 Lot Description: Corner LotProperty Information
Subdivision: Bearpath Gold and Country Club Source Property Type: Residential Postal Code Plus 4: 3486 Property SubType: Single Family Residence Levels: Two Property Age: 25
-
Listing Price Information
Listing Price: $1150000 Original Price: $1245000
-
Tax Information
Parcel Number: 1911622110032 Tax Year: 2025 Annual Tax: $15031.52 Tax Legal Desc: LOT 009 BLOCK 001 BEARPATH 4TH ADDN
-
Parking Information
Garage Door Opener, Storage, GarageGarage Information
Has Garage: Yes Garage Space: 3Homeowners Association InformationHas Association: Yes HOA: $350.00
-
Location Information
Direction: Hwy 5 west to 212, west to Dell Rd, south to Bearpath gatehouse, right to Wynstone & Turtle Point WaterSource: Public Security Features: Security System
How much is this property worth?
Curious about this home's true market value? Use our free Home Evaluation Tool to instantly get a personalized Comparative Market Analysis (CMA) report. Make smarter, data-driven decisions before you buy.

Nearby Home Value
| Address | Estimate | Bed | Bath | Sq. Ft | Lot Size |
|---|---|---|---|---|---|
| 9201 Timberland Trail, Eden Prairie, MN, 55347 | $2,024,877 | 5 | 5 | 4,950 | 4,950 SqFt |
| 9271 Timberland Trail, Eden Prairie, MN, 55347 | $1,625,000 | 4 | 3 | 4,311 | 4,311 SqFt |
| 9774 Dorset Lane, Eden Prairie, MN, 55347 | $289,900 | 3 | 2 | 1,720 | 1,720 SqFt |
| 9551 Riverview Road, Eden Prairie, MN, 55347 | $650,000 | 5 | 3 | 2,760 | 2,760 SqFt |
| 9903 Balmoral Lane, Eden Prairie, MN, 55347 | $519,999 | 3 | 3 | 2,008 | 2,008 SqFt |
| 10421 Shelter Grove, Eden Prairie, MN, 55347 | $899,900 | 4 | 3 | 4,012 | 4,012 SqFt |
| 10300 Riverview Road, Eden Prairie, MN, 55347 | $2,500,000 | 5 | 5 | 3,483 | 3,483 SqFt |
| 10323 Balsam Lane, Eden Prairie, MN, 55347 | $277,900 | 3 | 2 | 1,427 | 1,427 SqFt |
| 10397 Juniper Lane, Eden Prairie, MN, 55347 | $299,900 | 3 | 2 | 1,560 | 1,560 SqFt |
| 10441 Lee Drive, Eden Prairie, MN, 55347 | $485,000 | 3 | 2 | 1,714 | 1,714 SqFt |
Similar Homes To 18000 Turtle Point
Nearby For Sale

The data relating to real estate for sale on this website comes in part from the Internet Data exchange (IDX) program of the FMAAR MLS. Real estate listings held by brokerage firms other than ByOwner are marked with the listing office name. IDX information is provided exclusively for consumers' personal, non-commercial use and may not be used for any purpose other than to identify prospective properties consumers may be interested in purchasing. Information deemed reliable but not guaranteed. Copyright ©2026 Fargo-Moorhead Area Association of REALTORS®. No reproduction, compilation, retransmission or distribution of this data is permitted in any manner without the express, written permission of the Fargo-Moorhead Area Association of REALTORS®.
ByOwner last updated this listing 08/27/2026 @ 09:14
More Cities with for Sale by Owner Homes
- Eden Prairie Homes For Sale By Owner
- Hopkins Homes For Sale By Owner
- Minnetonka Homes For Sale By Owner
- Chanhassen Homes For Sale By Owner
- Shakopee Homes For Sale By Owner
- Excelsior Homes For Sale By Owner
- Edina Homes For Sale By Owner
- Savage Homes For Sale By Owner
- Wayzata Homes For Sale By Owner
- Bloomington Homes For Sale By Owner
- Chaska Homes For Sale By Owner
- Crystal Homes For Sale By Owner
- Spring Park Homes For Sale By Owner
- Victoria Homes For Sale By Owner
- Long Lake Homes For Sale By Owner
- Mound Homes For Sale By Owner
- Burnsville Homes For Sale By Owner
- Minneapolis Homes For Sale By Owner
- Prior Lake Homes For Sale By Owner
- Plymouth Homes For Sale By Owner
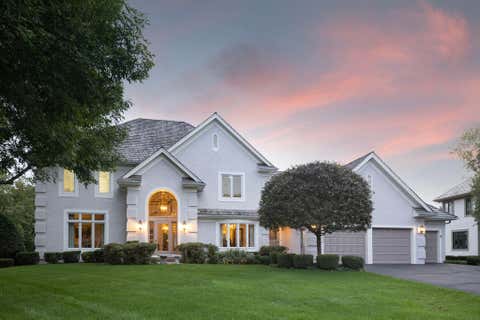
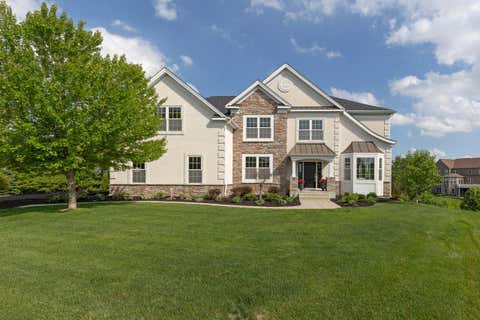
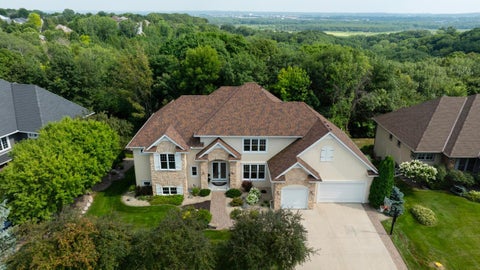
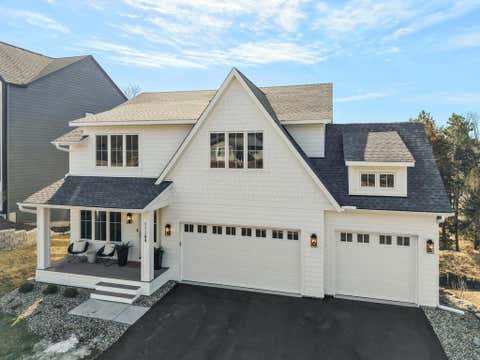
Homes around $1,150,000






Verify Your Email
Please enter the 6-digit verification code
sent to your email address.
Verify Your Phone Number
Please enter the 6-digit verification code
sent to your mobile phone.