
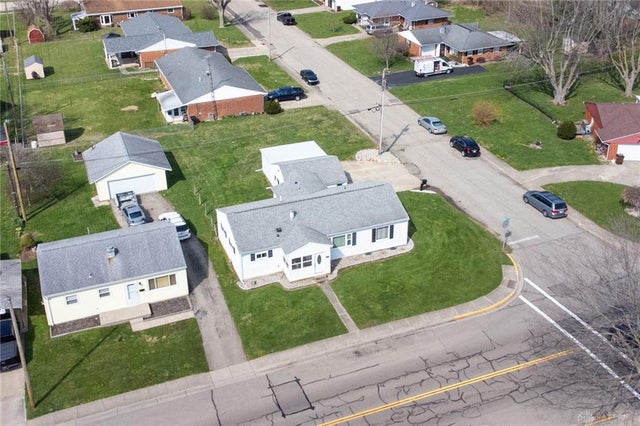
1211 Aukerman Street
Eaton, OH 45320

 3
3
Bed
 2
2
Bath
 1,428
1,428Sqft
15,210Sqft(Lot)
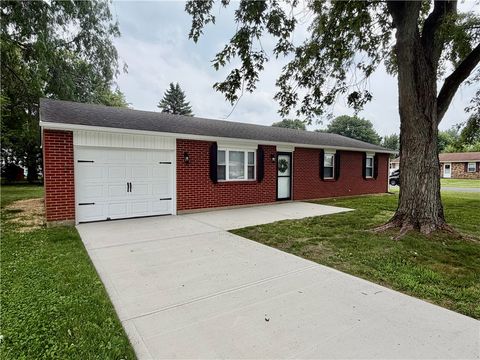
Welcome home to this move-in ready, thoughtfully refreshed, 3 bedroom, 2 bath ranch offering 1428 sq. ft. of living space. Enjoy peace of mind knowing a list of major upgrades have already been completed including a newer roof, windows, front door, primary door, electric water heater, whole house water filter, water softener, sump pump, all new plumbing beneath the house, A/C, and a new natural gas furnace ensuring efficiency for years to come. The interior has been freshly painted throughout and complements the original hardwood floors, preserved in beautiful condition. New laminate flooring in the kitchen and primary bedroom. New carpet over hardwood floors in the living room and the two smaller bedrooms. The updated kitchen features new cabinet doors, hardware, counter tops and a newly

 Property Details
 Map
Map
 Map
Map
What's Nearby
Nearby Areas
 Features
-
Bedroom Information
Total beds: 3Bathroom Information
Total Baths: 2 Full Baths: 2Room Information
Rooms Total: 7 Basement: Crawl Space -
Interior Features
Ceiling Fan(s), Laminate Counters, Pantry Appliances: Oven, Cooktop, Dryer, Dishwasher, Microwave, Refrigerator, Water Softener, Washer, Electric Water Heater Window Features: Bay Window(s) -
Heating & Cooling
Has Heating: Yes Heating: Baseboard, Heat Pump, Natural Gas Has Cooling: Yes Cooling: Ceiling Fan(s), Central Air
-
Building Information
Year Built: 1954 Building Area Total: 1428 Construction Materials: Frame, Vinyl Siding Stories: 1 Patio And Porch Features: Deck Private Pool: No
-
Lot Information
Lot Dimensions: .35 Main Square Feet: 15210 Square Feet Lot Size Acres: 0.3492 Lot Size Source: Assessor Lot Size Square Feet: 15210Property Information
Subdivision: Chandlers Sub Source Property Type: Residential Postal Code Plus 4: 1557 Zoning Description: Residential Property SubType: Single Family Residence Levels: One Property Age: 72
-
Listing Price Information
Listing Price: $234500 Conventional, FHA, VA Loan
-
Tax Information
Parcel Number: M40-0006-0-2-20-200-1000 Tax Legal Desc: LOT 1555 PLUS (50' X 77.6') PT LOT 1161
-
Parking Information
Attached, Carport, Garage, Garage Door OpenerGarage Information
Has Garage: Yes Has Attached Garage: Yes Garage Space: 2
-
Utility Information
Natural Gas Available, Sewer Available, Water Available, Cable Available -
Location Information
WaterSource: Public Security Features: Smoke Detector(s)
How much is this property worth?
Curious about this home's true market value? Use our free Home Evaluation Tool to instantly get a personalized Comparative Market Analysis (CMA) report. Make smarter, data-driven decisions before you buy.

Nearby Home Value
| Address | Estimate | Bed | Bath | Sq. Ft | Lot Size |
|---|---|---|---|---|---|
| 108 Calvert Court, Eaton, OH, 45320 | $259,900 | 3 | 2 | 1,498 | -- |
| 101 Calvert Court, Eaton, OH, 45320 | $274,900 | 3 | 2 | 1,498 | 0.13 Acre |
| 125 Arlington Drive, Eaton, OH, 45320 | $248,900 | 3 | 2 | 1,272 | 6,095 Sqft |
| 1297 Washington Twin Road, Eaton, OH, 45320 | $350,000 | 4 | 2 | 1,836 | 304,920 Sqft |
| 1561 Us Route 35, Eaton, OH, 45320 | $225,000 | 4 | 2 | 2,145 | 29,142 Sqft |
| 5582 Ozias Road, Washington, OH, 45320 | $921,936 | 3 | 2 | 2,090 | 35.50 Acres |
| 5582 Ozias Road, Eaton, OH, 45320 | $921,936 | 3 | 2 | 2,090 | 35.50 Acres |
| 2344 Rosetta Drive, Eaton, OH, 45320 | $295,000 | 3 | 2 | 1,710 | 22,172 Sqft |
| 104 Honeysuckle Way, Eaton, OH, 45320 | $314,900 | 3 | 3 | 1,614 | 16,771 Sqft |
| 104 Honeysuckle Way, Eaton, OH, 45320 | $314,900 | 3 | 3 | 1,614 | 0.39 Acre |
Similar Homes To 1211 Aukerman Street
Nearby For Sale



The data relating to real estate for sale on this website comes in part from the Internet Data exchange program of Dayton REALTORS®. IDX information is provided exclusively for consumers' personal, non-commercial use and may not be used for any purpose other than to identify prospective properties consumers may be interested in purchasing. Information deemed reliable but not guaranteed. Copyright © 2026 Dayton REALTORS®. All rights reserved.
ByOwner last updated this listing 09/08/2026 @ 16:55
More Cities with for Sale by Owner Homes
- Eaton Homes For Sale By Owner
- Camden Homes For Sale By Owner
- West Alexandria Homes For Sale By Owner
- Lewisburg Homes For Sale By Owner
- New Paris Homes For Sale By Owner
- College Corner Homes For Sale By Owner
- Somerville Homes For Sale By Owner
- Richmond Homes For Sale By Owner
- Farmersville Homes For Sale By Owner
- New Lebanon Homes For Sale By Owner
- Brookville Homes For Sale By Owner
- Liberty Homes For Sale By Owner
- Germantown Homes For Sale By Owner
- Oxford Homes For Sale By Owner
- Hamilton Homes For Sale By Owner
- Phillipsburg Homes For Sale By Owner
- Arcanum Homes For Sale By Owner
- Clayton Homes For Sale By Owner
- Pitsburg Homes For Sale By Owner
- Englewood Homes For Sale By Owner
Homes around $234,500









Verify Your Email
Please enter the 6-digit verification code
sent to your email address.
Verify Your Phone Number
Please enter the 6-digit verification code
sent to your mobile phone.