
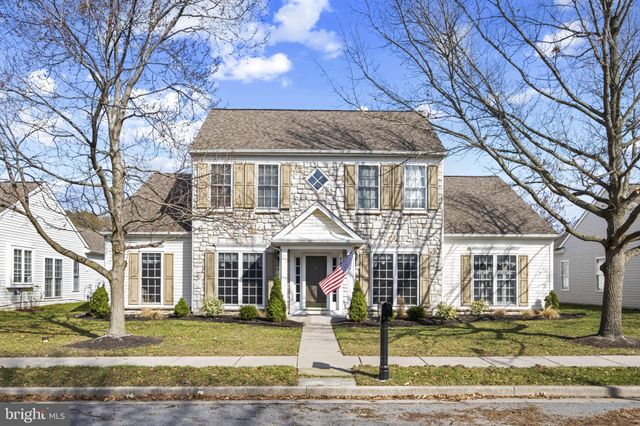
MLS: #MDTA2014506, Listed By: Laura Anderson, Coldwell Banker Realty, Source:Bright MLS
7401 Casey Avenue
EASTON, MD 21601

 3
3
Bed
 3
3
Bath
 2,342
2,342Sqft
 0.23
0.23Acre(Lot)
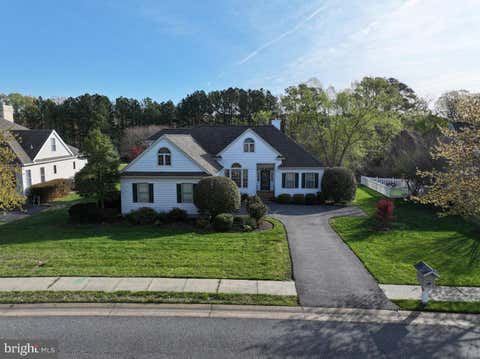
Welcome to this beautifully updated two-story Wittman model in the highly sought-after 55+ community of Easton Club East, where thoughtful upgrades and timeless design come together effortlessly. From the moment you step inside, you’ll notice the extensive improvements throughout, from custom paint and upgraded lighting to engineered wood flooring and high-end finishes that elevate every space. The heart of the home is the stunning, fully renovated kitchen (approx. 3 years young), featuring granite countertops, a center island with seating, custom cabinetry with soft-close drawers, and stainless steel appliances. Heated floors add an extra touch of comfort, while the adjoining breakfast nook and sunroom create the perfect setting for morning coffee overlooking the private backyard. The spa

 Property Details
 Map
Map
 Map
Map
What's Nearby
Nearby Areas
 Features
-
Bedroom Information
Total beds: 3Bathroom Information
Total Baths: 3 Full Baths: 3 -
Flooring Information
Carpet, Wood -
Roofing Information
Shingle -
Interior Features
Ceiling Fan(s), Walk-In Closet(s), Soaking Tub Roof: Shingle Appliances: Gas Range, Gas Oven, Electric Water Heater, Washer, Dishwasher, Disposal, Dryer, Refrigerator, Exhaust Fan, Microwave Laundry Features: Laundry Room, Main Level Window Features: Window Coverings, Double Pane Windows, Window Treatments -
Heating & Cooling
Has Heating: Yes Heating: Exhaust Fan, Natural Gas, Heat Pump Has Cooling: Yes Cooling: Central Air, Ceiling Fan(s), Electric
-
Building Information
Year Built: 2004 Building Area Total: 2342 Construction Materials: Stone, Vinyl Siding Patio And Porch Features: Patio Pool Features: Community Private Pool: No View: Garden Association Fee Frequency: Quarterly
-
Lot Information
Lot Size Acres: 0.23 Lot Size Source: Assessor Lot Size Square Feet: 10150 Lot Description: Wooded, Front Yard, Back YardProperty Information
Subdivision: EASTON CLUB EAST Source Property Type: Residential Postal Code Plus 4: 4792 Property SubType: Single Family Residence Levels: Two Property Age: 22
-
Listing Price Information
Listing Price: $534900
-
Tax Information
Parcel Number: 2101106597 Tax Year: 2026 Annual Tax: $5329
-
Parking Information
Parking Total: 2 Garage Door Opener, Concrete, Off Street, Garage, Driveway, AttachedGarage Information
Has Garage: Yes Has Attached Garage: Yes Garage Space: 2 Pets Allowed: YesHomeowners Association InformationHas Association: Yes Included Fees: Snow Removal HOA: $600.00 Association Amenities: Billiard Room, Clubhouse, Game Room, Meeting Room, Party Room, Picnic Area, Tennis Court(s), Fitness Center, Jogging Path Community Features: Pool
-
Location Information
Direction: From Dutchmans Ln, turn left onto Beachtree Rd/ Lyons Dr. Turn right onto Charles Dr. Turn left onto Casey Ave. The home will be on your right. WaterSource: Public
How much is this property worth?
Curious about this home's true market value? Use our free Home Evaluation Tool to instantly get a personalized Comparative Market Analysis (CMA) report. Make smarter, data-driven decisions before you buy.

Nearby Home Value
| Address | Estimate | Bed | Bath | Sq. Ft | Lot Size |
|---|---|---|---|---|---|
| 29881 Londyn Lane, Easton, MD, 21601 | $479,990 | 4 | 3 | 2,818 | 2,818 SqFt |
| 29885 Londyn Lane, Easton, MD, 21601 | $509,990 | 4 | 3 | 2,422 | 2,422 SqFt |
| 8724 Harper Way, Easton, MD, 21601 | $443,990 | 4 | 2 | 1,774 | 1,774 SqFt |
| 29500 Cromwell Lane, Easton, MD, 21601 | $399,990 | 3 | 2 | 1,385 | 1,385 SqFt |
| 32930 Oyster Bank Terrace, Easton, MD, 21601 | $695,000 | 3 | 3 | 3,050 | 3,050 SqFt |
| 9743 Chapel Road, Easton, MD, 21601 | $325,000 | 3 | 1 | 1,040 | 1,040 SqFt |
| 6728 Manadier Road, Easton, MD, 21601 | $649,000 | 5 | 3 | 3,398 | 3,398 SqFt |
| 29868 Nicholas Way, Easton, MD, 21601 | $440,000 | 2 | 2 | 1,878 | 1,878 SqFt |
| 7425 Michael Avenue, Easton, MD, 21601 | $599,000 | 3 | 3 | 2,729 | 2,729 SqFt |
| 7351 Casey Avenue, Easton, MD, 21601 | $525,000 | 3 | 3 | 2,942 | 2,942 SqFt |
Similar Homes To 7401 Casey Avenue
Nearby For Sale

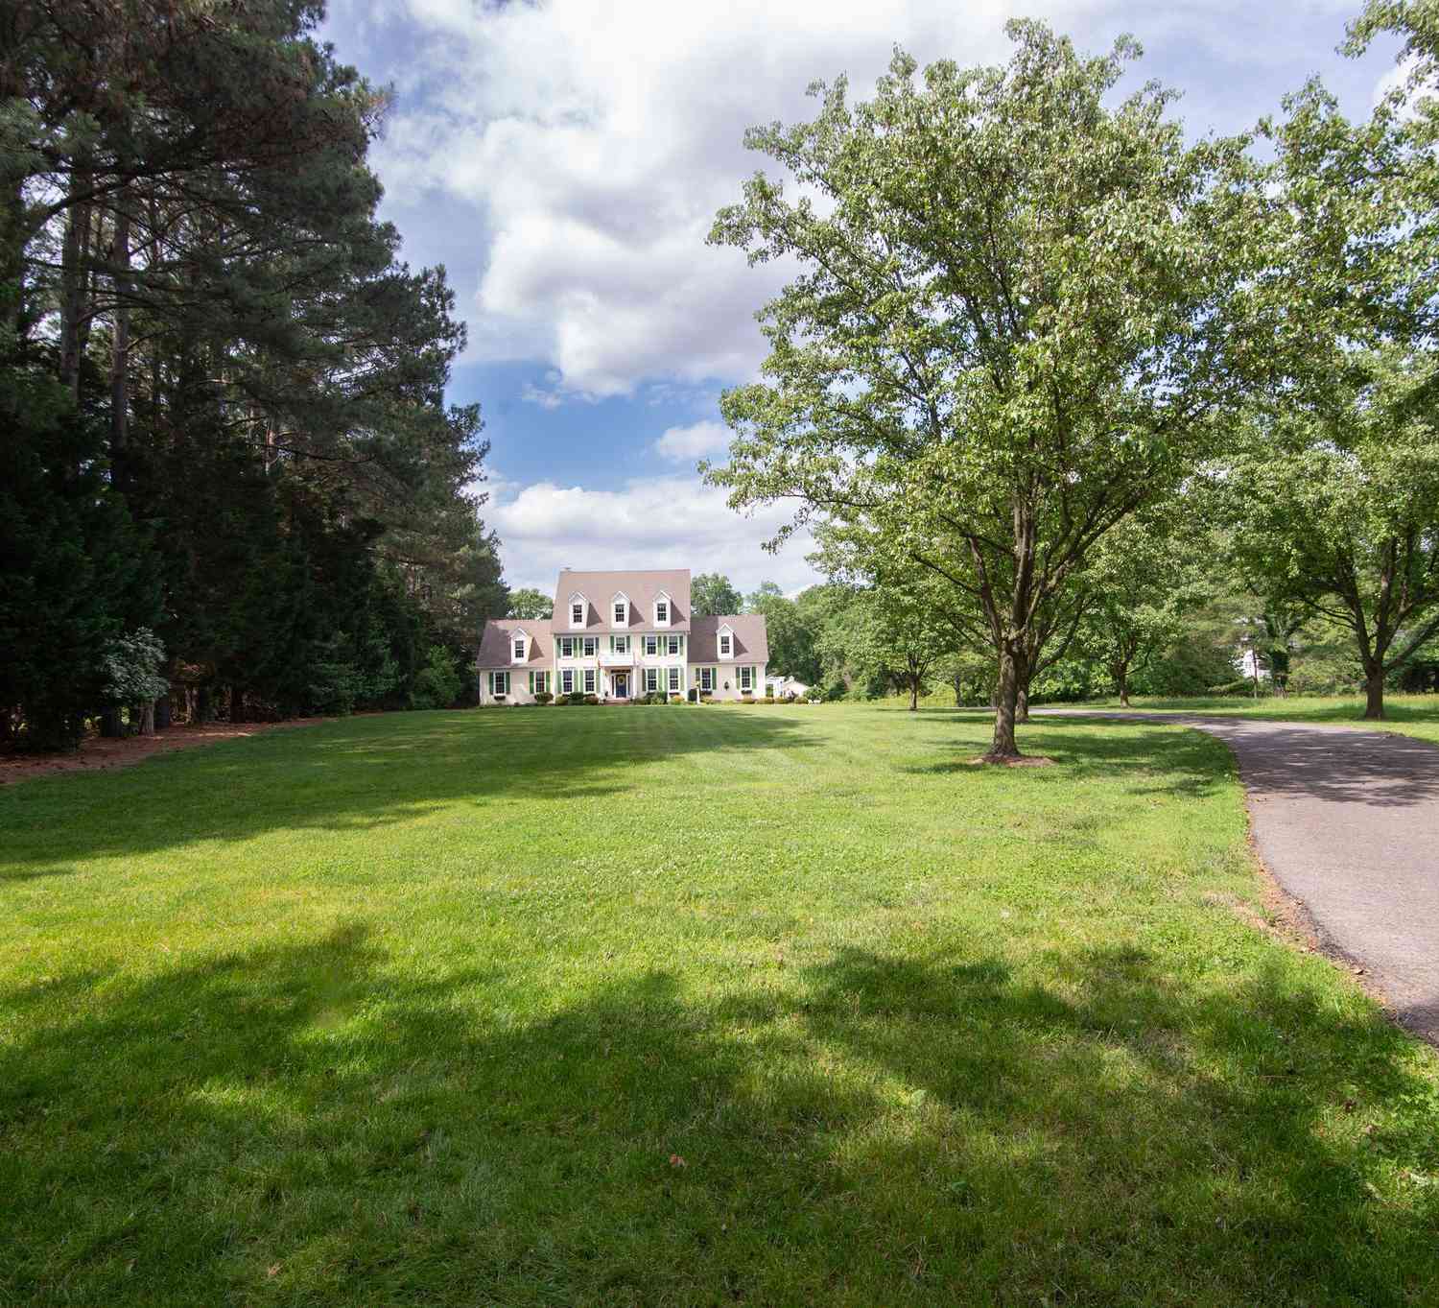
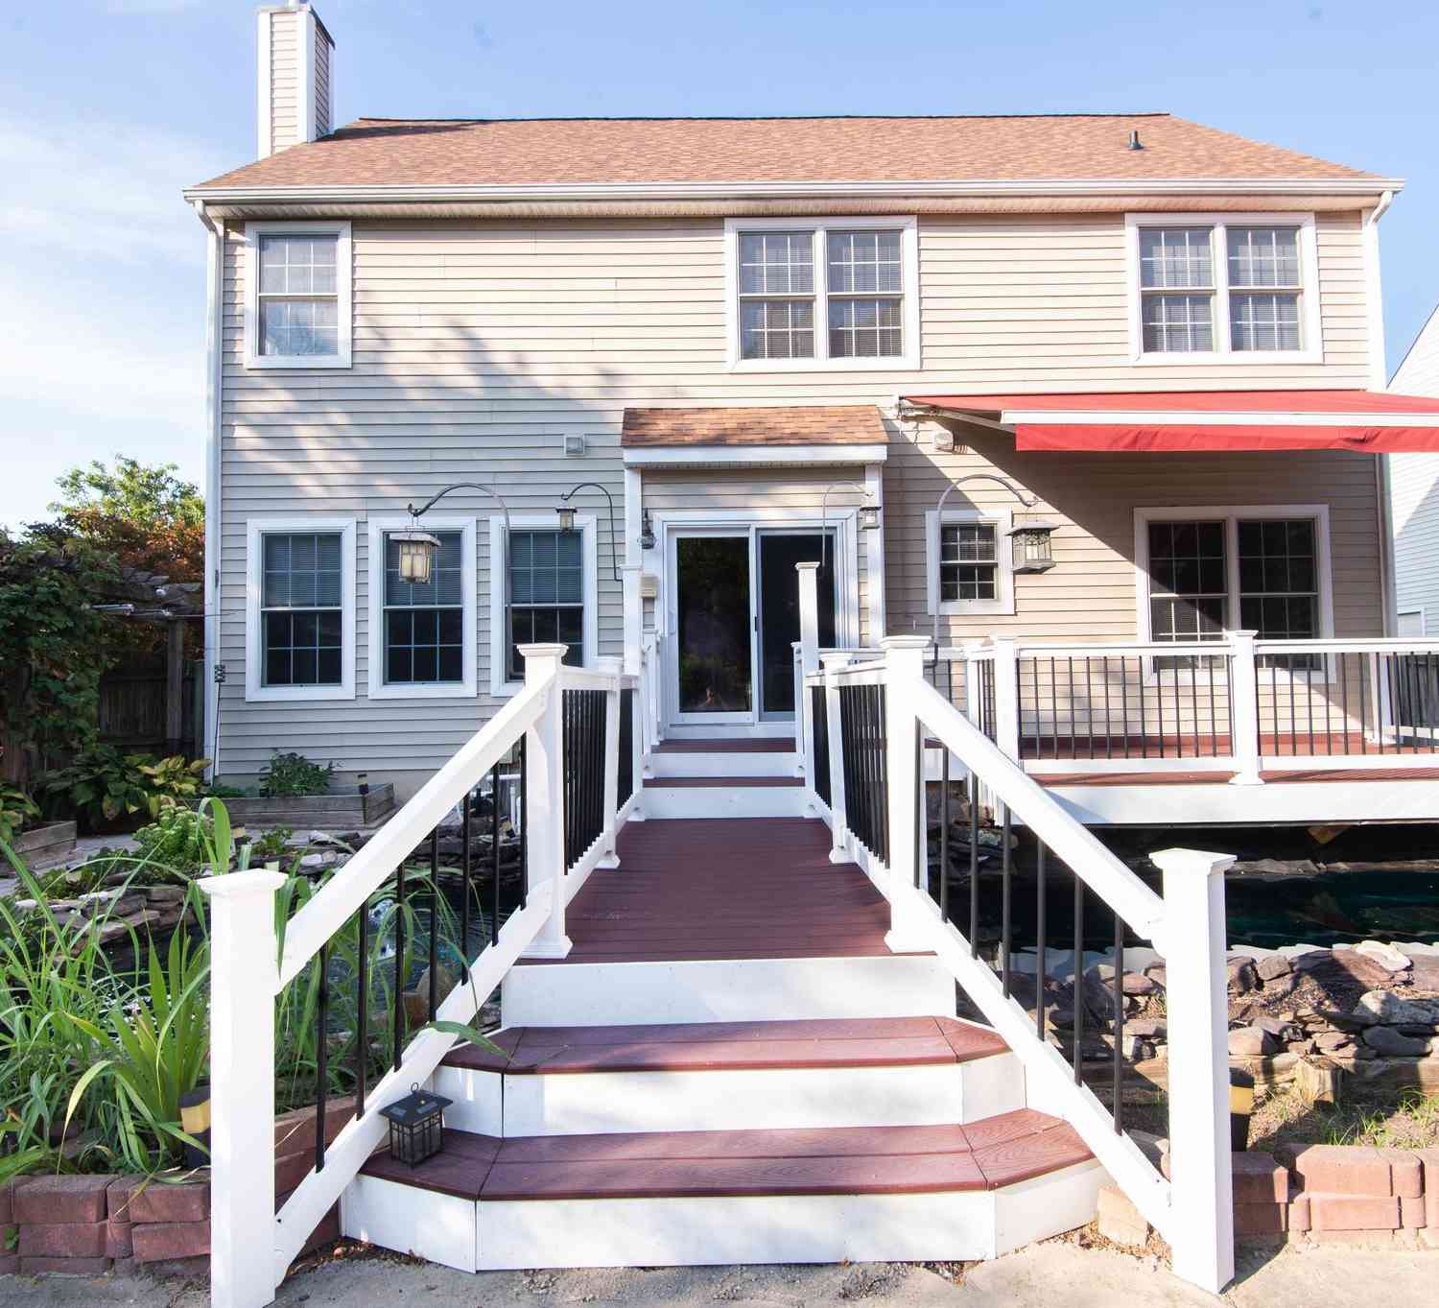

The data relating to real estate for sale on this website appears in part through the BRIGHT Internet Data Exchange program, a voluntary cooperative exchange of property listing data between licensed real estate brokerage firms in which ByOwner participates, and is provided by BRIGHT through a licensing agreement. The information provided by this website is for the personal, non-commercial use of consumers and may not be used for any purpose other than to identify prospective properties consumers may be interested in purchasing. Some properties which appear for sale on this website may no longer be available because they are under contract, have closed or are no longer being offered for sale. Information Deemed Reliable But Not Guaranteed. Copyright © 2026 Bright MLS. All rights reserved.
ByOwner last updated this listing 07/16/2026 @ 17:08
More Cities with for Sale by Owner Homes
- Easton Homes For Sale By Owner
- Cordova Homes For Sale By Owner
- Royal Oak Homes For Sale By Owner
- Oxford Homes For Sale By Owner
- Trappe Homes For Sale By Owner
- Saint Michaels Homes For Sale By Owner
- Preston Homes For Sale By Owner
- Wittman Homes For Sale By Owner
- Neavitt Homes For Sale By Owner
- Bozman Homes For Sale By Owner
- Grasonville Homes For Sale By Owner
- Queen Anne Homes For Sale By Owner
- Queenstown Homes For Sale By Owner
- Sherwood Homes For Sale By Owner
- East New Market Homes For Sale By Owner
- Hurlock Homes For Sale By Owner
- Denton Homes For Sale By Owner
- Wye Mills Homes For Sale By Owner
- Ridgely Homes For Sale By Owner
- Cambridge Homes For Sale By Owner
Homes around $534,900










Verify Your Email
Please enter the 6-digit verification code
sent to your email address.