

MLS: #MDTA2014442, Listed By: Kelly Showell, Benson & Mangold, LLC, Source:Bright MLS
7432 Karen Avenue
EASTON, MD 21601

 3
3
Bed
 3
3
Bath
 2,342
2,342Sqft
 0.23
0.23Acre(Lot)
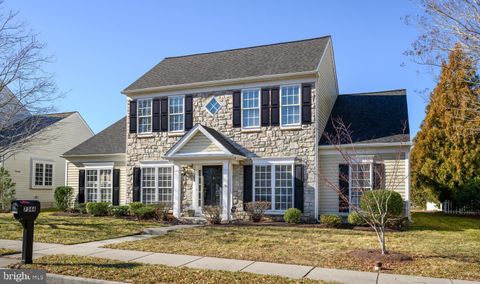
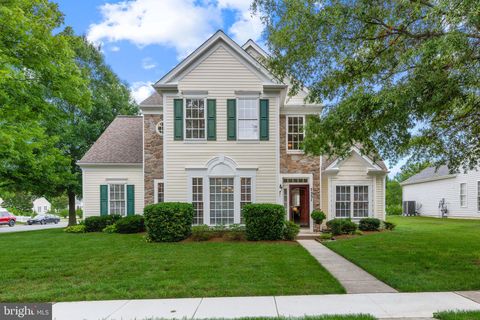
Chesapeake by Del Webb. Nicely sited for maximum sunshine , this handsome and beautifully cared for two story Wittman model awaits you. Recent upgrades include luxury Vinyl flooring throughout the entire house ( even the stairs ! ) , entire house repainted neutral tones, custom blinds, enhanced lighting and fans, architectural roof, new high quality kitchen appliances including washer/dryer, primary bedroom closet organization, all bathrooms refreshed, fenced rear yard and drywalled/painted garage interior. The layout offers traditional rooms that blend together with attractive sight lines and connectivity. Step outside and find a relaxing brick paver patio with mature privacy plantings and a natural gas Weber Grill connected to town gas service all encompassed within the fenced back yar

 Property Details
 Map
Map
 Map
Map
What's Nearby
Nearby Areas
 Features
-
Bedroom Information
Total beds: 3Bathroom Information
Total Baths: 3 Full Baths: 3 -
Flooring Information
Vinyl -
Roofing Information
Shingle -
Interior Features
Eat-in Kitchen, Ceiling Fan(s), Kitchen Island, Walk-In Closet(s), Built-in Features, Crown Molding, Soaking Tub Roof: Shingle Appliances: Gas Range, Gas Oven, Electric Water Heater, Dishwasher, Dryer, Refrigerator, Washer, Disposal, Microwave Laundry Features: Main Level -
Heating & Cooling
Has Heating: Yes Heating: Natural Gas, Heat Pump Has Cooling: Yes Cooling: Ceiling Fan(s), Other, Electric
-
Building Information
Year Built: 2003 Building Area Total: 2342 Construction Materials: Vinyl Siding Patio And Porch Features: Patio Pool Features: Community Private Pool: No View: Garden, Scenic Association Fee Frequency: Quarterly -
Exterior Features
Exterior Features: Barbecue
-
Lot Information
Lot Size Acres: 0.23 Lot Size Source: Assessor Lot Size Square Feet: 10000 Lot Description: Level, Back YardProperty Information
Subdivision: EASTON CLUB EAST Source Property Type: Residential Postal Code Plus 4: 4757 Property SubType: Single Family Residence Direction Faces: East Levels: Two Property Age: 23
-
Listing Price Information
Listing Price: $495000
-
Tax Information
Parcel Number: 2101097229 Tax Lot: 76 Tax Year: 2025 Annual Tax: $5140
-
Parking Information
Parking Total: 6 Garage Door Opener, Garage, Driveway, AttachedGarage Information
Has Garage: Yes Has Attached Garage: Yes Garage Space: 2Homeowners Association InformationHas Association: Yes Included Fees: Snow Removal HOA: $600.00 Association Amenities: Billiard Room, Fitness Center, Game Room, Meeting Room, Party Room, Clubhouse, Tennis Court(s), Jogging Path, Recreation Facilities Community Features: Pool, Sidewalks
-
Location Information
Direction: Driving East on Dutchmans Lane- cross Rt 50- turn left into Chesapeake by Del Webb- make first right onto Charles, then second left onto Karen, home is one and a half blocks down on the left. Sign posted. WaterSource: Public
How much is this property worth?
Curious about this home's true market value? Use our free Home Evaluation Tool to instantly get a personalized Comparative Market Analysis (CMA) report. Make smarter, data-driven decisions before you buy.

Nearby Home Value
| Address | Estimate | Bed | Bath | Sq. Ft | Lot Size |
|---|---|---|---|---|---|
| 29397 Jobes Street, Easton, MD, 21601 | $479,990 | 2 | 2 | 1,570 | 0.20 Acre |
| 7854 Ward Brothers Circle, Easton, MD, 21601 | $464,990 | 2 | 2 | 1,570 | 0.20 Acre |
| 29500 Cromwell Lane, Easton, MD, 21601 | $399,990 | 2 | 2 | 1,385 | 0.20 Acre |
| 29403 Jobes Street, Easton, MD, 21601 | $389,990 | 2 | 2 | 1,385 | 0.20 Acre |
| 29885 Londyn Lane, Easton, MD, 21601 | $499,990 | 4 | 3 | 2,422 | 0.15 Acre |
| 32930 Oyster Bank Terrace, Easton, MD, 21601 | $675,000 | 3 | 3 | 3,050 | 4.12 Acres |
| 32675 Discovery Drive, Easton, MD, 21601 | $979,000 | 4 | 4 | 4,703 | 2 Acres |
| 32659 Discovery Drive, Easton, MD, 21601 | $679,000 | 4 | 2 | 2,335 | 2.02 Acres |
| 32137 Discovery Drive, Easton, MD, 21601 | $1,625,000 | 3 | 3 | 3,606 | 8.21 Acres |
| 30595 Kingston Road, Easton, MD, 21601 | $865,000 | 5 | 3 | 4,051 | 2 Acres |
Similar Homes To 7432 Karen Avenue
Nearby For Sale
The data relating to real estate for sale on this website appears in part through the BRIGHT Internet Data Exchange program, a voluntary cooperative exchange of property listing data between licensed real estate brokerage firms in which ByOwner participates, and is provided by BRIGHT through a licensing agreement. The information provided by this website is for the personal, non-commercial use of consumers and may not be used for any purpose other than to identify prospective properties consumers may be interested in purchasing. Some properties which appear for sale on this website may no longer be available because they are under contract, have closed or are no longer being offered for sale. Information Deemed Reliable But Not Guaranteed. Copyright © 2026 Bright MLS. All rights reserved.
ByOwner last updated this listing 09/08/2026 @ 14:22
More Cities with for Sale by Owner Homes
- Easton Homes For Sale By Owner
- Cordova Homes For Sale By Owner
- Royal Oak Homes For Sale By Owner
- Oxford Homes For Sale By Owner
- Trappe Homes For Sale By Owner
- Saint Michaels Homes For Sale By Owner
- Preston Homes For Sale By Owner
- Wittman Homes For Sale By Owner
- McDaniel Homes For Sale By Owner
- Neavitt Homes For Sale By Owner
- Bozman Homes For Sale By Owner
- Grasonville Homes For Sale By Owner
- Queen Anne Homes For Sale By Owner
- Queenstown Homes For Sale By Owner
- Sherwood Homes For Sale By Owner
- East New Market Homes For Sale By Owner
- Hurlock Homes For Sale By Owner
- Denton Homes For Sale By Owner
- Wye Mills Homes For Sale By Owner
- Ridgely Homes For Sale By Owner
Homes around $495,000








Verify Your Email
Please enter the 6-digit verification code
sent to your email address.
Verify Your Phone Number
Please enter the 6-digit verification code
sent to your mobile phone.