
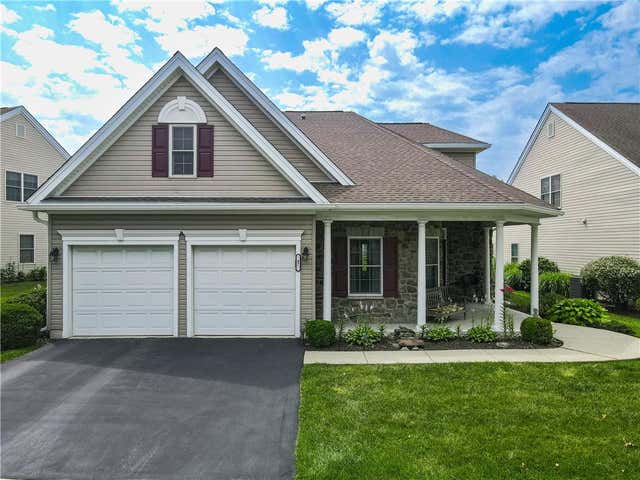
47 Edinburgh Drive
Easton, PA 18045

 3
3
Bed
 3
3
Bath
 2,864
2,864Sqft
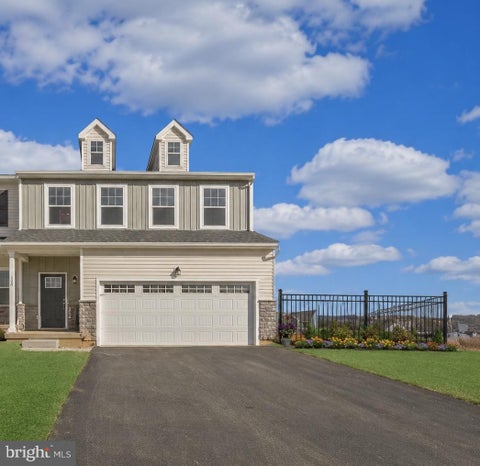
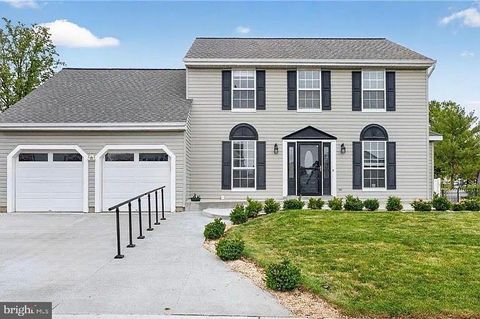
PUBLIC OPEN HOUSE THIS SUNDAY 07/19 FROM 1-3PM! Welcome to easy, low-maintenance living in the highly sought-after Highlands at Glenmoor, a vibrant 55+ community offering exceptional amenities and an active lifestyle. This beautifully maintained 3-bedroom, 3-bath detached condo features an attractive stone and vinyl facade with a welcoming covered wraparound porch. Step inside to a dramatic two-story central hall foyer with tile floors that leads to a private den/study with French doors and a formal dining room, perfect for entertaining. The impressive two-story family room boasts a soaring cathedral ceiling and a cozy gas fireplace with mantel, creating a warm and inviting gathering space. The updated kitchen is designed for both style and function with 24-inch tile floors, granite counte

 Property Details
 Open House
- 07/19 1 PM-3 PM
 Map
Map
 Map
Map
What's Nearby
Nearby Areas
Features
-
Bedroom Information
Total beds: 3Bathroom Information
Total Baths: 3 Full Baths: 3Room Information
Rooms Total: 9 Basement: None -
Flooring Information
Carpet, Ceramic Tile, Laminate, Tile -
Roofing Information
Asphalt, Fiberglass -
Interior Features
Cathedral Ceiling(s), Entrance Foyer, Eat-in Kitchen, High Ceilings, Kitchen Island, Vaulted Ceiling(s), Walk-In Closet(s) Roof: Asphalt, Fiberglass Appliances: Dishwasher, Gas Cooktop, Gas Oven, Gas Range, Gas Water Heater, Microwave Laundry Features: Washer Hookup, Main Level -
Heating & Cooling
Has Heating: Yes Heating: Forced Air, Natural Gas Has Cooling: Yes Cooling: Central Air, Ceiling Fan(s)
-
Building Information
Year Built: 2006 Construction Materials: Stone, Vinyl Siding Stories: 1 Patio And Porch Features: Covered, Patio, Porch Private Pool: No View: Panoramic
-
Lot Information
Lot Size Source: Public Records Lot Description: LevelProperty Information
Subdivision: Highlands at Glenmoor Source Property Type: Residential Postal Code Plus 4: 2186 Property SubType: Single Family Residence Property Age: 20
-
Listing Price Information
Listing Price: $529900
-
Tax Information
Parcel Number: K8-12-8-214-0324 Annual Tax: $10119.43
-
Parking Information
Attached, Driveway, Garage, Off Street, On StreetGarage Information
Has Garage: Yes Has Attached Garage: Yes Garage Space: 2Homeowners Association InformationHOA: $495.00 Community Features: Curbs, Sidewalks
-
School Information
Elementary School: Edward Tracy Elementary SchoolJunior High School: Easton Area Middle SchoolSenior High School: Easton Area High School -
Location Information
Direction: Take PA-33 to PA-248 toward Nazareth/Wilson, R to Prologis Pkwy, slight R to Prologis Pkwy, cont to Hollo Rd, R to Van Buren Rd, L to Corriere Rd, L to Canterbury Ln, R to Moor Dr, L to Aberdeen Dr, R to Edinburgh Dr, the destination will be on the R WaterSource: Public
How much is this property worth?
Curious about this home's true market value? Use our free Home Evaluation Tool to instantly get a personalized Comparative Market Analysis (CMA) report. Make smarter, data-driven decisions before you buy.

Nearby Home Value
| Address | Estimate | Bed | Bath | Sq. Ft | Lot Size |
|---|---|---|---|---|---|
| 2705 Guyton Street, Easton, PA, 18045 | $365,000 | 3 | 1 | 1,385 | 1,385 SqFt |
| 3 Dusty Road, Easton, PA, 18045 | $575,000 | 4 | 3 | 2,445 | 2,445 SqFt |
| 3 Dusty Road, Easton, PA, 18045 | $575,000 | 4 | 3 | 2,445 | 2,445 SqFt |
| 100 S Greenwood Avenue, Easton, PA, 18045 | $749,000 | 3 | 4 | 4,776 | 4,776 SqFt |
| 49 Crest Boulevard, Easton, PA, 18045 | $899,900 | 4 | 5 | 6,394 | 6,394 SqFt |
| 49 Crest Boulevard, Easton, PA, 18045 | $899,900 | 4 | 5 | 6,394 | 6,394 SqFt |
| 1011 Fehnel Drive, Palmer Twp, PA, 18045 | $710,000 | 4 | 3 | 2,522 | 2,522 SqFt |
| 4894 Concord Drive, Easton, PA, 18045 | $650,000 | 5 | 4 | 3,239 | 3,239 SqFt |
| 46 Glenmoor Circle, Palmer Twp, PA, 18045 | $345,000 | 2 | 2 | 2,000 | 2,000 SqFt |
| 46 Glenmoor Circle, Easton, PA, 18045 | $345,000 | 2 | 2 | 2,000 | 2,000 SqFt |
Similar Homes To 47 Edinburgh Drive
Nearby For Sale
The data relating to real estate for sale on this website comes in part from the Internet Data exchange (IDX) program of the Greater Lehigh Valley REALTORS®. IDX information is provided exclusively for consumers' personal, non-commercial use and may not be used for any purpose other than to identify prospective properties consumers may be interested in purchasing. Real estate listings held by brokerage firms other than ByOwner, are indicated by detailed information about them such as the name of the listing firms. Information Deemed Reliable But Not Guaranteed. Copyright © 2026 Greater Lehigh Valley REALTORS®
ByOwner last updated this listing 07/18/2026 @ 17:56
More Cities with for Sale by Owner Homes
- Easton Homes For Sale By Owner
- Palmer TWP Homes For Sale By Owner
- Phillipsburg Homes For Sale By Owner
- Nazareth Homes For Sale By Owner
- Riegelsville Homes For Sale By Owner
- Milford Homes For Sale By Owner
- Hellertown Homes For Sale By Owner
- Bethlehem Homes For Sale By Owner
- Bath Homes For Sale By Owner
- Upper Black Eddy Homes For Sale By Owner
- Pen Argyl Homes For Sale By Owner
- Kintnersville Homes For Sale By Owner
- Bangor Homes For Sale By Owner
- Catasauqua Homes For Sale By Owner
- Northampton Homes For Sale By Owner
- Whitehall Homes For Sale By Owner
- Center Valley Homes For Sale By Owner
- Allentown Homes For Sale By Owner
- Frenchtown Homes For Sale By Owner
- Coopersburg Homes For Sale By Owner
Homes around $529,900










Verify Your Email
Please enter the 6-digit verification code
sent to your email address.