

9 Devonshire Drive
Easton, PA 18045

 3
3
Bed
 2
2
Bath
 2,456
2,456Sqft
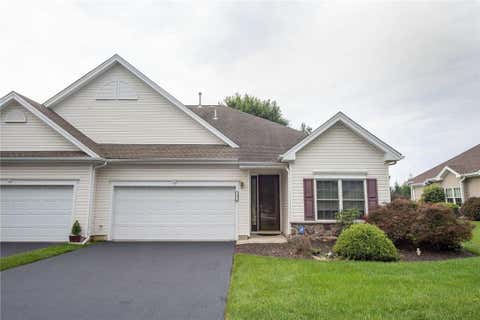
Enjoy the carefree lifestyle you've been waiting for at The Highlands at Glenmoor, a vibrant 55+ community where lawn care, landscaping, and snow removal right to your front door are all included. Spend your free time playing cards or pool at the clubhouse, joining community social events, swimming in the pool, playing tennis or pickleball, or staying active in the fully equipped fitness center—all while building new friendships with neighbors who share your stage of life. This beautifully maintained home offers the ease of first-floor living with hardwood floors throughout the main living areas. The spacious eat-in kitchen features abundant cabinetry and a pantry, while an added den with french doors is perfect for a home office or hobby room. The first-floor guest bedroom and full bath p

 Property Details
 Map
Map
 Map
Map
What's Nearby
Nearby Areas
 Features
-
Bedroom Information
Total beds: 3Bathroom Information
Total Baths: 2 Full Baths: 2Room Information
Rooms Total: 10 Basement: None -
Flooring Information
Carpet, Hardwood, Tile -
Roofing Information
Asphalt, Fiberglass -
Interior Features
Entrance Foyer, Eat-in Kitchen, Kitchen Island, Walk-In Closet(s) Roof: Asphalt, Fiberglass Appliances: Dishwasher, Electric Oven, Gas Cooktop, Disposal, Gas Water Heater, Microwave, Refrigerator, Washer, Oven Laundry Features: Washer Hookup, Electric Dryer Hookup, Main Level -
Heating & Cooling
Has Heating: Yes Heating: Forced Air, Heat Pump, Natural Gas Has Cooling: Yes Cooling: Central Air, Ceiling Fan(s)
-
Building Information
Year Built: 2006 Construction Materials: Stone Veneer, Vinyl Siding Stories: 2 Patio And Porch Features: Patio Private Pool: No -
Exterior Features
Exterior Features: Awning(s)
-
Lot Information
Lot Size Source: Public Records Lot Description: LevelProperty Information
Subdivision: Highlands at Glenmoor Source Property Type: Residential Postal Code Plus 4: 2189 Property SubType: Single Family Residence Property Age: 20
-
Listing Price Information
Listing Price: $495000
-
Tax Information
Parcel Number: K8-12-8-193-0324 Annual Tax: $9009.8
-
Parking Information
Attached, Garage, Off Street, Garage Door OpenerGarage Information
Has Garage: Yes Has Attached Garage: Yes Garage Space: 2Homeowners Association InformationHOA: $495.00
-
School Information
Elementary School: Edward TracyJunior High School: EastonSenior High School: Easton -
Location Information
Direction: Rt. 33 exit Rt. 248, Left on Corriere Rd, Left on Van Buren Rd., Right on Corriere Rd., Left on Canterbury Lane, Right on Moor Dr, Left on Aberdeen Dr, Right on Devonshire. Home is on Right. WaterSource: Public Security Features: Smoke Detector(s)
How much is this property worth?
Curious about this home's true market value? Use our free Home Evaluation Tool to instantly get a personalized Comparative Market Analysis (CMA) report. Make smarter, data-driven decisions before you buy.

Nearby Home Value
| Address | Estimate | Bed | Bath | Sq. Ft | Lot Size |
|---|---|---|---|---|---|
| 26 Russet Drive, Easton, PA, 18045 | $485,000 | 4 | 3 | 2,401 | 12,000 Sqft |
| 2705 Guyton Street, Easton, PA, 18045 | $365,000 | 3 | 1 | 1,385 | 11,100 Sqft |
| 2121 Eugene Street, Easton, PA, 18045 | $425,000 | 3 | 2 | 1,956 | 9,880 Sqft |
| 2322 Park Avenue, Easton, PA, 18045 | $315,000 | 3 | 2 | 1,144 | 5,850 Sqft |
| 100 S Greenwood Avenue, Easton, PA, 18045 | $674,900 | 3 | 4 | 4,776 | 28,890 Sqft |
| 49 Crest Boulevard, Easton, PA, 18045 | $899,900 | 4 | 5 | 6,394 | 0.36 Acre |
| 49 Crest Boulevard, Easton, PA, 18045 | $899,900 | 4 | 5 | 6,394 | 0.36 Acre |
| 3 Winfield Court, Easton, PA, 18045 | $300,000 | 2 | 2 | 1,410 | -- |
| 4328 Winfield Terrace, Easton, PA, 18045 | $350,000 | 2 | 2 | 1,314 | 6,000 Sqft |
| 202 Lower Way Road, Easton, PA, 18045 | $599,999 | 4 | 4 | 4,234 | 0.35 Acre |
Similar Homes To 9 Devonshire Drive
Nearby For Sale
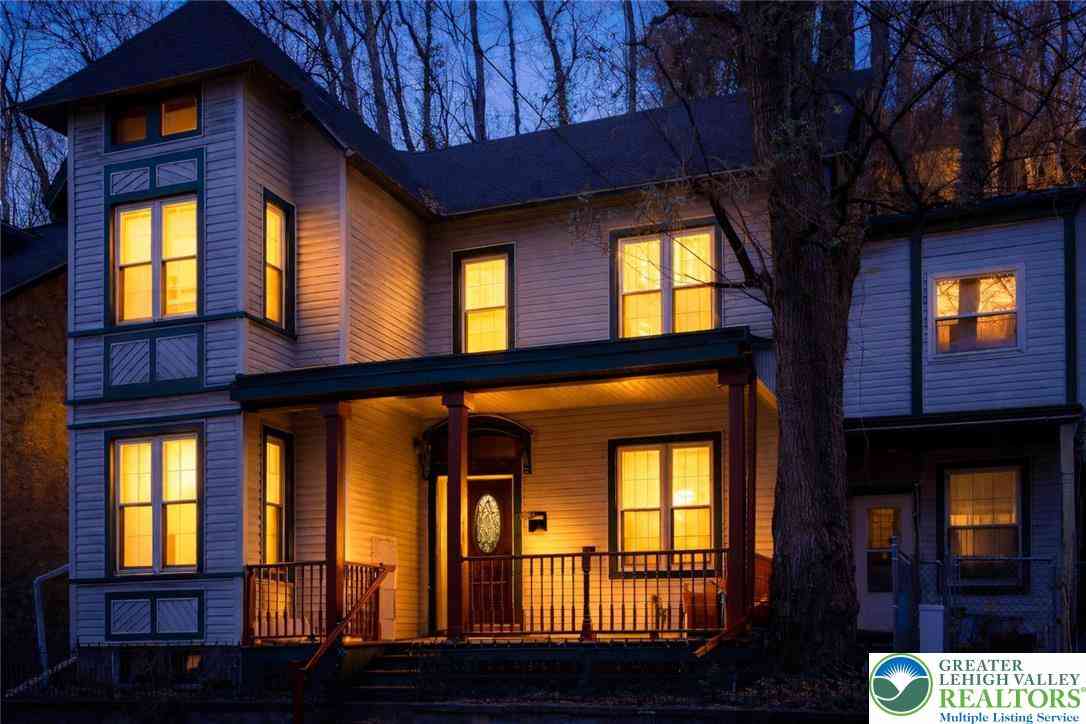
The data relating to real estate for sale on this website comes in part from the Internet Data exchange (IDX) program of the Greater Lehigh Valley REALTORS®. IDX information is provided exclusively for consumers' personal, non-commercial use and may not be used for any purpose other than to identify prospective properties consumers may be interested in purchasing. Real estate listings held by brokerage firms other than ByOwner, are indicated by detailed information about them such as the name of the listing firms. Information Deemed Reliable But Not Guaranteed. Copyright © 2026 Greater Lehigh Valley REALTORS®
ByOwner last updated this listing 08/31/2026 @ 13:53
More Cities with for Sale by Owner Homes
- Easton Homes For Sale By Owner
- Palmer TWP Homes For Sale By Owner
- Phillipsburg Homes For Sale By Owner
- Nazareth Homes For Sale By Owner
- Riegelsville Homes For Sale By Owner
- Milford Homes For Sale By Owner
- Hellertown Homes For Sale By Owner
- Bethlehem Homes For Sale By Owner
- Bath Homes For Sale By Owner
- Upper Black Eddy Homes For Sale By Owner
- Pen Argyl Homes For Sale By Owner
- Kintnersville Homes For Sale By Owner
- Bangor Homes For Sale By Owner
- Northampton Homes For Sale By Owner
- Whitehall Homes For Sale By Owner
- Center Valley Homes For Sale By Owner
- Allentown Homes For Sale By Owner
- Frenchtown Homes For Sale By Owner
- Coopersburg Homes For Sale By Owner
- Mount Bethel Homes For Sale By Owner
Homes around $495,000










Verify Your Email
Please enter the 6-digit verification code
sent to your email address.
Verify Your Phone Number
Please enter the 6-digit verification code
sent to your mobile phone.