

46 Glenmoor Circle
Easton, PA 18045

 2
2
Bed
 2
2
Bath
 2,000
2,000Sqft
 0.05
0.05Acre(Lot)
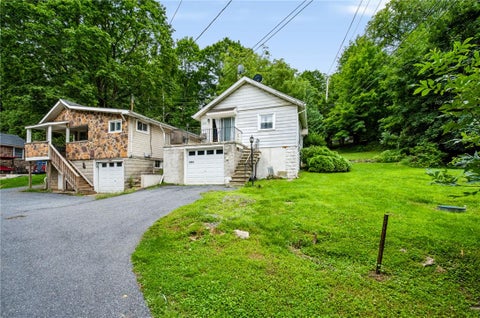
Located in the desirable 55+ community of Glenmoor, this beautifully updated 2-bedroom, 2-bath home offers comfortable one-floor living with a bright, open layout. A welcoming foyer with soaring ceilings and custom built-ins sets the tone as you enter. Just off the entry are the second bedroom and an updated full bath with a handicap-accessible walk-in shower, ideal for guests or a home office. Continue into the open main living area where the updated kitchen features granite countertops, tile backsplash, and updated stainless steel appliances, flowing seamlessly into the dining area and living room. Filled with natural light, the living room offers a fireplace and sliding glass doors leading to the private patio with a retractable awning. Privately situated at the rear of the home, the pr

 Property Details
 Map
Map
 Map
Map
What's Nearby
Nearby Areas
 Features
-
Bedroom Information
Total beds: 2Bathroom Information
Total Baths: 2 Full Baths: 2Room Information
Rooms Total: 7 -
Flooring Information
Laminate, Tile -
Roofing Information
Asphalt, Fiberglass -
Interior Features
Granite Counters, Cathedral Ceiling(s), Tray Ceiling(s), Walk-In Closet(s), Open Floorplan, Storage Roof: Asphalt, Fiberglass Appliances: Electric Range, Refrigerator, Freezer, Dishwasher, Microwave, Stainless Steel Appliance(s), Washer, Dryer Laundry Features: Main Level -
Heating & Cooling
Has Heating: Yes Heating: Natural Gas Has Cooling: Yes Cooling: Central Air
-
Building Information
Year Built: 2004 Building Area Total: 2000 Construction Materials: Vinyl Siding Stories: 1 Patio And Porch Features: Patio Private Pool: No Association Fee Frequency: Annually -
Exterior Features
Exterior Features: Awning(s)
-
Lot Information
Main Square Feet: 0.05 Acres Lot Size Acres: 0.05 Lot Size Square Feet: 2352.24 Lot Description: ClearedProperty Information
Subdivision: Other Source Property Type: Residential Zoning Description: Residential Property SubType: Single Family Residence Property Age: 22
-
Listing Price Information
Listing Price: $345000 Cash, Conventional, FHA, VA Loan
-
Tax Information
Parcel Number: K8 14 1-23 0324 Tax Lot: 23 Tax Year: 2026 Annual Tax: $7094.03 Tax Legal Desc: Block: 14 /Lot: 1-23 /School District: 07-Saucon Valley /Fuel Type: Gas
-
Parking Information
Driveway, Garage Faces Front, AttachedGarage Information
Has Garage: Yes Has Attached Garage: Yes Garage Space: 2Homeowners Association InformationHas Association: Yes Included Fees: Trash, Snow Removal HOA: $490.00 Association Amenities: Clubhouse, Recreation Facilities, Recreation Room, Billiard Room, Fitness Center, Pool
-
Location Information
WaterSource: Public
How much is this property worth?
Curious about this home's true market value? Use our free Home Evaluation Tool to instantly get a personalized Comparative Market Analysis (CMA) report. Make smarter, data-driven decisions before you buy.

Nearby Home Value
| Address | Estimate | Bed | Bath | Sq. Ft | Lot Size |
|---|---|---|---|---|---|
| 26 Russet Drive, Easton, PA, 18045 | $485,000 | 4 | 3 | 2,401 | 12,000 Sqft |
| 2705 Guyton Street, Easton, PA, 18045 | $365,000 | 3 | 1 | 1,385 | 11,100 Sqft |
| 329 Pike Street, Easton, PA, 18045 | $399,900 | 3 | 3 | 1,710 | 12,764 Sqft |
| 2242 Edgewood Avenue, Easton, PA, 18045 | $570,000 | 2 | 1 | 714 | 3,375 Sqft |
| 2322 Park Avenue, Easton, PA, 18045 | $315,000 | 3 | 2 | 1,144 | 5,850 Sqft |
| 100 S Greenwood Avenue, Easton, PA, 18045 | $674,900 | 3 | 4 | 4,776 | 28,890 Sqft |
| 49 Crest Boulevard, Easton, PA, 18045 | $899,900 | 4 | 5 | 6,394 | 0.36 Acre |
| 49 Crest Boulevard, Easton, PA, 18045 | $899,900 | 4 | 5 | 6,394 | 0.36 Acre |
| 40 Clairmont Avenue, Easton, PA, 18045 | $800,000 | 5 | 4 | 3,614 | 0.70 Acre |
| 3 Winfield Court, Easton, PA, 18045 | $300,000 | 2 | 2 | 1,410 | -- |
Similar Homes To 46 Glenmoor Circle
Nearby For Sale
The data relating to real estate for sale on this website comes in part from the Internet Data exchange (IDX) program of the Pocono Mountains Association of REALTORS®. IDX information is provided exclusively for consumers' personal, non-commercial use and may not be used for any purpose other than to identify prospective properties consumers may be interested in purchasing. Real estate listings held by brokerage firms other than ByOwner, are indicated by detailed information about them such as the name of the listing firms. Information deemed reliable but not guaranteed. Copyright © 2026 Pocono Mountains Association of REALTORS®. All Rights Reserved.
ByOwner last updated this listing 09/07/2026 @ 18:34
More Cities with for Sale by Owner Homes
- Easton Homes For Sale By Owner
- Palmer TWP Homes For Sale By Owner
- Phillipsburg Homes For Sale By Owner
- Nazareth Homes For Sale By Owner
- Riegelsville Homes For Sale By Owner
- Milford Homes For Sale By Owner
- Hellertown Homes For Sale By Owner
- Bethlehem Homes For Sale By Owner
- Bath Homes For Sale By Owner
- Upper Black Eddy Homes For Sale By Owner
- Pen Argyl Homes For Sale By Owner
- Kintnersville Homes For Sale By Owner
- Bangor Homes For Sale By Owner
- Northampton Homes For Sale By Owner
- Whitehall Homes For Sale By Owner
- Center Valley Homes For Sale By Owner
- Allentown Homes For Sale By Owner
- Frenchtown Homes For Sale By Owner
- Coopersburg Homes For Sale By Owner
- Mount Bethel Homes For Sale By Owner
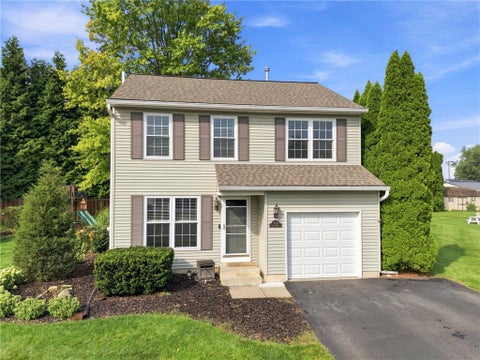
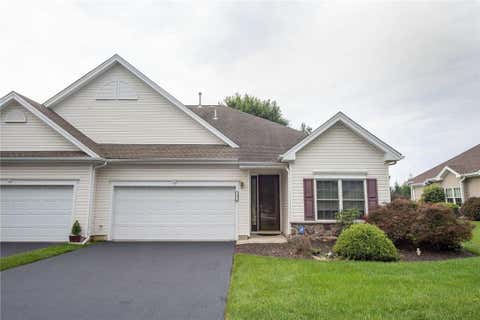
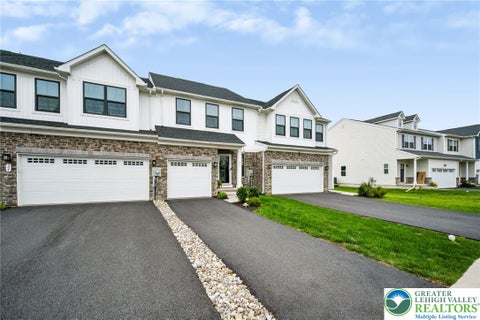
Homes around $345,000










Verify Your Email
Please enter the 6-digit verification code
sent to your email address.
Verify Your Phone Number
Please enter the 6-digit verification code
sent to your mobile phone.