

36349 S Riverview Drive
Eastlake, OH 44095

 3
3
Bed
 2
2
Bath
 1,942
1,942Sqft
 0.40
0.40Acre(Lot)
A truly one-of-a-kind contemporary retreat offering exceptional style, space and privacy! Two parcels, 2.5 car garage (fits more) - This beautifully renovated home welcomes you with soaring vaulted ceilings, exposed beams, skylights, dramatic floor-to-ceiling windows, and an expansive open-concept great room filled with natural light. Modern finishes throughout include luxury flooring, designer lighting, fresh paint, and sleek black accents that perfectly compliment the homes architectural character. The stunning kitchen features white shaker cabinetry, quartz countertops, subway tile, backsplash, stainless steel appliances, abundant storage and an oversized pantry. Multiple updated bathrooms showcase custom tile work, modern vanities and quality finishes. Enjoy cozy evenings by the striki

 Property Details
 Map
Map
 Map
Map
What's Nearby
Nearby Areas
 Features
-
Bedroom Information
Total beds: 3Bathroom Information
Total Baths: 2 Full Baths: 1 Half Baths: 1Room Information
Rooms Total: 7 Has Basement: Yes Basement: Concrete, Sump Pump -
Roofing Information
Asphalt, Fiberglass -
Interior Features
Vaulted Ceiling(s), Beamed Ceilings, Bookcases, Built-in Features, Ceiling Fan(s), Cathedral Ceiling(s), Granite Counters, High Ceilings, Open Floorplan, Recessed Lighting, Storage Roof: Asphalt, Fiberglass Appliances: Dryer, Dishwasher, Disposal, Range, Refrigerator, Washer Laundry Features: In Basement -
Heating & Cooling
Has Heating: Yes Heating: Natural Gas Has Cooling: Yes Cooling: Ceiling Fan(s), Central Air
-
Building Information
Year Built: 1942 Construction Materials: Block Stories: 2 Patio And Porch Features: Other, Patio Private Pool: No -
Exterior Features
Exterior Features: Courtyard, Garden, Other, Storage, Uncovered Courtyard
-
Lot Information
Main Square Feet: 0.4 Acres Lot Size Acres: 0.4 Lot Size Source: Public Records Lot Description: Back Yard, Front Yard, Garden, Level, PrivateProperty Information
Subdivision: Chagrin River Allotment Source Property Type: Residential Property SubType: Single Family Residence Levels: One and One Half, Two Property Age: 84
-
Listing Price Information
Listing Price: $278000 Original Price: $299000
-
Tax Information
Parcel Number: 34-A-015-B-00-033-0 Tax Year: 2025 Annual Tax: $3385 Tax Legal Desc: LOT 6 GORE TRACT
-
Parking Information
Additional Parking, Concrete, Garage, Garage Door Opener, Gated, Oversized, Parking Pad, Private, Garage Faces SideGarage Information
Has Garage: Yes Garage Space: 2
-
Location Information
Direction: S. River view rd. off of erie street near lakeshore WaterSource: Public
How much is this property worth?
Curious about this home's true market value? Use our free Home Evaluation Tool to instantly get a personalized Comparative Market Analysis (CMA) report. Make smarter, data-driven decisions before you buy.

Nearby Home Value
| Address | Estimate | Bed | Bath | Sq. Ft | Lot Size |
|---|---|---|---|---|---|
| V/L 13-14 Carlton Drive, Eastlake, OH, 44095 | $350,000 | 4 | 3 | 1,608 | 0.20 Acre |
| V/L 11 Carlton Drive, Eastlake, OH, 44095 | $335,000 | 4 | 3 | 1,608 | 0.13 Acre |
| V/L 12 Carlton Drive, Eastlake, OH, 44095 | $300,000 | 4 | 3 | 1,612 | 0.13 Acre |
| 537 Howells Court, Eastlake, OH, 44095 | $239,900 | 3 | 2 | -- | 0.21 Acre |
| 294 Plymouth Road, Eastlake, OH, 44095 | $188,000 | 3 | 2 | 1,100 | 0.10 Acre |
| 203 Paxton Road, Eastlake, OH, 44095 | $277,700 | 4 | 2 | 1,450 | 0.09 Acre |
| 419 Ridgewood Drive, Eastlake, OH, 44095 | $324,900 | 4 | 2 | 1,955 | 0.21 Acre |
| 379 Ridgewood Drive, Eastlake, OH, 44095 | $259,000 | 4 | 2 | -- | 0.21 Acre |
| 232 Plymouth Drive, Eastlake, OH, 44095 | $199,900 | 4 | 1 | -- | 0.19 Acre |
| 37531 Willow Drive, Eastlake, OH, 44095 | $184,900 | 3 | 2 | 1,057 | 0.13 Acre |
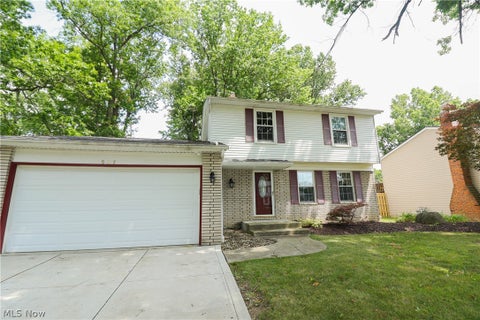
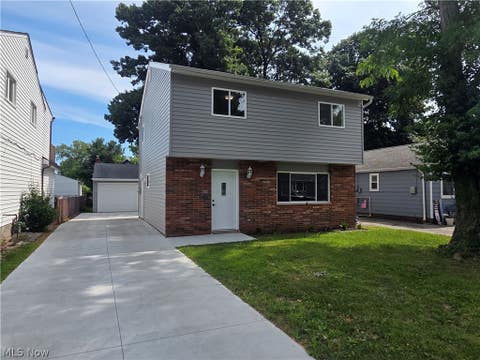
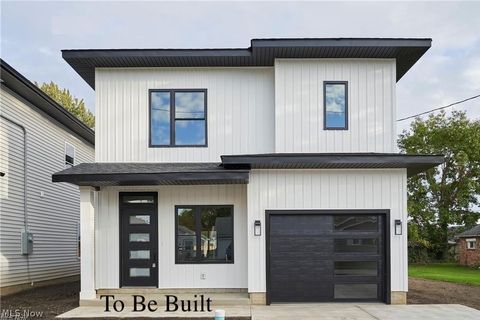
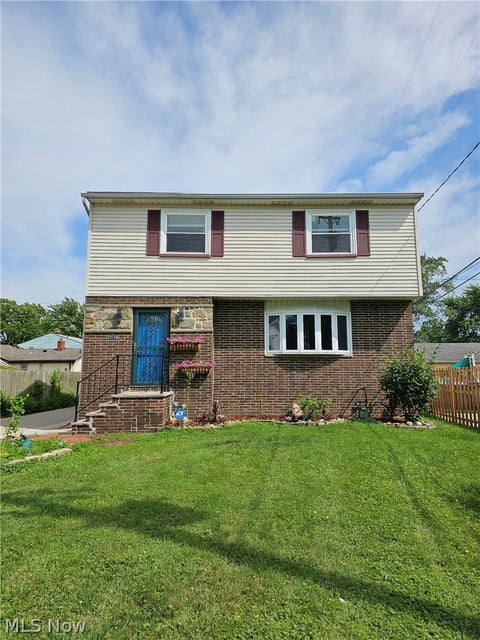
Similar Homes To 36349 S Riverview Drive
Nearby For Sale
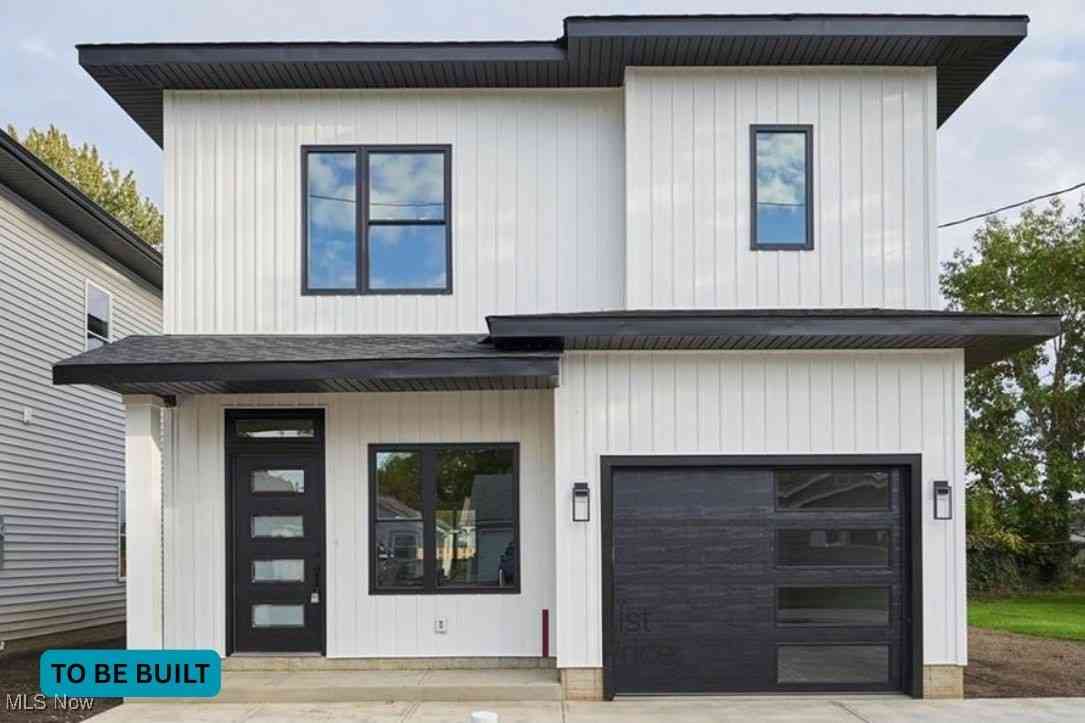
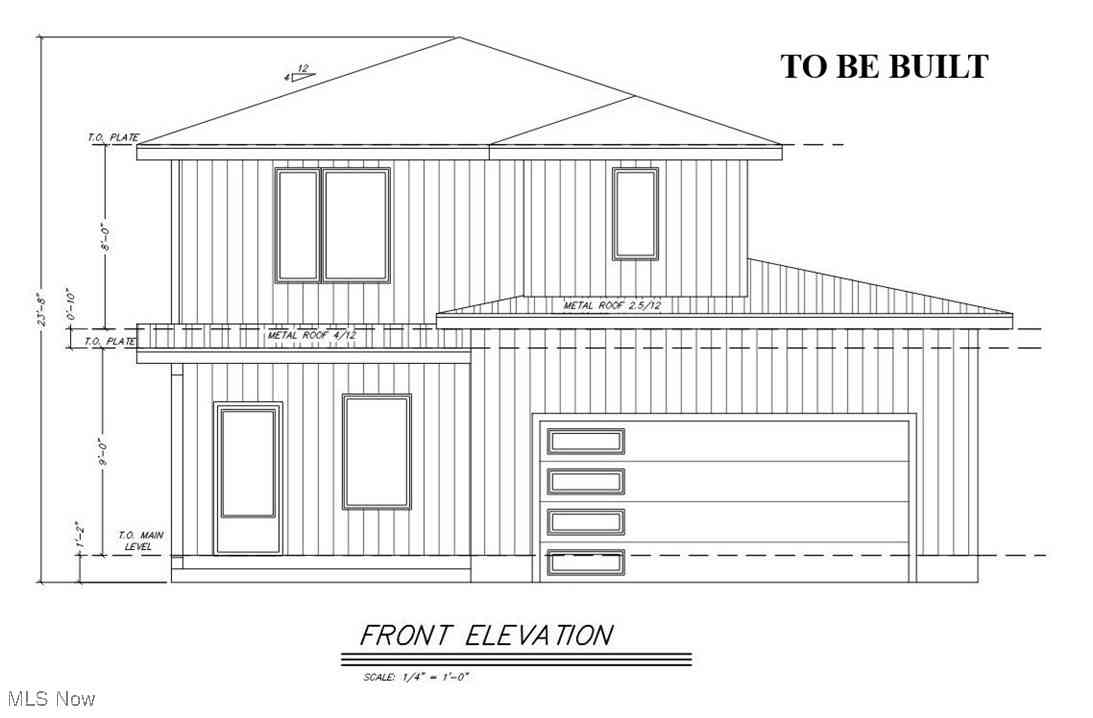
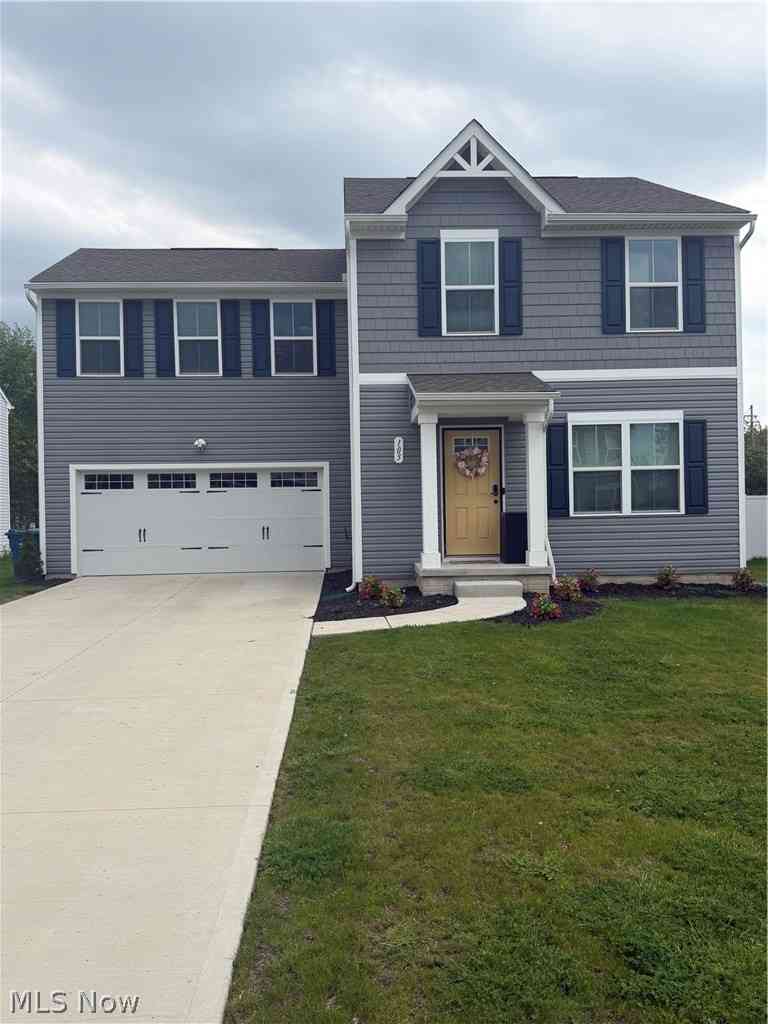
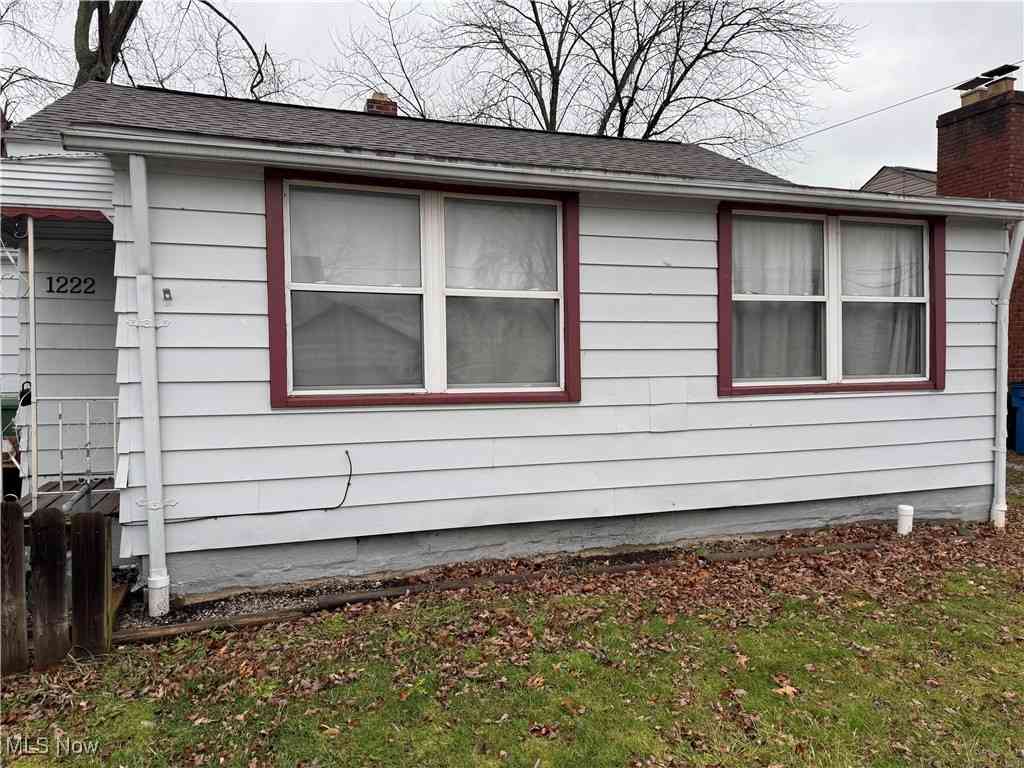
The data relating to real estate for sale on this website comes in part from the Internet Data Exchange program of MLS Now. Real estate listings are marked with the Internet Data Exchange logo and detailed information about them includes the name of the listing broker(s). Information Deemed Reliable But Not Guaranteed.
ByOwner last updated this listing 09/22/2026 @ 00:28
More Cities with for Sale by Owner Homes
- Eastlake Homes For Sale By Owner
- Willowick Homes For Sale By Owner
- Willoughby Homes For Sale By Owner
- Wickliffe Homes For Sale By Owner
- Mentor Homes For Sale By Owner
- Euclid Homes For Sale By Owner
- Gates Mills Homes For Sale By Owner
- Chesterland Homes For Sale By Owner
- East Cleveland Homes For Sale By Owner
- Painesville Homes For Sale By Owner
- Cleveland Heights Homes For Sale By Owner
- Beachwood Homes For Sale By Owner
- Novelty Homes For Sale By Owner
- Chardon Homes For Sale By Owner
- Cleveland Homes For Sale By Owner
- Newbury Homes For Sale By Owner
- Perry Homes For Sale By Owner
- Maple Heights Homes For Sale By Owner
- Solon Homes For Sale By Owner
- Garfield Heights Homes For Sale By Owner
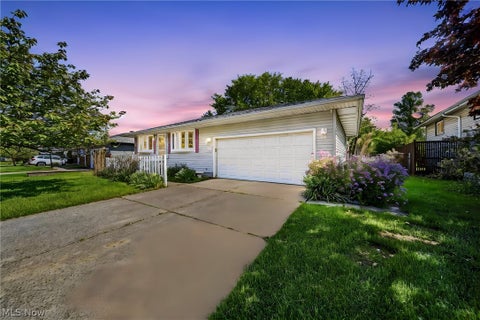
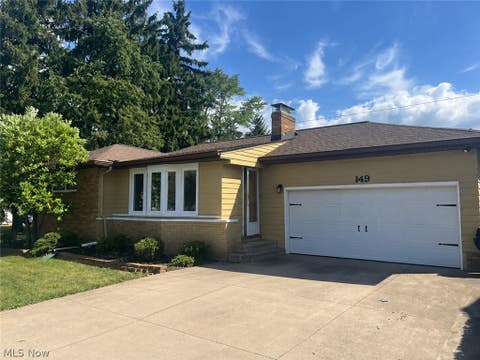
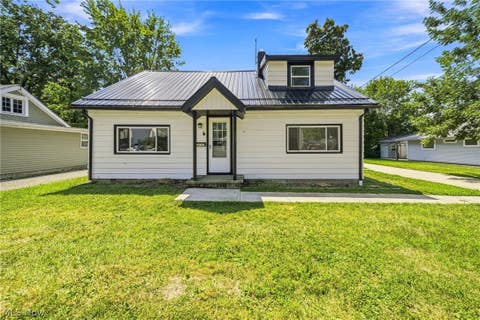
Homes around $278,000







Verify Your Email
Please enter the 6-digit verification code
sent to your email address.
Verify Your Phone Number
Please enter the 6-digit verification code
sent to your mobile phone.