
MLS: #NJBL2121544, Listed By: Jacqueline Thomas, Keller Williams Premier, Source:Bright MLS
40 Boardwalk Drive
EASTAMPTON, NJ 08060

 2
2
Bed
 2
2
Bath
 1,771
1,771Sqft
 0.15
0.15Acre(Lot)
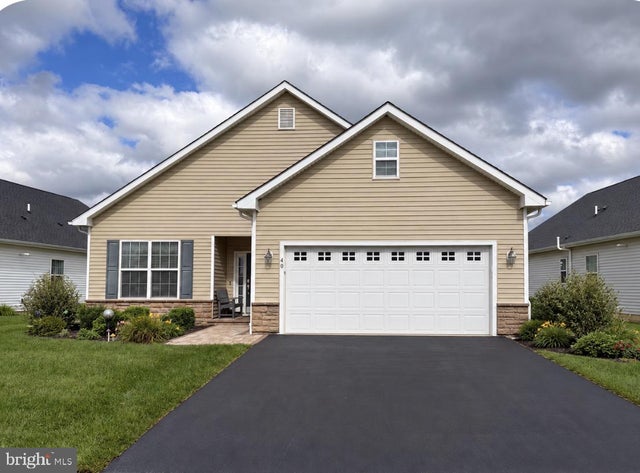
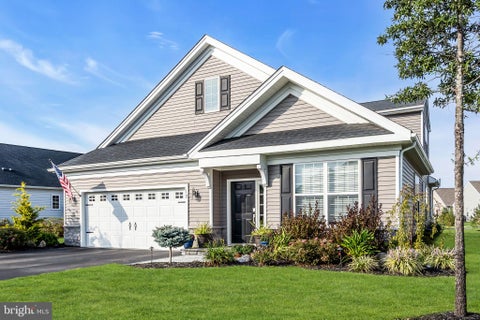
Welcome to this beautifully enhanced and meticulously maintained Montauk model! Check out the extended paver walkway leading to the entrance of this stunning home. This popular floor plan is sure to please, featuring beautiful 3-inch engineered “Coffee Bean” hardwood flooring throughout much of the home. The open-concept layout is perfect for today’s lifestyle. As you enter, you’ll find a versatile flex room that can be used as an office, den, or whatever suits your needs. This space flows seamlessly into the kitchen through a convenient beverage bar with added cabinetry and a large pantry closet. The spacious kitchen and breakfast area offer plenty of room for everyday living and entertaining, while the large island is perfect for dining or gathering with family and friends. Just off th

 Property Details
 Map
Map
 Map
Map
What's Nearby
Nearby Areas
 Features
-
Bedroom Information
Total beds: 2Bathroom Information
Total Baths: 2 Full Baths: 2 -
Flooring Information
Carpet -
Roofing Information
Fiberglass, Shingle -
Interior Features
Eat-in Kitchen, Kitchen Island, Pantry, High Ceilings, Beamed Ceilings, Crown Molding, Open Floorplan Roof: Fiberglass, Shingle Appliances: Oven, Gas Range, Gas Oven, Electric Water Heater, Dishwasher, Disposal, Refrigerator, Stainless Steel Appliance(s), Washer, Microwave, ENERGY STAR Qualified Appliances, ENERGY STAR Qualified Water Heater Window Features: Window Coverings, Double Pane Windows, Window Treatments -
Heating & Cooling
Has Heating: Yes Heating: Natural Gas, Forced Air Has Cooling: Yes Cooling: Central Air, Gas
-
Building Information
Year Built: 2020 Building Area Total: 1771 Construction Materials: Stone, Vinyl Siding Pool Features: Community Private Pool: No Association Fee Frequency: Monthly
-
Lot Information
Lot Size Acres: 0.15 Lot Size Source: Assessor Lot Size Square Feet: 6451Property Information
Subdivision: VENUE AT SMITHVILLE GREENE Source Property Type: Residential Postal Code Plus 4: 4428 Property SubType: Single Family Residence Levels: One Property Age: 6
-
Listing Price Information
Listing Price: $549900
-
Tax Information
Parcel Number: 11-00700 03-00034 Tax Lot: 00034 Tax Year: 2025 Annual Tax: $10169
-
Parking Information
Parking Total: 2 Garage, AttachedGarage Information
Has Garage: Yes Has Attached Garage: Yes Garage Space: 2 Pets Allowed: Number Limit, YesHomeowners Association InformationHas Association: Yes HOA: $252.00 Community Features: Pool
-
School Information
Elementary School: EASTAMPTON E.S.Junior High School: EASTAMPTON M.S.Senior High School: RANCOCAS VALLEY REG. H.S. -
Utility Information
Other, Cable Available -
Location Information
Direction: GPS Address Left at Clubhouse, right on Beach, right on Tower and right onto Boardwalk WaterSource: Public
How much is this property worth?
Curious about this home's true market value? Use our free Home Evaluation Tool to instantly get a personalized Comparative Market Analysis (CMA) report. Make smarter, data-driven decisions before you buy.

Nearby Home Value
| Address | Estimate | Bed | Bath | Sq. Ft | Lot Size |
|---|---|---|---|---|---|
| 12 Pier Street, Eastampton, NJ, 08060 | $659,999 | 3 | 3 | 2,616 | -- |
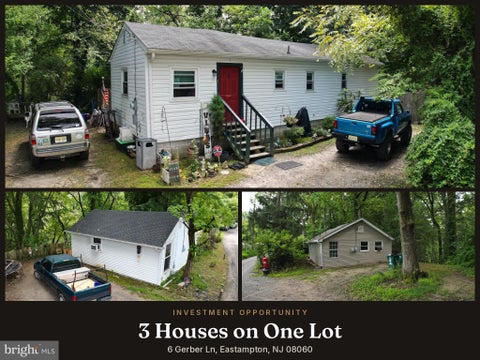
| 6 Gerber Lane, Eastampton, NJ, 08060 | $349,777 | 4 | 3 | 2,033 | 0.82 Acre |
| 10 Durham Terrace, Eastampton, NJ, 08060 | $459,900 | 3 | 3 | 1,376 | 0.28 Acre |
| 12 Pier Street, Eastampton, NJ, 08060 | $659,999 | 3 | 3 | 2,616 | 0.15 Acre |
Similar Homes To 40 Boardwalk Drive
Nearby For Sale


The data relating to real estate for sale on this website appears in part through the BRIGHT Internet Data Exchange program, a voluntary cooperative exchange of property listing data between licensed real estate brokerage firms in which ByOwner participates, and is provided by BRIGHT through a licensing agreement. The information provided by this website is for the personal, non-commercial use of consumers and may not be used for any purpose other than to identify prospective properties consumers may be interested in purchasing. Some properties which appear for sale on this website may no longer be available because they are under contract, have closed or are no longer being offered for sale. Information Deemed Reliable But Not Guaranteed. Copyright © 2026 Bright MLS. All rights reserved.
ByOwner last updated this listing 10/04/2026 @ 15:01
More Cities with for Sale by Owner Homes
- Eastampton Homes For Sale By Owner
- Mount Holly Homes For Sale By Owner
- Hainesport Homes For Sale By Owner
- Lumberton Homes For Sale By Owner
- Westampton Homes For Sale By Owner
- Willingboro Homes For Sale By Owner
- Burlington Homes For Sale By Owner
- Mount Laurel Homes For Sale By Owner
- Jobstown Homes For Sale By Owner
- Pemberton Homes For Sale By Owner
- Riverside Homes For Sale By Owner
- Beverly Homes For Sale By Owner
- Florence Homes For Sale By Owner
- Columbus Homes For Sale By Owner
- Roebling Homes For Sale By Owner
- Delanco Homes For Sale By Owner
- Bristol Homes For Sale By Owner
- Edgewater Park Homes For Sale By Owner
- Croydon Homes For Sale By Owner
- Medford Homes For Sale By Owner
Homes around $549,900






Verify Your Email
Please enter the 6-digit verification code
sent to your email address.
Verify Your Phone Number
Please enter the 6-digit verification code
sent to your mobile phone.