

3307 Prince George Street
East Point, GA 30344

 5
5
Bed
 4
4
Bath
 0.71
0.71Acre(Lot)
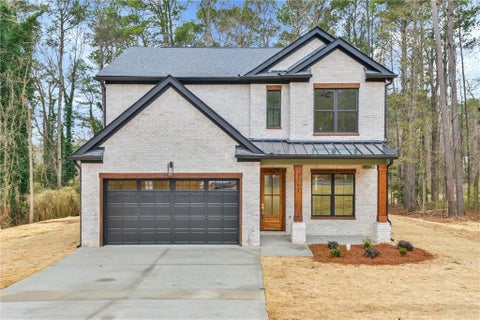
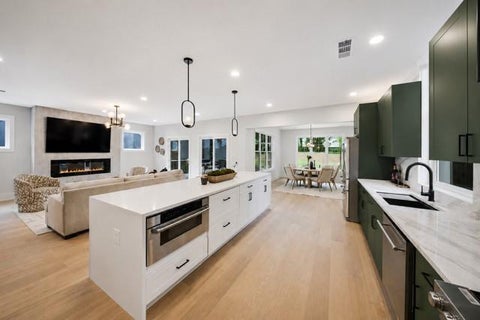
Welcome to 3307 Prince George Street, an exceptional fully renovated residence where sophisticated design meets spacious family living. Completely remodeled from top to bottom with everything new, this stunning home offers the comfort and convenience of a move-in-ready luxury property with the space today's discerning buyer desires. Featuring 5 generously sized bedrooms, 4.5 bathrooms, and over 3,000 square feet, the thoughtfully designed floor plan offers abundant space for family living, entertaining, hosting guests, or creating dedicated spaces for work and relaxation. Beautifully updated throughout, the home showcases modern finishes and a fresh, refined aesthetic designed to impress. The lower level presents an exciting opportunity to further customize the home. Although currently

 Property Details
 Map
Map
 Map
Map
What's Nearby
Nearby Areas
 Features
-
Bedroom Information
Total Bedrooms: 5 Bedrooms On Upper Level: 4 Bedrooms On Lower Level: 0 Main Bedrooms: 1 Room Type: Laundry Window Features: Double Pane WindowsBathroom Information
Total Baths: 4 Full Baths: 4 Half Baths: 1 Full Baths Main: 1 Baths Full Lower: 1 Baths Full Upper: 2Water/Sewer
Water Source: Public Water BodyName: NONE Sewer: Public Sewer -
Kitchen Information
Kitchen: Kitchen Island Dining Room: Open ConceptInterior Features
Bookcases,High Ceilings Flooring: VinylAppliances
Dishwasher,Microwave,RefrigeratorUtilities
None -
Cooling Features
Central AirEnergy
Electric: 220 VoltsHeating Source
CentralFireplace
Number of Fireplaces: 1 Fireplace Features: Family Room
-
Building Information
Built Year: 1968 Roof Type: Composition Basement: Bath Finished,Daylight,Full,Unfinished Common Walls: No Common Walls Levels: Three Or More Property Age: 58 -
Foundation
SlabSecurity Features
Smoke Detector(s) -
Laundry Features
Upper LevelPatio And Porch
DeckFencing
Back Yard,Chain LinkConstruction Materials
BrickProperty Condition
Resale
-
Lot Information
Lot Size (Acr): 0.706 Lot Size Source: Public Records Lot Features: Private -
Property Information
Property Type: Residential Property Sub Type: Single Family Residence Structure Type: House,Other Subdivision: Williamsburg City: East Point State: GA Directions: I-75/I-85 South to I-85 South. Exit 72, Camp Creek Pkwy. Right on Camp Creek Pkwy. Right on Washington Rd. Left on Redwine Rd. Right on Prince George St. Home is on the left. Property Status: New
-
Listing Price Information
Original List Price: $625,000
-
Tax Information
Annual Tax: $4684 Tax Year: 2025 -
Home Warranty
Home Warranty Paid: No
-
Parking Information
Parking: 2 Parking Features: Garage -
Homeowners Association Information
Association: No Annual Association Fee: 0 Calculated Total Monthly Association Fees: 0 Association Fee Includes: None Community Features: None
-
School Information
Elementary School: Hillard High School: Tri Cities High School Bus: Yes Middle School: Woodland Middle School Bus: Yes Source Neighborhood: Williamsburg
How much is this property worth?
Curious about this home's true market value? Use our free Home Evaluation Tool to instantly get a personalized Comparative Market Analysis (CMA) report. Make smarter, data-driven decisions before you buy.

Nearby Home Value
| Address | Estimate | Bed | Bath | Sq. Ft | Lot Size |
|---|---|---|---|---|---|
| 856 Glenway Drive, East Point, GA, 30344 | $180,000 | 3 | 1 | 1,205 | 0.54 Acre |
| 2519 Sylvan Road, East Point, GA, 30344 | $449,000 | 3 | 2 | 1,144 | 0.32 Acre |
| 2487 Sylvan Road, East Point, GA, 30344 | $256,400 | 3 | 2 | 1,580 | 0.23 Acre |
| 2802 Palm Drive, East Point, GA, 30344 | $265,000 | 3 | 3 | 1,632 | 0.16 Acre |
| 2816 Palm Drive, East Point, GA, 30344 | $191,840 | 4 | 2 | 1,248 | 0.16 Acre |
| 2772 Palm Drive, East Point, GA, 30344 | $114,900 | 3 | 1 | 1,005 | 0.16 Acre |
| 2772 Palm Drive, East Point, GA, 30344 | $114,900 | 3 | 1 | -- | 0.16 Acre |
| 2597 Elsinore Street, East Point, GA, 30344 | $299,900 | 3 | 2 | -- | 0.31 Acre |
| 2597 Elsinore Street, East Point, GA, 30344 | $299,900 | 3 | 2 | -- | 0.31 Acre |
| 980 Brookdale Drive, East Point, GA, 30344 | $429,000 | 4 | 2 | 2,018 | 0.45 Acre |
Similar Homes To 3307 Prince George Street
Nearby For Sale






The data relating to real estate for sale on this web site comes in part from the Broker Reciprocity Program of Georgia MLS. Real estate listings held by brokerage firms other than Byowner are marked with the Broker Reciprocity logo and detailed information about them includes the name of the listing brokers. Information deemed reliable but not guaranteed. Copyright 2026 Georgia MLS. All rights reserved.
ByOwner last updated this listing 09/06/2026 @ 08:28
More Cities with for Sale by Owner Homes
- East Point Homes For Sale By Owner
- College Park Homes For Sale By Owner
- Hapeville Homes For Sale By Owner
- Forest Park Homes For Sale By Owner
- Conley Homes For Sale By Owner
- Union City Homes For Sale By Owner
- Riverdale Homes For Sale By Owner
- Morrow Homes For Sale By Owner
- Fairburn Homes For Sale By Owner
- Mableton Homes For Sale By Owner
- Jonesboro Homes For Sale By Owner
- Ellenwood Homes For Sale By Owner
- Decatur Homes For Sale By Owner
- Atlanta Homes For Sale By Owner
- Rex Homes For Sale By Owner
- Lithia Springs Homes For Sale By Owner
- Clarkdale Homes For Sale By Owner
- Avondale Estates Homes For Sale By Owner
- Stonecrest Homes For Sale By Owner
- Sandy Springs Homes For Sale By Owner
Homes around $625,000










Verify Your Email
Please enter the 6-digit verification code
sent to your email address.
Verify Your Phone Number
Please enter the 6-digit verification code
sent to your mobile phone.