

1378 Gus Thornhill Jr Drive
East Point, GA 30344

 4
4
Bed
 4
4
Bath
 0.19
0.19Acre(Lot)
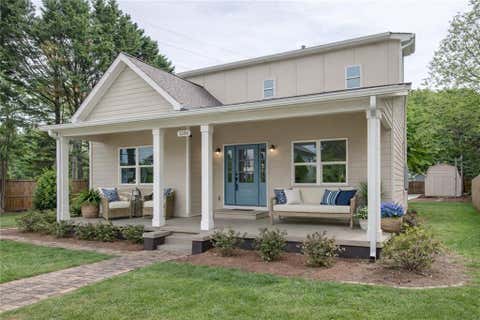
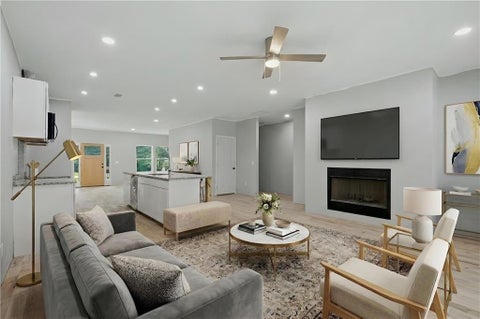
Modern Luxury Meets Unmatched Convenience and priced under the comparables yet offering over 1200+ more square footage!! Welcome to 1378 Gus Thornhill Jr. Drive, a stunning 4-bedroom, 3.5 bath contemporary residence at 3,428 square feet of thoughtfully designed living space. This architectural showpiece showcases clean modern lines, oversized windows, an open-concept design, and upscale finishes throughout-no expense was spared. The gourmet kitchen is the heart of the home, featuring custom designer cabinetry in a sophisticated shade of green, premium appliances, a built-in microwave drawer, walk-in pantry, abundant storage, and an expansive island that flows seamlessly into the living area. A separate formal dining room, mudroom, and light-filled sunroom overlooking the peaceful backya

 Property Details
 Map
Map
 Map
Map
What's Nearby
Nearby Areas
 Features
-
Bedroom Information
Total beds: 4Bathroom Information
Total Baths: 4 Full Baths: 3 Half Baths: 1Room Information
Basement: None -
Flooring Information
Hardwood -
Roofing Information
Slate -
Interior Features
Breakfast Bar, Pantry, Kitchen Island, Double Vanity, Entrance Foyer, Recessed Lighting, Walk-In Closet(s) Roof: Slate Appliances: Dishwasher, Disposal, Electric Cooktop, Electric Oven, Gas Water Heater, Microwave, Range Hood, Refrigerator Laundry Features: Laundry Room, Upper Level Window Features: Double Pane Windows, Insulated Windows -
Heating & Cooling
Has Heating: Yes Heating: Central, Natural Gas Has Cooling: Yes Cooling: Ceiling Fan(s), Central Air, Electric
-
Building Information
Year Built: 2025 Building Area Total: 3428 Construction Materials: HardiPlank Type Patio And Porch Features: Covered, Front Porch, Rear Porch Pool Features: None Private Pool: No View: Neighborhood, Trees/Woods -
Exterior Features
Exterior Features: Private Yard
-
Lot Information
Lot Dimensions: x Lot Size Acres: 0.1905 Lot Size Source: Public Records Lot Description: Back Yard, Front Yard, LandscapedProperty Information
Subdivision: Callaway Source Property Type: Residential Postal Code Plus 4: 3556 Property SubType: Single Family Residence Levels: Two Property Age: 1
-
Listing Price Information
Listing Price: $599000 Cash, Conventional, FHA, VA Loan
-
Tax Information
Parcel Number: 14 013200090102 Tax Block: 9 Tax Year: 2025 Annual Tax: $624 Tax Legal Desc: Lot 10, Block 9, Callaway Subdivision, Fulton County, Georgia
-
Parking Information
Attached, Driveway, Garage, Garage Door Opener, Garage Faces Front, Kitchen LevelGarage Information
Has Garage: Yes Has Attached Garage: Yes Garage Space: 2
-
School Information
Elementary School: ParklaneJunior High School: Paul D. WestSenior High School: Tri-Cities -
Utility Information
Cable Available, Electricity Available, Natural Gas Available -
Location Information
Direction: Please use GPS for accuracy WaterSource: Public Security Features: Carbon Monoxide Detector(s), Secured Garage/Parking, Smoke Detector(s)
How much is this property worth?
Curious about this home's true market value? Use our free Home Evaluation Tool to instantly get a personalized Comparative Market Analysis (CMA) report. Make smarter, data-driven decisions before you buy.

Nearby Home Value
| Address | Estimate | Bed | Bath | Sq. Ft | Lot Size |
|---|---|---|---|---|---|
| 856 Glenway Drive, East Point, GA, 30344 | $186,000 | 3 | 1 | 1,205 | 1,205 SqFt |
| 2499 Sylvan Road, East Point, GA, 30344 | $290,000 | 3 | 1 | 1,530 | 1,530 SqFt |
| 2487 Sylvan Road, East Point, GA, 30344 | $256,400 | 3 | 2 | 1,580 | 1,580 SqFt |
| 2802 Palm Drive, East Point, GA, 30344 | $265,000 | 3 | 3 | 1,632 | 1,632 SqFt |
| 2816 Palm Drive, East Point, GA, 30344 | $191,840 | 4 | 2 | 1,248 | 1,248 SqFt |
| 2816 Palm Drive, East Point, GA, 30344 | $191,840 | 4 | 2 | 1,248 | 1,248 SqFt |
| 2772 Palm Drive, East Point, GA, 30344 | $114,900 | 3 | 1 | 1,005 | 1,005 SqFt |
| 2772 Palm Drive, East Point, GA, 30344 | $114,900 | 3 | 1 | -- | |
| 951 Reed Avenue, East Point, GA, 30344 | $249,900 | 3 | 2 | -- | |
| 951 Reed Avenue, East Point, GA, 30344 | $249,900 | 3 | 2 | -- |
Similar Homes To 1378 Gus Thornhill Jr Drive
Nearby For Sale





Listings on this website come from the FMLS IDX Compilation and may be held by brokerage firms other than the owner of this website. The listing brokerage is identified in any listing details. Information is deemed reliable but is not guaranteed. If you believe any FMLS listing contains material that infringes your copyrighted work, please (https://www.fmls.com/dmca.htm) to review our DMCA policy and learn how to submit a takedown request. © 2026 FMLS.
ByOwner last updated this listing 08/19/2026 @ 16:15
More Cities with for Sale by Owner Homes
- East Point Homes For Sale By Owner
- College Park Homes For Sale By Owner
- Hapeville Homes For Sale By Owner
- Forest Park Homes For Sale By Owner
- Conley Homes For Sale By Owner
- Union City Homes For Sale By Owner
- Riverdale Homes For Sale By Owner
- Morrow Homes For Sale By Owner
- Fairburn Homes For Sale By Owner
- Mableton Homes For Sale By Owner
- Jonesboro Homes For Sale By Owner
- Ellenwood Homes For Sale By Owner
- Decatur Homes For Sale By Owner
- Atlanta Homes For Sale By Owner
- Rex Homes For Sale By Owner
- Lithia Springs Homes For Sale By Owner
- Clarkdale Homes For Sale By Owner
- Avondale Estates Homes For Sale By Owner
- Stonecrest Homes For Sale By Owner
- Sandy Springs Homes For Sale By Owner
Homes around $599,000











Verify Your Email
Please enter the 6-digit verification code
sent to your email address.