
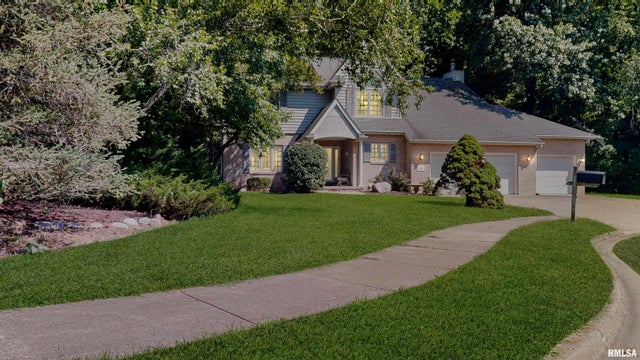
105 Fleur De Lis Court
East Peoria, IL 61611

 4
4
Bed
 4
4
Bath
 2,620
2,620Sqft
 0.47
0.47Acre(Lot)
Welcome to Prestigious "Ville Lumiere" Subdivision tucked away in a wooded area off Fondulac Dr. Commute to Downtown in minutes while taking in the breathtaking Illinois River Valley & Peoria Skyline. Rare opportunity exists w/this pride of ownership 4 Bed, 2 Full & 2 half bath 1 owner home situated on just under 1/2 acre wooded cul-de-sac lot. The covered front porch invites you into the hardwood front foyer w/ double sidelights on the front entry door w/ access to the front formal living rm, 1/2 bath, & Laundry/Mudrm & large 3 car garage w/11' ceilings. 9' ceilings on main floor. The gas fireplaced family rm boasts hardwood flooring, built-in cabinetry w/bookshelves, accent wall panels, crown molding, & window overlooking the deck & backyard. Stainless applianced kitchen features, can li

 Property Details
 Map
Map
 Map
Map
What's Nearby
Nearby Areas
 Features
-
Bedroom Information
Total beds: 4Bathroom Information
Total Baths: 4 Full Baths: 2 Half Baths: 2Room Information
Has Basement: Yes Basement: Full, Unfinished, Sump Pump -
Roofing Information
Shingle -
Interior Features
Breakfast Bar, Pantry, Wired for Sound, Ceiling Fan(s), High Speed Internet Roof: Shingle Appliances: Gas Water Heater, Dishwasher, Disposal, Range Hood, Microwave, Range, Refrigerator, Water Softener Owned Window Features: Skylight(s), Window Treatments, Blinds -
Heating & Cooling
Has Heating: Yes Heating: Natural Gas, Forced Air Has Cooling: Yes Cooling: Ceiling Fan(s), Central Air
-
Building Information
Year Built: 1993 Building Area Total: 2620 Construction Materials: Frame, Brick, Other, Wood Siding Patio And Porch Features: Deck, Porch Private Pool: No Association Fee Frequency: Monthly
-
Lot Information
Lot Dimensions: see plat Lot Size Acres: 0.47 Lot Description: Cul-De-Sac, LevelProperty Information
Subdivision: Ville Lumiere Source Property Type: Residential MLS Area Minor: PAAR Area Property SubType: Single Family Residence Levels: Two Property Age: 33
-
Listing Price Information
Listing Price: $425000 Original Price: $450000
-
Tax Information
Parcel Number: 01-01-27-312-016 Tax Year: 2025 Annual Tax: $10166.96 Tax Legal Desc: SEC 27 T26N R4W VILLE LUMIERE SUBD LOT 28 SW 1/4
-
Parking Information
Attached, Heated GarageGarage Information
Has Garage: Yes Has Attached Garage: Yes Garage Space: 3Homeowners Association InformationHas Association: Yes
-
School Information
Elementary School: Armstrong BolinJunior High School: CentralSenior High School: East Peoria Comm -
Utility Information
Cable Available -
Location Information
Direction: Fondulac Drive to Fleur de Lis Drive then Right on Fleur de Lis Court Home is on the left side of Cul-De-Sac. WaterSource: Public
How much is this property worth?
Curious about this home's true market value? Use our free Home Evaluation Tool to instantly get a personalized Comparative Market Analysis (CMA) report. Make smarter, data-driven decisions before you buy.

Nearby Home Value
| Address | Estimate | Bed | Bath | Sq. Ft | Lot Size |
|---|---|---|---|---|---|
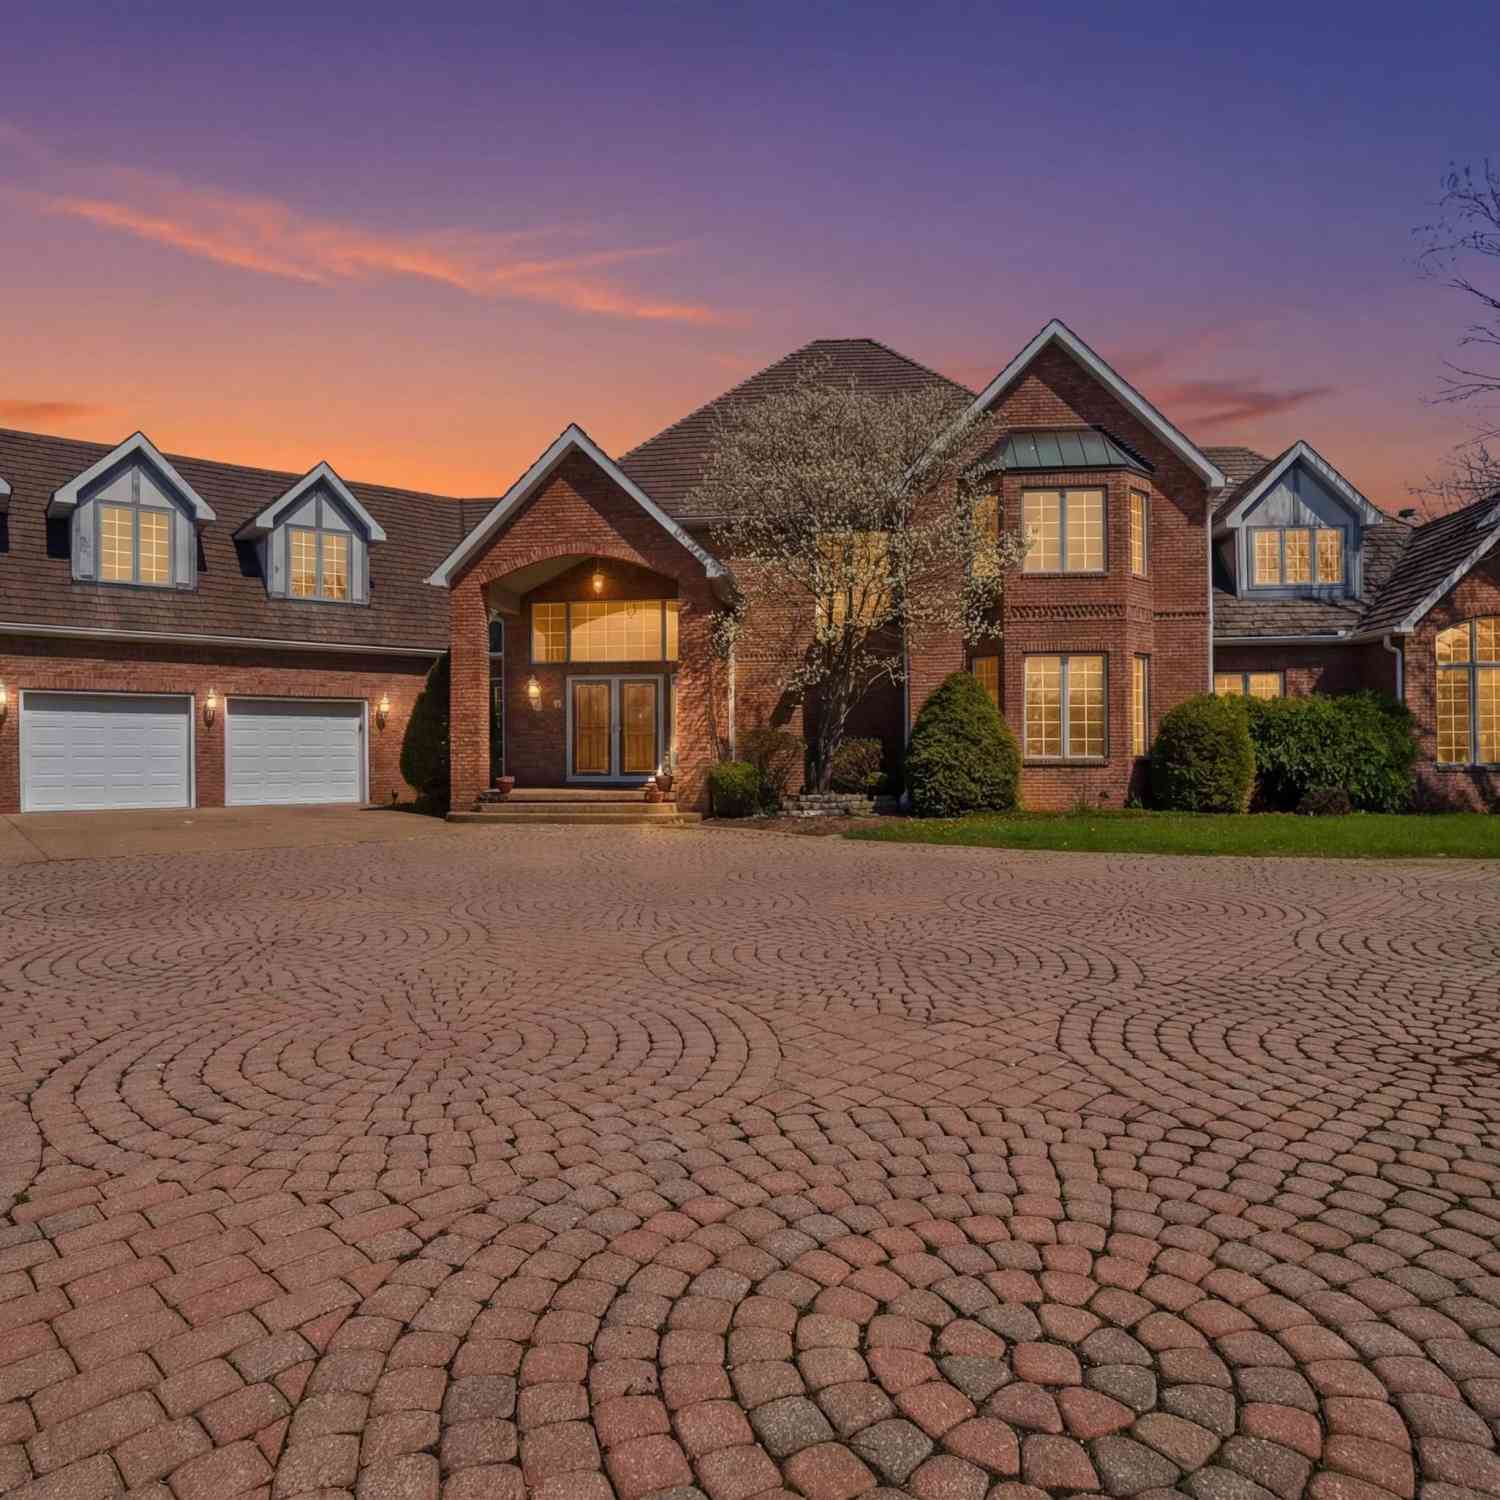
| 320 Eastfield Drive, East Peoria, IL, 61611 | $950,000 | 4 | 6 | 7,970 | 9.36 Acres |
| 179 State Route 116 Lane, East Peoria, IL, 61611 | $1,500,000 | 5 | 6 | 7,669 | 15.68 Acres |
| 311 Dundee Road, East Peoria, IL, 61611 | $174,900 | 3 | 1 | 1,450 | 0.20 Acre |
| 1117 N Hoppe Lane, East Peoria, IL, 61611 | $495,000 | 5 | 3 | 3,974 | -- |
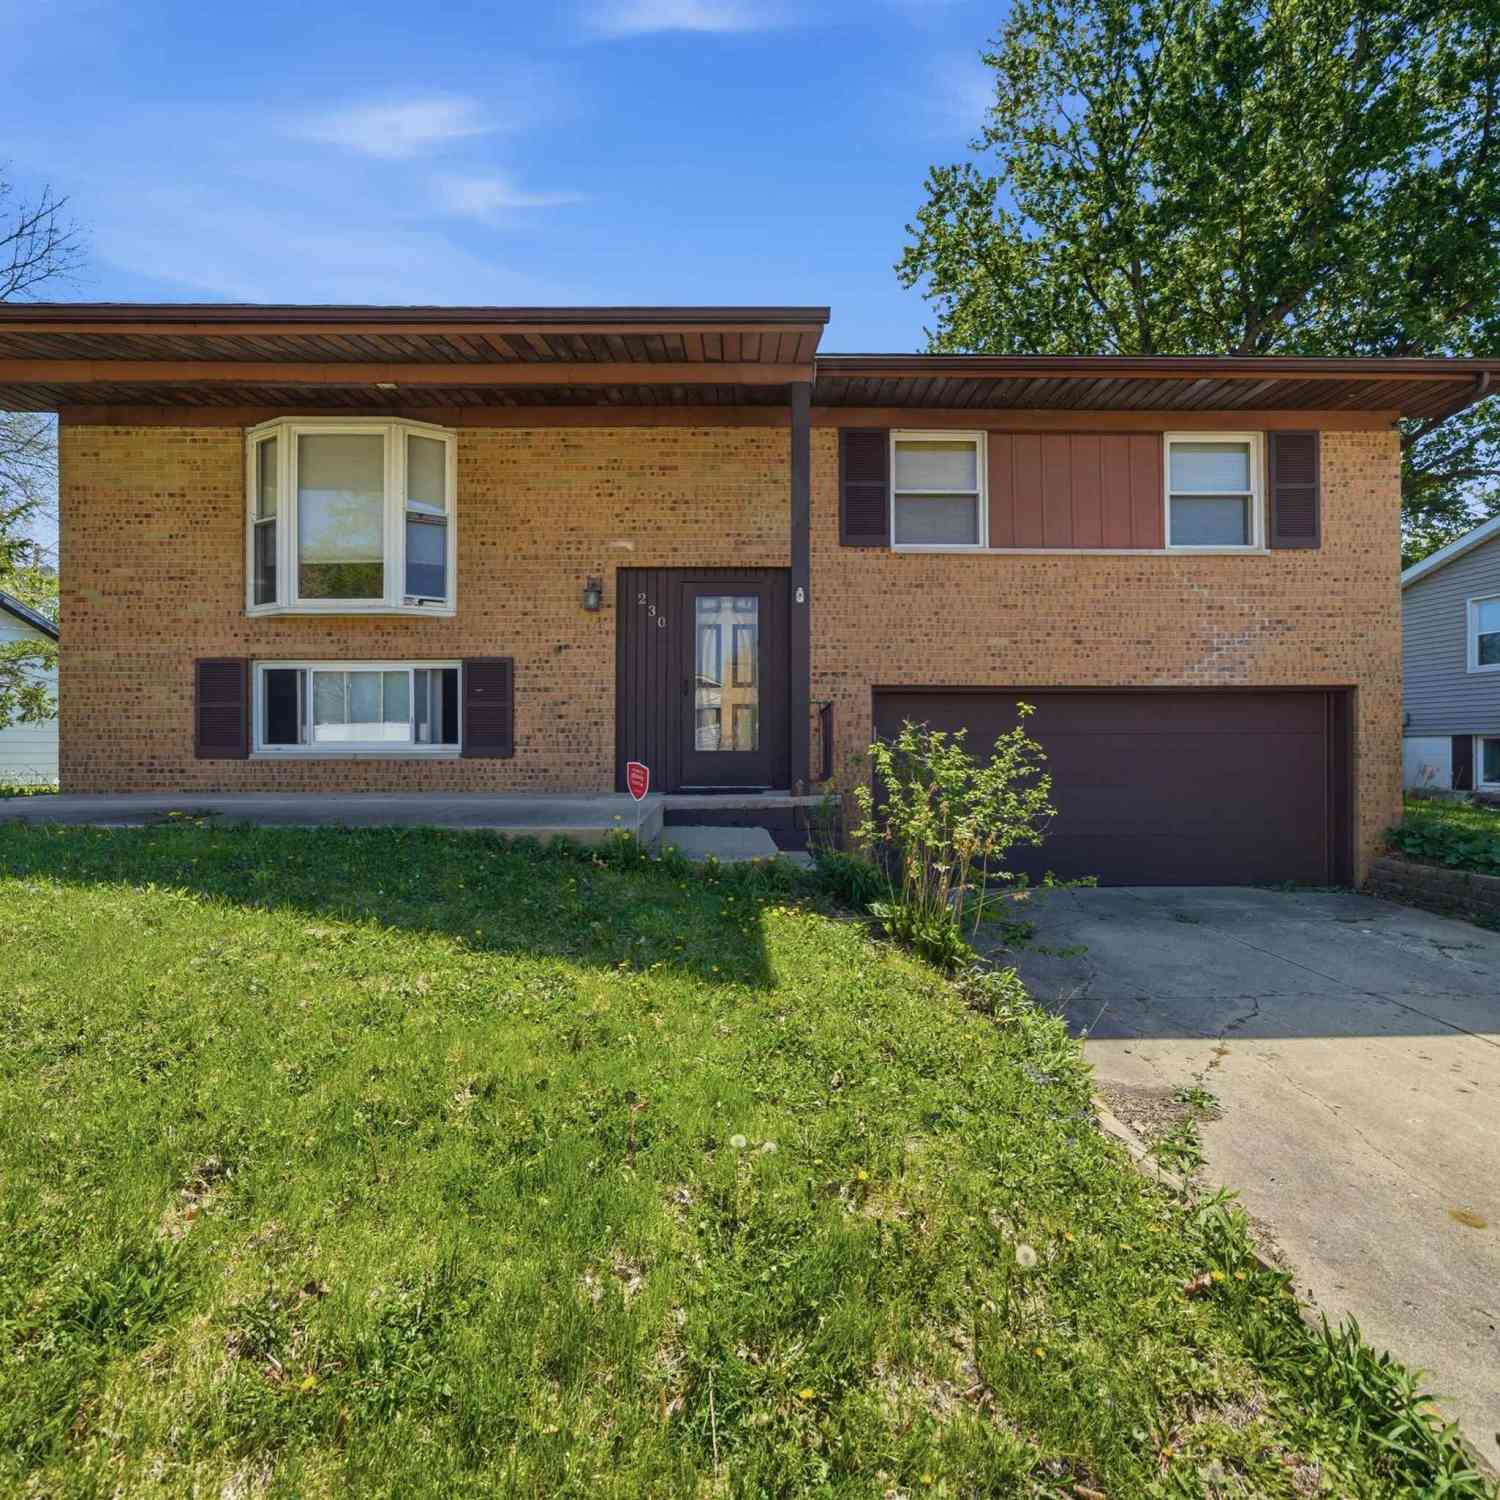
| 230 Devron Circle, East Peoria, IL, 61611 | $194,900 | 3 | 2 | 1,716 | 0.18 Acre |
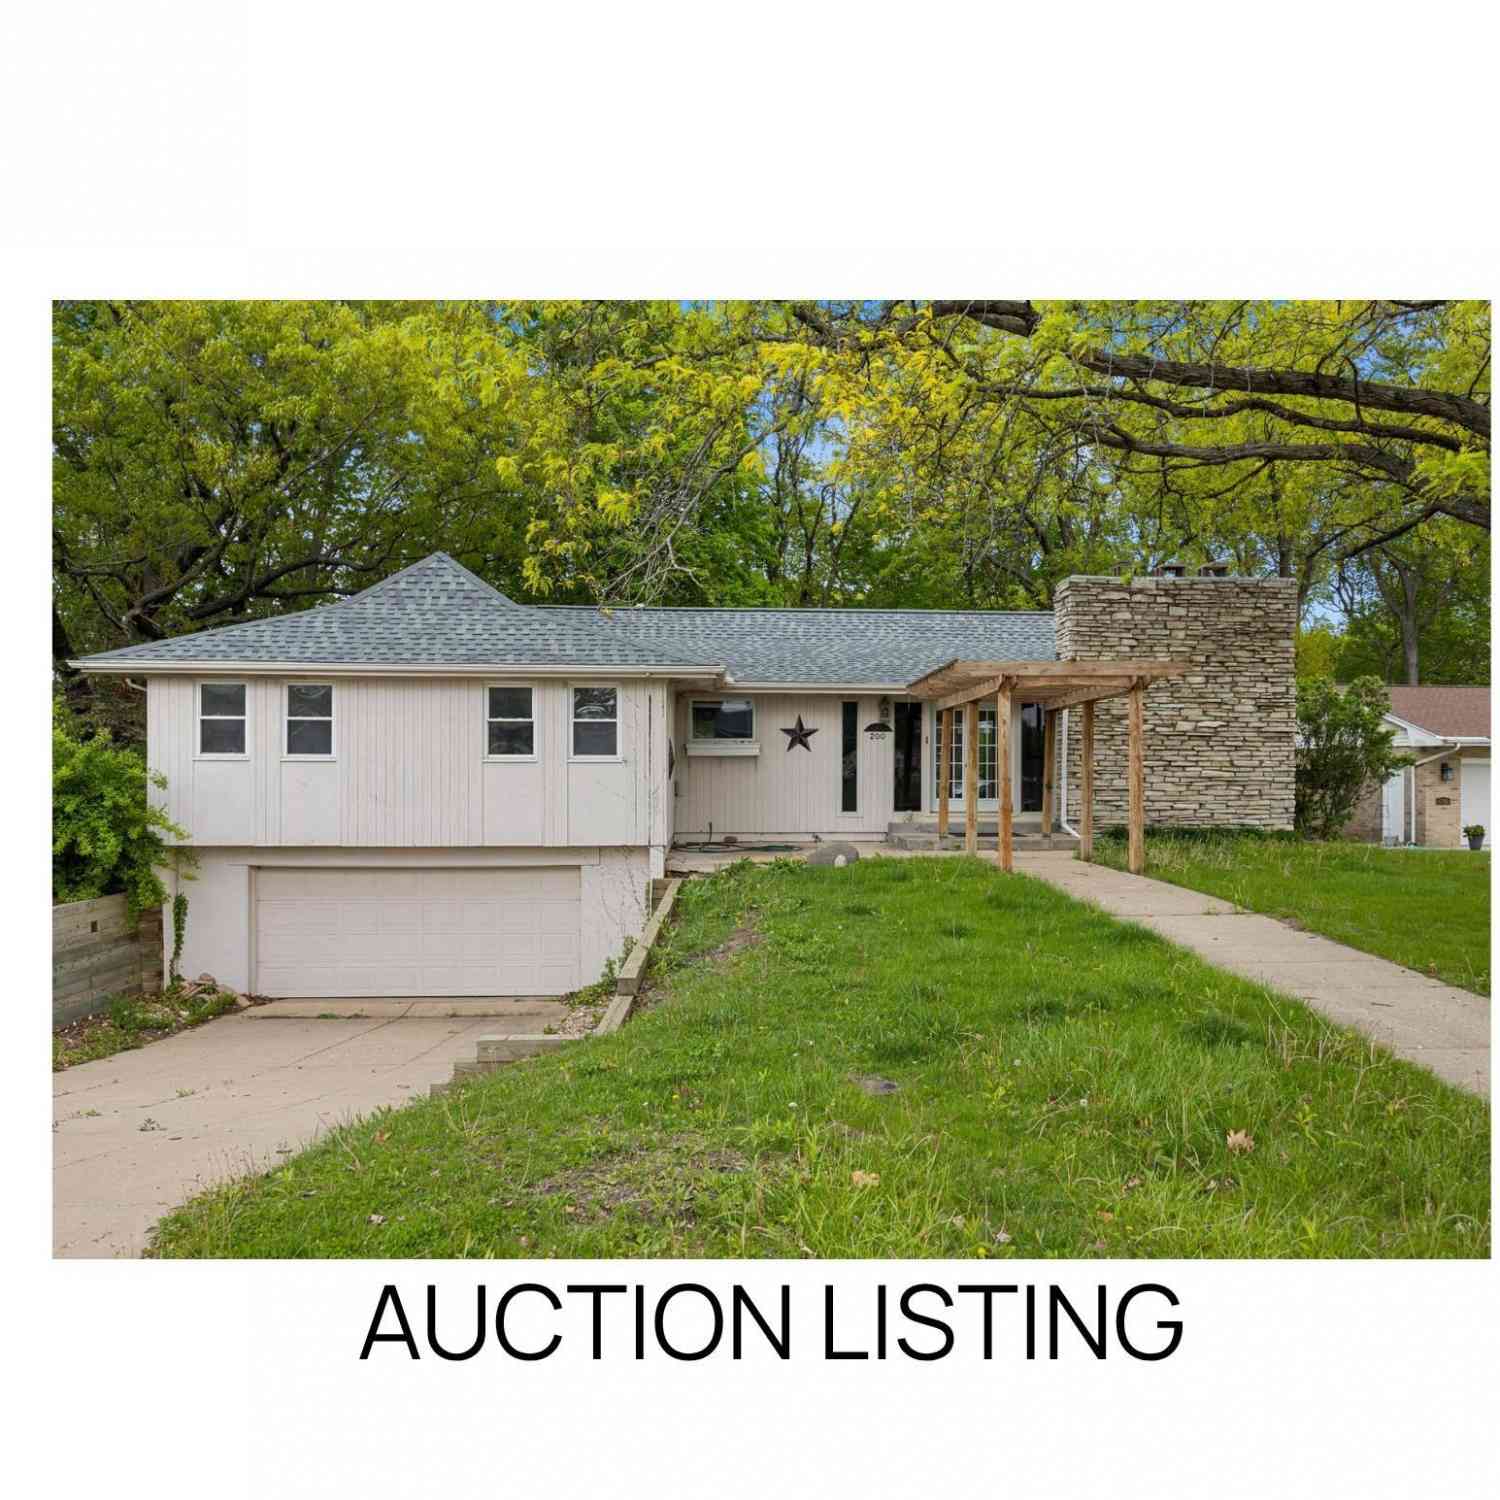
| 200 William Street, East Peoria, IL, 61611 | $179,900 | 4 | 2 | 2,142 | 0.21 Acre |
| 3105 Bloomington Road, East Peoria, IL, 61611 | $325,000 | 4 | 3 | 2,305 | -- |
| 1562 Spring Bay Road, East Peoria, IL, 61611 | $219,900 | 3 | 1 | 1,600 | 2 Acres |
| 1112 Oakwood Road, East Peoria, IL, 61611 | $230,000 | 2 | 1 | 541 | 5 Acres |
| 727 Oakwood Road, East Peoria, IL, 61611 | $209,900 | 3 | 3 | 2,838 | 1.09 Acres |
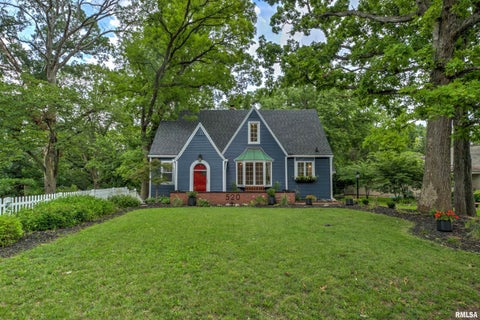
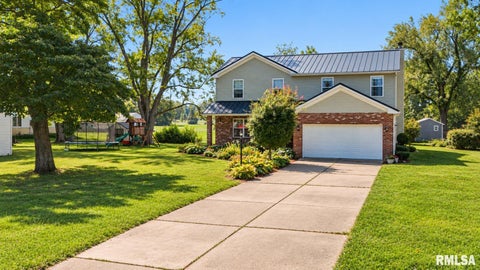
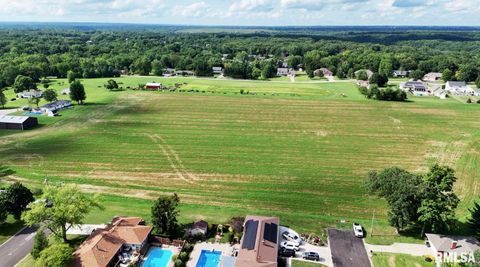
Similar Homes To 105 Fleur De Lis Court
Nearby For Sale

Based on information submitted to the MLS GRID as of 09/15/2026 @ 04:17. All data is obtained from various sources and may not have been verified by broker or MLS GRID. Supplied Open House Information is subject to change without notice. All information should be independently reviewed and verified for accuracy. Properties may or may not be listed by the office/agent presenting the information.
ByOwner last updated this listing 09/15/2026 @ 04:17
More Cities with for Sale by Owner Homes
- East Peoria Homes For Sale By Owner
- Washington Homes For Sale By Owner
- Peoria Homes For Sale By Owner
- Creve Coeur Homes For Sale By Owner
- Peoria Heights Homes For Sale By Owner
- West Peoria Homes For Sale By Owner
- Morton Homes For Sale By Owner
- Germantown Hills Homes For Sale By Owner
- Metamora Homes For Sale By Owner
- Groveland Homes For Sale By Owner
- Bartonville Homes For Sale By Owner
- Dunlap Homes For Sale By Owner
- Pekin Homes For Sale By Owner
- Tremont Homes For Sale By Owner
- Eureka Homes For Sale By Owner
- Edwards Homes For Sale By Owner
- Mapleton Homes For Sale By Owner
- Chillicothe Homes For Sale By Owner
- Mackinaw Homes For Sale By Owner
- South Pekin Homes For Sale By Owner
Homes around $425,000








Verify Your Email
Please enter the 6-digit verification code
sent to your email address.
Verify Your Phone Number
Please enter the 6-digit verification code
sent to your mobile phone.