
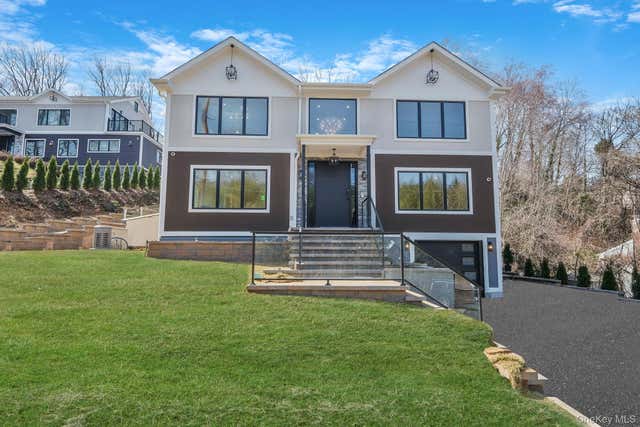
150 Sugar Toms Lane
East Norwich, NY 11732

 5
5
Bed
 5
5
Bath
 5,900
5,900Sqft
 0.89
0.89Acre(Lot)
A Modern Architectural Masterpiece in East Norwich Experience an extraordinary interpretation of contemporary luxury in this custom-designed, reverse living California Split Ranch, where striking architecture, exceptional craftsmanship, and effortless indoor-outdoor living come together to create a truly one-of-a-kind residence. Thoughtfully designed to maximize privacy and capture the beauty of the surrounding landscape, the home's main level features four spacious bedroom suites, including an extraordinary two-story primary retreat. Each bedroom is appointed with its own private en-suite bathroom, creating the comfort and exclusivity of a boutique hotel. The primary suite, along with one additional bedroom, offers direct access to a secluded patio. The primary suite is a private sanct

 Property Details
 Open House
- 10/10 12 PM-2 PM
- 10/11 1 PM-3 PM
 Map
Map
 Map
Map
What's Nearby
Nearby Areas
Features
-
Bedroom Information
Total beds: 5Bathroom Information
Total Baths: 5 Full Baths: 5Room Information
Rooms Total: 12 Basement: Finished, Walk-Out Access -
Interior Features
Breakfast Bar, Built-in Features, Cathedral Ceiling(s), Chandelier, Double Vanity, Eat-in Kitchen, Elevator, Entrance Foyer, High Ceilings, Kitchen Island, Natural Woodwork, Open Floorplan, Pantry, Master Downstairs, Recessed Lighting, Smart Thermostat, Soaking Tub, Storage, Walk-In Closet(s), Wet Bar, Wired for Sound Appliances: Dishwasher, Dryer, Electric Cooktop, Electric Oven, Electric Range, ENERGY STAR Qualified Appliances, Freezer, Microwave, Oven, Refrigerator, Washer -
Heating & Cooling
Has Heating: Yes Heating: Radiant Floor Has Cooling: Yes Cooling: Central Air
-
Building Information
Year Built: 2025 Construction Materials: Frame, Stucco Pool Features: In Ground, Private Private Pool: Yes
-
Lot Information
Lot Size Acres: 0.89 Lot Size Square Feet: 38768
-
Listing Price Information
Listing Price: $2888888 Original Price: $2999999
-
Tax Information
Parcel Number: 2489-27-E-00-0306-0 Annual Tax: $9356
-
Parking Information
Driveway, Electric Vehicle Charging Station(s), GarageGarage Information
Has Garage: Yes Garage Space: 1
-
School Information
Elementary School: Theodore Roosevelt SchoolJunior High School: Oyster Bay High SchoolSenior High School: Oyster Bay High School -
Utility Information
Electricity Connected -
Location Information
WaterSource: Public
How much is this property worth?
Curious about this home's true market value? Use our free Home Evaluation Tool to instantly get a personalized Comparative Market Analysis (CMA) report. Make smarter, data-driven decisions before you buy.

Nearby Home Value
| Address | Estimate | Bed | Bath | Sq. Ft | Lot Size |
|---|---|---|---|---|---|
| 71 Roosevelt Drive, East Norwich, NY, 11732 | $1,498,000 | 4 | 4 | 2,538 | 0.23 Acre |
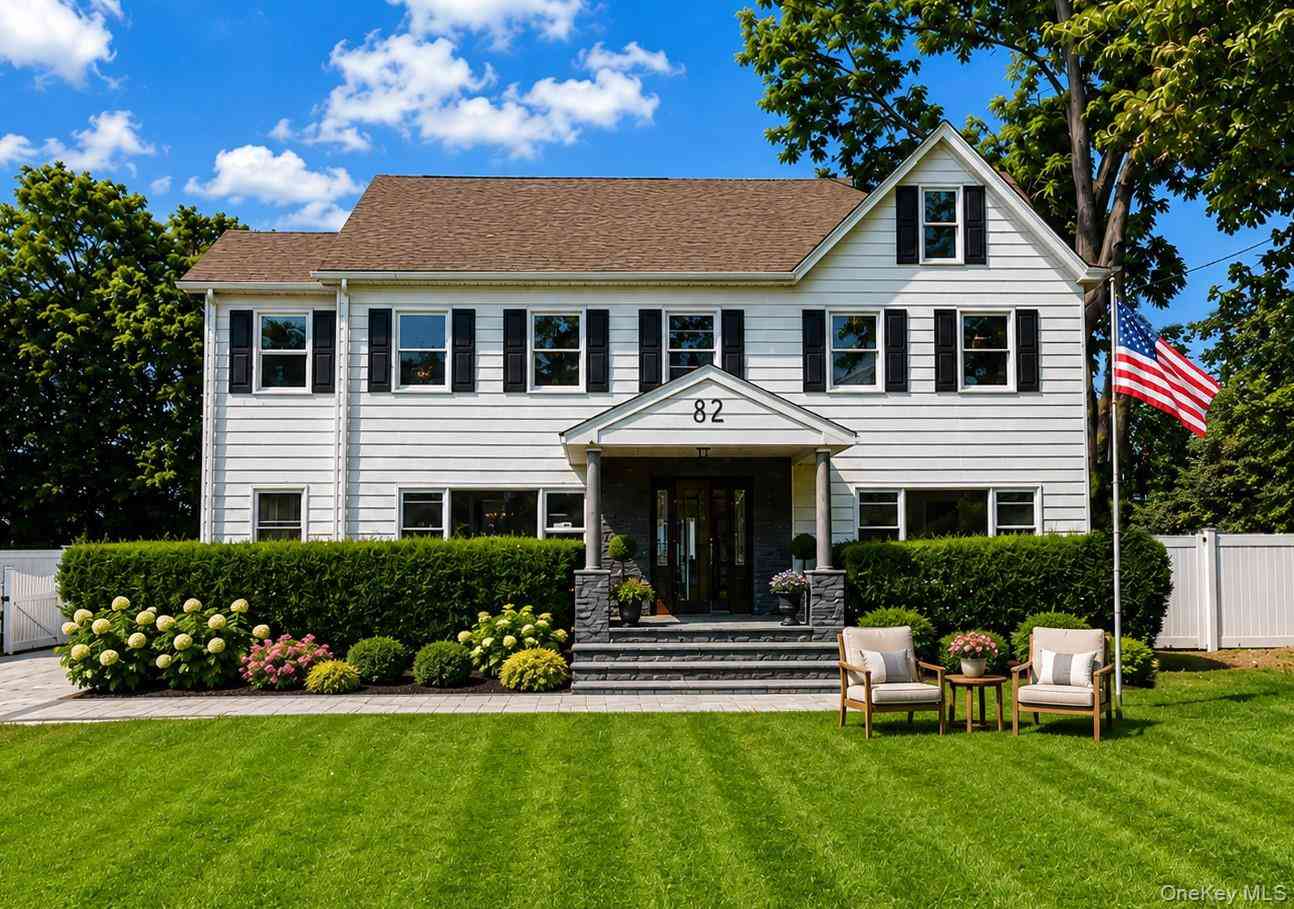
| 82 Vernon Avenue, East Norwich, NY, 11732 | $1,299,000 | 5 | 4 | 3,100 | 0.21 Acre |
Similar Homes To 150 Sugar Toms Lane
Nearby For Sale
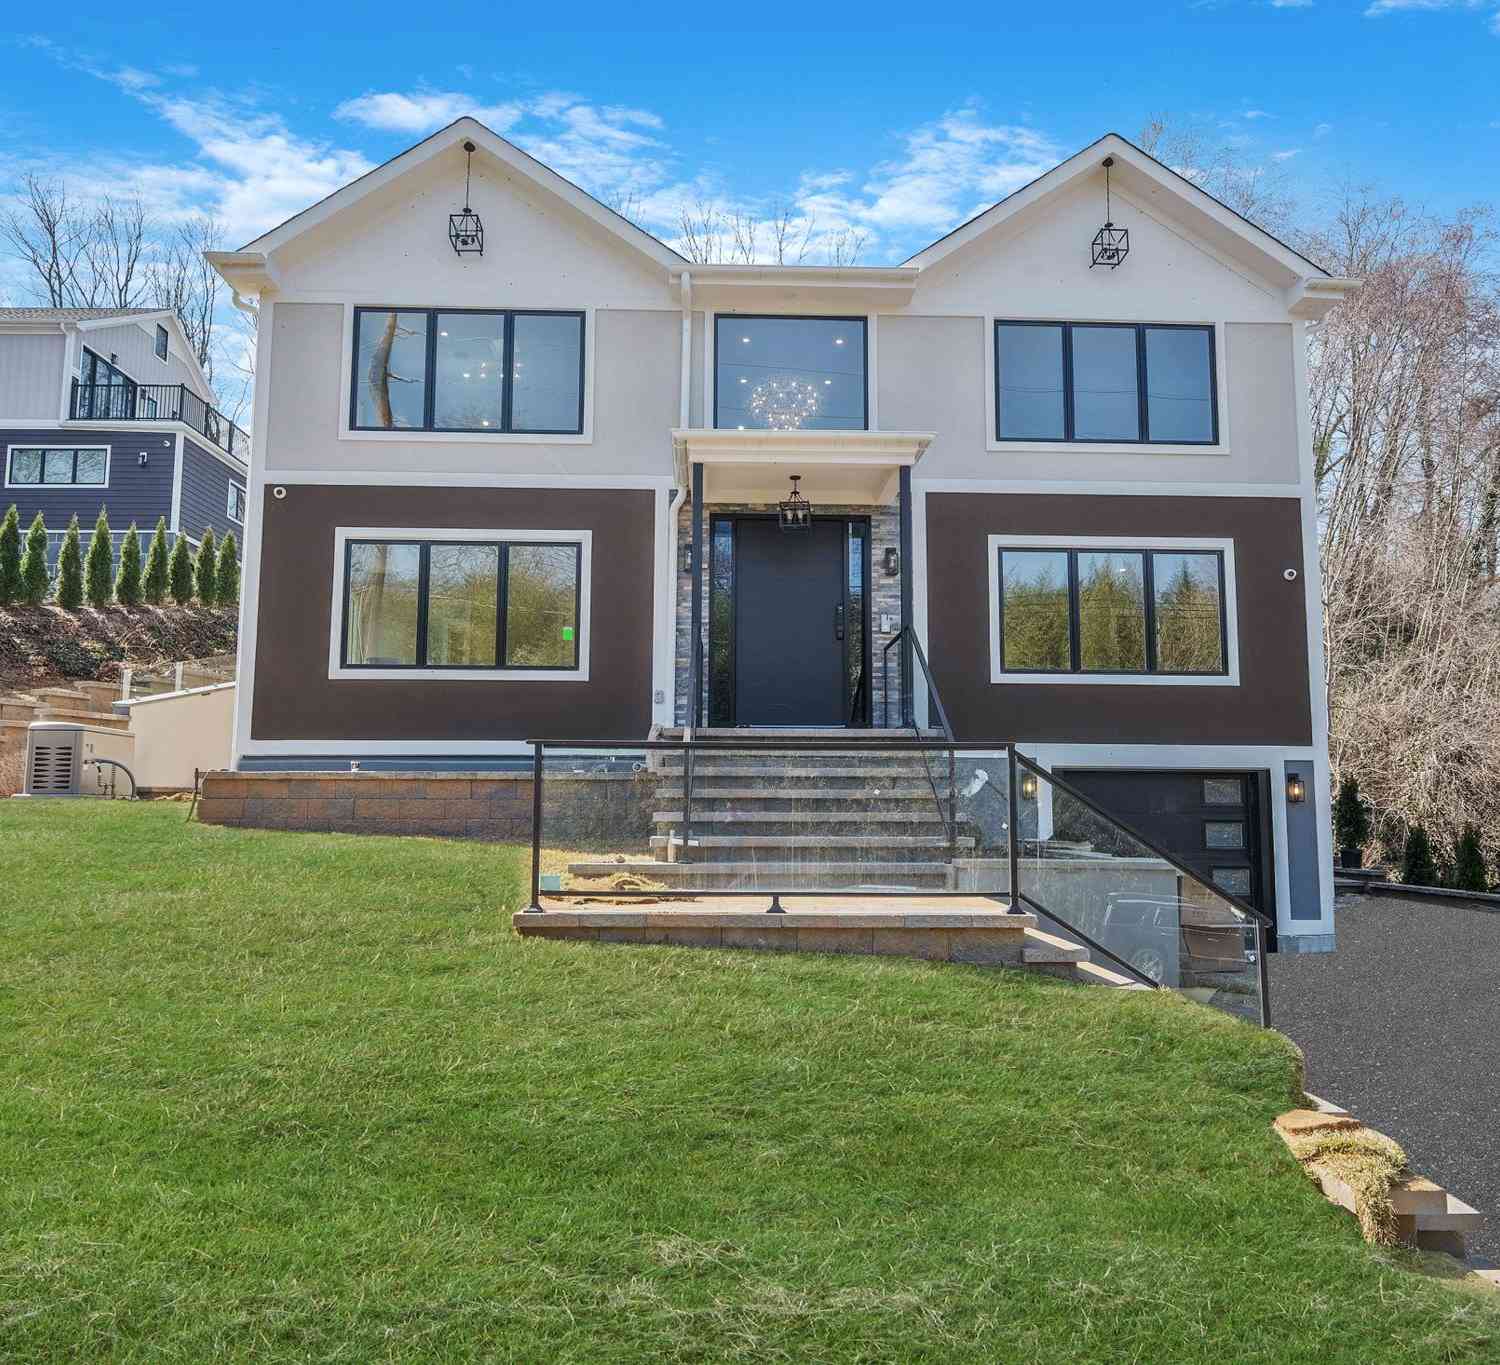

The data relating to real estate for sale on this website comes in part from the Internet Data exchange of OneKey MLS. IDX information is provided exclusively for consumers' personal, non-commercial use and may not be used for any purpose other than to identify prospective properties consumers may be interested in purchasing. Information deemed reliable but not guaranteed. Copyright © 2026 OneKey MLS. All Rights Reserved
ByOwner last updated this listing 10/07/2026 @ 23:40
More Cities with for Sale by Owner Homes
- East Norwich Homes For Sale By Owner
- Oyster Bay Homes For Sale By Owner
- Syosset Homes For Sale By Owner
- Mill Neck Homes For Sale By Owner
- Woodbury Homes For Sale By Owner
- Jericho Homes For Sale By Owner
- Bayville Homes For Sale By Owner
- Locust Valley Homes For Sale By Owner
- Cold Spring Harbor Homes For Sale By Owner
- Glen Cove Homes For Sale By Owner
- Old Westbury Homes For Sale By Owner
- Old Bethpage Homes For Sale By Owner
- Plainview Homes For Sale By Owner
- Sea Cliff Homes For Sale By Owner
- Hicksville Homes For Sale By Owner
- Upper Brookville Homes For Sale By Owner
- Glen Head Homes For Sale By Owner
- Glenwood Landing Homes For Sale By Owner
- Greenvale Homes For Sale By Owner
- Westbury Homes For Sale By Owner



Verify Your Email
Please enter the 6-digit verification code
sent to your email address.
Verify Your Phone Number
Please enter the 6-digit verification code
sent to your mobile phone.