
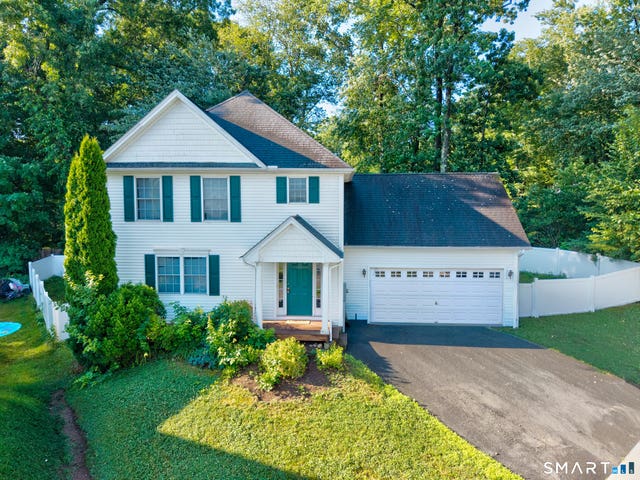
58 Royal Oaks Avenue
East Hampton, CT 06424

 3
3
Bed
 2
2
Bath
 1,350
1,350Sqft
 0.12
0.12Acre(Lot)
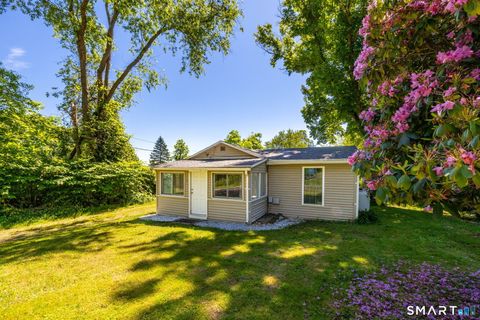
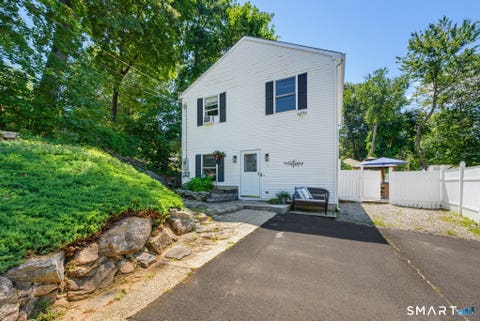
Welcome to Royal Oaks, where timeless colonial charm meets modern updates in one of East Hampton's most desirable neighborhoods. This beautifully maintained three bedroom, one and a half bath home offers a bright, open layout designed for both everyday living and effortless entertaining. The heart of the home is the stunning kitchen featuring stylish blue cabinetry, stainless steel appliances, abundant storage, and an inviting dining area that flows seamlessly into the spacious living room with hardwood floors. A convenient door off the kitchen leads to a private backyard with a full vinyl privacy fence and a deck, perfect for summer barbecues, morning coffee, or relaxing evenings under the trees. Upstairs, the generous primary bedroom offers a peaceful escape with direct access to the f

 Property Details
 Map
Map
 Map
Map
What's Nearby
Nearby Areas
 Features
-
Bedroom Information
Total beds: 3Bathroom Information
Total Baths: 2 Full Baths: 1 Half Baths: 1Room Information
Rooms Total: 6 Has Basement: Yes Basement: Full, Storage Space -
Roofing Information
Asphalt -
Interior Features
Roof: Asphalt Appliances: Dishwasher, Disposal, Microwave, Range, Oven, Refrigerator, Electric Water Heater -
Heating & Cooling
Has Heating: Yes Heating: Oil, Forced Air Has Cooling: Yes Cooling: Central Air
-
Building Information
Year Built: 2006 Building Area Total: 1350 Construction Materials: Vinyl Siding, Frame Private Pool: No
-
Lot Information
Lot Size Acres: 0.12 Lot Description: Level
-
Listing Price Information
Listing Price: $239700 Original Price: $225000
-
Tax Information
Parcel Number: 2494132 Annual Tax: $5706
-
Parking Information
Parking Total: 4 Paved, Private, Driveway, AttachedGarage Information
Has Garage: Yes Has Attached Garage: Yes Garage Space: 2
-
School Information
Elementary School: MemorialJunior High School: East HamptonSenior High School: East Hampton -
Location Information
Direction: Smith Street to Royal Oaks Avenue WaterSource: Shared Well
How much is this property worth?
Curious about this home's true market value? Use our free Home Evaluation Tool to instantly get a personalized Comparative Market Analysis (CMA) report. Make smarter, data-driven decisions before you buy.

Nearby Home Value
| Address | Estimate | Bed | Bath | Sq. Ft | Lot Size |
|---|---|---|---|---|---|
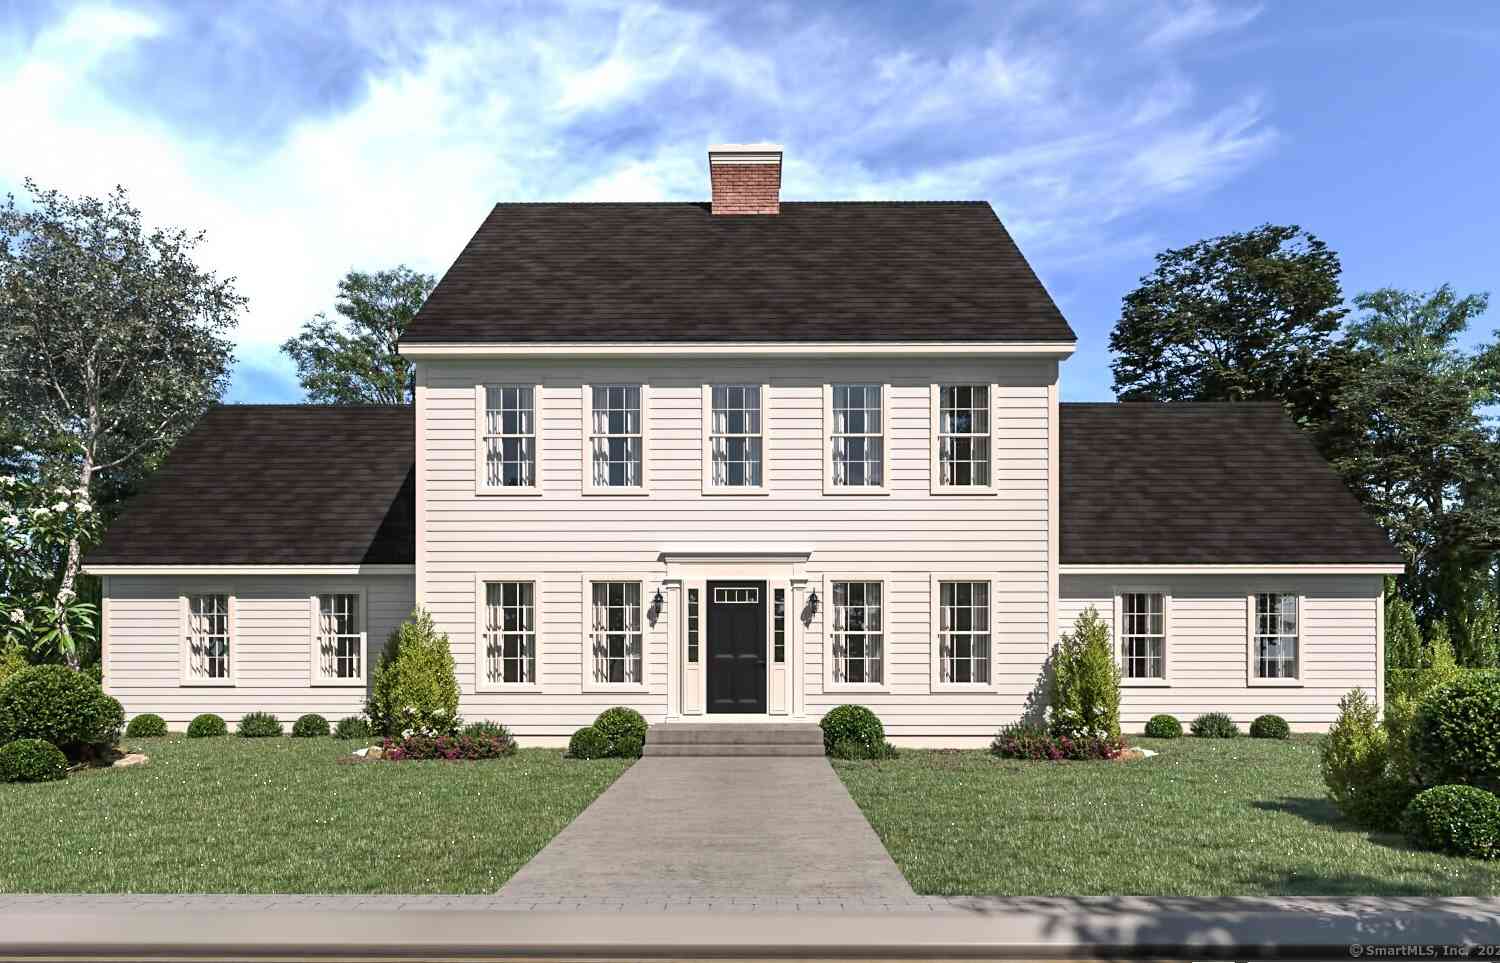
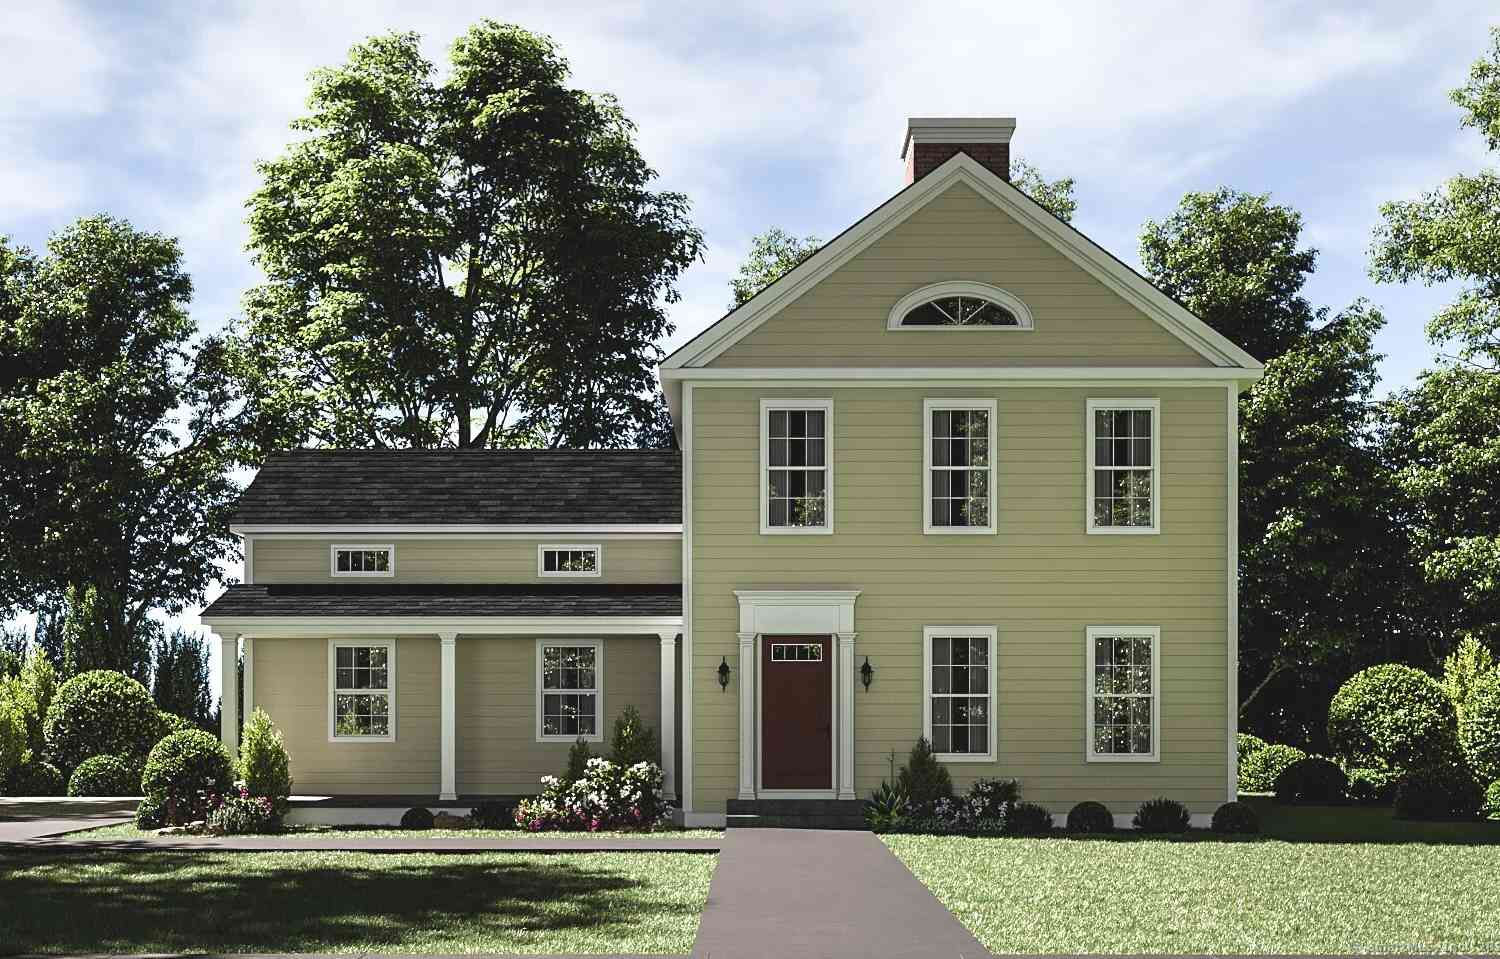
| 507 Freya Lane, East Hampton, CT, 06424 | $747,900 | 3 | 2 | 2,046 | 2.21 Acres |
| 508 Freya Lane, East Hampton, CT, 06424 | $744,900 | 4 | 3 | 2,691 | 2.21 Acres |
| 506 Freya Lane, East Hampton, CT, 06424 | $764,900 | 3 | 3 | 2,706 | 2.21 Acres |
| 505 Freya Lane, East Hampton, CT, 06424 | $757,900 | 4 | 3 | 2,860 | 2.21 Acres |
| 502 Freya Lane, East Hampton, CT, 06424 | $744,900 | 4 | 3 | 2,821 | 2.21 Acres |
| 501 Freya Lane, East Hampton, CT, 06424 | $744,900 | 4 | 3 | 2,357 | 2.21 Acres |
| 17 Markham Road, East Hampton, CT, 06424 | $799,900 | 3 | 2 | 3,904 | 8.72 Acres |
| 165 Colchester Avenue, East Hampton, CT, 06424 | $424,995 | 3 | 2 | 1,333 | 0.94 Acre |
| 2 Town Line Drive, East Hampton, CT, 06424 | $749,900 | 4 | 3 | 2,500 | 0.66 Acre |
| 289 Young Street, East Hampton, CT, 06424 | $585,000 | 4 | 3 | 2,600 | 2.01 Acres |
Similar Homes To 58 Royal Oaks Avenue
Nearby For Sale
IDX information is provided exclusively for personal, non-commercial use, and may not be used for any purpose other than to identify prospective properties consumers may be interested in purchasing. Information is deemed reliable but not guaranteed. The listing broker’s offer of compensation is made only to participants of the MLS where the listing is filed.
ByOwner last updated this listing 09/06/2026 @ 05:14
More Cities with for Sale by Owner Homes
- East Hampton Homes For Sale By Owner
- Marlborough Homes For Sale By Owner
- Portland Homes For Sale By Owner
- Haddam Homes For Sale By Owner
- East Haddam Homes For Sale By Owner
- Middletown Homes For Sale By Owner
- Colchester Homes For Sale By Owner
- Cromwell Homes For Sale By Owner
- Hebron Homes For Sale By Owner
- Glastonbury Homes For Sale By Owner
- Rocky Hill Homes For Sale By Owner
- Middlefield Homes For Sale By Owner
- Durham Homes For Sale By Owner
- Deep River Homes For Sale By Owner
- Salem Homes For Sale By Owner
- Wethersfield Homes For Sale By Owner
- Killingworth Homes For Sale By Owner
- Andover Homes For Sale By Owner
- Essex Homes For Sale By Owner
- Berlin Homes For Sale By Owner
Homes around $239,700









Verify Your Email
Please enter the 6-digit verification code
sent to your email address.
Verify Your Phone Number
Please enter the 6-digit verification code
sent to your mobile phone.