
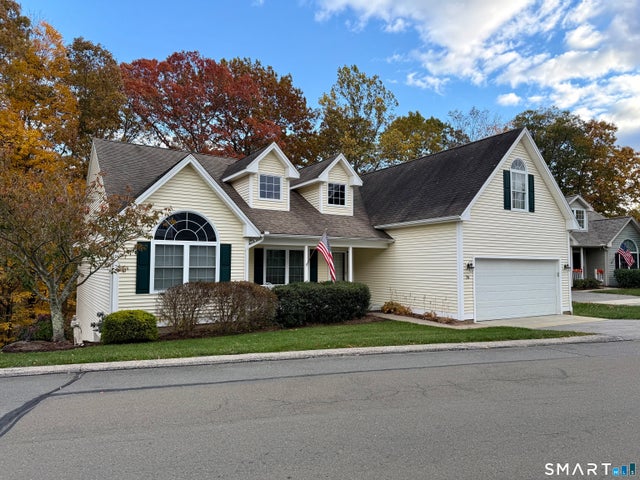
26 Laurel Ridge #26
East Hampton, CT 06424

 3
3
Bed
 2
2
Bath
 2,108
2,108Sqft
Welcome to Laurel Ridge, a desirable 55+ community in East Hampton! Built in 2005, this spacious 2,108 sq. ft. home offers 3 bedrooms, 2 full baths, plus a versatile bonus room and a thoughtfully designed floor plan with several upgrades that set it apart. Cathedral ceilings, five skylights and large windows bring an abundance of natural light in the main living space, while the gas fireplace creates a warm and inviting focal point. The kitchen features under-cabinet lighting and newer appliances, and Hunter Douglas blinds and ceiling fans can be found throughout. Designed with aging in place in mind, the home features widened doorways for wheelchair accessibility, grab bars in the primary bath and additional railings for added convenience. A newer deck includes a built-in gas line, and th

 Property Details
 Open House
- 08/29 11 AM-1 PM
- 08/30 11 AM-1 PM
 Map
Map
 Map
Map
What's Nearby
Nearby Areas
Features
-
Bedroom Information
Total beds: 3Bathroom Information
Total Baths: 2 Full Baths: 2Room Information
Rooms Total: 7 Has Basement: Yes Basement: Full -
Interior Features
Appliances: Dryer, Gas Range, Microwave, Refrigerator, Washer -
Heating & Cooling
Has Heating: Yes Heating: Natural Gas, Forced Air Has Cooling: Yes Cooling: Central Air
-
Building Information
Year Built: 2005 Building Area Total: 2108 Construction Materials: Vinyl Siding, Frame Patio And Porch Features: Deck Private Pool: No Association Fee Frequency: Monthly
-
Listing Price Information
Listing Price: $499999
-
Tax Information
Parcel Number: 2466645 Annual Tax: $8096
-
Parking Information
AttachedGarage Information
Has Garage: Yes Has Attached Garage: Yes Garage Space: 2 Pets Allowed: YesHomeowners Association InformationHas Association: Yes Included Fees: Snow Removal, Trash HOA: $405.00 Association Amenities: Clubhouse
-
School Information
Elementary School: Per Board of EdJunior High School:Senior High School: Per Board of Ed -
Location Information
Direction: GPS Friendly WaterSource: Public
How much is this property worth?
Curious about this home's true market value? Use our free Home Evaluation Tool to instantly get a personalized Comparative Market Analysis (CMA) report. Make smarter, data-driven decisions before you buy.

Nearby Home Value
| Address | Estimate | Bed | Bath | Sq. Ft | Lot Size |
|---|---|---|---|---|---|
| 85 N Main Street #97, East Hampton, CT, 06424 | $219,000 | 2 | 2 | 1,003 | 1,003 SqFt |
IDX information is provided exclusively for personal, non-commercial use, and may not be used for any purpose other than to identify prospective properties consumers may be interested in purchasing. Information is deemed reliable but not guaranteed. The listing broker’s offer of compensation is made only to participants of the MLS where the listing is filed.
ByOwner last updated this listing 08/29/2026 @ 02:37
More Cities with for Sale by Owner Homes
- East Hampton Homes For Sale By Owner
- Marlborough Homes For Sale By Owner
- Portland Homes For Sale By Owner
- Haddam Homes For Sale By Owner
- East Haddam Homes For Sale By Owner
- Middletown Homes For Sale By Owner
- Colchester Homes For Sale By Owner
- Cromwell Homes For Sale By Owner
- Hebron Homes For Sale By Owner
- Glastonbury Homes For Sale By Owner
- Rocky Hill Homes For Sale By Owner
- Middlefield Homes For Sale By Owner
- Durham Homes For Sale By Owner
- Deep River Homes For Sale By Owner
- Salem Homes For Sale By Owner
- Wethersfield Homes For Sale By Owner
- Killingworth Homes For Sale By Owner
- Andover Homes For Sale By Owner
- Essex Homes For Sale By Owner
- Berlin Homes For Sale By Owner
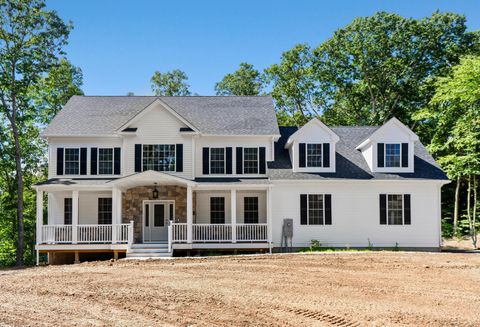
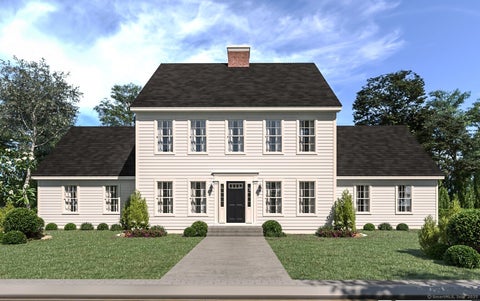
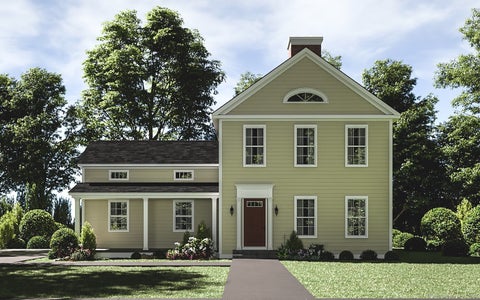
Homes around $499,999









Verify Your Email
Please enter the 6-digit verification code
sent to your email address.
Verify Your Phone Number
Please enter the 6-digit verification code
sent to your mobile phone.