
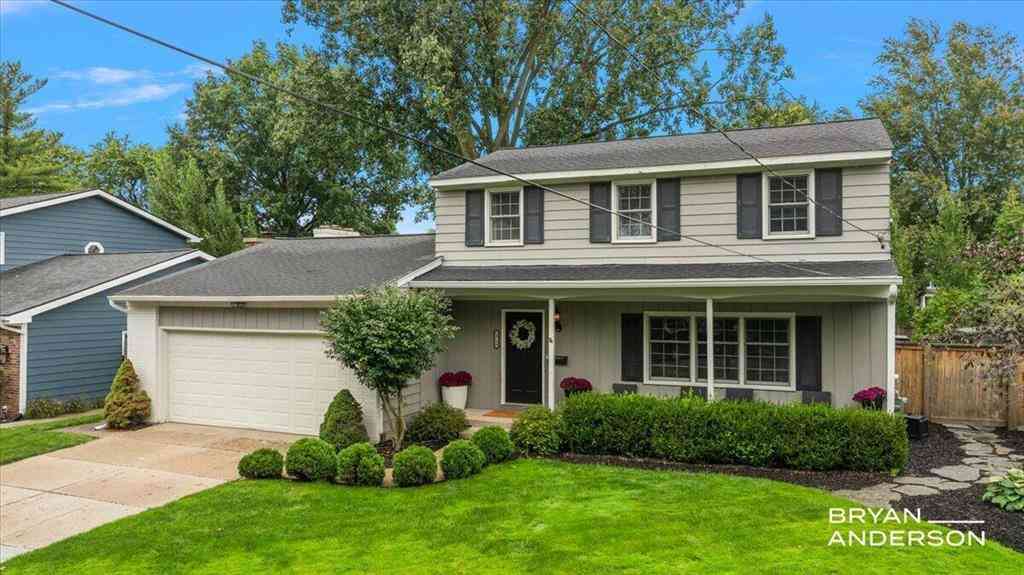
1716 Whitfield Road Se SE
East Grand Rapids, Michigan 49506

 3
3
Bed
 2.5
2.5
Bath
 1,734
1,734Sqft
 0.19
0.19Acre(Lot)
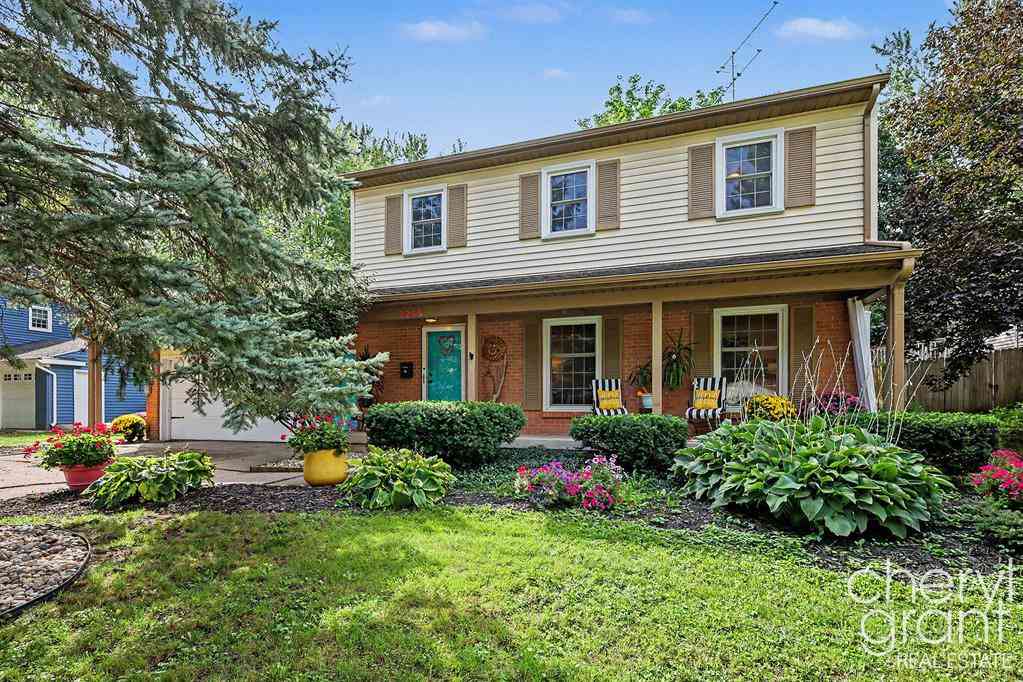
Welcome to 1716 Whitfield Road, a beautifully renovated 3-bedroom, 2.5-bath home in the heart of East Grand Rapids. The main level offers a bright, functional layout with multiple living spaces, including a spacious living room and a cozy family room featuring a fireplace, custom built-ins, and direct access to the backyard. At the center of the home, the updated kitchen features white cabinetry, quartz countertops, subway tile backsplash, stainless steel appliances, a large peninsula with seating, and an open connection to the dining area. Upstairs, you'll find all three bedrooms, including the primary bedroom with a private ensuite bath and walk-in closet, along with an additional full bath. The finished lower level adds even more usable space with a large recreation room, dedicated hom

 Property Details
 Map
Map
 Map
Map
What's Nearby
Nearby Areas
 Features
-
Bedroom Information
Total Bedrooms: 3Bathroom Information
Total Baths: 2.5 Full Baths: 2 Half Baths: 1 -
Room Information
Total Rooms: 3 Porches: Deck,Patio,PorchInterior Features
Security Alarm Roof: Composition Basement Description: Finished Fireplace: Yes Appliances: Cooktop,Dishwasher,Disposal,Dryer,Microwave,Oven,Refrigerator,Washer -
Heating & Cooling
Cooling: Central Air Heating: Forced Air Heating Fuel: Natural GasFireplace
Family Room
-
Building Information
Year Built: 1966 Building Stories: 2 Story Fireplace: Family Room Roof: Composition Foundation/Basement: Basement Architecture: Traditional -
Exterior Features
Fenced Construction: Brick -
Utility Features
Sewer: Sewer (Sewer-Sanitary) -
Water
Public (Municipal)
-
Lot Information
Lot Size: 0.19 Lot Dimensions: 68 X 122 Lot Features: Level,Sprinkler(s) Frontage Feet: 68 -
Property Information
SQ ft: 1734 Financing: Cash,Conventional,VA
-
Listing Price Information
Original List Price: $674,900 -
Listing Information
Possession: Close Plus 30 Days Legal Description: LOT 218 EX COM 51.80 FT NWLY ALONG NLY LOT LINE FROM MOST ELY COR THEREOF TH SELY TO MOST ELY COR OF SD LOT TH SWLY ALONG W LINE OF EXTER RD 80.0 FT TO MOST SLY COR OF SD LOT TH NWLY ALONG SLY LOT LINE 40.0 FT TH NELY 62.50 FT TO BEG ALSO LOT 220 * P ARIS PARK NO. 1 SPLIT ON 07/30/1999 WITH 41-18-04-430-013 INTO 41-18-04-430-015;
-
Tax Information
Annual Tax: $8,254 Parcel Number: 411804430015 -
Possession
Close Plus 30 Days -
Legal Information
Legal Description: Section: LOT 218 EX COM 51.80 FT NWLY ALONG NLY LOT LINE FROM MOST ELY COR THEREOF TH SELY TO MOST ELY COR OF SD LOT TH SWLY ALONG W LINE OF EXTER RD 80.0 FT TO MOST SLY COR OF SD LOT TH NWLY ALONG SLY LOT LINE 40.0 FT TH NELY 62.50 FT TO BEG ALSO LOT 220 * P ARIS PARK NO. 1 SPLIT ON 07/30/1999 WITH 41-18-04-430-013 INTO 41-18-04-430-015;
-
Virtual Tour
Parking Information
Has Garage: Yes Garage Description: Door Opener,Attached -
Multi-Unit Information
Road Frontage: Paved,Pub. Sidewalk
-
School Information
School District: East Grand Rapids -
Fire Place Information
Fire Place: Yes Fire Place Location: Family Room -
Utility Information
Water: Public (Municipal) Sewer: Sewer (Sewer-Sanitary)
How much is this property worth?
Curious about this home's true market value? Use our free Home Evaluation Tool to instantly get a personalized Comparative Market Analysis (CMA) report. Make smarter, data-driven decisions before you buy.

Nearby Home Value
| Address | Estimate | Bed | Bath | Sq. Ft | Lot Size |
|---|---|---|---|---|---|
| 1350 Lake Grove Avenue, East Grand Rapids, MI, 49506 | $749,000 | 4 | 3 | 2,651 | 0.23 Acre |
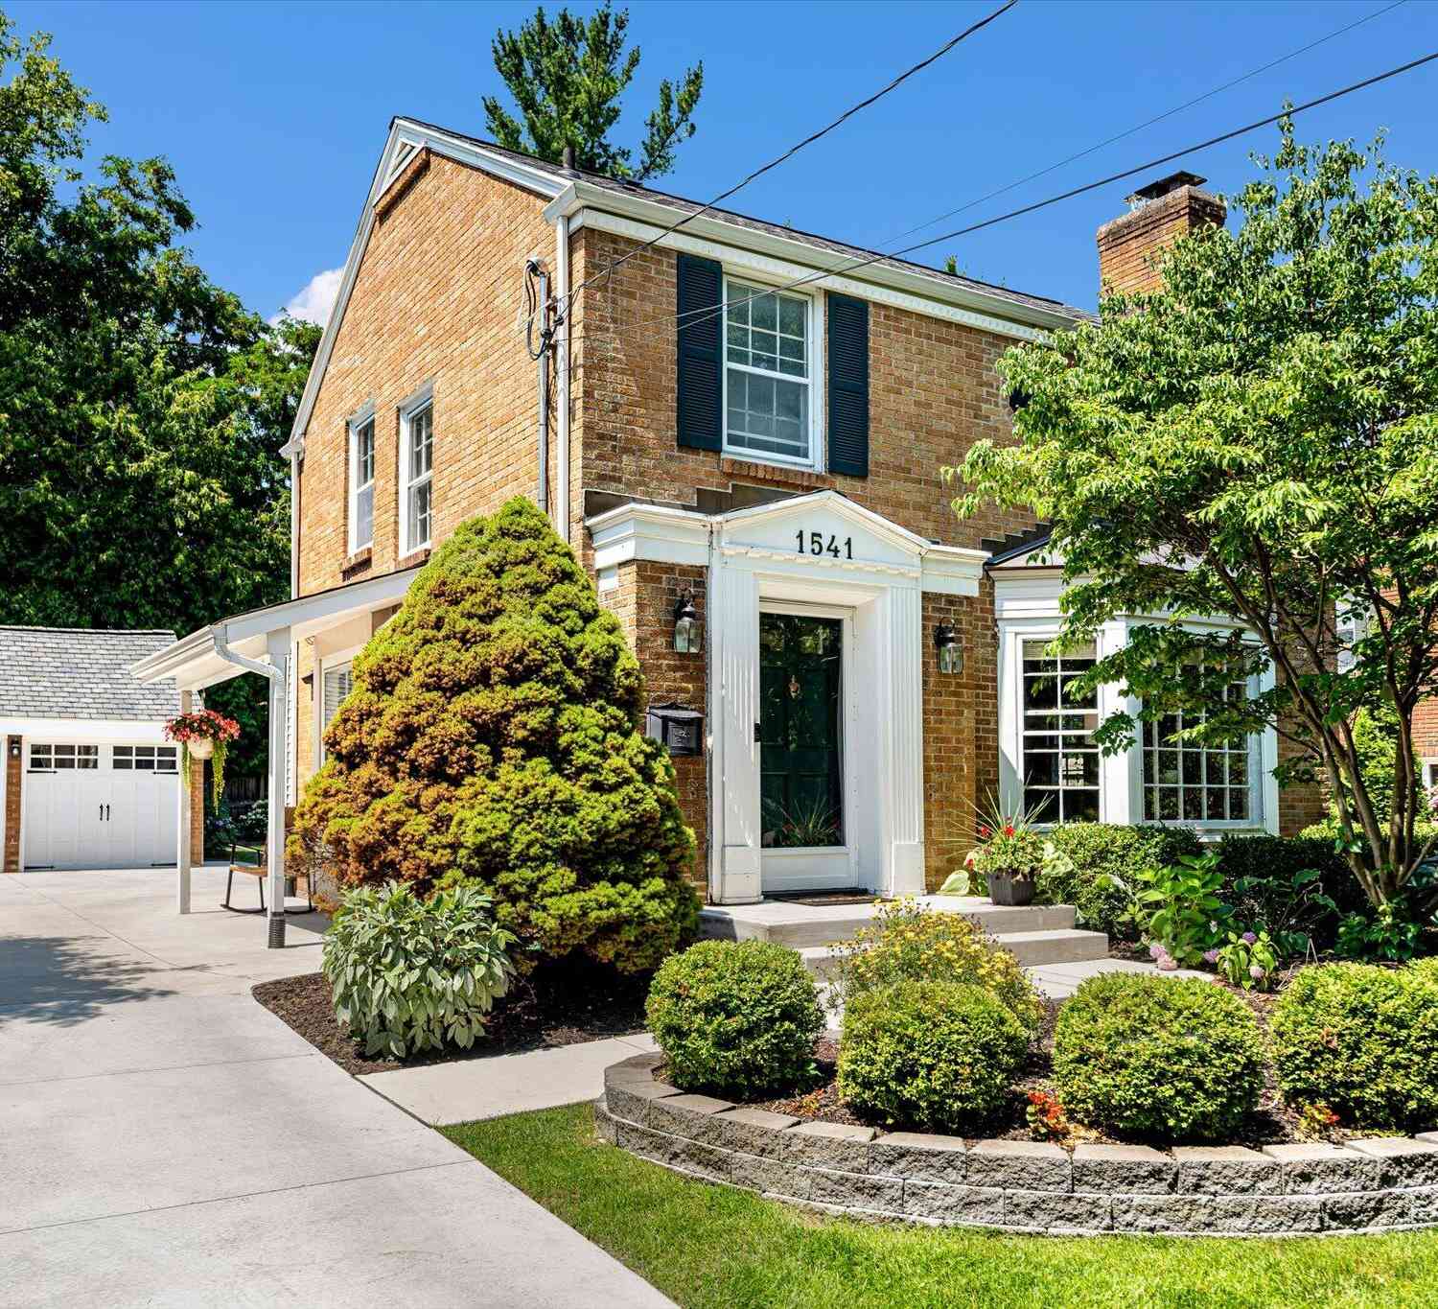
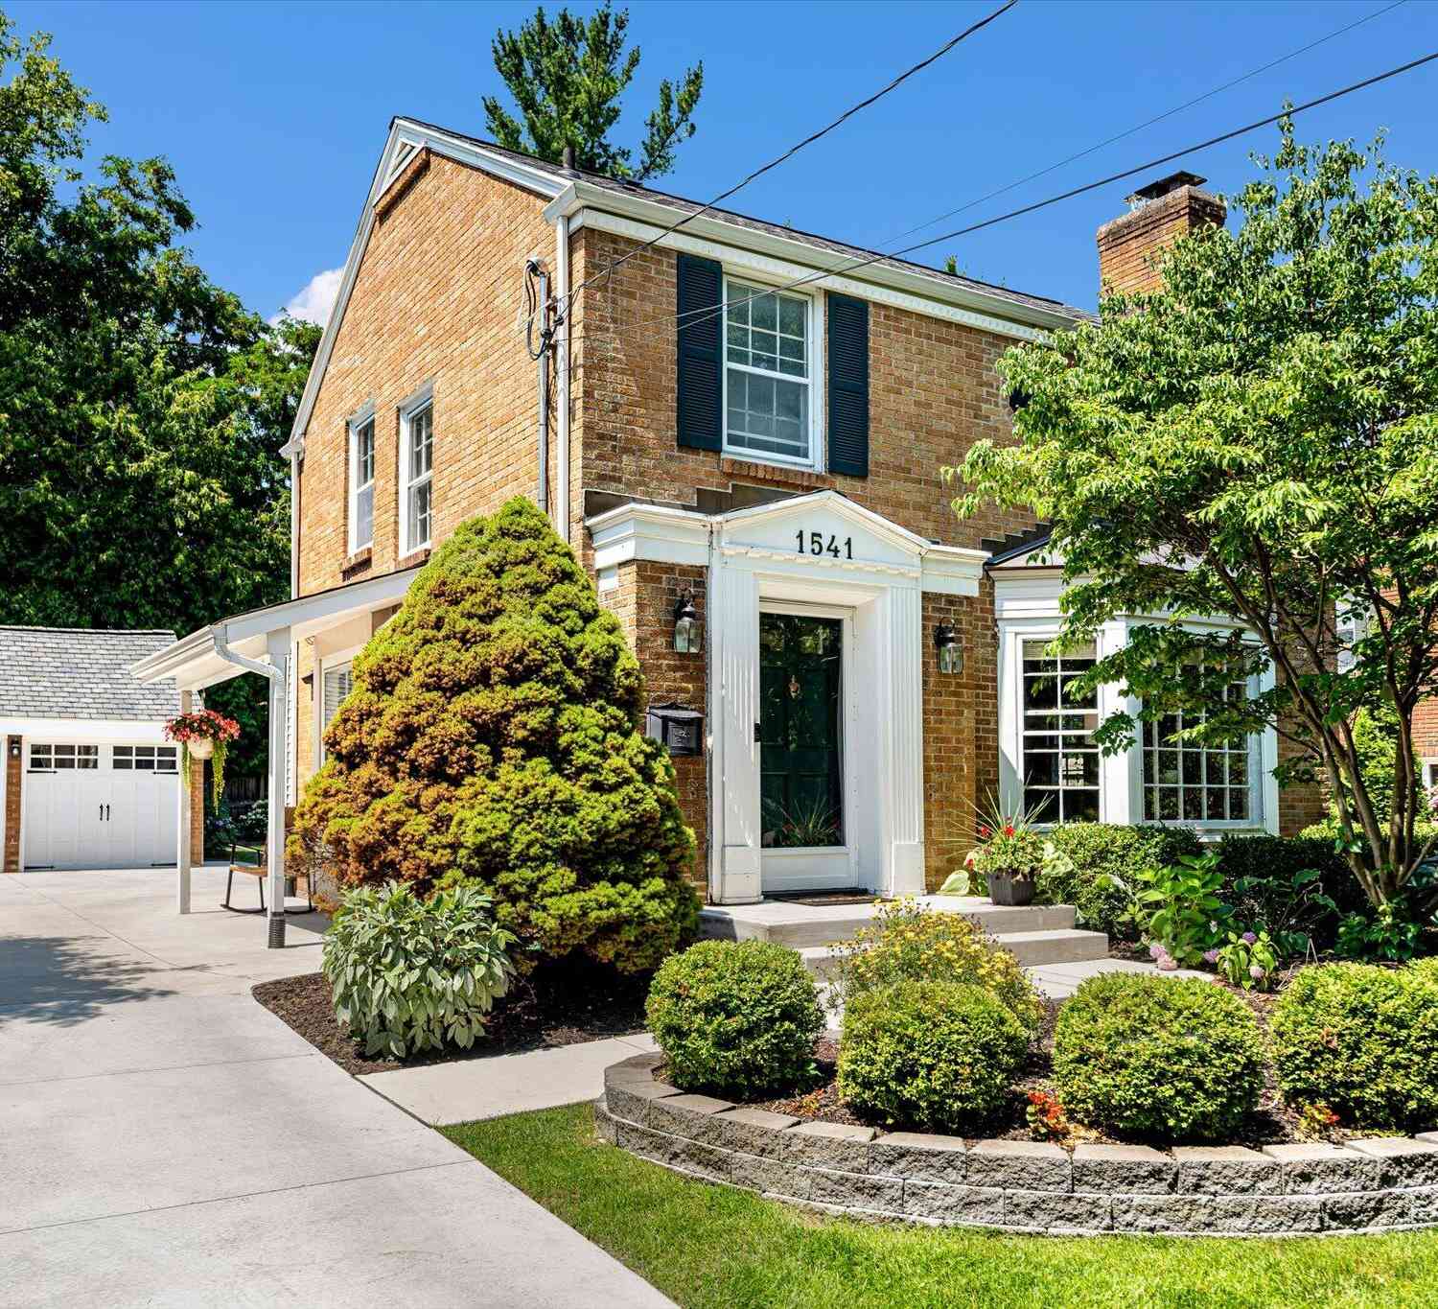
| 1541 Groton Road, East Grand Rapids, MI, 49506 | $579,900 | 3 | 3 | 2,146 | 0.15 Acre |
| 2330 Elinor Lane #6D, East Grand Rapids, MI, 49506 | $1,355,000 | 4 | 4 | 2,812 | 0.23 Acre |
| 2412 Lake Drive, East Grand Rapids, MI, 49506 | $950,000 | 4 | 3 | 3,145 | 0.25 Acre |
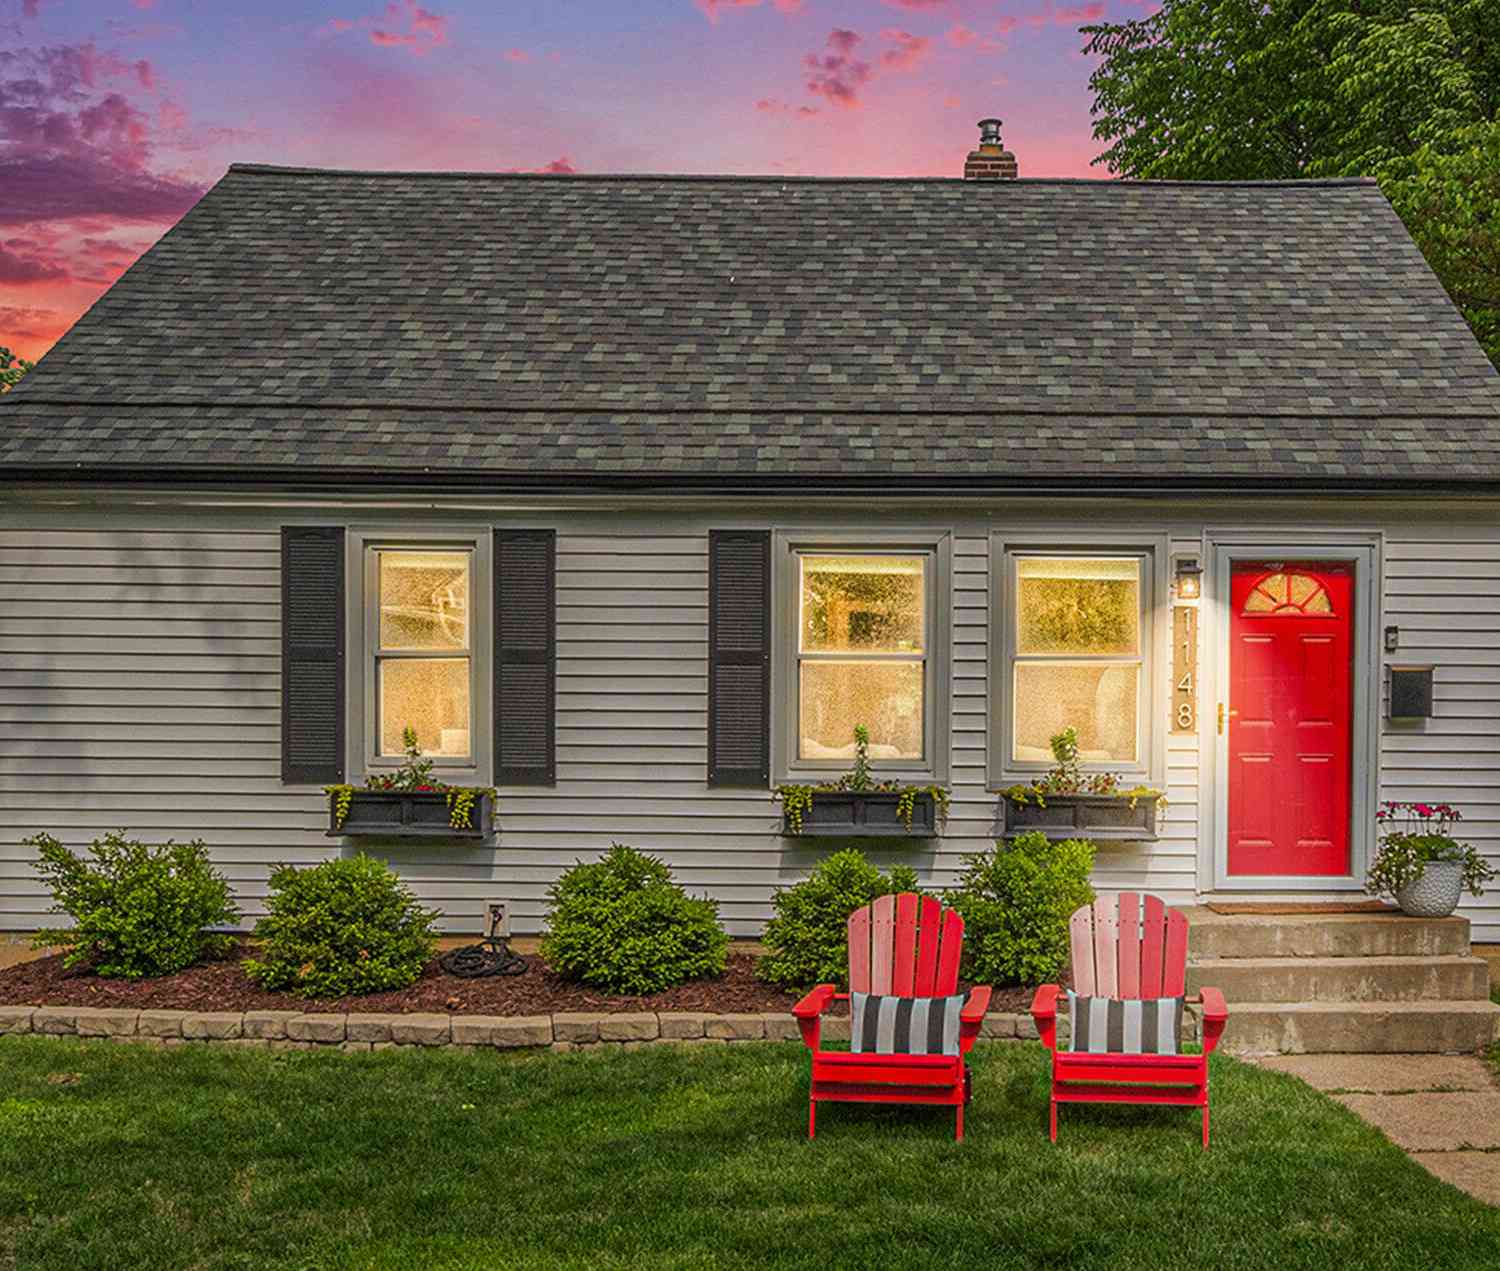
| 1148 Lakeside Drive, East Grand Rapids, MI, 49506 | $345,000 | 3 | 1 | 900 | 0.13 Acre |
| 2217 Boston Street, East Grand Rapids, MI, 49506 | $549,900 | 4 | 2 | 2,372 | 0.20 Acre |
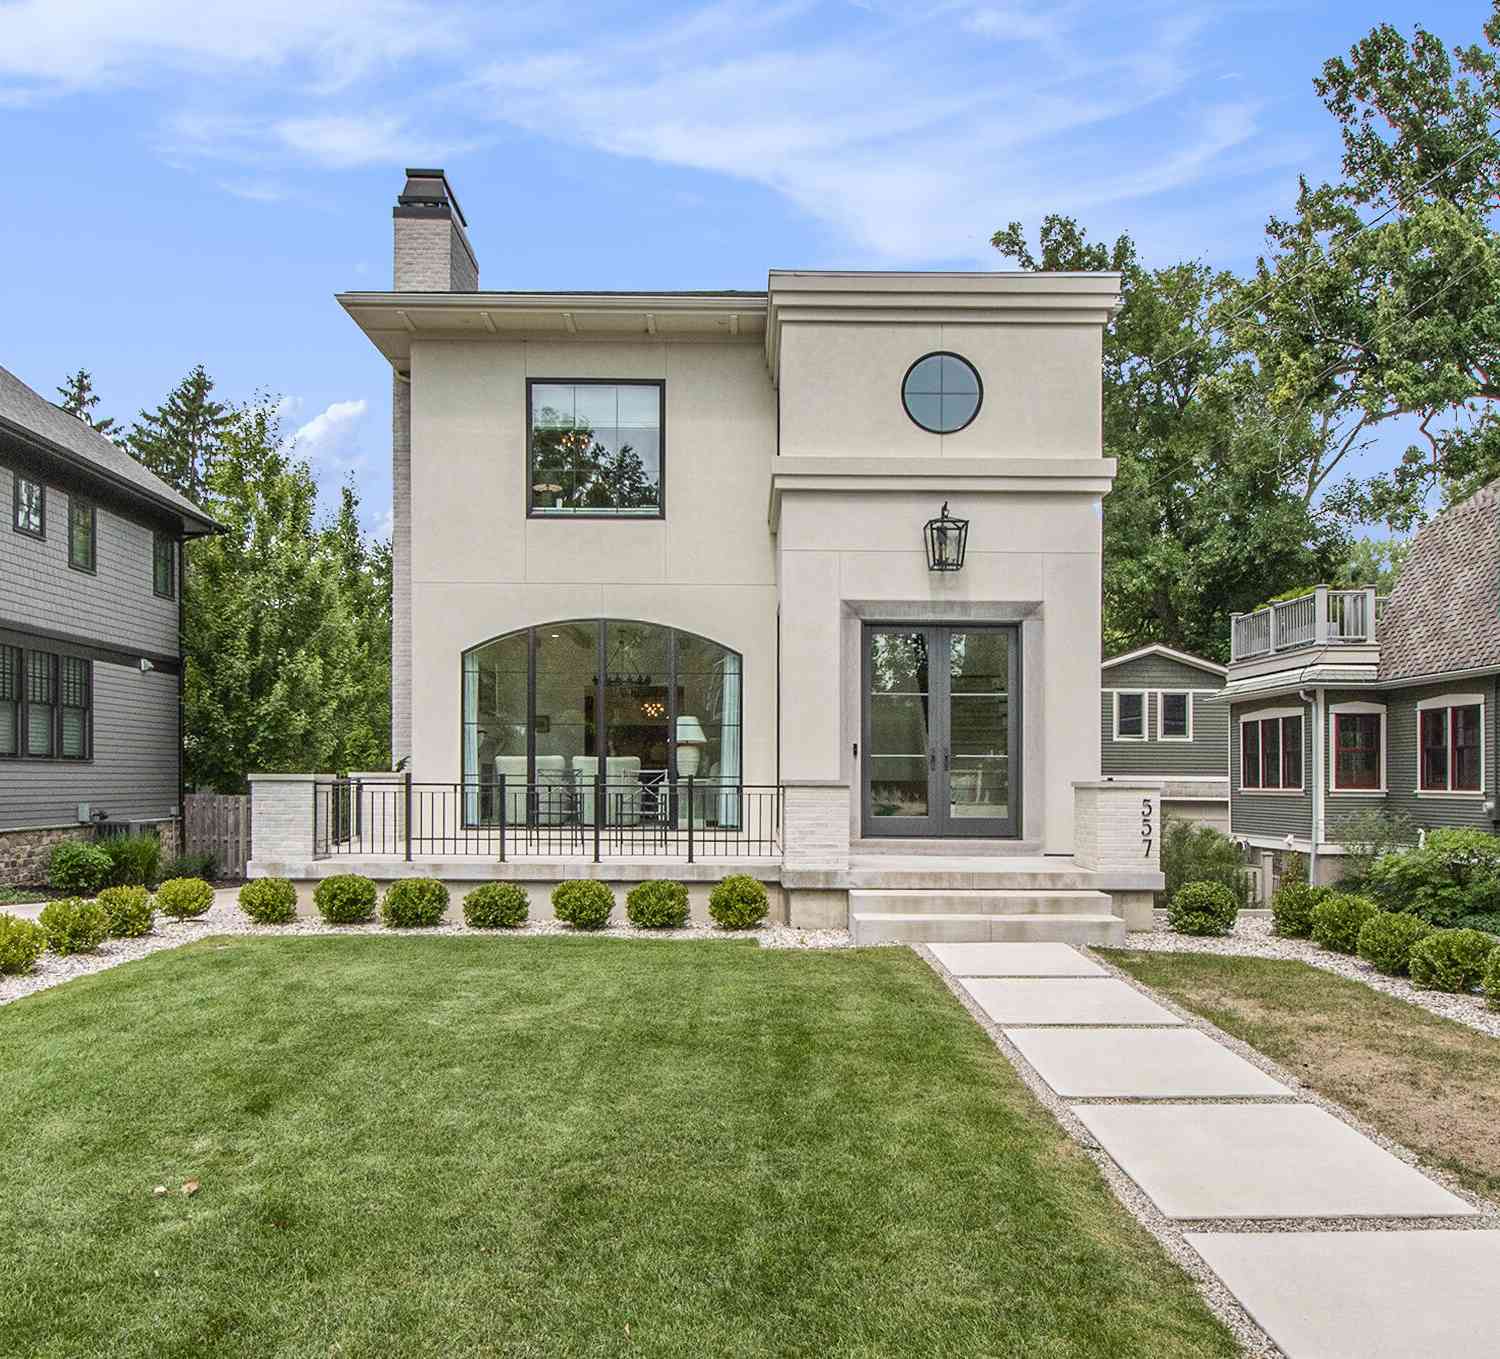
| 557 Greenwood Avenue, East Grand Rapids, MI, 49506 | $1,599,900 | 3 | 4 | 3,345 | 0.16 Acre |
| 1995 San Lu Rae Drive, East Grand Rapids, MI, 49506 | $4,950,000 | 5 | 9 | 11,652 | 3.51 Acres |
| 2816 Bonnell Avenue Se SE, East Grand Rapids, MI, 49506 | $1,500,000 | 4 | 2 | 2,469 | 0.76 Acre |
| 950 Bellclaire Avenue S.., East Grand Rapids, MI, 49506 | $1,200,000 | 5 | 3.5 | 2,946 | 0.17 Acre |
Similar Homes To 1716 Whitfield Road Se SE
Nearby For Sale

Disclosure: The accuracy of all information, regardless of source, is not guaranteed or warranted. All information should be independently verified. Any use of search facilities of data on the site, other than by a consumer looking to purchase real estate, is prohibited. IDX provided courtesy of Realcomp II Ltd., via ByOwner.com and REALCOMP, Copyright 2026 Realcomp II Ltd. Shareholders. REALTOR (R) licensed in the state of Michigan. The listing broker’s offer of compensation is made only to participants of the MLS where the listing is filed and to participants of any data share partner MLS.
ByOwner last updated this listing 09/28/2026 @ 15:58
More Cities with for Sale by Owner Homes
- East Grand Rapids Homes For Sale By Owner
- Ada Homes For Sale By Owner
- Kentwood Homes For Sale By Owner
- Grand Rapids Homes For Sale By Owner
- Alto Homes For Sale By Owner
- Lowell Homes For Sale By Owner
- Wyoming Homes For Sale By Owner
- Caledonia Homes For Sale By Owner
- Belmont Homes For Sale By Owner
- Comstock Park Homes For Sale By Owner
- Grandville Homes For Sale By Owner
- Byron Center Homes For Sale By Owner
- Rockford Homes For Sale By Owner
- Jenison Homes For Sale By Owner
- Clarksville Homes For Sale By Owner
- Saranac Homes For Sale By Owner
- Marne Homes For Sale By Owner
- Freeport Homes For Sale By Owner
- Middleville Homes For Sale By Owner
- Hudsonville Homes For Sale By Owner
Homes around $674,900



Verify Your Email
Please enter the 6-digit verification code
sent to your email address.
Verify Your Phone Number
Please enter the 6-digit verification code
sent to your mobile phone.