

2104 E Weeping Cherry Ln
Eagle Mountain, UT 84005

 4
4
Bed
 4
4
Bath
 3,517
3,517Sqft
 0.39
0.39Acre(Lot)
Some homes check all the boxes. This one changes how you experience home. Perfectly situated at the end of a quiet cul-de-sac with no rear neighbors, this exceptional 3,517-square-foot home sits on a fully fenced .39-acre lot backing to open space and the mountain beyond. The open-view back fence allows the landscape to continue uninterrupted, creating a sense of space, privacy, and connection to the mountain that is increasingly hard to find. The backyard is a true masterpiece. With over $160,000 invested in professional landscaping, this outdoor sanctuary feels like it belongs in a landscape magazine. Massive natural boulders create stunning terraced rock walls that give the property a timeless, almost magical character. Mature shade trees, fruit trees, a greenhouse, an abundant garden,

 Property Details
 Map
Map
 Map
Map
What's Nearby
Nearby Areas
 Features
-
Bedroom Information
Total beds: 4Bathroom Information
Total Baths: 4 Full Baths: 3 Half Baths: 1Room Information
Rooms Total: 15 Has Basement: Yes Basement: Full -
Flooring Information
Carpet, Laminate -
Roofing Information
Asphalt -
Interior Features
Walk-In Closet(s), Vaulted Ceiling(s) Roof: Asphalt Appliances: Disposal, Oven, Range Laundry Features: Electric Dryer Hookup -
Heating & Cooling
Has Heating: Yes Heating: Central, Natural Gas Has Cooling: Yes Cooling: Central Air
-
Building Information
Year Built: 2018 Building Area Total: 3517 Construction Materials: Asphalt, Stone, Stucco Stories: 3 Frontage Length: 0.0 Patio And Porch Features: Covered, Patio Private Pool: No View: Mountain(s), Valley
-
Lot Information
Lot Dimensions: 0.0x0.0x0.0 Main Square Feet: 0.39 Acres Lot Size Acres: 0.39 Lot Size Square Feet: 16988.4 Lot Description: Cul-De-SacProperty Information
Subdivision: LONE TREE AT CIRCLE FIVE RANCH Source Property Type: Residential Zoning Description: R1 Property SubType: Single Family Residence Property Age: 8
-
Listing Price Information
Listing Price: $769000 Cash, Conventional, FHA, VA Loan
-
Tax Information
Parcel Number: 45-459-0545 Annual Tax: $1
-
Parking Information
Parking Total: 3 Attached, GarageGarage Information
Has Garage: Yes Has Attached Garage: Yes Garage Space: 3
-
School Information
Elementary School: Hidden HollowJunior High School: FrontierSenior High School: Westlake -
Utility Information
Natural Gas Available, Natural Gas Connected, Electricity Connected, Sewer Connected, Water Connected -
Location Information
How much is this property worth?
Curious about this home's true market value? Use our free Home Evaluation Tool to instantly get a personalized Comparative Market Analysis (CMA) report. Make smarter, data-driven decisions before you buy.

Nearby Home Value
| Address | Estimate | Bed | Bath | Sq. Ft | Lot Size |
|---|---|---|---|---|---|
| 4079 N Mountain, Eagle Mountain, UT, 84005 | $414,000 | 3 | 2 | 2,535 | 0.17 Acre |
| 2871 N Lone #723, Eagle Mountain, UT, 84005 | $499,597 | 3 | 3 | 3,084 | 0.13 Acre |
| 5126 E Sand Flats Way, Eagle Mountain, UT, 84005 | $479,000 | 4 | 4 | 2,180 | 0.09 Acre |
| 7502 N Cottage Ln, Eagle Mountain, UT, 84005 | $460,000 | 3 | 3 | 2,377 | 0.07 Acre |
| 7822 N Copperbend Rd, Eagle Mountain, UT, 84005 | $499,000 | 3 | 3 | 2,592 | 0.11 Acre |
| 5141 E Rustic Patch Rd, Eagle Mountain, UT, 84005 | $475,000 | 4 | 3 | 2,857 | 0.08 Acre |
| 7788 N Brookwood Dr, Eagle Mountain, UT, 84005 | $550,000 | 5 | 4 | 3,845 | 0.16 Acre |
| 9310 N Tampa Dr, Eagle Mountain, UT, 84005 | $550,000 | 4 | 3 | 3,265 | 0.08 Acre |
| 7030 N Golden Acres Loop, Eagle Mountain, UT, 84005 | $443,000 | 4 | 3 | 2,365 | 0.04 Acre |
| 4636 E Jimmy Ln, Eagle Mountain, UT, 84005 | $484,900 | 5 | 3 | 2,228 | 0.14 Acre |
Similar Homes To 2104 E Weeping Cherry Ln
Nearby For Sale
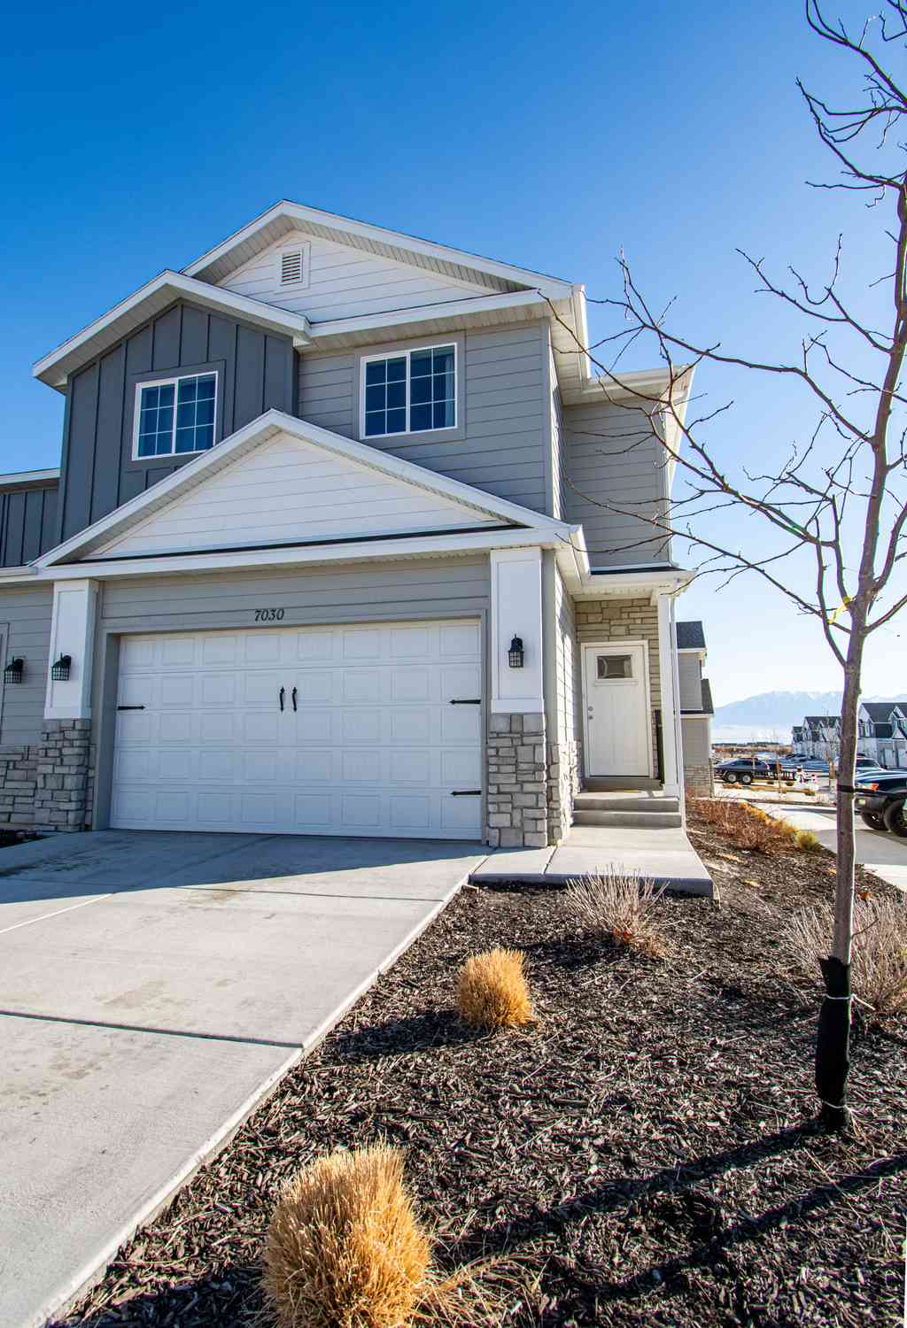
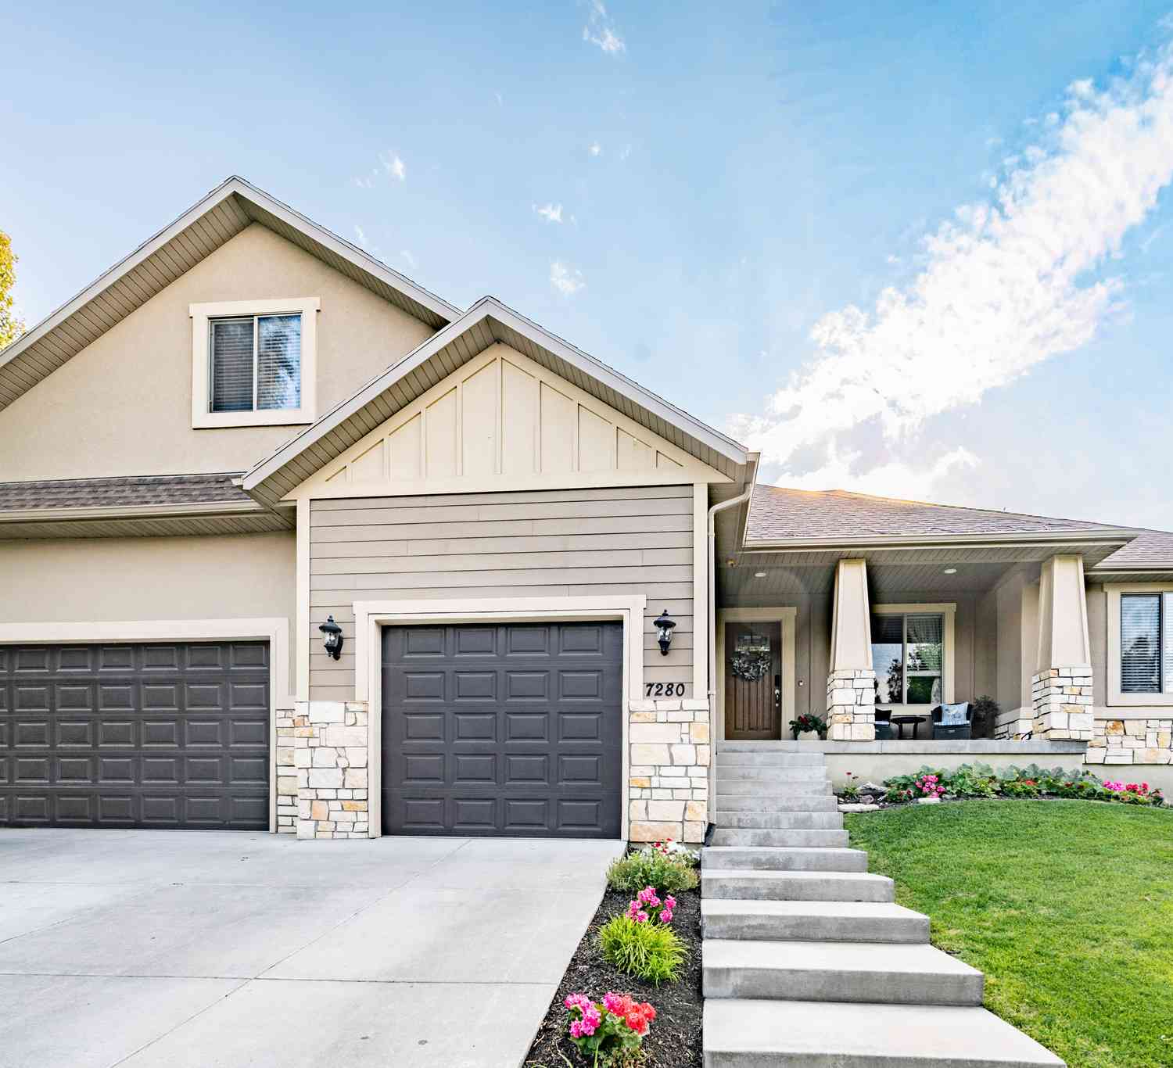
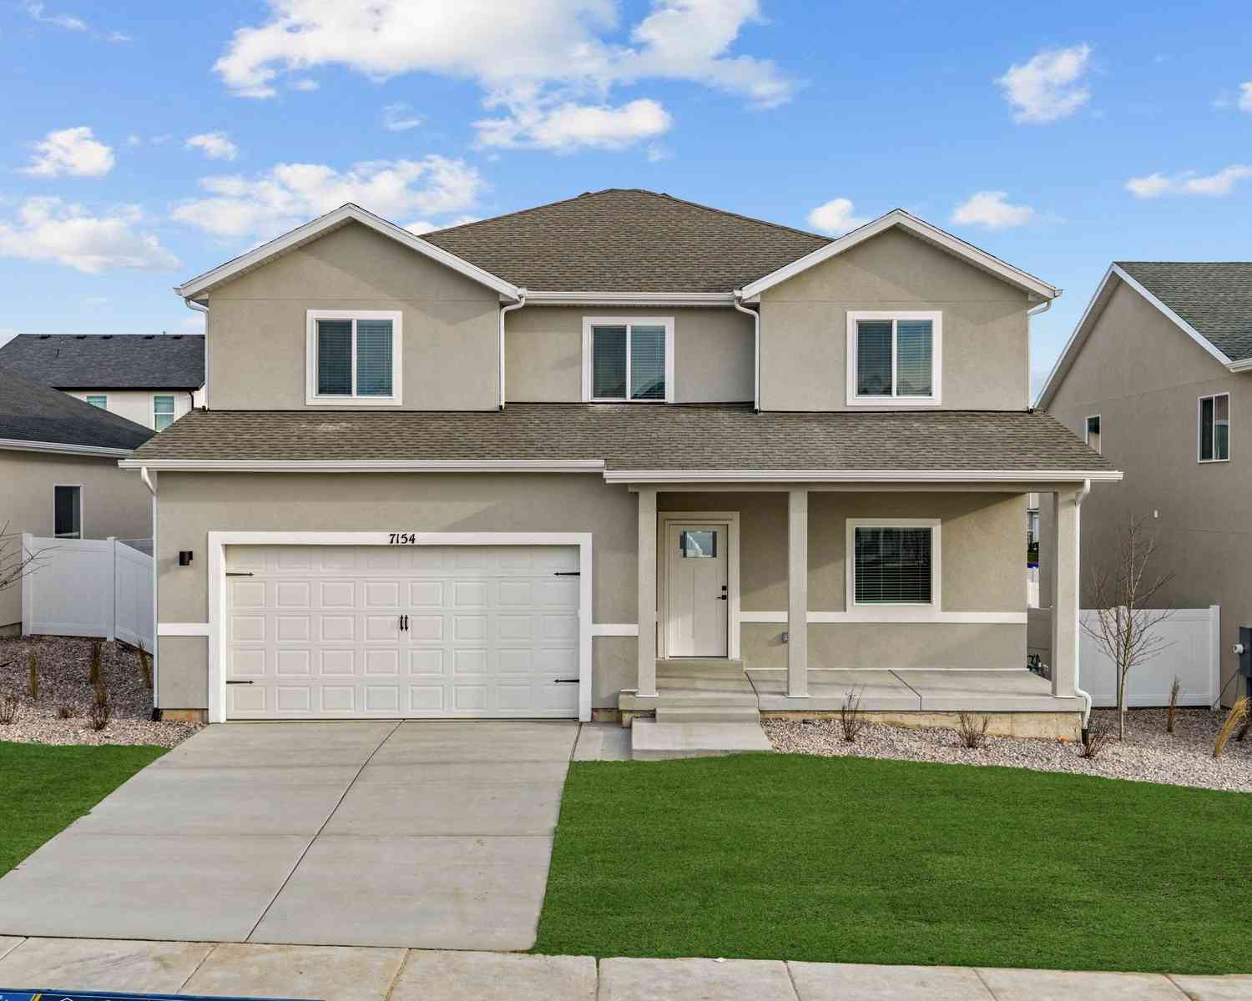

Based on information from the Wasatch Front Regional Multiple Listing Service, Inc. as of 09/10/2026 @ 03:34. All data, including all measurements and calculations of area, is obtained from various sources and has not been, and will not be, verified by broker or the MLS. All information should be independently reviewed and verified for accuracy. Properties may or may not be listed by the office/agent presenting the information.
ByOwner last updated this listing 09/10/2026 @ 03:34
More Cities with for Sale by Owner Homes
- Eagle Mountain Homes For Sale By Owner
- Saratoga Springs Homes For Sale By Owner
- Lehi Homes For Sale By Owner
- Cedar Valley Homes For Sale By Owner
- Draper Homes For Sale By Owner
- Riverton Homes For Sale By Owner
- Cedar Hills Homes For Sale By Owner
- Pleasant Grove Homes For Sale By Owner
- Lindon Homes For Sale By Owner
- Alpine Homes For Sale By Owner
- Orem Homes For Sale By Owner
- Herriman Homes For Sale By Owner
- South Jordan Homes For Sale By Owner
- Sandy Homes For Sale By Owner
- West Jordan Homes For Sale By Owner
- Provo Homes For Sale By Owner
- Midvale Homes For Sale By Owner
- Murray Homes For Sale By Owner
- Kearns Homes For Sale By Owner
- Stockton Homes For Sale By Owner
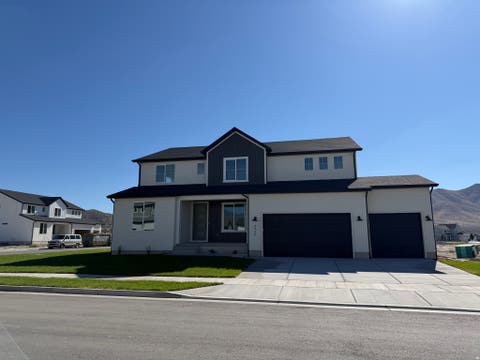
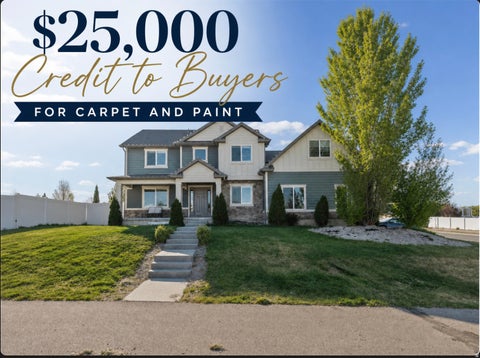
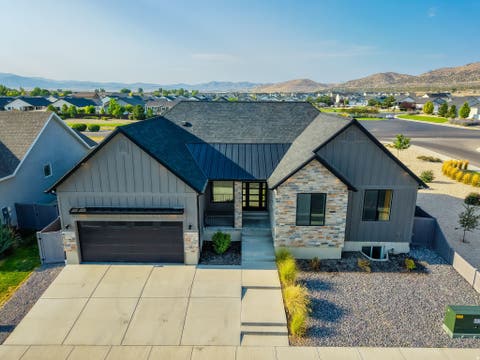
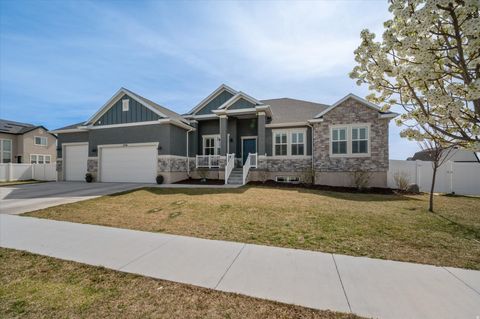
Homes around $769,000








Verify Your Email
Please enter the 6-digit verification code
sent to your email address.
Verify Your Phone Number
Please enter the 6-digit verification code
sent to your mobile phone.