

MLS: #7055577, Listed By: Laura Farley, Edina Realty, Inc., Source:FargoMoorhead Area Association of REALTORS
707 Madalyn Court
Durand, WI 54736

 2
2
Bed
 2
2
Bath
 1,978
1,978Sqft
 0.37
0.37Acre(Lot)
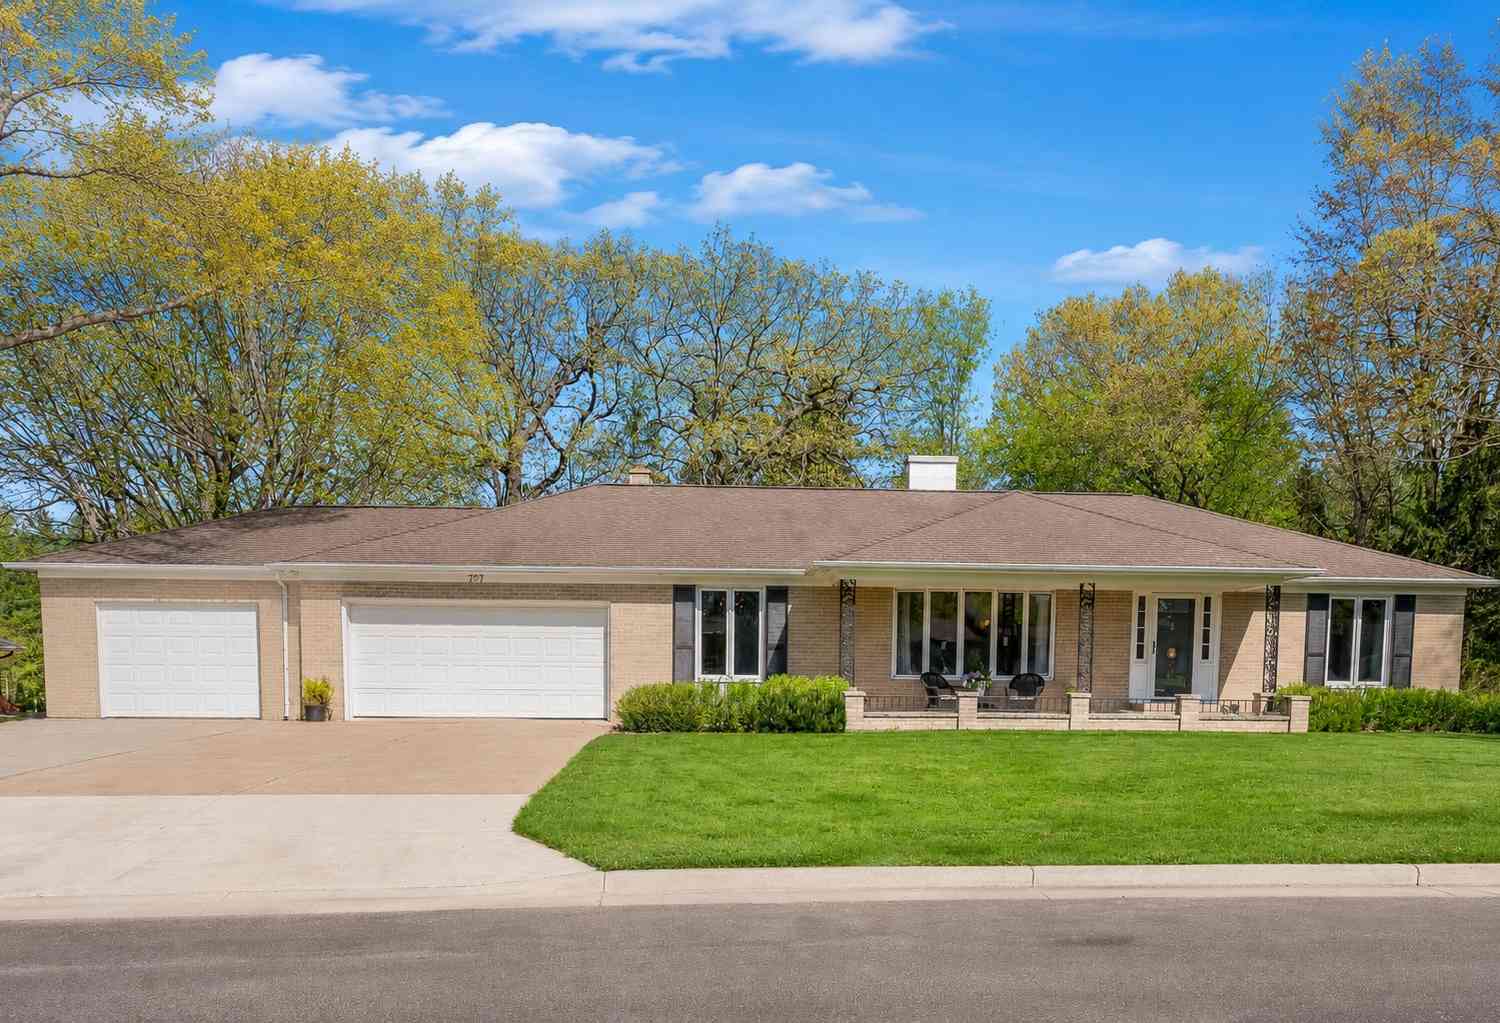
Welcome to 707 Madalyn Ct, a beautifully maintained all-brick ranch home in a peaceful and well-desired Durand neighborhood near the golf course, downtown, and area schools. Offering 2 bedrooms, 2 bathrooms and 1,978 sq ft, this warm and inviting home is filled with natural light, timeless character, and quality details throughout. The main level offers convenient one-level living with a spacious living room featuring cove ceilings and a wood-burning fireplace, plus a cozy den or sitting area with a gas fireplace. The large kitchen includes custom cabinetry, an island, quality appliances, stone tile flooring, counters, backsplash, and an eat-in area, along with a separate formal dining room. A relaxing tiled 4-season sunroom overlooks the backyard and leads to a private brick patio surroun

 Property Details
 Map
Map
 Map
Map
What's Nearby
Nearby Areas
 Features
-
Bedroom Information
Total beds: 2Bathroom Information
Total Baths: 2 Full Baths: 1 Half Baths: 1Room Information
Rooms Total: 14 Has Basement: Yes Basement: Full, Storage Space, Unfinished, Block, Concrete -
Flooring Information
Hardwood, Tile -
Roofing Information
Asphalt, Shingle -
Interior Features
Ceiling Fan(s), Natural Woodwork, Kitchen Island, Master Downstairs Roof: Asphalt, Shingle Appliances: Dishwasher, Dryer, Microwave, Range, Refrigerator, Washer Laundry Features: In Garage, Main Level, Sink, Washer Hookup -
Heating & Cooling
Has Heating: Yes Heating: Forced Air, Natural Gas, Oil Has Cooling: Yes Cooling: Central Air
-
Building Information
Year Built: 1964 Building Area Total: 3956 Construction Materials: Brick Stories: 1 Patio And Porch Features: Front Porch, Patio, Terrace, Porch Pool Features: None Private Pool: No
-
Lot Information
Lot Dimensions: 118 x 133 Main Square Feet: 0.37 Acres Lot Size Acres: 0.37 Lot Size Square Feet: 16117.2Property Information
Subdivision: Riedners 2nd Add Source Property Type: Residential Postal Code Plus 4: 1615 Property SubType: Single Family Residence Levels: One Property Age: 62
-
Listing Price Information
Listing Price: $340000
-
Tax Information
Parcel Number: 216009830000 Tax Year: 2025 Annual Tax: $3867 Tax Legal Desc: LOTS 12 & 13, BLK 3, RIEDNERS 2ND ADDITION, CITY OF DURAND
-
Parking Information
Garage Door OpenerGarage Information
Has Garage: Yes Garage Space: 3
-
Location Information
Direction: From east Main Street in Durand, take 2nd Ave East. Turn right on E Prospect St and 3rd Ave W to Madalyn Court. WaterSource: Public
How much is this property worth?
Curious about this home's true market value? Use our free Home Evaluation Tool to instantly get a personalized Comparative Market Analysis (CMA) report. Make smarter, data-driven decisions before you buy.

Nearby Home Value
| Address | Estimate | Bed | Bath | Sq. Ft | Lot Size |
|---|---|---|---|---|---|
| 1301 E Laneville Avenue, Durand, WI, 54736 | $275,000 | 4 | 2 | 1,608 | 0.83 Acre |
| 1121 E Laneville Avenue, Durand, WI, 54736 | $475,000 | 5 | 4 | 2,270 | 1.26 Acres |
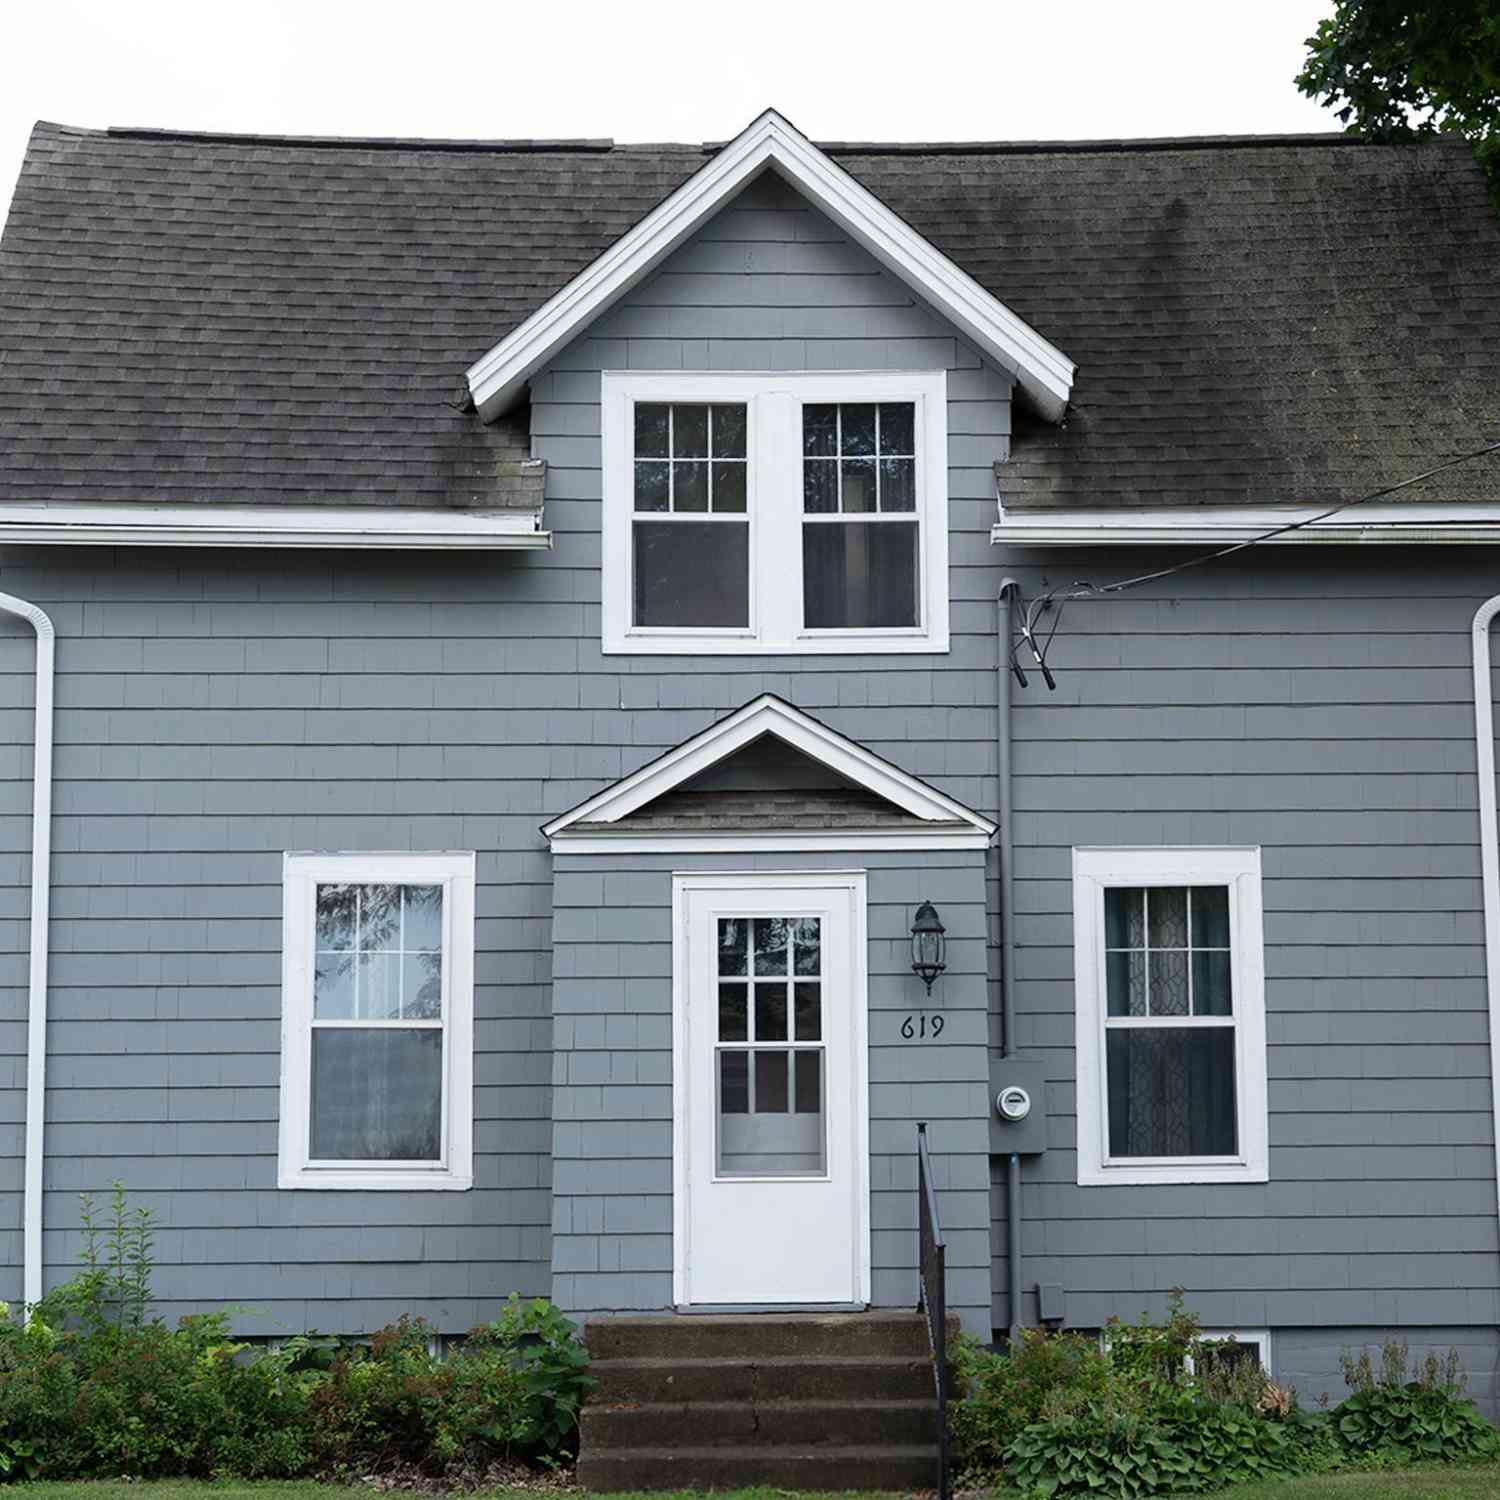
| 619 E Wells Street, Durand, WI, 54736 | $249,900 | 4 | 2 | 1,566 | 0.18 Acre |
| 186 Country Lane, Durand, WI, 54736 | $239,500 | 3 | 3 | 1,820 | 0.47 Acre |
| 405 Oakwood Drive, Durand, WI, 54736 | $299,000 | 2 | 2 | 2,240 | 0.34 Acre |
| 215 W Prospect Street, Durand, WI, 54736 | $375,000 | 4 | 3 | 2,840 | 0.37 Acre |
Similar Homes To 707 Madalyn Court
Nearby For Sale

The data relating to real estate for sale on this website comes in part from the Internet Data exchange (IDX) program of the FMAAR MLS. Real estate listings held by brokerage firms other than ByOwner are marked with the listing office name. IDX information is provided exclusively for consumers' personal, non-commercial use and may not be used for any purpose other than to identify prospective properties consumers may be interested in purchasing. Information deemed reliable but not guaranteed. Copyright ©2026 Fargo-Moorhead Area Association of REALTORS®. No reproduction, compilation, retransmission or distribution of this data is permitted in any manner without the express, written permission of the Fargo-Moorhead Area Association of REALTORS®.
ByOwner last updated this listing 09/05/2026 @ 20:48
More Cities with for Sale by Owner Homes
- Durand Homes For Sale By Owner
- Plum City Homes For Sale By Owner
- Mondovi Homes For Sale By Owner
- Pepin Homes For Sale By Owner
- Menomonie Homes For Sale By Owner
- Maiden Rock Homes For Sale By Owner
- Stockholm Homes For Sale By Owner
- Wabasha Homes For Sale By Owner
- Lake City Homes For Sale By Owner
- Spring Valley Homes For Sale By Owner
- Alma Homes For Sale By Owner
- Frontenac Homes For Sale By Owner
- Elk Mound Homes For Sale By Owner
- Kellogg Homes For Sale By Owner
- Wilson Homes For Sale By Owner
- Cochrane Homes For Sale By Owner
- Eau Claire Homes For Sale By Owner
- Ellsworth Homes For Sale By Owner
- Woodville Homes For Sale By Owner
- Colfax Homes For Sale By Owner
Homes around $340,000






Verify Your Email
Please enter the 6-digit verification code
sent to your email address.
Verify Your Phone Number
Please enter the 6-digit verification code
sent to your mobile phone.