

11056 Center Road
DURAND, IL 61024

 4
4
Bed
 2.5
2.5
Bath
 3,000
3,000Sqft
 7.56
7.56Acres(Lot)
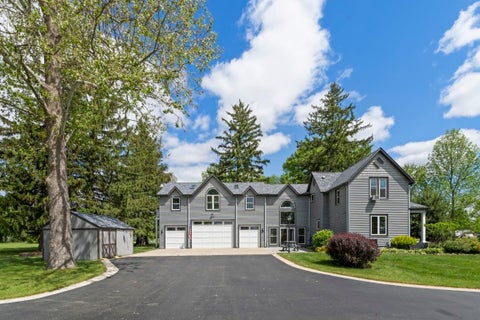
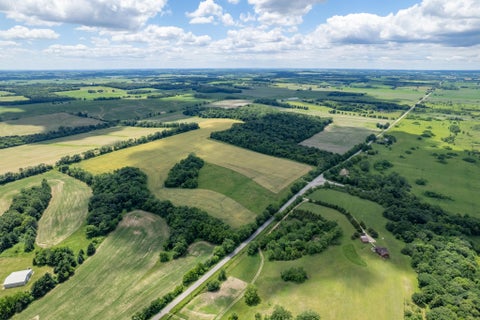
If you are a local or visit Durand IL for business, this is THAT property you have drooled over for years but NOW, you can own it. When you live here, you will never want to leave and going home takes on a whole new meaning. From this 7+ acre rolling property you will have unobstructed views literally for miles. If the spectacular views are not enough, you are sure to fall in love with the one owner , gorgeous ranch style 3+ bedroom / 3 bath home , huge heated pole barn / professional shop / office and 2 garages ! You can bring all your large furniture , entertainment centers and king size bedroom suites to this home as this partially exposed ranch style home offers 2000 finished square feet on the MAIN floor with another 1500 in the lower level. The main floor offers a large master bedroo

 Property Details
 Map
Map
 Map
Map
What's Nearby
Nearby Areas
 Features
-
Bedroom Information
Total beds: 4Bathroom Information
Full Baths: 2 Half Baths: 1Room Information
Has Basement: Yes Basement: Finished, Full -
Roofing Information
Shingle -
Interior Features
Walk-In Closet(s) Roof: Shingle Appliances: Electric Cooktop, Dishwasher, Microwave, Refrigerator, Gas Water Heater -
Heating & Cooling
Has Heating: Yes Heating: Forced Air, Propane Has Cooling: Yes Cooling: Central Air
-
Building Information
Year Built: 1996 Construction Materials: Brick Private Pool: No
-
Lot Information
Lot Size Acres: 7.56
-
Listing Price Information
Listing Price: $695000 Original Price: $719000
-
Tax Information
Parcel Number: 0522100010 Tax Year: 2025 Annual Tax: $8001 Tax Legal Desc: New legal description. See Realtor notes please.
-
Parking Information
Asphalt, AttachedGarage Information
Has Garage: Yes Garage Space: 4
-
School Information
Elementary School: Durand ElementaryJunior High School: Durand Jr HighSenior High School: Durand High -
Location Information
WaterSource: Well, Private
How much is this property worth?
Curious about this home's true market value? Use our free Home Evaluation Tool to instantly get a personalized Comparative Market Analysis (CMA) report. Make smarter, data-driven decisions before you buy.

Nearby Home Value
| Address | Estimate | Bed | Bath | Sq. Ft | Lot Size |
|---|---|---|---|---|---|
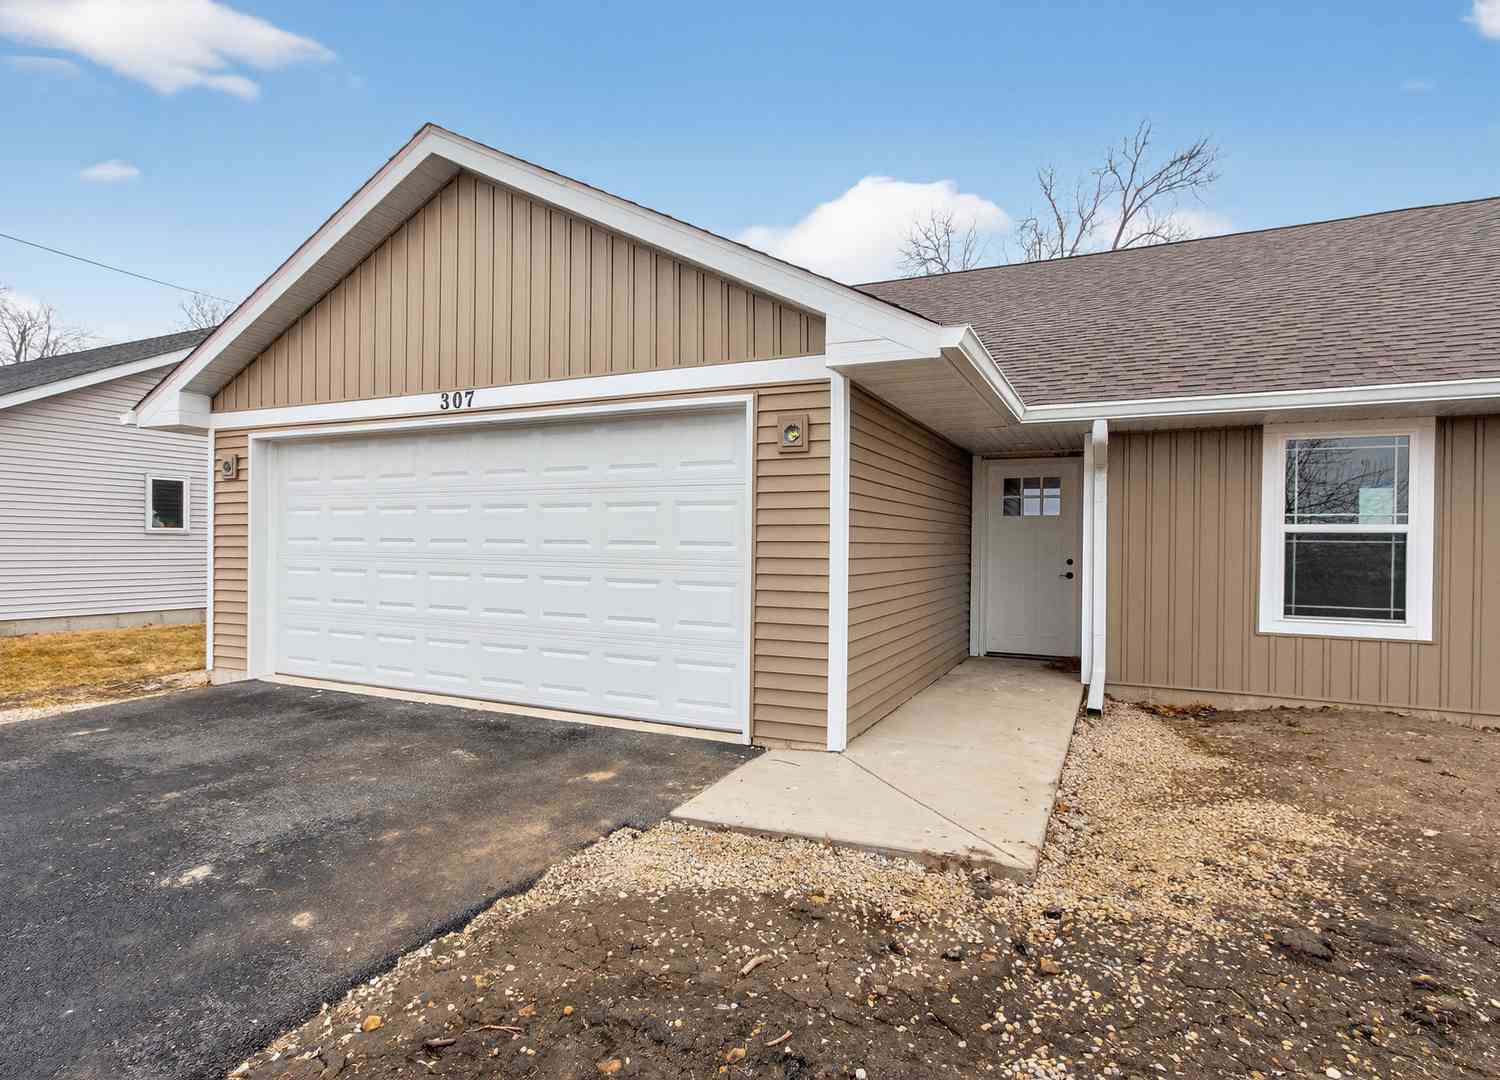
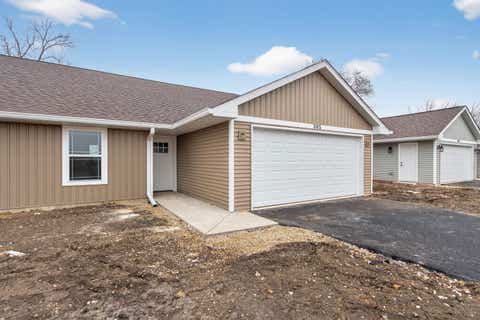
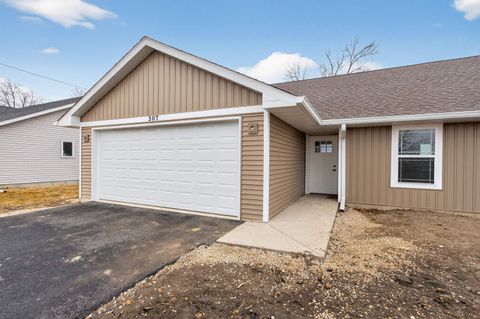
| 307 W South Street #307, Durand, IL, 61024 | $249,000 | 2 | 2 | 1,327 | -- |
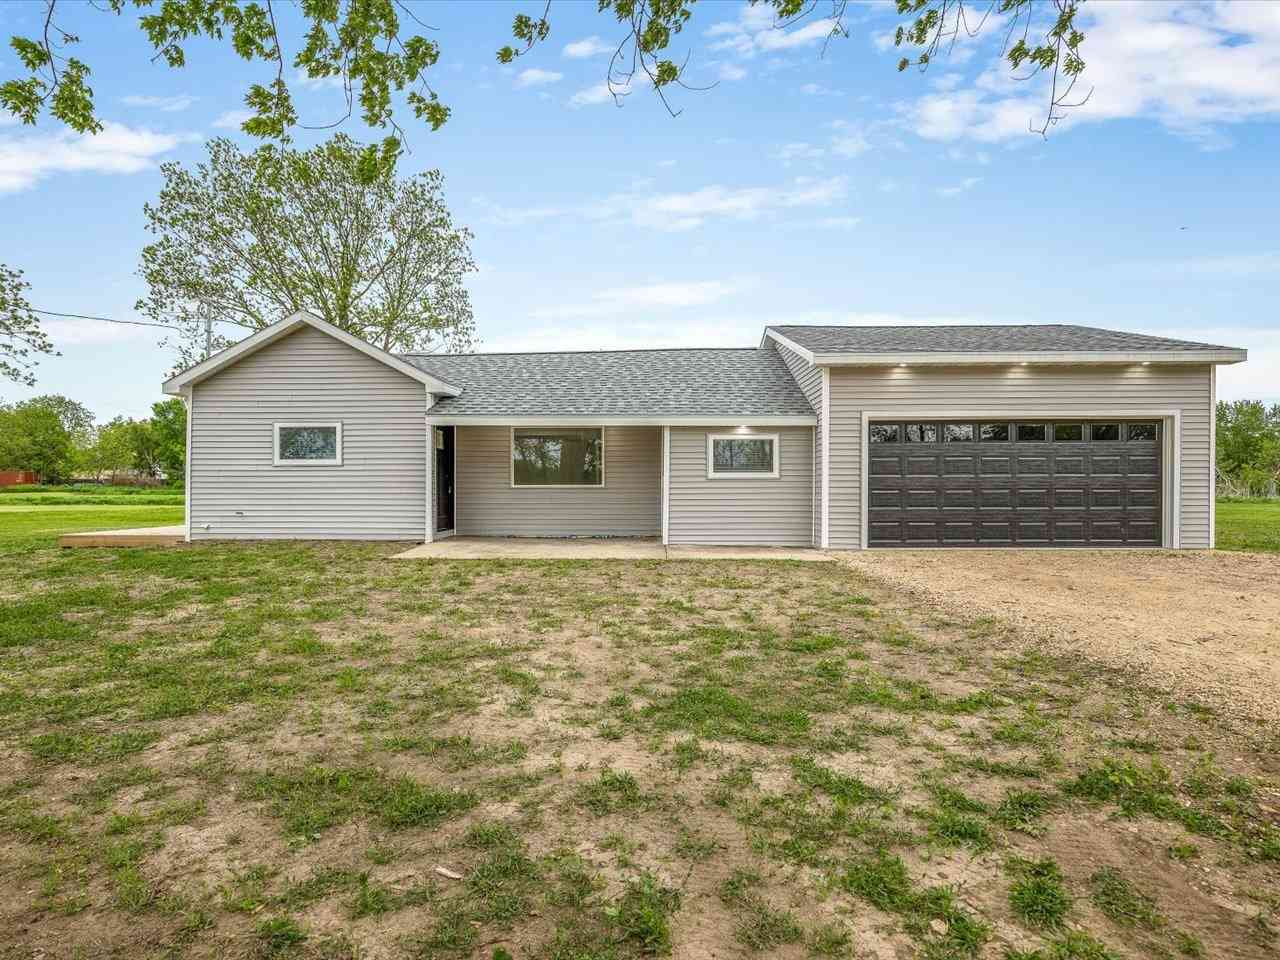
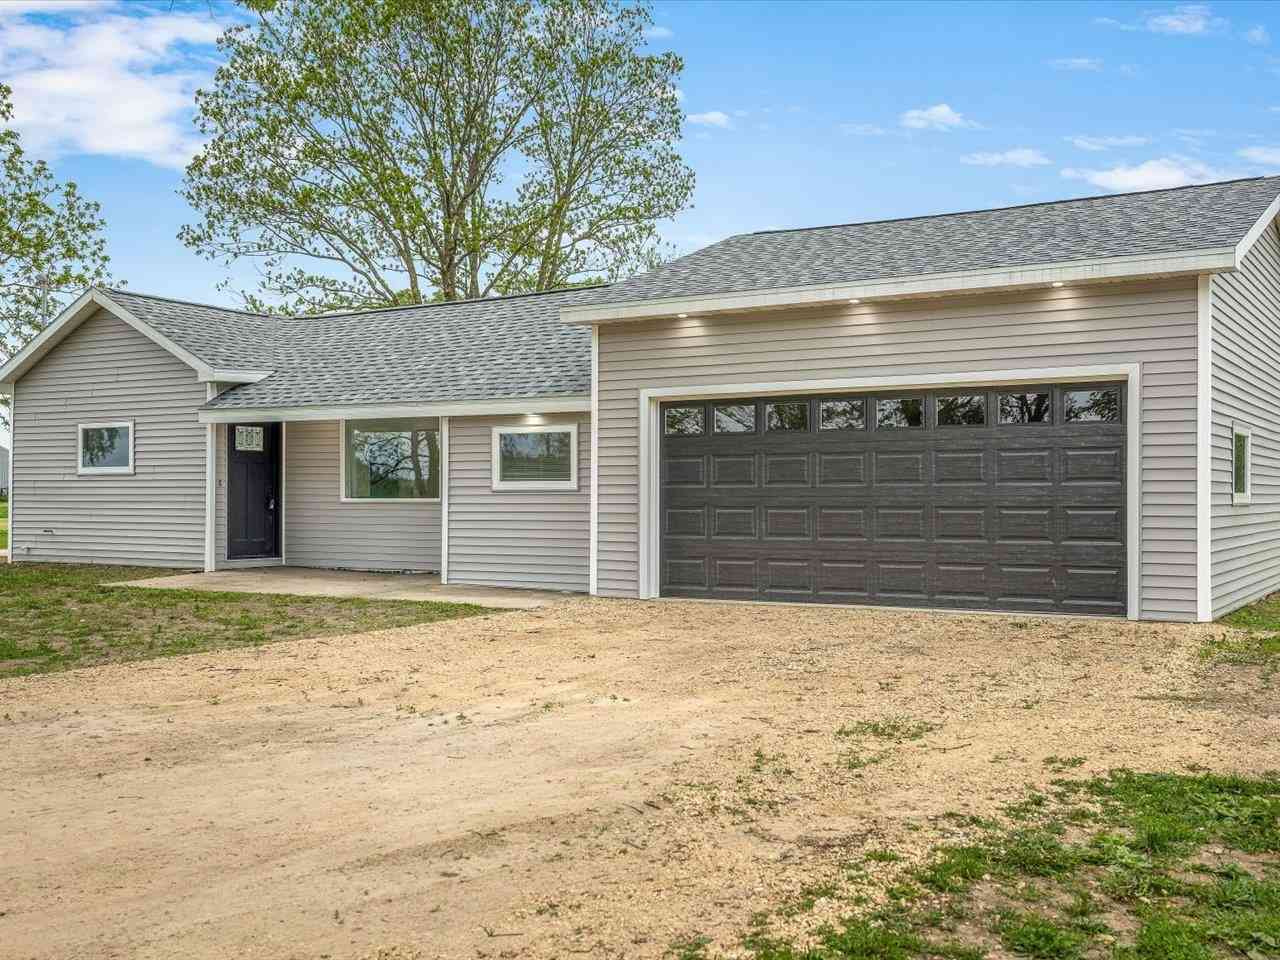
| 511 W South Street, Durand, IL, 61024 | $344,900 | 2 | 2 | 1,022 | 4.74 Acres |
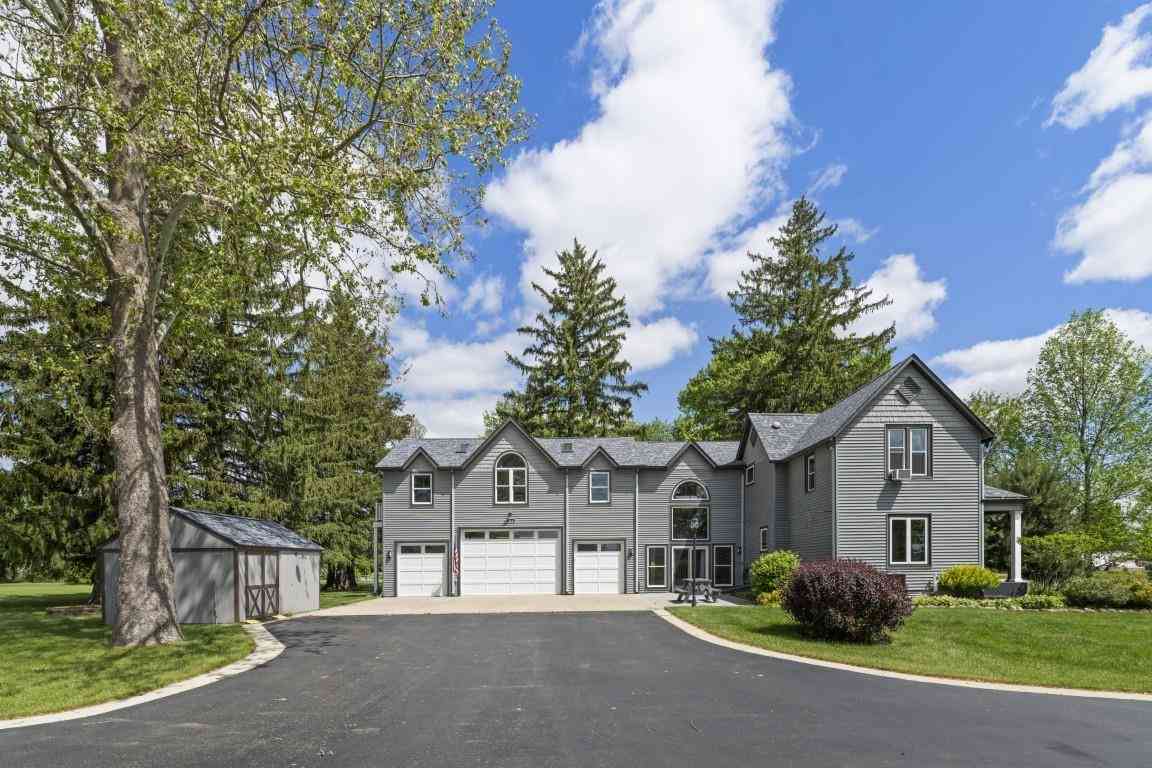
| 204 Freemont Street, Durand, IL, 61024 | $449,999 | 4 | 3 | 3,721 | 1.94 Acres |
| 12509 Farm School Road, Durand, IL, 61024 | $119,900 | 2 | 1 | -- | 1 Acre |
| 13730 Center Road, Durand, IL, 61024 | $299,000 | 4 | 1 | 1,550 | 2.40 Acres |
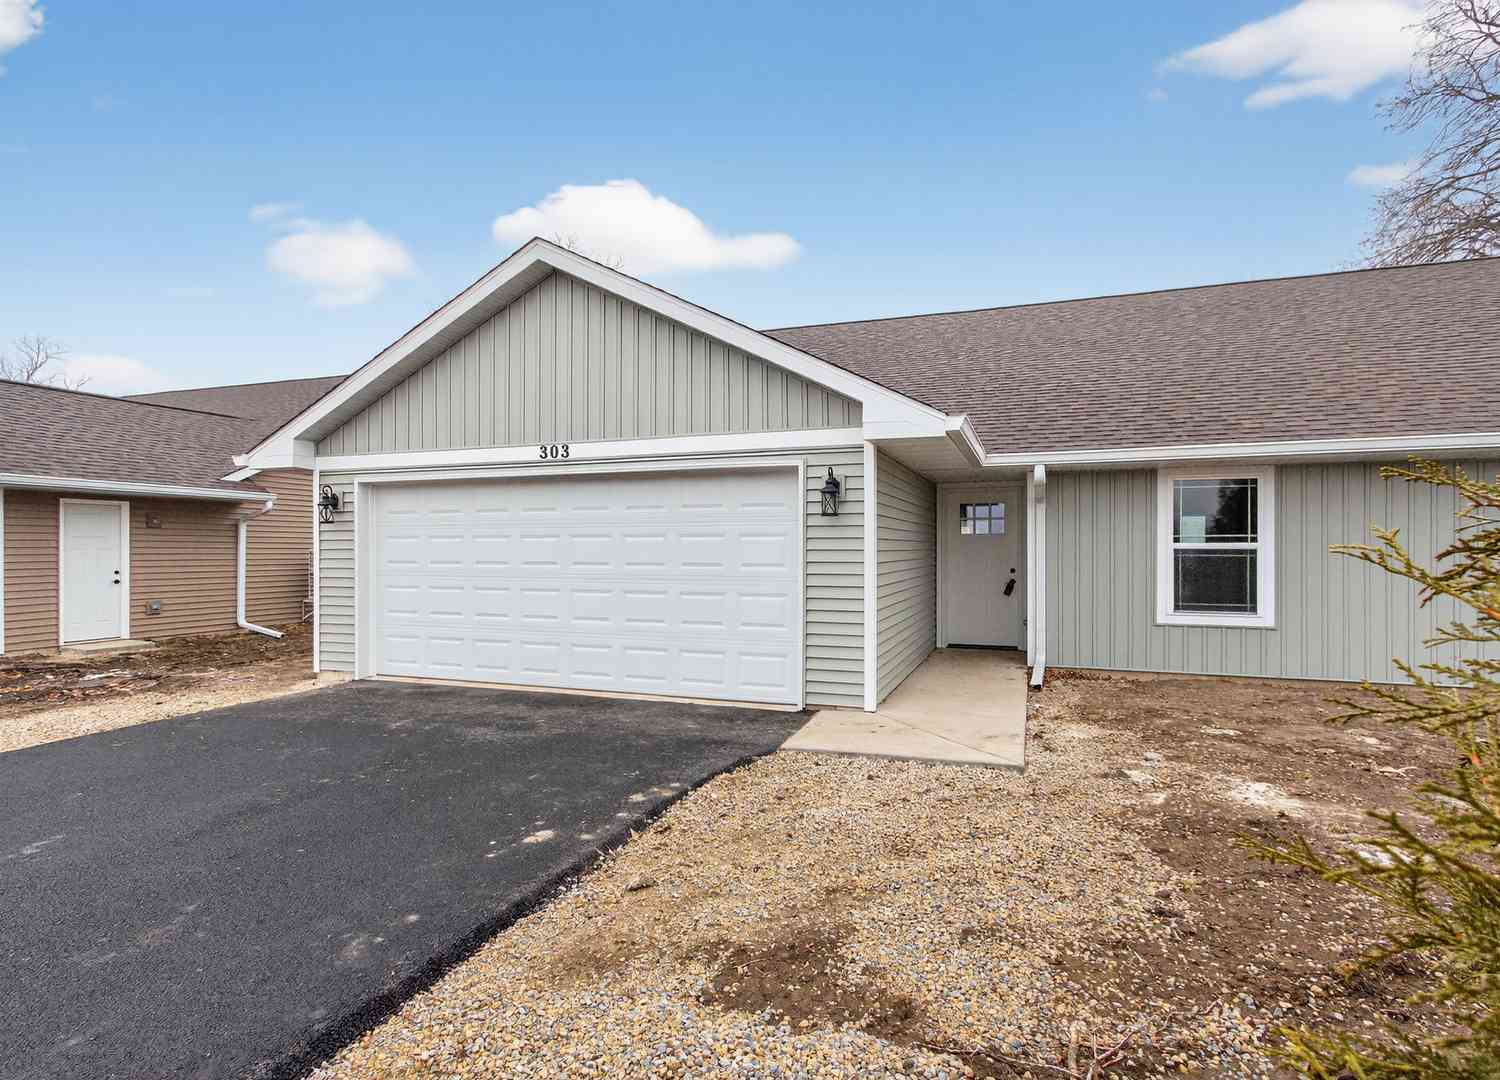
| 305 W South Street #305, Durand, IL, 61024 | $249,000 | 2 | 2 | 1,327 | -- |
| 204 Freemont Street, Durand, IL, 61024 | $449,999 | 4 | 3 | 3,721 | 1.94 Acres |
| 511 W South Street, Durand, IL, 61024 | $344,900 | 2 | 2 | 1,022 | 4.74 Acres |
Similar Homes To 11056 Center Road
Nearby For Sale
The data relating to real estate for sale on this website comes in part from the Internet Data exchange (IDX) program of the NorthWest Illinois Alliance of REALTORS®. IDX information is provided exclusively for consumers' personal, non-commercial use and may not be used for any purpose other than to identify prospective properties consumers may be interested in purchasing. Real estate listings held by brokerage firms other than ByOwner, are indicated by detailed information about them such as the name of the listing firms. Information deemed reliable but not guaranteed. Copyright © 2026 NorthWest Illinois Alliance of REALTORS®. All Rights Reserved.
ByOwner last updated this listing 09/30/2026 @ 07:25
More Cities with for Sale by Owner Homes
- Durand Homes For Sale By Owner
- Lake Summerset Homes For Sale By Owner
- Davis Homes For Sale By Owner
- Rockton Homes For Sale By Owner
- Pecatonica Homes For Sale By Owner
- Winnebago Homes For Sale By Owner
- Rockford Homes For Sale By Owner
- Beloit Homes For Sale By Owner
- Machesney Park Homes For Sale By Owner
- Roscoe Homes For Sale By Owner
- Orangeville Homes For Sale By Owner
- Cedarville Homes For Sale By Owner
- German Valley Homes For Sale By Owner
- South Beloit Homes For Sale By Owner
- Loves Park Homes For Sale By Owner
- Freeport Homes For Sale By Owner
- Leaf River Homes For Sale By Owner
- Janesville Homes For Sale By Owner
- Caledonia Homes For Sale By Owner
- Byron Homes For Sale By Owner
Homes around $695,000










Verify Your Email
Please enter the 6-digit verification code
sent to your email address.
Verify Your Phone Number
Please enter the 6-digit verification code
sent to your mobile phone.