
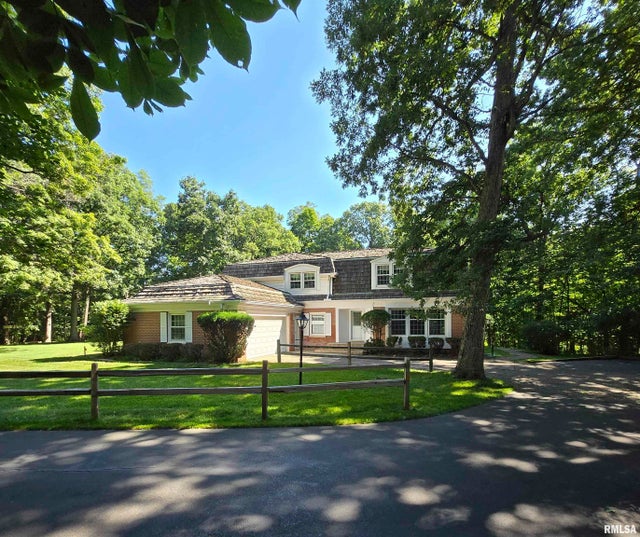
309 W Eagle Nest Road
Dunlap, IL 61525

 5
5
Bed
 3
3
Bath
 3,863
3,863Sqft
 13.99
13.99Acres(Lot)
Nestled in Colony Point, this private 14+/- acre retreat offers the beauty of an established neighborhood in a setting that feels wonderfully private. A winding drive leads you to a home surrounded by nature. Lovingly maintained by the same family for 40 years, the home is warm and inviting. The kitchen is beautifully appointed with custom cherry cabinetry, granite countertops, a large island and brand-new luxury vinyl flooring. The family room has a wood burning fireplace and overlooks the back yard. New carpet on the main and 2nd floors adds a fresh feel throughout. The huge primary suite has a sitting area overlooking the grounds; and the basement offers 981SF of finished living spaces. Outdoor living is complete with a 25x15 screened porch w/skylights, multiple patios, and a large dec

 Property Details
 Map
Map
 Map
Map
What's Nearby
Nearby Areas
 Features
-
Bedroom Information
Total beds: 5Bathroom Information
Total Baths: 3 Full Baths: 2 Half Baths: 1Room Information
Has Basement: Yes Basement: Daylight, Full, Partially Finished -
Roofing Information
Shake -
Interior Features
Eat-in Kitchen, Kitchen Island, Ceiling Fan(s) Roof: Shake Appliances: Gas Water Heater, Dishwasher, Disposal, Dryer, Microwave, Range, Refrigerator, Washer, Water Softener Owned Window Features: Skylight(s), Blinds -
Heating & Cooling
Has Heating: Yes Heating: Natural Gas, Forced Air, Zoned Has Cooling: Yes Cooling: Ceiling Fan(s), Central Air
-
Building Information
Year Built: 1977 Building Area Total: 2882 Construction Materials: Frame, Brick, Vinyl Siding, Wood Siding Patio And Porch Features: Deck, Patio Private Pool: No Association Fee Frequency: Monthly
-
Lot Information
Lot Dimensions: See GIS Map Lot Size Acres: 13.99 Lot Description: Level, Other, WoodedProperty Information
Subdivision: Colony Point Source Property Type: Residential MLS Area Minor: PAAR Area Property SubType: Single Family Residence Levels: Two Property Age: 49
-
Listing Price Information
Listing Price: $589000
-
Tax Information
Parcel Number: 09-21-126-008 Tax Year: 2024 Annual Tax: $8630.64 Tax Legal Desc: N 1/2 NE 1/4 NW 1/4 SEC 21-10-8E 13.75 AC (EXC E 66' THEREOF...TO POB (87-09741)
-
Parking Information
Attached, Detached, Guest, Paved, Garage Door OpenerGarage Information
Has Garage: Yes Has Attached Garage: Yes Garage Space: 2Homeowners Association InformationHas Association: Yes
-
School Information
Elementary School: MossvilleJunior High School:Senior High School: IL Valley Central High District #321 -
Location Information
Direction: N Knoxville to Hickory Grove Rd, East Raintree, North Fillyside, East Eagle Nest WaterSource: Public Security Features: Security System
How much is this property worth?
Curious about this home's true market value? Use our free Home Evaluation Tool to instantly get a personalized Comparative Market Analysis (CMA) report. Make smarter, data-driven decisions before you buy.

Nearby Home Value
| Address | Estimate | Bed | Bath | Sq. Ft | Lot Size |
|---|---|---|---|---|---|
| 12205 N Wake Robin Way, Dunlap, IL, 61525 | $429,000 | 4 | 3 | 3,633 | -- |
| 520 W Hickory Grove Court, Dunlap, IL, 61525 | $350,000 | 5 | 4 | 3,206 | 1.23 Acres |
| 1039 W Wonderview Drive, Dunlap, IL, 61525 | $259,000 | 4 | 2 | 1,807 | -- |
| 1603 W Grandridge Drive, Dunlap, IL, 61525 | $399,900 | 4 | 3 | 2,623 | 0.33 Acre |
| 2006 W Bristol Hollow R.., Dunlap, IL, 61525 | $265,000 | 4 | 3 | 2,352 | 0.95 Acre |
| 11528 N Brooklyn Place, Dunlap, IL, 61525 | $439,900 | 3 | 3 | 3,010 | 0.27 Acre |
| 2421 W Jubilee Lane, Dunlap, IL, 61525 | $309,500 | 4 | 3 | 2,224 | 0.20 Acre |
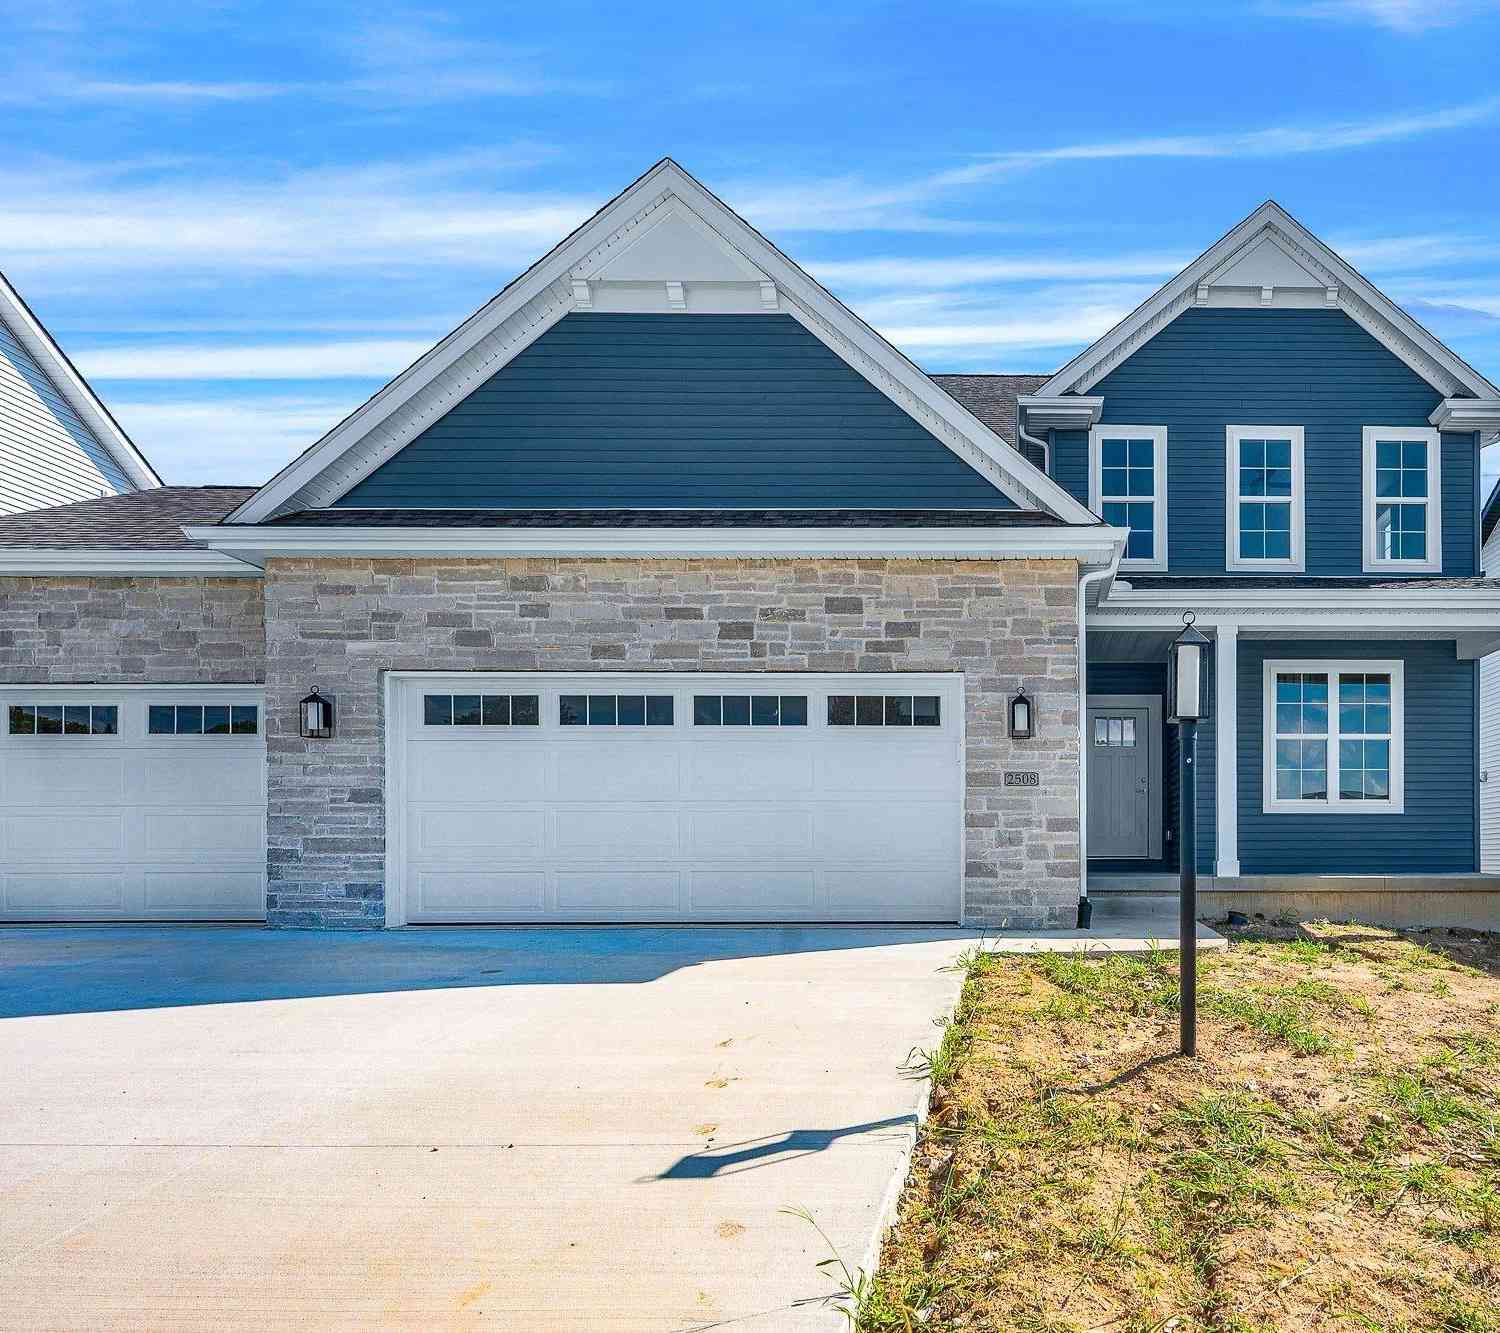
| 2508 W Arden Way, Dunlap, IL, 61525 | $594,900 | 5 | 4 | 3,140 | -- |
| 2602 W Carrington Court, Dunlap, IL, 61525 | $485,000 | 5 | 4 | 3,361 | 0.19 Acre |
| 11020 N Ruby Court, Dunlap, IL, 61525 | $635,000 | 5 | 5 | 4,548 | -- |
Similar Homes To 309 W Eagle Nest Road
Nearby For Sale


Based on information submitted to the MLS GRID as of 09/22/2026 @ 17:45. All data is obtained from various sources and may not have been verified by broker or MLS GRID. Supplied Open House Information is subject to change without notice. All information should be independently reviewed and verified for accuracy. Properties may or may not be listed by the office/agent presenting the information.
ByOwner last updated this listing 09/22/2026 @ 17:45
More Cities with for Sale by Owner Homes
- Dunlap Homes For Sale By Owner
- Edwards Homes For Sale By Owner
- Peoria Heights Homes For Sale By Owner
- Princeville Homes For Sale By Owner
- Chillicothe Homes For Sale By Owner
- Edelstein Homes For Sale By Owner
- West Peoria Homes For Sale By Owner
- Peoria Homes For Sale By Owner
- Brimfield Homes For Sale By Owner
- East Peoria Homes For Sale By Owner
- Metamora Homes For Sale By Owner
- Germantown Hills Homes For Sale By Owner
- Creve Coeur Homes For Sale By Owner
- Bartonville Homes For Sale By Owner
- Washington Homes For Sale By Owner
- Sparland Homes For Sale By Owner
- Elmwood Homes For Sale By Owner
- Mapleton Homes For Sale By Owner
- Williamsfield Homes For Sale By Owner
- Lacon Homes For Sale By Owner
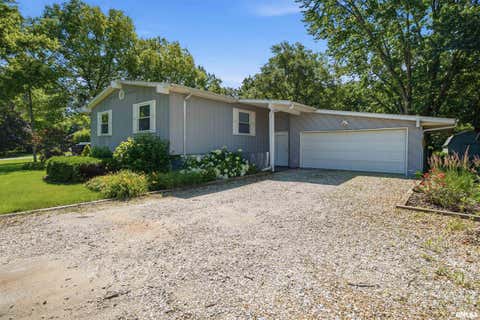
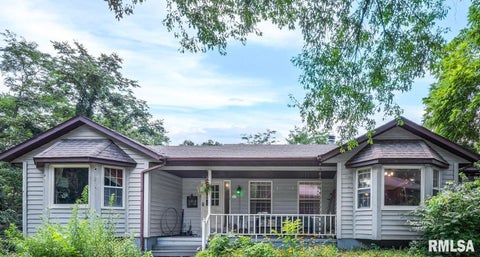
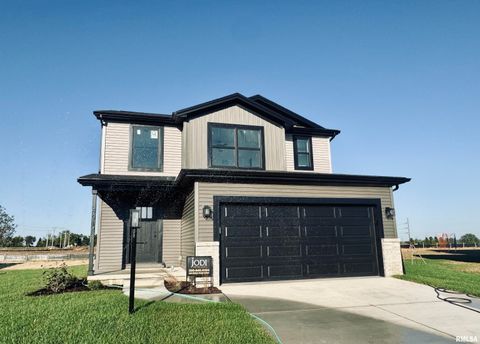
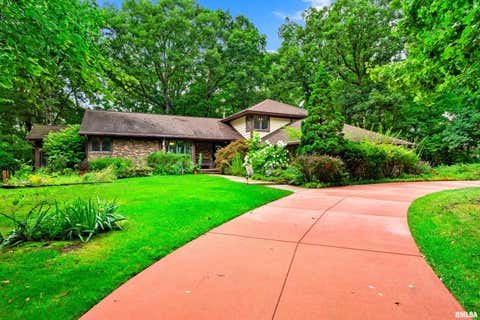
Homes around $589,000










Verify Your Email
Please enter the 6-digit verification code
sent to your email address.
Verify Your Phone Number
Please enter the 6-digit verification code
sent to your mobile phone.