
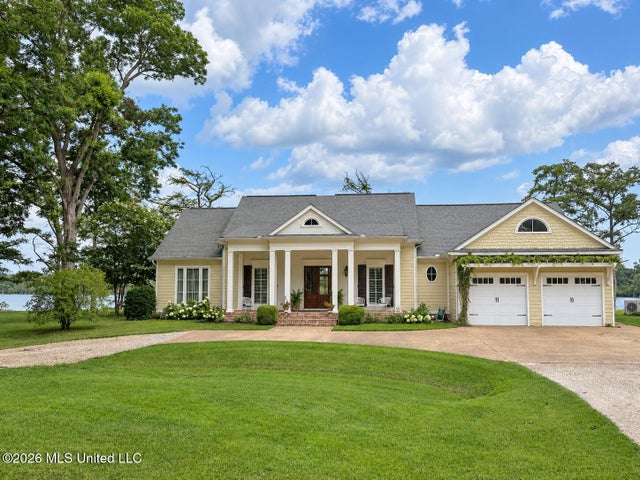
7 Neill Cove
Dundee, MS 38626

 5
5
Bed
 4
4
Bath
 0.58
0.58Acre(Lot)
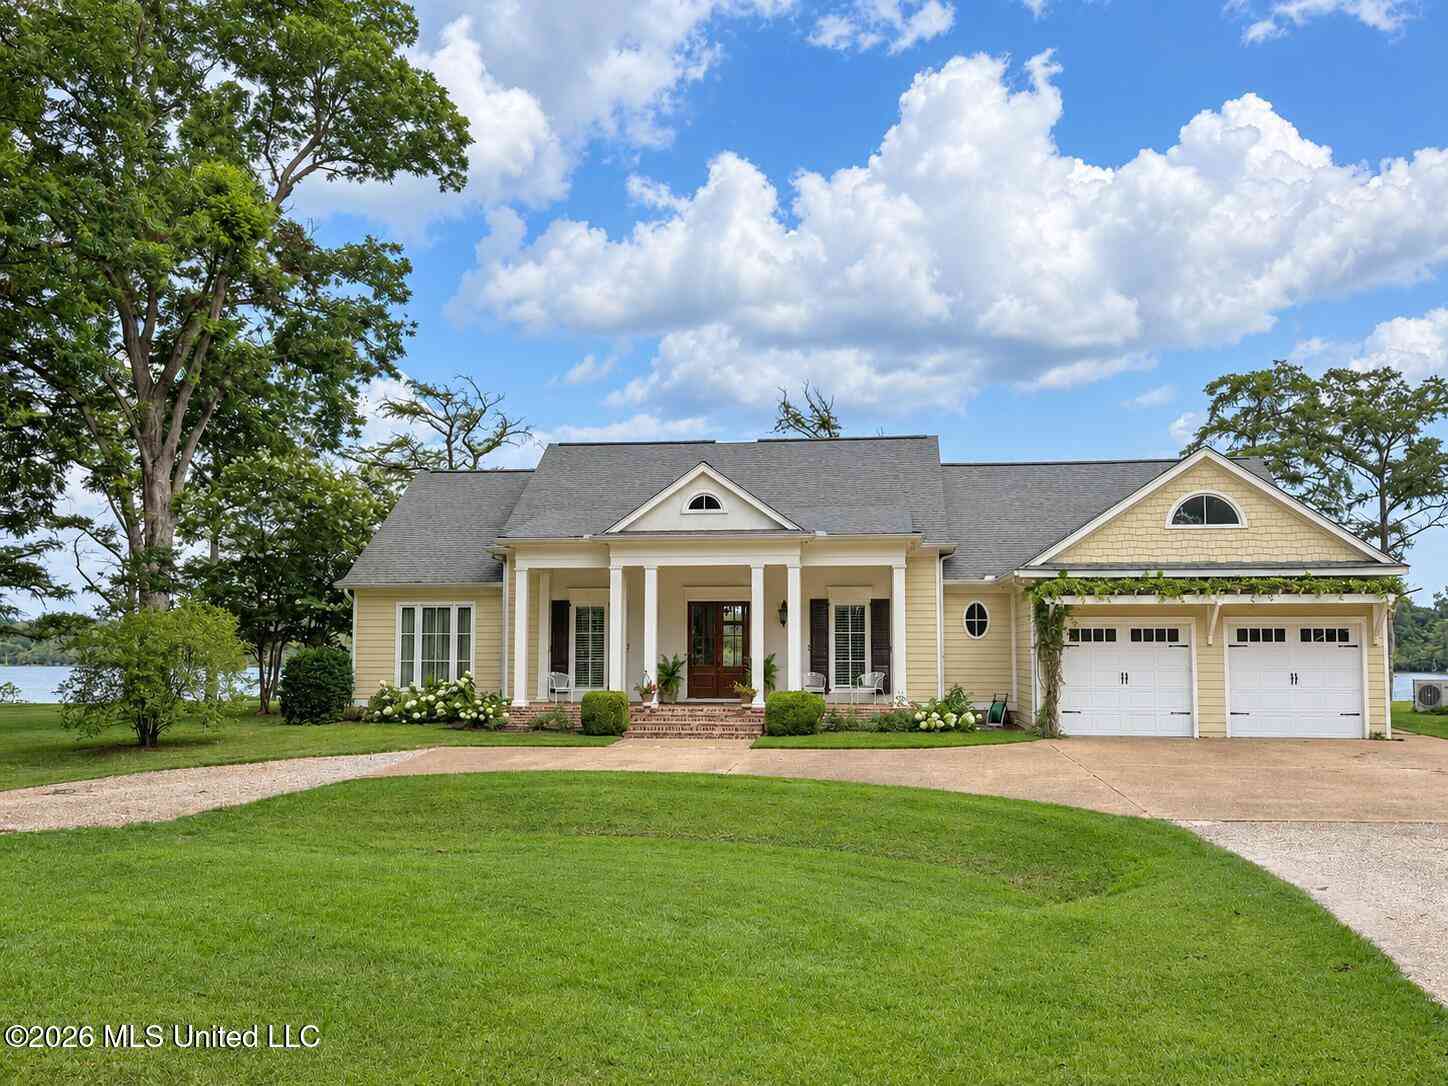
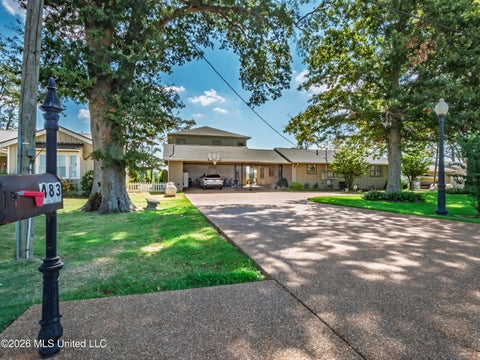
Behind the gates of The Grove and tucked near the end of a quiet, shaded cove, 7 Neill Cove offers an exceptional waterfront setting framed by mature cypress trees and expansive views of Moon Lake. Built in 2008 and situated on approximately .587 acre, this approximately 3,500-square-foot Southern traditional home offers five bedrooms, four full bathrooms, and thoughtfully designed spaces for everyday living and entertaining. A circular drive welcomes you to the home, shaded by the trees of The Grove and topped by a gabled roof replaced within the last two to three years. Inside, exceptional stained hardwood floors, nine- and ten-foot ceilings, plantation shutters, decorative columns, and carefully selected finishes provide timeless character throughout. The entrance foyer opens into a con

 Property Details
 Map
Map
 Map
Map
What's Nearby
Nearby Areas
 Features
-
Bedroom Information
Total beds: 5Bathroom Information
Total Baths: 4 Full Baths: 4Room Information
Rooms Total: 15 -
Flooring Information
Carpet, Hardwood, Tile -
Roofing Information
Shingle -
Interior Features
Master Downstairs, Bar, Bookcases, Built-in Features, Ceiling Fan(s), Coffered Ceiling(s), Crown Molding, Double Vanity, Entrance Foyer, Granite Counters, High Ceilings, High Speed Internet, His and Hers Closets, Kitchen Island, Open Floorplan, Pantry, Storage, Walk-In Closet(s), Wet Bar, Wired for Sound, Breakfast Bar Roof: Shingle Appliances: Dishwasher, Double Oven, Gas Cooktop, Microwave, Stainless Steel Appliance(s), Tankless Water Heater, Washer/Dryer Laundry Features: Laundry Room, Main Level Window Features: Drapes, Plantation Shutters, Shutters -
Heating & Cooling
Has Heating: Yes Heating: Central, Fireplace(s) Has Cooling: Yes Cooling: Central Air, Multi Units, Ceiling Fan(s) Water front: 1
-
Building Information
Year Built: 2008 Building Area Total: 3500 Construction Materials: HardiPlank Type Stories: 2 Patio And Porch Features: Deck, Front Porch, Patio, Porch, Rear Porch, Screened, Side Porch Private Pool: No Water front Features: Lake, Lake Front, Waterfront View: Water Association Fee Frequency: Annually -
Exterior Features
Exterior Features: Dock, Balcony, Boat Slip, Gas Grill, Lighting, Misting System, Outdoor Grill, Private Entrance, Private Yard, Rain Gutters
-
Lot Information
Main Square Feet: 0.58 Acres Lot Size Acres: 0.58 Lot Size Square Feet: 25264.8 Lot Description: Cleared, Front Yard, Landscaped, Open Lot, Sprinklers In Front, Sprinklers In Rear, Views, WaterfrontProperty Information
Subdivision: The Grove At Moon Lake Source Property Type: Residential Property SubType: Single Family Residence Levels: Two Property Age: 18
-
Listing Price Information
Listing Price: $939000 1031 Exchange, Cash, Conventional, FHA, USDA Loan, VA Loan
-
Tax Information
Parcel Number: 083e060391000-0000200 Tax Year: 2025 Annual Tax: $4608 Tax Legal Desc: LOT 2
-
Parking Information
Circular Driveway, Garage Faces Front, Gravel, Lighted, Private, Storage, Direct AccessGarage Information
Has Garage: Yes Garage Space: 2Homeowners Association InformationHas Association: Yes Included Fees: Insurance, Maintenance Grounds, Security HOA: $600.00 Community Features: Gated, Fishing, Lake, Restaurant, Street Lights
-
Utility Information
Propane, Electricity Connected, Sewer Connected, Water Connected, Underground Utilities -
Location Information
Direction: From Highway 1, take the Paradise Point turn. You will come to Lake Drive and take a right. This road will lead you around the Park to The Grove gate. The code is required for access. WaterSource: Private Security Features: Gated Community, Security System, Smoke Detector(s)
How much is this property worth?
Curious about this home's true market value? Use our free Home Evaluation Tool to instantly get a personalized Comparative Market Analysis (CMA) report. Make smarter, data-driven decisions before you buy.

Nearby Home Value
| Address | Estimate | Bed | Bath | Sq. Ft | Lot Size |
|---|---|---|---|---|---|
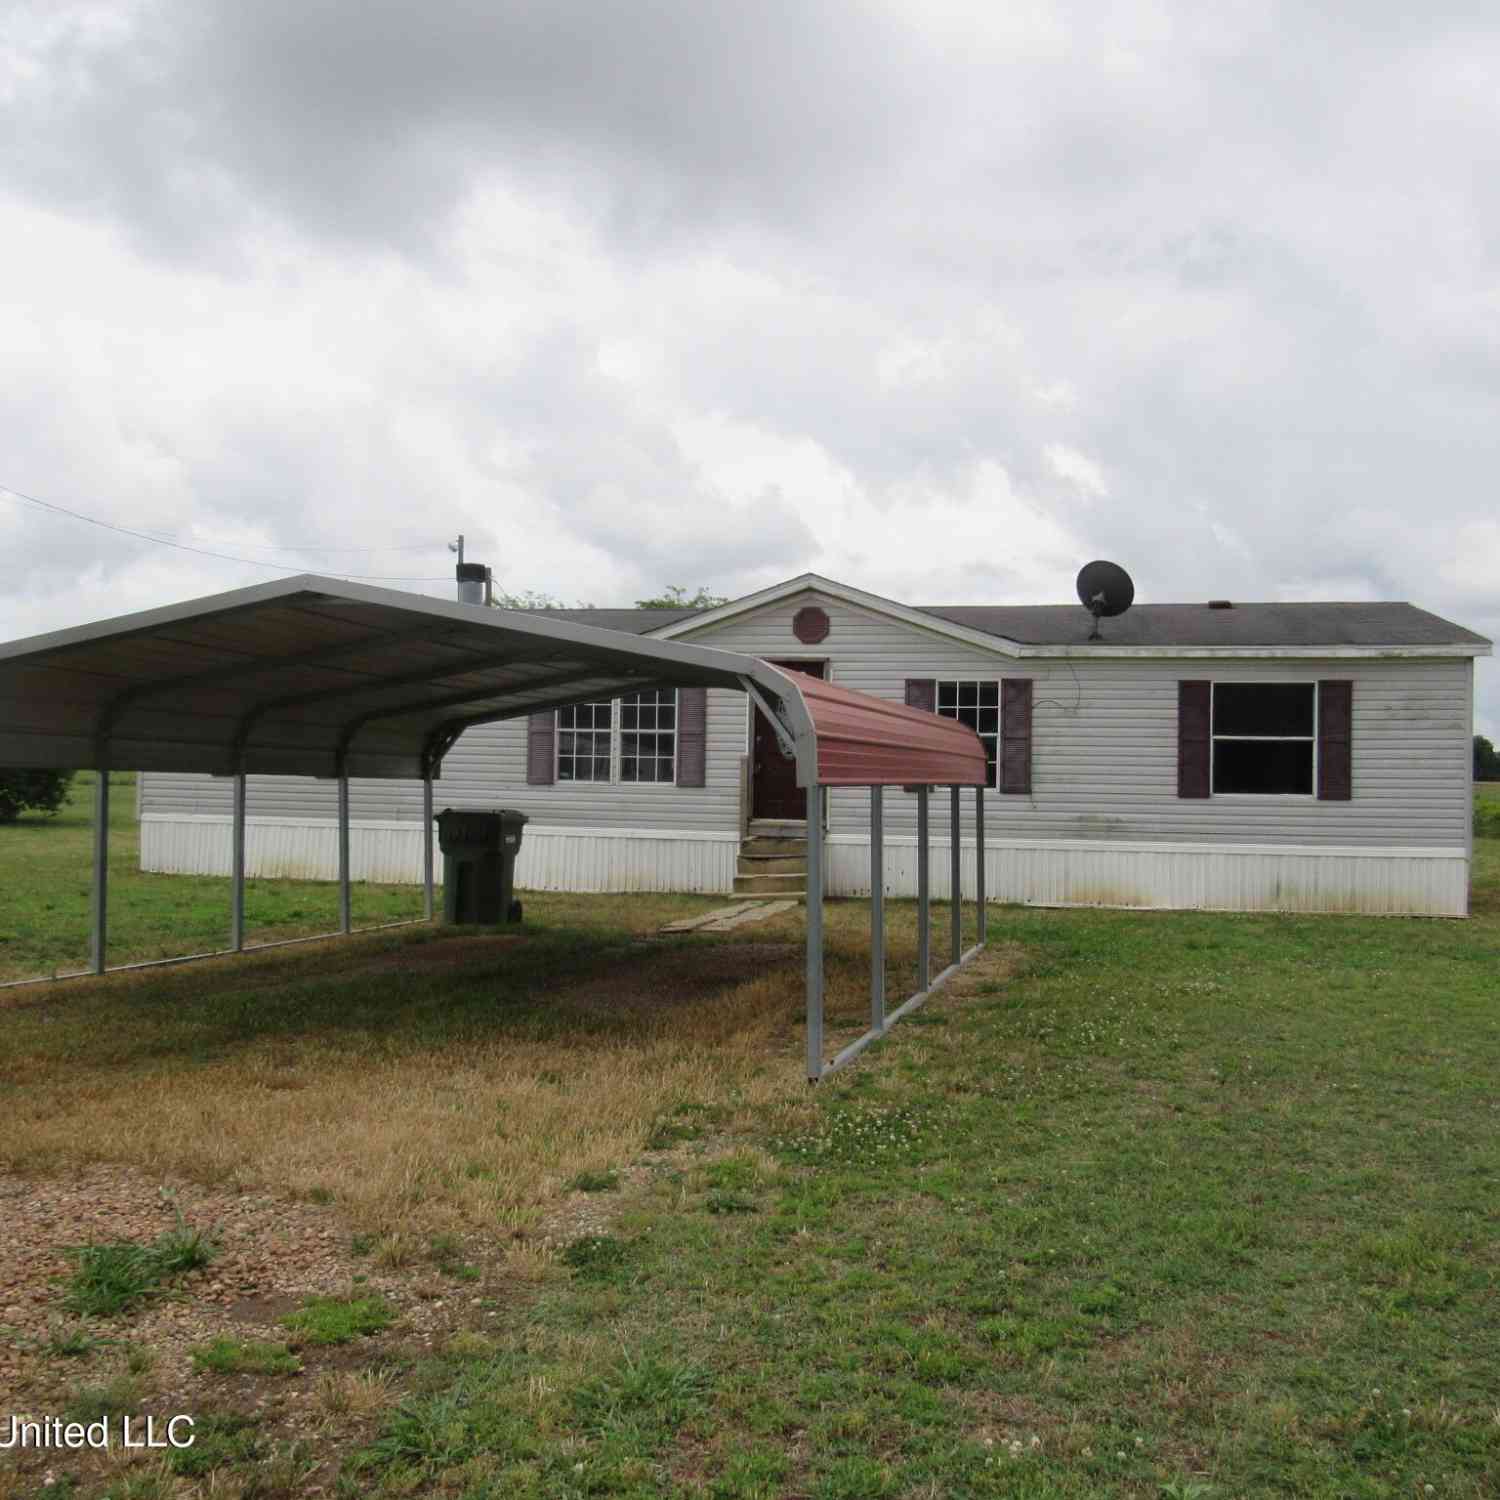
| 1628 400 Rd, Dundee, MS, 38626 | $99,900 | 4 | 2 | -- | 1 Acre |
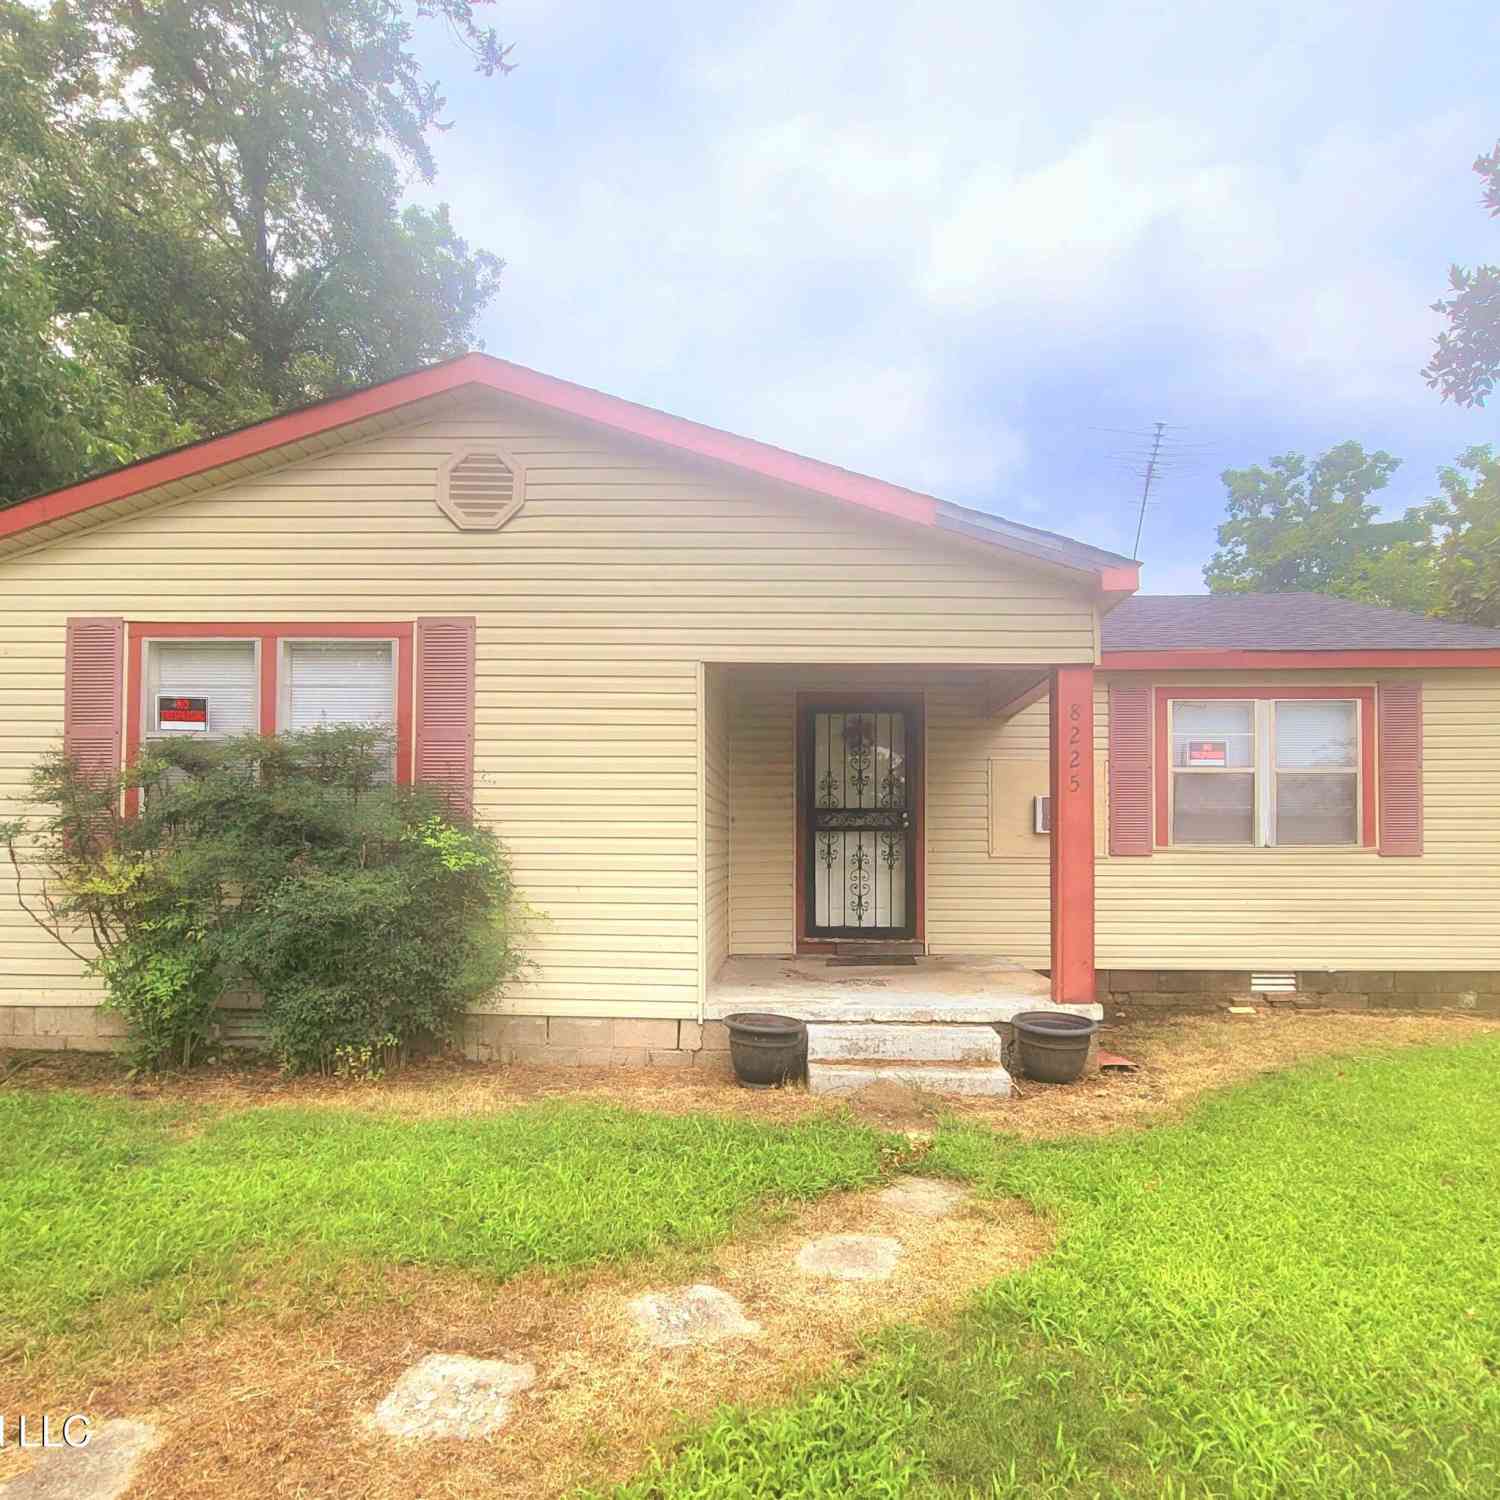
| 8225 Dundee Road, Dundee, MS, 38626 | $109,999 | 3 | 1 | -- | 0.51 Acre |
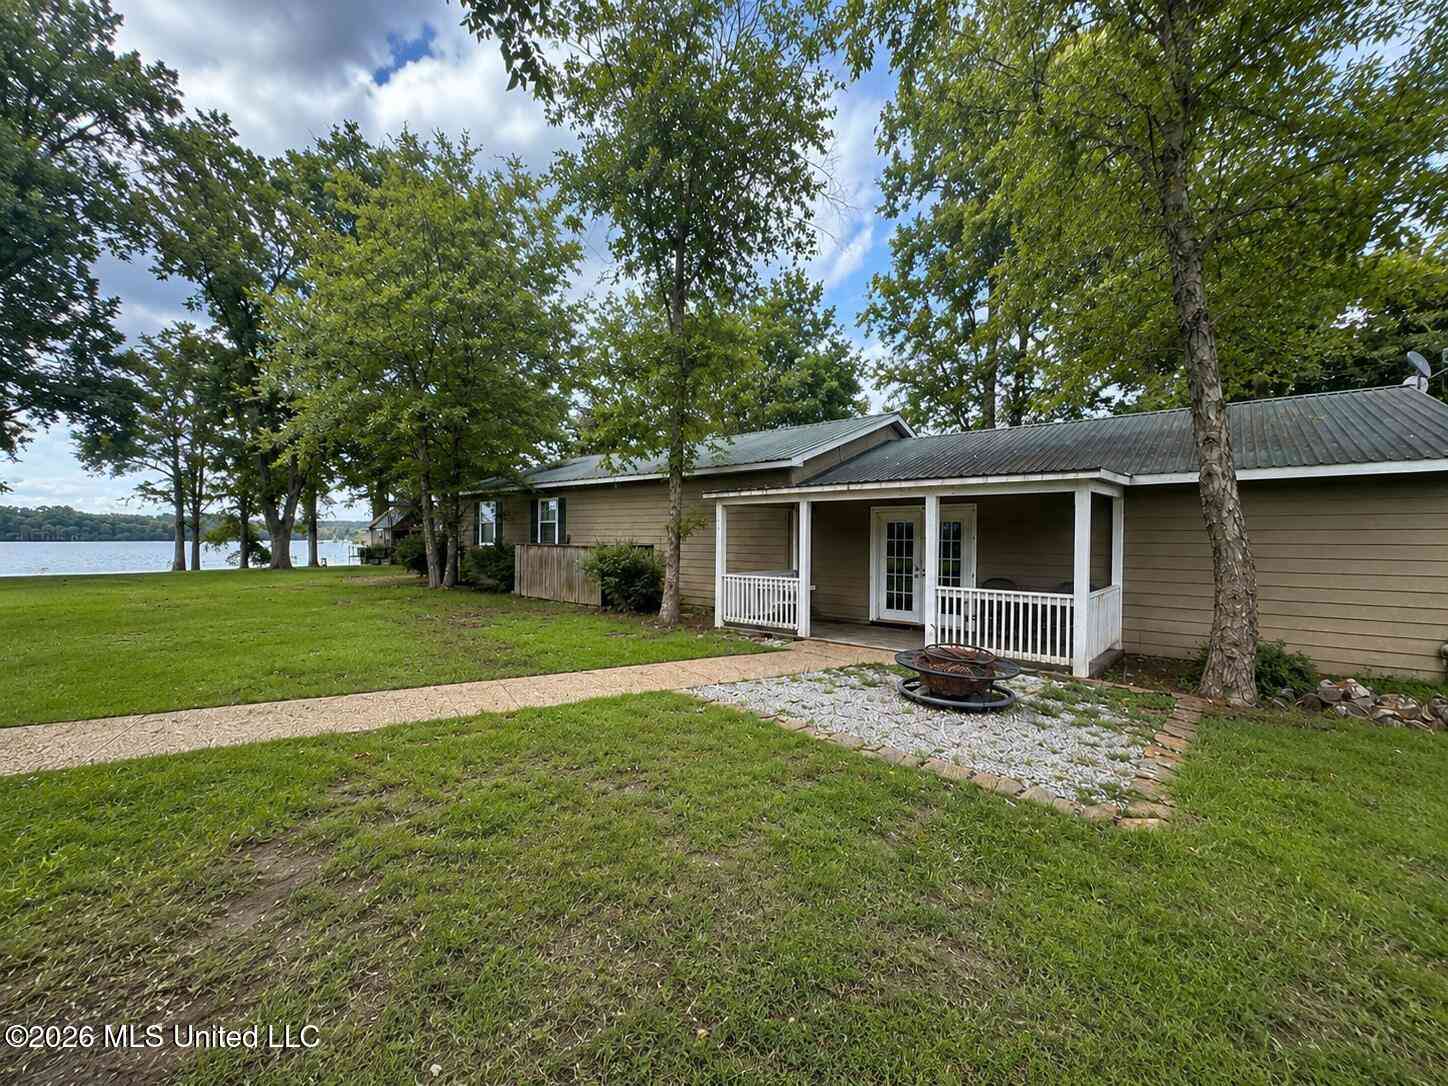
| 1295 Moon Lake Road, Dundee, MS, 38626 | $460,000 | 3 | 2 | -- | 0.70 Acre |
Similar Homes To 7 Neill Cove
Nearby For Sale
Information is deemed to be reliable but not guaranteed. Copyright © 2026 MLS United, LLC.
ByOwner last updated this listing 09/29/2026 @ 12:36
More Cities with for Sale by Owner Homes
- Dundee Homes For Sale By Owner
- Tunica Homes For Sale By Owner
- Sarah Homes For Sale By Owner
- Lyon Homes For Sale By Owner
- Coldwater Homes For Sale By Owner
- Sardis Homes For Sale By Owner
- Como Homes For Sale By Owner
- Hernando Homes For Sale By Owner
- Courtland Homes For Sale By Owner
- Batesville Homes For Sale By Owner
- Lake Cormorant Homes For Sale By Owner
- Senatobia Homes For Sale By Owner
- Walls Homes For Sale By Owner
- Nesbit Homes For Sale By Owner
- Pope Homes For Sale By Owner
- Horn Lake Homes For Sale By Owner
- Tutwiler Homes For Sale By Owner
- Clarksdale Homes For Sale By Owner
- Southaven Homes For Sale By Owner
- Olive Branch Homes For Sale By Owner
Homes around $939,000






Verify Your Email
Please enter the 6-digit verification code
sent to your email address.
Verify Your Phone Number
Please enter the 6-digit verification code
sent to your mobile phone.