

MLS: #VAPW2127724, Listed By: TALITHIA MORRIS, EXP Realty, LLC, Source:Bright MLS
4749 Shadow Oak Court
DUMFRIES, VA 22025

 4
4
Bed
 5
5
Bath
 2,937
2,937Sqft
 0.21
0.21Acre(Lot)
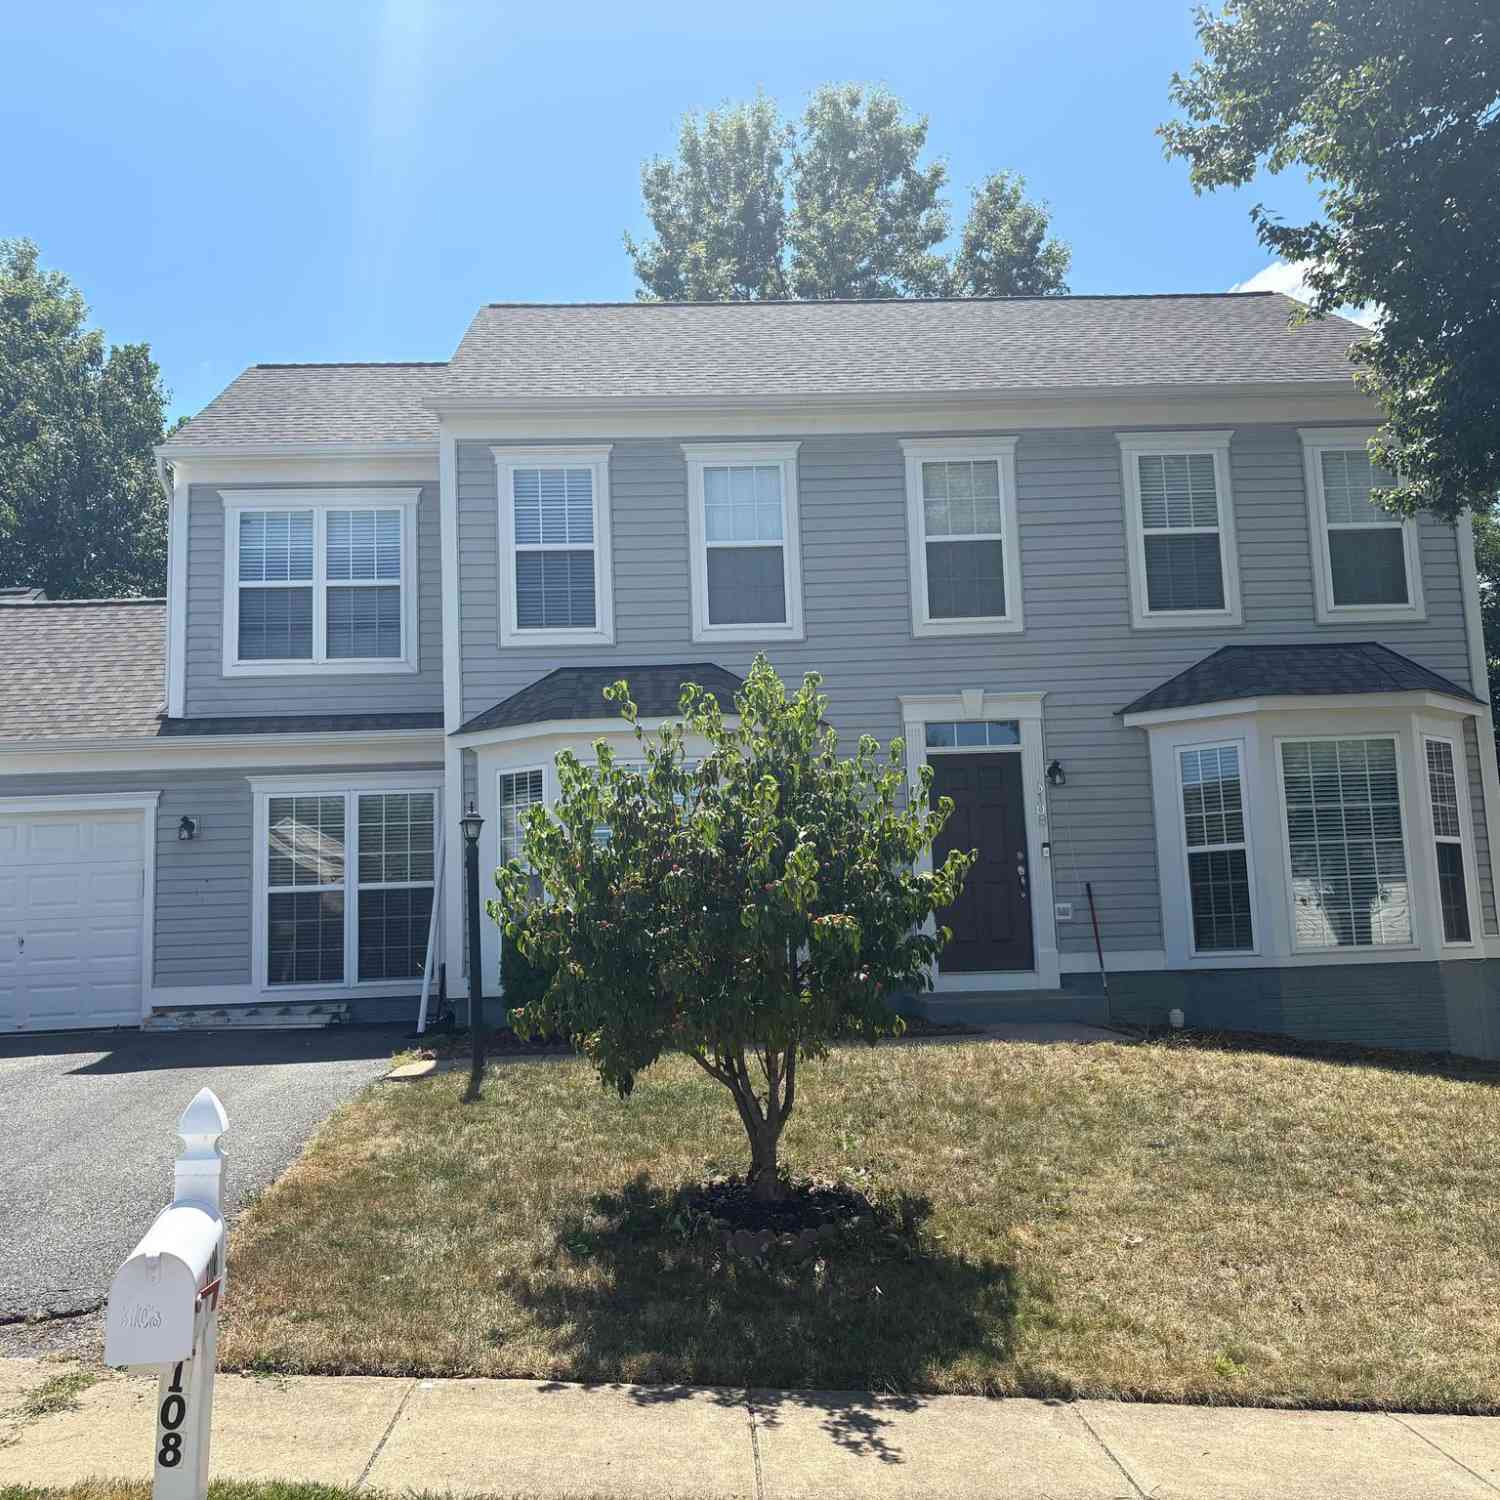
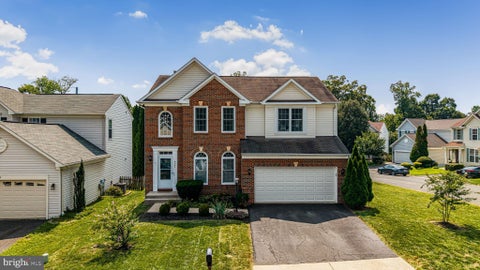
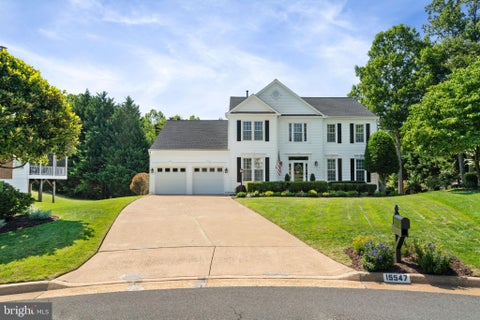
This beautifully renovated single family home is in the highly sought after Montclair community! Located in a pleasant cul-de-sac. This stunning residence combines modern updates with comfortable living and plenty of space to spread out. New upgrades include brand new siding, New Roof, New gutters, new windows, new flooring throughout, and a new HVAC system for the upper level. The completely renovated kitchen includes quartz countertops, new cabinetry, and new stainless steel appliances. The spacious primary suite offers 600 square feet with a beautifully renovated primary bathroom. Generously sized bedrooms provide plenty of room for family, guests, or a home office with ample storage throughout. Entire home has been freshly painted. Enjoy all the great amenities Montclair has to offe

 Property Details
 Map
Map
 Map
Map
What's Nearby
Nearby Areas
 Features
-
Bedroom Information
Total beds: 4Bathroom Information
Total Baths: 5 Full Baths: 4 Half Baths: 1Room Information
Has Basement: Yes Basement: Finished, Exterior Entry, Walk-Out Access, Interior Entry -
Flooring Information
Carpet, Wood, Vinyl -
Interior Features
Kitchen Island, Recessed Lighting, Walk-In Closet(s) Appliances: Cooktop, Electric Water Heater, Dishwasher, Disposal, Dryer, Refrigerator, Washer, Microwave Laundry Features: Main Level -
Heating & Cooling
Has Heating: Yes Heating: Electric, Heat Pump Has Cooling: Yes Cooling: Central Air, Electric
-
Building Information
Year Built: 1984 Building Area Total: 3144 Construction Materials: Vinyl Siding Pool Features: None Private Pool: No Association Fee Frequency: Monthly
-
Lot Information
Lot Size Acres: 0.21 Lot Size Source: Assessor Lot Size Square Feet: 9003Property Information
Subdivision: MONTCLAIR Source Property Type: Residential Postal Code Plus 4: 1066 Property SubType: Single Family Residence Levels: Three Or More Property Age: 42
-
Listing Price Information
Listing Price: $725000
-
Tax Information
Parcel Number: 8191-12-1648 Tax Lot: 1781 Tax Year: 2026 Annual Tax: $5712
-
Parking Information
Parking Total: 6 Garage Door Opener, Garage, Driveway, Inside Entrance, AttachedGarage Information
Has Garage: Yes Has Attached Garage: Yes Garage Space: 2Homeowners Association InformationHas Association: Yes HOA: $75.00
-
School Information
Elementary School: HENDERSONJunior High School: SAUNDERSSenior High School: FOREST PARK -
Utility Information
Electricity Available -
Location Information
Direction: From I66: Take exit 156B-A toward Dale City. Go for 1.0 mi. Turn right onto Dale Blvd (VA-784 W). Go for 0.9 mi. Turn left onto Benita Fitzgerald Dr. Go for 1.1 mi. Turn right onto Cardinal Dr. Go for 2.3 mi. Turn left onto Waterway Dr. Go for 0.2 mi. Turn right onto Holleyside Dr. Go for 0.1 mi. Turn left onto Shadow Oak Ct. From 195 S: Take left exit 161 toward Woodbridge onto US-1 S (Richmond Hwy). Go for 6.1 mi. Turn right onto Cardinal Dr. Go for 3.4 mi. Turn left onto Waterway Dr. Go for 0.2 mi. Turn right onto Holleyside Dr. Go for 0.1 mi. Turn left onto Shadow Oak Ct. Go for 338 ft. WaterSource: Public
How much is this property worth?
Curious about this home's true market value? Use our free Home Evaluation Tool to instantly get a personalized Comparative Market Analysis (CMA) report. Make smarter, data-driven decisions before you buy.

Nearby Home Value
| Address | Estimate | Bed | Bath | Sq. Ft | Lot Size |
|---|---|---|---|---|---|
| 3941 Solstice Lane, Dumfries, VA, 22025 | $700,000 | 4 | 3 | 3,600 | 0.15 Acre |
| 4029 Lunar Eclipse Drive, Dumfries, VA, 22025 | $624,900 | 3 | 3 | 2,525 | 0.15 Acre |
| 3744 Equinox Way, Dumfries, VA, 22025 | $725,000 | 3 | 4 | 4,319 | 0.18 Acre |
| 16469 Sparkling Brook L.., Dumfries, VA, 22025 | $675,000 | 3 | 3 | 3,683 | 0.20 Acre |
| 3770 China Grove Mews, Dumfries, VA, 22025 | $665,000 | 4 | 3 | 4,055 | 0.25 Acre |
| 16908 Four Seasons Drive, Dumfries, VA, 22025 | $599,900 | 3 | 2 | 2,367 | 0.17 Acre |
| 15809 Lazy Day Lane, Dumfries, VA, 22025 | $614,900 | 4 | 3 | 2,506 | 0.20 Acre |
| 3988 Great Harvest Court, Dumfries, VA, 22025 | $665,000 | 5 | 3 | 3,408 | 0.18 Acre |
| 3994 Melting Snow Place, Dumfries, VA, 22025 | $655,000 | 4 | 3 | 3,422 | 0.18 Acre |
| 16088 Deer Park Drive, Dumfries, VA, 22025 | $849,000 | 5 | 5 | 4,050 | 0.19 Acre |
Similar Homes To 4749 Shadow Oak Court
Nearby For Sale
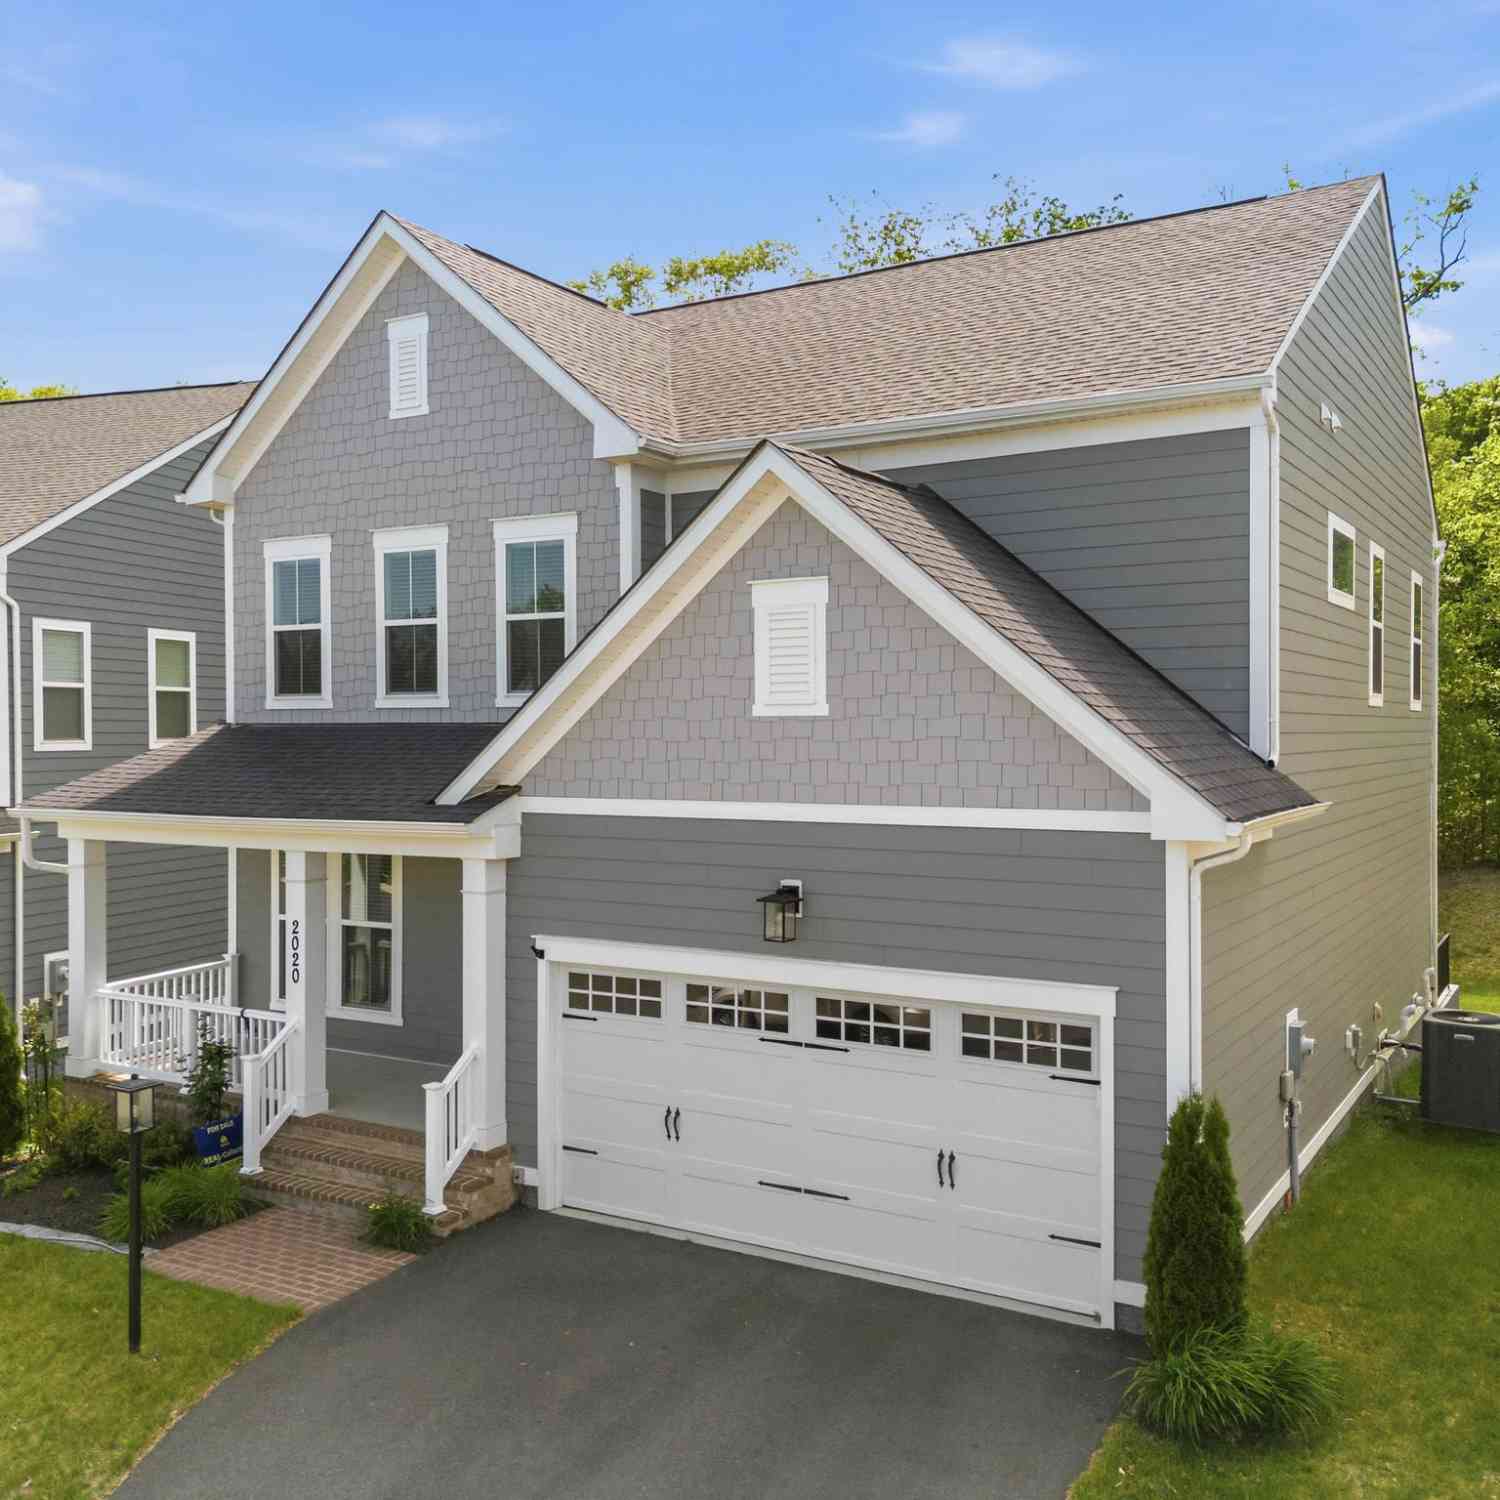
The data relating to real estate for sale on this website appears in part through the BRIGHT Internet Data Exchange program, a voluntary cooperative exchange of property listing data between licensed real estate brokerage firms in which ByOwner participates, and is provided by BRIGHT through a licensing agreement. The information provided by this website is for the personal, non-commercial use of consumers and may not be used for any purpose other than to identify prospective properties consumers may be interested in purchasing. Some properties which appear for sale on this website may no longer be available because they are under contract, have closed or are no longer being offered for sale. Information Deemed Reliable But Not Guaranteed. Copyright © 2026 Bright MLS. All rights reserved.
ByOwner last updated this listing 10/01/2026 @ 14:53
More Cities with for Sale by Owner Homes
- Dumfries Homes For Sale By Owner
- Delaplane Homes For Sale By Owner
- Marshall Homes For Sale By Owner
- Markham Homes For Sale By Owner
- Upperville Homes For Sale By Owner
- The Plains Homes For Sale By Owner
- Linden Homes For Sale By Owner
- Paris Homes For Sale By Owner
- Broad Run Homes For Sale By Owner
- Flint Hill Homes For Sale By Owner
- Middleburg Homes For Sale By Owner
- Amissville Homes For Sale By Owner
- Warrenton Homes For Sale By Owner
- White Post Homes For Sale By Owner
- Bluemont Homes For Sale By Owner
- Lake Frederick Homes For Sale By Owner
- Front Royal Homes For Sale By Owner
- Boyce Homes For Sale By Owner
- Gainesville Homes For Sale By Owner
- Haymarket Homes For Sale By Owner
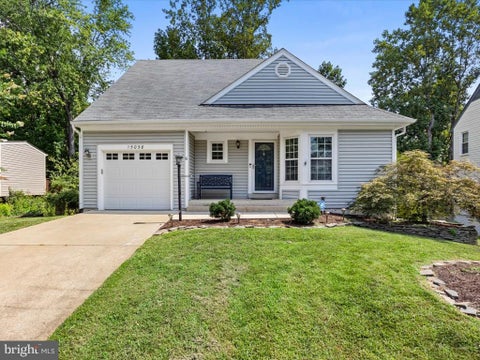
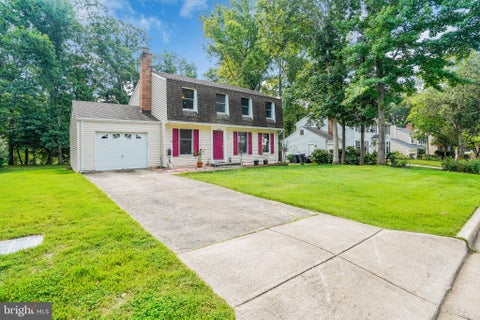
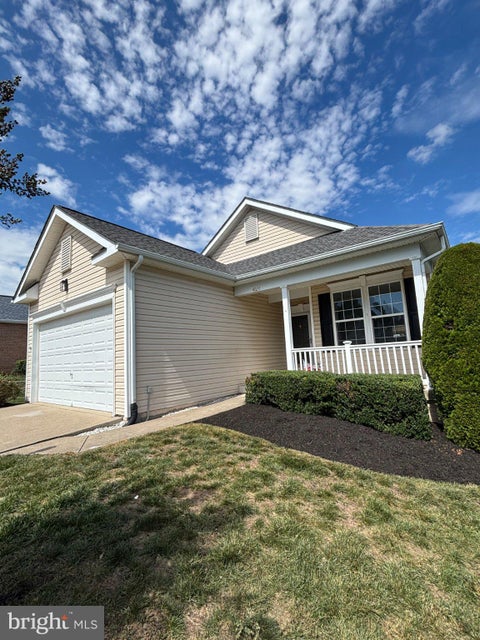
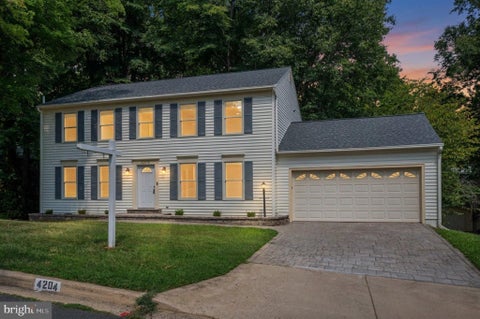
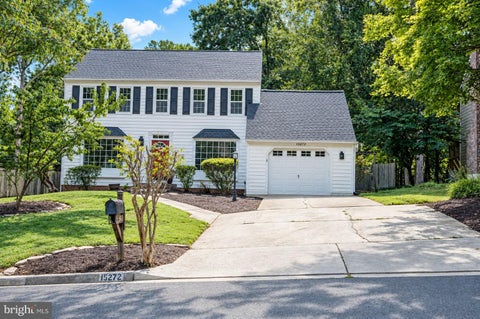
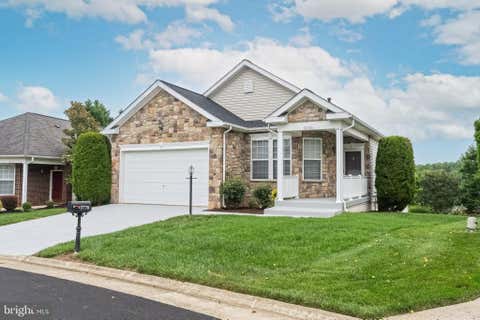
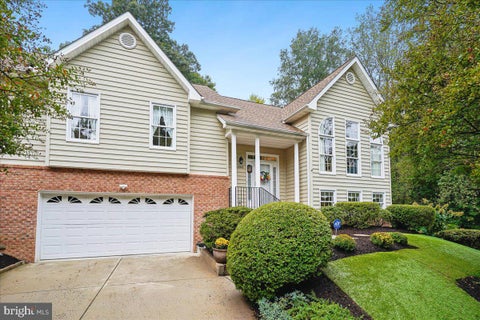
Homes around $725,000









Verify Your Email
Please enter the 6-digit verification code
sent to your email address.
Verify Your Phone Number
Please enter the 6-digit verification code
sent to your mobile phone.