
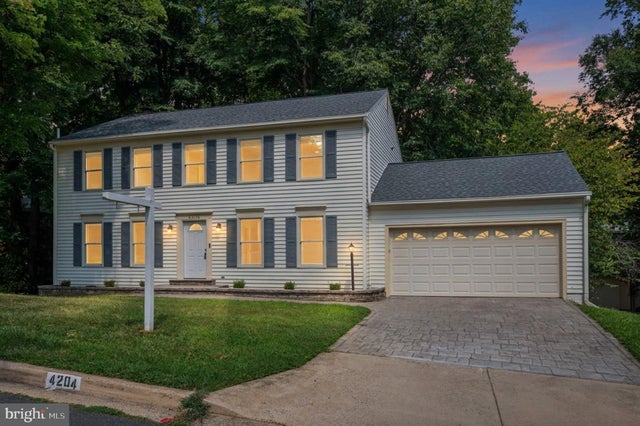
MLS: #VAPW2129656, Listed By: Margaret Czapiewski, EXP Realty, LLC, Source:Bright MLS
4204 Avon Drive
DUMFRIES, VA 22025

 5
5
Bed
 4
4
Bath
 2,766
2,766Sqft
 0.20
0.20Acre(Lot)
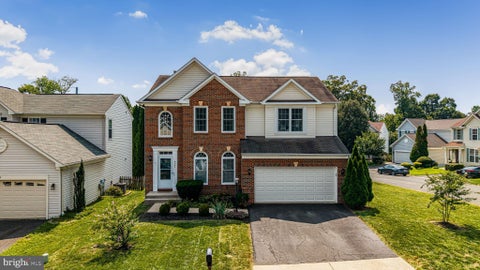
WOW! Turn-key in sought-after Montclair with classic curb appeal and high-level upgrades throughout! From the moment you step inside, you’ll notice the cohesive finishes, fresh designer-neutral paint, beautiful hardwood and updated flooring, and no carpet anywhere! Major improvements include a new roof and HVAC (2022), UV air purification system (2025), new 50-gallon water heater, remodeled luxury primary bath, updated lower level, new front door and basement window, and extensive 2026 improvements including kitchen tile, deck refinishing, refreshed landscaping, and more. The main level offers a welcoming layout with a front living room that doubles as a main level home office, formal dining room both with plantation shutters, refreshed powder room with quartz counters and new fixtures,

 Property Details
 Map
Map
 Map
Map
What's Nearby
Nearby Areas
 Features
-
Bedroom Information
Total beds: 5Bathroom Information
Total Baths: 4 Full Baths: 3 Half Baths: 1Room Information
Has Basement: Yes Basement: Walk-Out Access -
Flooring Information
Wood -
Interior Features
Bar, Pantry, Recessed Lighting, Walk-In Closet(s), Built-in Features, Open Floorplan, Soaking Tub Appliances: Electric Range, Electric Oven, Electric Water Heater, Washer, Dryer, Disposal, Dishwasher, Refrigerator, Ice Maker, Microwave Laundry Features: Laundry Room -
Heating & Cooling
Has Heating: Yes Heating: Electric, Wood Stove, Heat Pump Has Cooling: Yes Cooling: Central Air, Electric
-
Building Information
Year Built: 1988 Building Area Total: 2964 Construction Materials: Vinyl Siding Patio And Porch Features: Deck Pool Features: Community Private Pool: No Water front Features: Lake Association Fee Frequency: Monthly
-
Lot Information
Lot Size Acres: 0.2 Lot Size Source: Estimated Lot Size Square Feet: 8524Property Information
Subdivision: MONTCLAIR Source Property Type: Residential Postal Code Plus 4: 1613 Zoning Description: COUNTRY CLUB L 705 SEC 2 STAGE 2 Property SubType: Single Family Residence Levels: Three Or More Property Age: 38
-
Listing Price Information
Listing Price: $665000
-
Tax Information
Parcel Number: 8190-56-5083 Tax Lot: 705 Tax Year: 2026 Annual Tax: $5824
-
Parking Information
Parking Total: 4 Garage Door Opener, Garage, Driveway, AttachedGarage Information
Has Garage: Yes Has Attached Garage: Yes Garage Space: 2Homeowners Association InformationHas Association: Yes Included Fees: Snow Removal HOA: $75.00 Association Amenities: Dog Park, Golf Course, Tennis Court(s), Fitness Center, Picnic Area, Beach Access, Basketball Court, Trail(s), Boat Dock, Boating, Jogging Path, Recreation Facilities, Playground, Sport Court Community Features: Pool
-
School Information
Elementary School: PATTIEJunior High School: POTOMAC SHORESSenior High School: FOREST PARK -
Location Information
Direction: Avon Dr WaterSource: Public
How much is this property worth?
Curious about this home's true market value? Use our free Home Evaluation Tool to instantly get a personalized Comparative Market Analysis (CMA) report. Make smarter, data-driven decisions before you buy.

Nearby Home Value
| Address | Estimate | Bed | Bath | Sq. Ft | Lot Size |
|---|---|---|---|---|---|
| 3941 Solstice Lane, Dumfries, VA, 22025 | $700,000 | 4 | 3 | 3,600 | 0.15 Acre |
| 3770 China Grove Mews, Dumfries, VA, 22025 | $679,950 | 4 | 3 | 4,055 | 0.25 Acre |
| 15809 Lazy Day Lane, Dumfries, VA, 22025 | $614,900 | 4 | 3 | 2,506 | 0.20 Acre |
| 3988 Great Harvest Court, Dumfries, VA, 22025 | $665,000 | 5 | 3 | 3,408 | 0.18 Acre |
| 3994 Melting Snow Place, Dumfries, VA, 22025 | $669,900 | 4 | 3 | 3,422 | 0.18 Acre |
| 15922 Edgewood Drive, Dumfries, VA, 22025 | $599,999 | 5 | 3 | 2,590 | 0.22 Acre |
| 17724 Batestown Road, Dumfries, VA, 22025 | $380,000 | 3 | 2 | 2,832 | 0.86 Acre |
| 16210 Sheffield Drive, Dumfries, VA, 22025 | $539,900 | 4 | 3 | 2,360 | 0.25 Acre |
| 16645 Caxton Place, Dumfries, VA, 22025 | $695,000 | 5 | 4 | 3,805 | 0.29 Acre |
| 4325 Jonathan Court, Dumfries, VA, 22025 | $450,000 | 2 | 4 | 1,830 | 0.03 Acre |
Similar Homes To 4204 Avon Drive
Nearby For Sale
The data relating to real estate for sale on this website appears in part through the BRIGHT Internet Data Exchange program, a voluntary cooperative exchange of property listing data between licensed real estate brokerage firms in which ByOwner participates, and is provided by BRIGHT through a licensing agreement. The information provided by this website is for the personal, non-commercial use of consumers and may not be used for any purpose other than to identify prospective properties consumers may be interested in purchasing. Some properties which appear for sale on this website may no longer be available because they are under contract, have closed or are no longer being offered for sale. Information Deemed Reliable But Not Guaranteed. Copyright © 2026 Bright MLS. All rights reserved.
ByOwner last updated this listing 09/05/2026 @ 05:17
More Cities with for Sale by Owner Homes
- Dumfries Homes For Sale By Owner
- Delaplane Homes For Sale By Owner
- Marshall Homes For Sale By Owner
- Markham Homes For Sale By Owner
- Hume Homes For Sale By Owner
- Upperville Homes For Sale By Owner
- The Plains Homes For Sale By Owner
- Linden Homes For Sale By Owner
- Broad Run Homes For Sale By Owner
- Middleburg Homes For Sale By Owner
- Amissville Homes For Sale By Owner
- Warrenton Homes For Sale By Owner
- White Post Homes For Sale By Owner
- Bluemont Homes For Sale By Owner
- Lake Frederick Homes For Sale By Owner
- Front Royal Homes For Sale By Owner
- Boyce Homes For Sale By Owner
- Gainesville Homes For Sale By Owner
- Haymarket Homes For Sale By Owner
- Washington Homes For Sale By Owner
Homes around $665,000










Verify Your Email
Please enter the 6-digit verification code
sent to your email address.
Verify Your Phone Number
Please enter the 6-digit verification code
sent to your mobile phone.