

3819 Clearbrooke Way
Duluth, GA 30097

 7
7
Bed
 4
4
Bath
 0.25
0.25Acre(Lot)
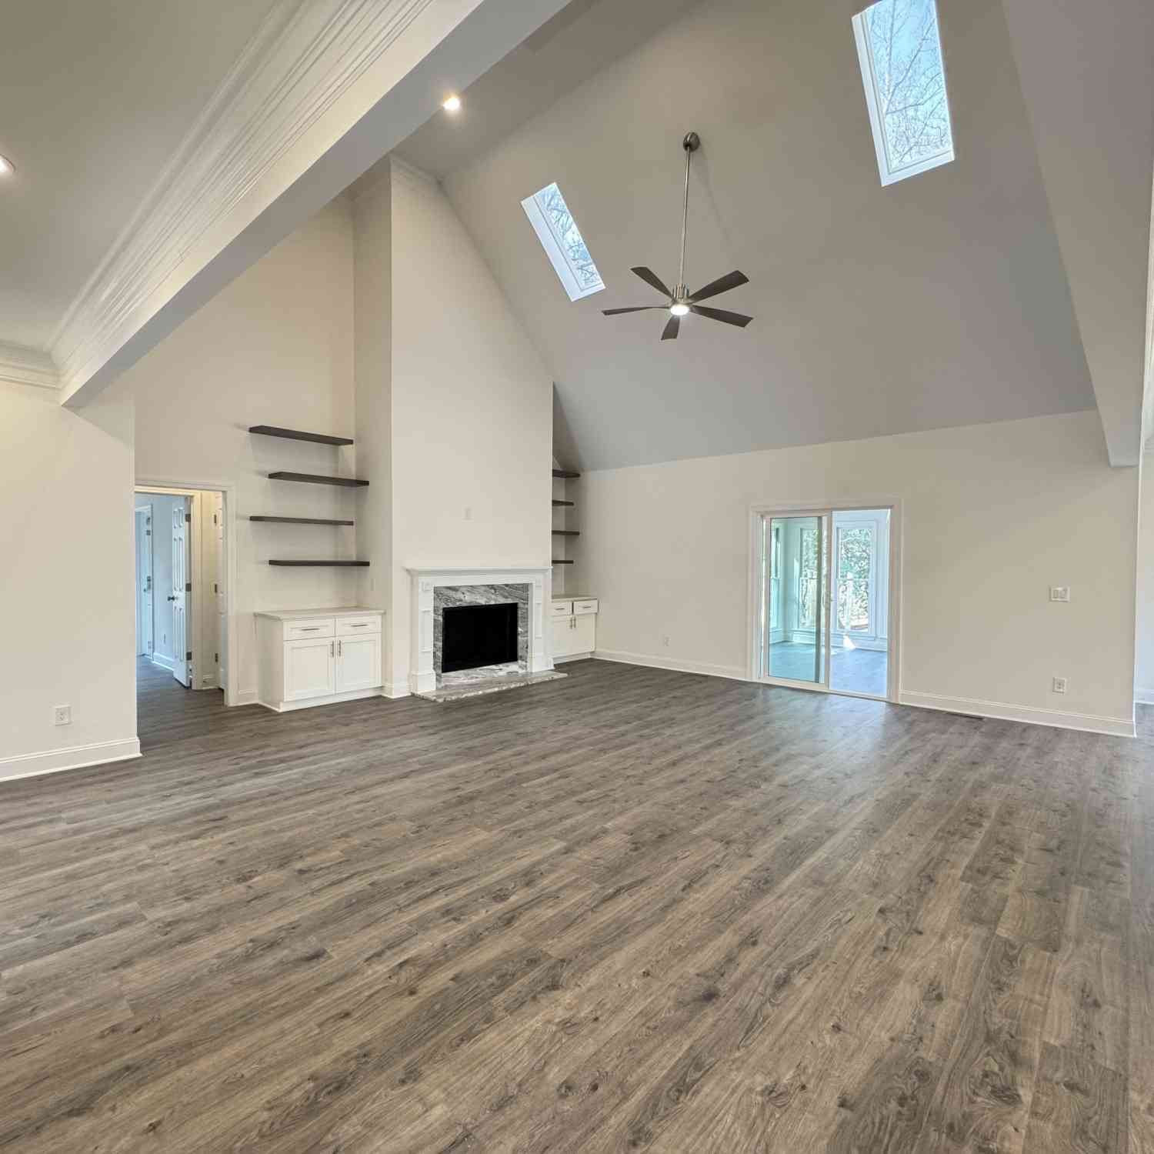
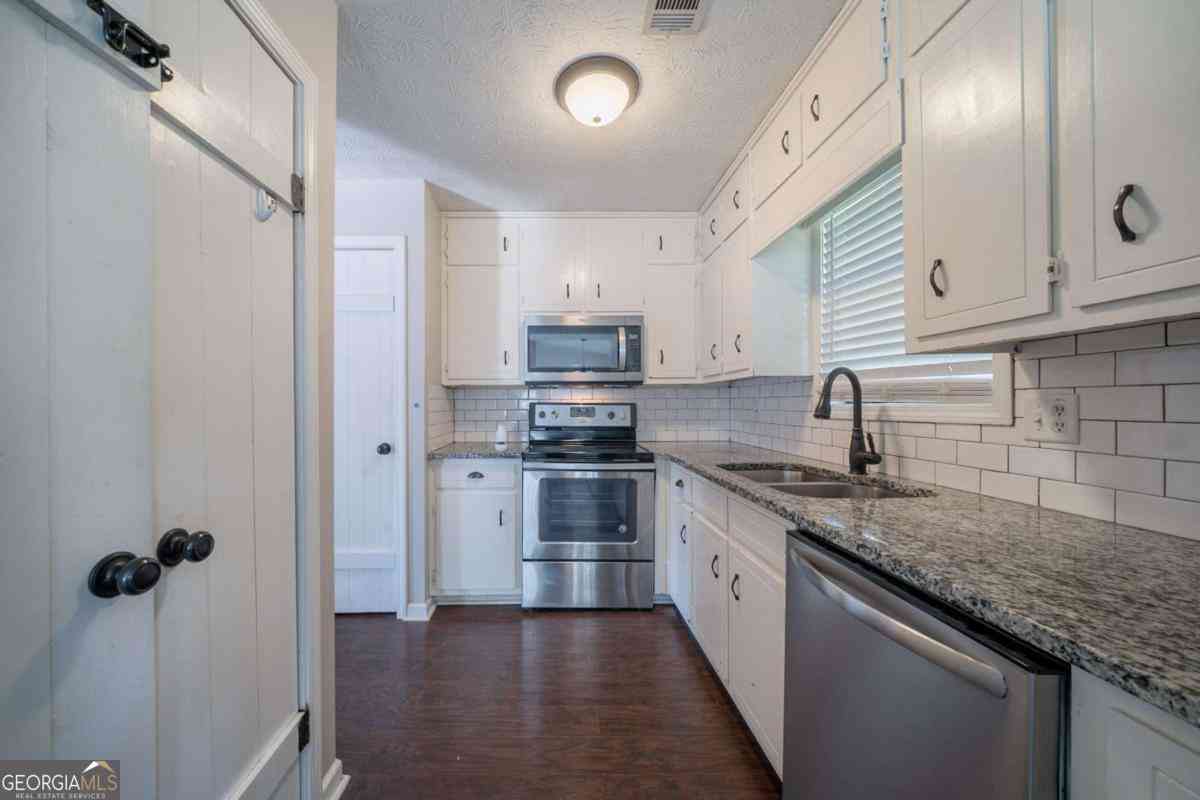
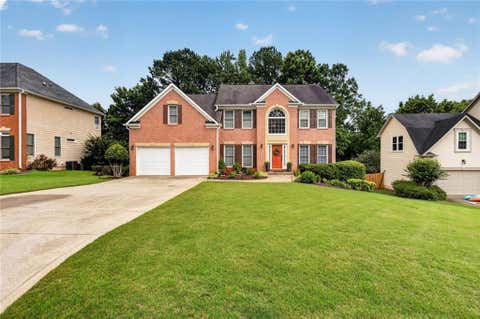
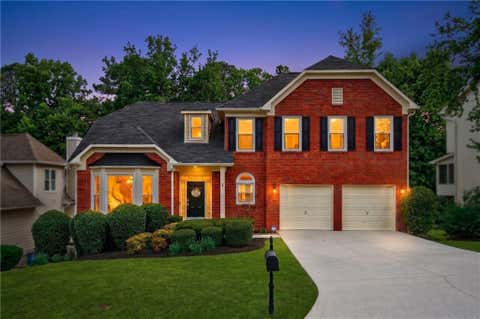
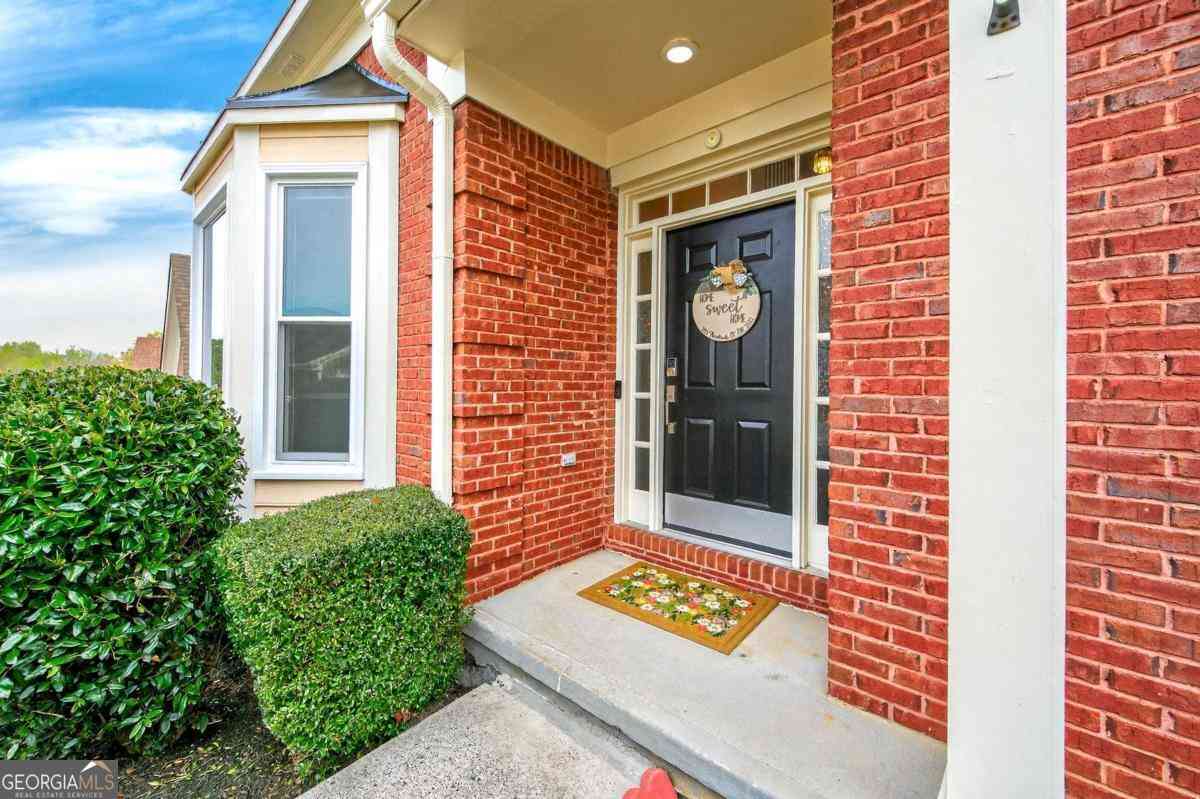
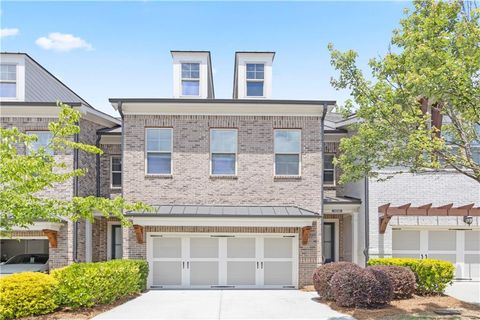
Why settle for ordinary when your turn-key dream home is ready right now? Luxury meets lifestyle at 3819 Clearbrooke Way. Nestled on a beautifully level lot with a flat driveway and a fully fenced backyard, this impressive 7 Bedroom with 4 Bathroom brick-front estate flawlessly bridges the gap between timeless design and sleek modern functionality in Duluth's highly sought-after Riverbrooke community. At its heart lies a light-filled main level anchored by an inviting two-story foyer and glowing hardwood floors. The gourmet kitchen-boasting brand-new custom cabinetry, rich granite countertops, and premium stainless steel appliances-flows effortlessly into an oversized family room, creating the perfect backdrop for dynamic hosting or quiet evenings in. Ideal for multi-generational living, t

 Property Details
 Map
Map
 Map
Map
What's Nearby
Nearby Areas
 Features
-
Bedroom Information
Total Bedrooms: 7 Bedrooms On Upper Level: 5 Bedrooms On Lower Level: 1 Main Bedrooms: 1 Room Type: Laundry,Other Window Features: Bay Window(s),Double Pane WindowsBathroom Information
Total Baths: 4 Full Baths: 4 Half Baths: 0 Full Baths Main: 1 Baths Full Lower: 1 Baths Full Upper: 2Water/Sewer
Water Source: Public Water BodyName: NONE Sewer: Public Sewer -
Kitchen Information
Kitchen: Pantry Dining Room: Open ConceptInterior Features
Double Vanity,High Ceilings,Walk-In Closet(s) Flooring: HardwoodAppliances
Dishwasher,Dryer,Gas Water Heater,Microwave,RefrigeratorUtilities
Underground Utilities -
Cooling Features
Central AirHeating Source
Forced Air,Natural GasFireplace
Number of Fireplaces: 1 Fireplace Features: Family Room
-
Building Information
Built Year: 1997 Roof Type: Composition Basement: Bath Finished,Daylight,Finished,Full Common Walls: No Common Walls Levels: Three Or More Property Age: 29 -
Laundry Features
Upper LevelFencing
Back Yard,Fenced,PrivacyConstruction Materials
ConcreteProperty Condition
Resale
-
Lot Information
Lot Size (Acr): 0.25 Lot Size Source: Public Records Lot Features: Level -
Property Information
Property Type: Residential Property Sub Type: Single Family Residence Structure Type: House Subdivision: Riverbrooke City: Duluth State: GA Directions: From I85N: Take Sugarloaf Pkwy Exit and Turn Right onto Sugarloaf Pkwy. Continue for several miles. At Peachtree Industrial Blvd, Turn Left. Continue through one intersection and turn left into Riverbrooke. At the stop sign, turn right onto Longlake Dr. Turn left onto Highbrooke Trl. At the 4-way st Property Status: New
-
Listing Price Information
Original List Price: $540,000
-
Tax Information
Annual Tax: $8487 Tax Year: 2025 -
Home Warranty
Home Warranty Paid: No
-
Parking Information
Parking: 2 Parking Features: Garage -
Homeowners Association Information
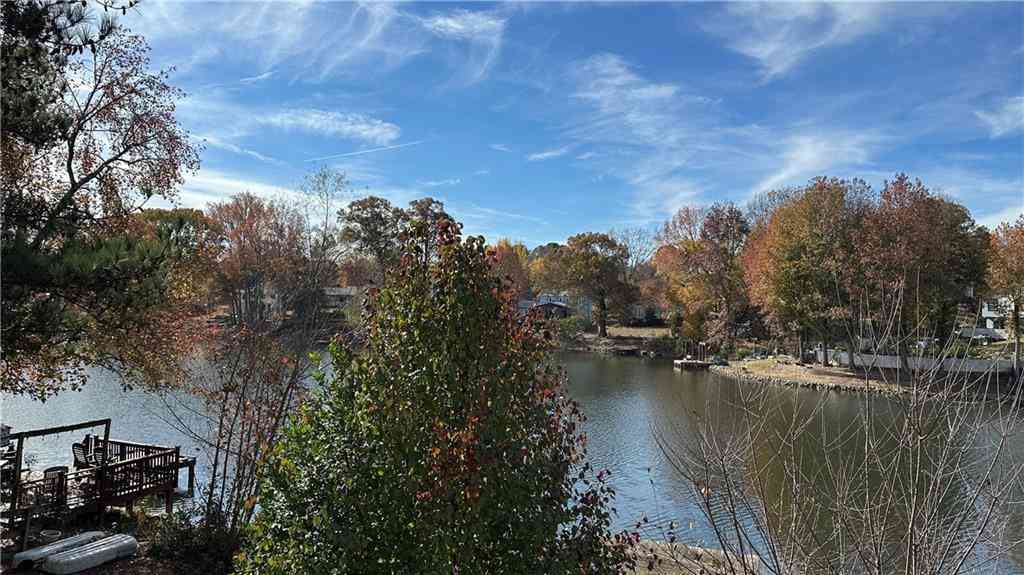
Association: Yes Annual Association Fee: 650 Calculated Total Monthly Association Fees: 650 Association Fee Includes: Management Fee,Reserve Fund,Swimming,Tennis Community Features: Clubhouse,Lake,Walk To Schools,Walk To Shopping
-
School Information
Elementary School: Chattahoochee High School: Duluth High School Bus: Yes Middle School: Coleman Middle School Bus: Yes Source Neighborhood: Riverbrooke
How much is this property worth?
Curious about this home's true market value? Use our free Home Evaluation Tool to instantly get a personalized Comparative Market Analysis (CMA) report. Make smarter, data-driven decisions before you buy.

Nearby Home Value
| Address | Estimate | Bed | Bath | Sq. Ft | Lot Size |
|---|---|---|---|---|---|
| 1747 Forest Chase Lane, Duluth, GA, 30097 | $599,000 | 3 | 3 | -- | 0.25 Acre |
| 1750 Nours Landing Way NW, Duluth, GA, 30097 | $829,000 | 5 | 5 | 4,205 | 0.28 Acre |
| 2199 Landing Walk Drive, Duluth, GA, 30097 | $314,000 | 4 | 4 | -- | 0.03 Acre |
| 3011 Prestwyck Haven Dr.., Duluth, GA, 30097 | $1,060,000 | 5 | 4 | 5,968 | 0.36 Acre |
| 3011 Prestwyck Haven Dr.., Duluth, GA, 30097 | $1,060,000 | 5 | 5 | 5,968 | 0.36 Acre |
| 1755 Briergate Drive, Duluth, GA, 30097 | $1,075,000 | 5 | 5 | 6,565 | 0.52 Acre |
| 2728 Bonar Hall Path, Duluth, GA, 30097 | $1,899,000 | 5 | 5 | 8,448 | 0.53 Acre |
| 2957 Darlington Run Run, Duluth, GA, 30097 | $4,250,000 | 6 | 7 | 16,470 | 1.42 Acres |
| 2728 Bonar Hall Path, Duluth, GA, 30097 | $1,899,000 | 5 | 7 | 8,448 | 0.53 Acre |
| 2957 Darlington Run Run, Duluth, GA, 30097 | $4,250,000 | 6 | 9 | 16,470 | 1.42 Acres |
Similar Homes To 3819 Clearbrooke Way
Nearby For Sale




The data relating to real estate for sale on this web site comes in part from the Broker Reciprocity Program of Georgia MLS. Real estate listings held by brokerage firms other than Byowner are marked with the Broker Reciprocity logo and detailed information about them includes the name of the listing brokers. Information deemed reliable but not guaranteed. Copyright 2026 Georgia MLS. All rights reserved.
ByOwner last updated this listing 09/08/2026 @ 08:37
More Cities with for Sale by Owner Homes
- Duluth Homes For Sale By Owner
- Berkeley Lake Homes For Sale By Owner
- Peachtree Corners Homes For Sale By Owner
- Lawrenceville Homes For Sale By Owner
- Johns Creek Homes For Sale By Owner
- Suwanee Homes For Sale By Owner
- Lilburn Homes For Sale By Owner
- Sugar Hill Homes For Sale By Owner
- Tucker Homes For Sale By Owner
- Doraville Homes For Sale By Owner
- Chamblee Homes For Sale By Owner
- Dunwoody Homes For Sale By Owner
- Grayson Homes For Sale By Owner
- Smoke Rise Homes For Sale By Owner
- Buford Homes For Sale By Owner
- Clarkston Homes For Sale By Owner
- Alpharetta Homes For Sale By Owner
- Pine Lake Homes For Sale By Owner
- Stone Mountain Homes For Sale By Owner
- Snellville Homes For Sale By Owner
Homes around $540,000









Verify Your Email
Please enter the 6-digit verification code
sent to your email address.
Verify Your Phone Number
Please enter the 6-digit verification code
sent to your mobile phone.