

4195 Longlake Drive
Duluth, GA 30097

 4
4
Bed
 3
3
Bath
 3,127
3,127Sqft
 0.30
0.30Acre(Lot)
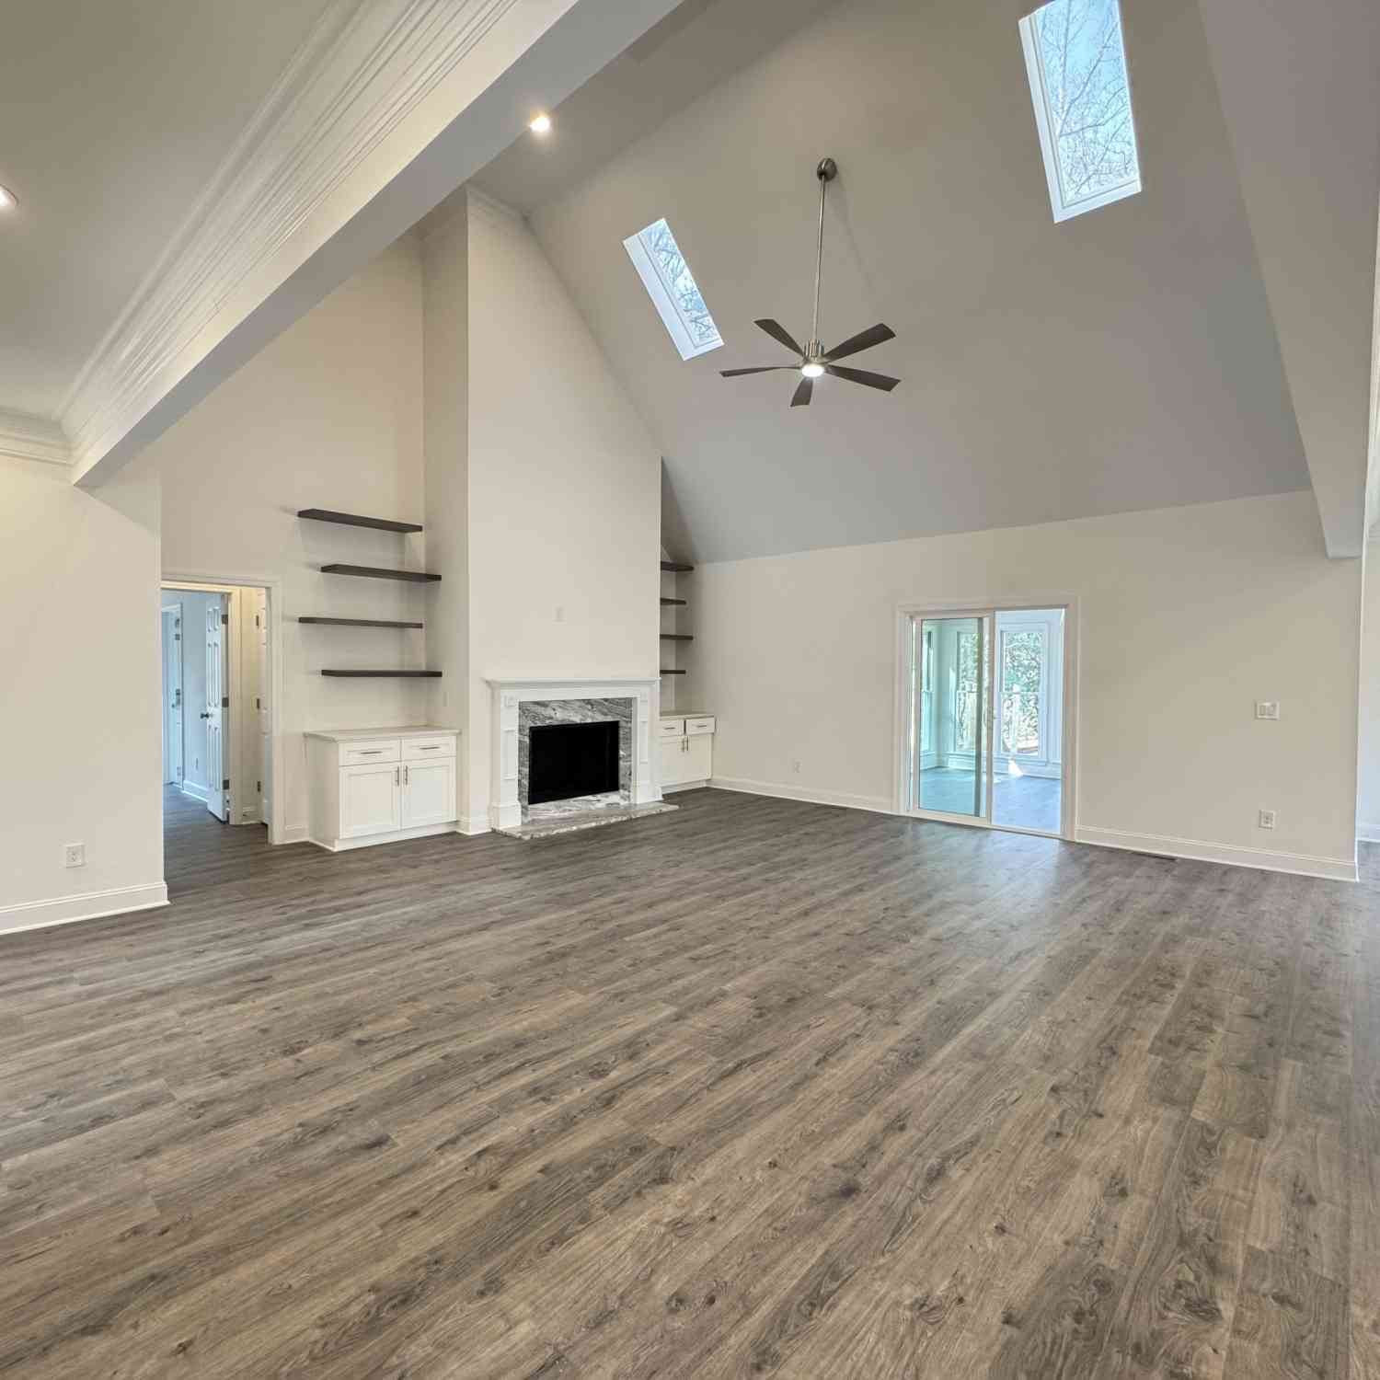
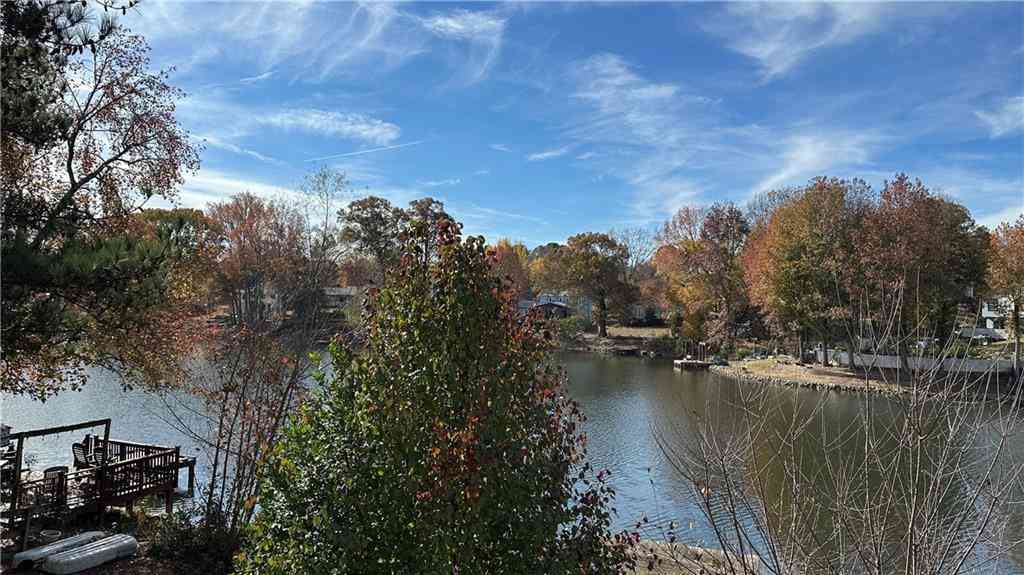
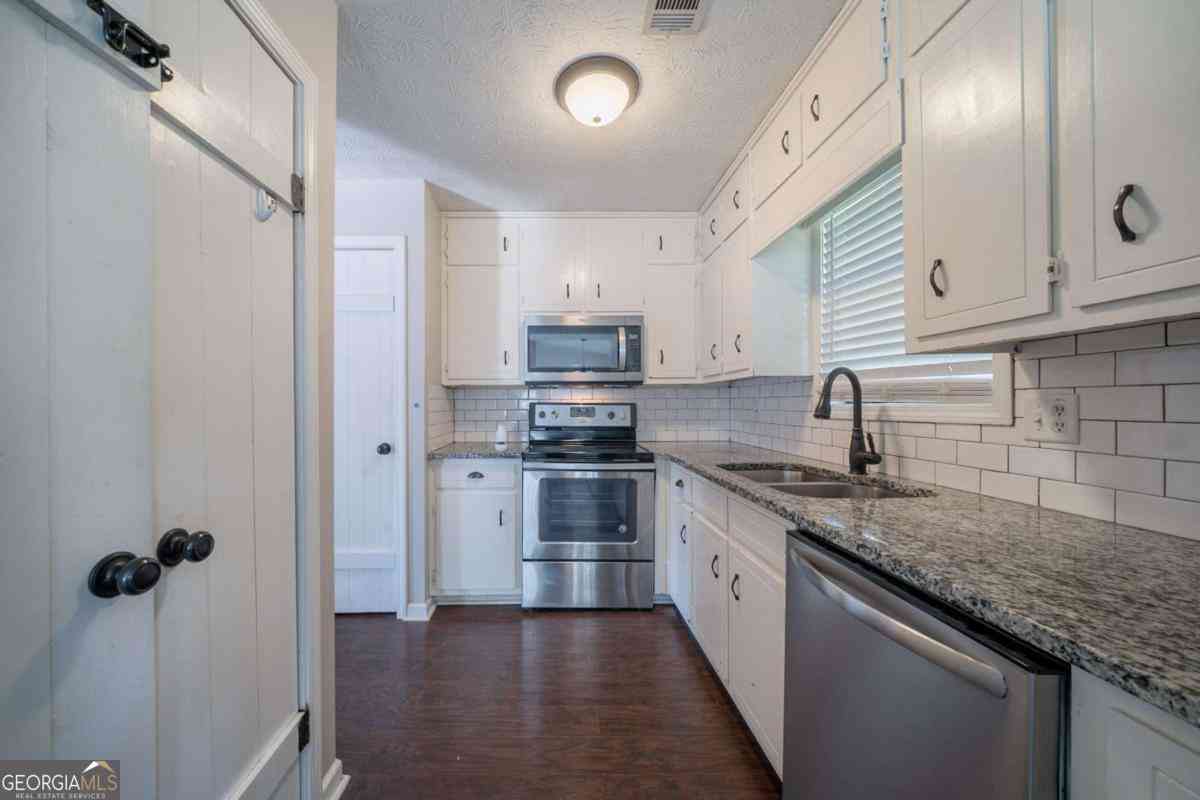
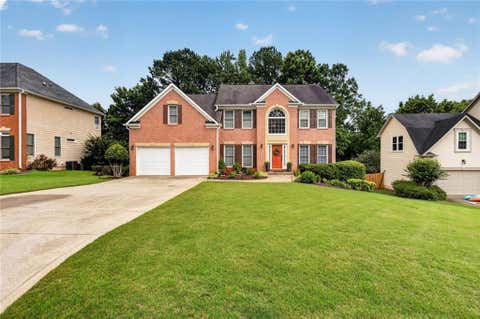
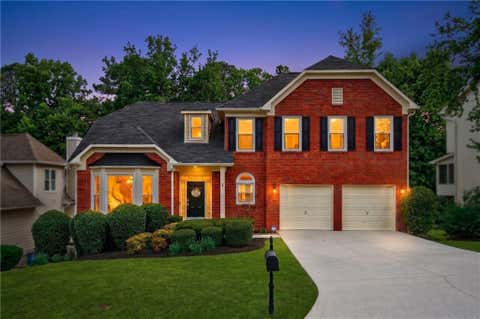
The location you've been looking for, with the updates you've been hoping to find! This impeccably updated home is located just minutes from the heart of Duluth. Positioned on a quiet cul-de-sac lot, the home offers striking curb appeal with a manicured front lawn and the elegant facade of a side-entry garage. An established, fruit-bearing lime tree adds a charming touch to the landscape. Inside, the soaring, light-drenched foyer greets you with an open stairway accented by designer lighting and new, luxury vinyl plank floors that extend throughout most of the main level. Just beyond, the open kitchen features freshly painted white cabinets, new quartz countertops, and an upgraded deep basin sink looking out onto the sunny breakfast area. Sweeping vaulted ceilings and a wood-burning ma

 Property Details
 Map
Map
 Map
Map
What's Nearby
Nearby Areas
 Features
-
Bedroom Information
Total Bedrooms: 4 Bedrooms On Upper Level: 4 Bedrooms On Lower Level: 0 Main Bedrooms: 0 Room Type: Family Room,Foyer,Laundry Window Features: Bay Window(s),Double Pane WindowsBathroom Information
Total Baths: 3 Full Baths: 3 Half Baths: 1 Full Baths Main: 0 Baths Full Lower: 0 Baths Full Upper: 3Water/Sewer
Water Source: Public Sewer: Public Sewer -
Kitchen Information
Kitchen: Breakfast Area,Kitchen Island,Solid Surface Counters,Walk-in Pantry Dining Room: Dining Rm/Living Rm ComboInterior Features
High Ceilings,Pulldown Attic Stairs,Split Bedroom Plan,Two Story Foyer Flooring: Carpet,Tile,VinylAppliances
Dishwasher,Disposal,Gas Water Heater,Microwave,Oven/Range (Combo)Utilities
Cable Available,Electricity Available,Natural Gas Available,Sewer Available,Water Available -
Cooling Features
Ceiling Fan(s),Central Air,ElectricHeating Source
Natural GasFireplace
Number of Fireplaces: 1 Fireplace Features: Family Room,Gas Starter
-
Building Information
Built Year: 1997 Roof Type: Composition Basement: Daylight,Exterior Entry,Full,Interior Entry,Unfinished Common Walls: No Common Walls Levels: Three Or More Property Age: 29 -
Security Features
Smoke Detector(s) -
Laundry Features
In HallPatio And Porch
Deck,PatioConstruction Materials
OtherProperty Condition
Resale
-
Lot Information
Lot Size (Acr): 0.3 Lot Size Source: Public Records Lot Features: Cul-De-Sac,Private -
Property Information
Property Type: Residential Property Sub Type: Single Family Residence Structure Type: House Subdivision: Plantation of Riverbrooke City: Duluth State: GA Directions: Use GPS. Riverbrooke Subdivision Property Status: Active Under Contract
-
Listing Price Information
Original List Price: $535,000
-
Tax Information
Annual Tax: $9519.16 Tax Year: 25 -
Home Warranty
Home Warranty Paid: No
-
Parking Information
Parking: 2 Parking Features: Garage,Garage Door Opener -
Homeowners Association Information
Association: Yes Annual Association Fee: 650 Calculated Total Monthly Association Fees: 650 Association Fee Includes: Maintenance Grounds,Swimming,Tennis Community Features: Clubhouse,Lake,Playground,Pool,Swim Team,Tennis Court(s)
-
School Information
Elementary School: Chattahoochee High School: Duluth Middle School: Coleman Source Neighborhood: Plantation of Riverbrooke
How much is this property worth?
Curious about this home's true market value? Use our free Home Evaluation Tool to instantly get a personalized Comparative Market Analysis (CMA) report. Make smarter, data-driven decisions before you buy.

Nearby Home Value
| Address | Estimate | Bed | Bath | Sq. Ft | Lot Size |
|---|---|---|---|---|---|
| 1747 Forest Chase Lane, Duluth, GA, 30097 | $599,000 | 3 | 3 | -- | 0.25 Acre |
| 1750 Nours Landing Way NW, Duluth, GA, 30097 | $829,000 | 5 | 5 | 4,205 | 0.28 Acre |
| 2199 Landing Walk Drive, Duluth, GA, 30097 | $314,000 | 4 | 4 | -- | 0.03 Acre |
| 3011 Prestwyck Haven Dr.., Duluth, GA, 30097 | $1,060,000 | 5 | 4 | 5,968 | 0.36 Acre |
| 3011 Prestwyck Haven Dr.., Duluth, GA, 30097 | $1,060,000 | 5 | 5 | 5,968 | 0.36 Acre |
| 1755 Briergate Drive, Duluth, GA, 30097 | $1,075,000 | 5 | 5 | 6,565 | 0.52 Acre |
| 2728 Bonar Hall Path, Duluth, GA, 30097 | $1,899,000 | 5 | 5 | 8,448 | 0.53 Acre |
| 2957 Darlington Run Run, Duluth, GA, 30097 | $4,250,000 | 6 | 7 | 16,470 | 1.42 Acres |
| 2728 Bonar Hall Path, Duluth, GA, 30097 | $1,899,000 | 5 | 7 | 8,448 | 0.53 Acre |
| 2957 Darlington Run Run, Duluth, GA, 30097 | $4,250,000 | 6 | 9 | 16,470 | 1.42 Acres |
Similar Homes To 4195 Longlake Drive
Nearby For Sale



The data relating to real estate for sale on this web site comes in part from the Broker Reciprocity Program of Georgia MLS. Real estate listings held by brokerage firms other than Byowner are marked with the Broker Reciprocity logo and detailed information about them includes the name of the listing brokers. Information deemed reliable but not guaranteed. Copyright 2026 Georgia MLS. All rights reserved.
ByOwner last updated this listing 09/07/2026 @ 21:21
More Cities with for Sale by Owner Homes
- Duluth Homes For Sale By Owner
- Berkeley Lake Homes For Sale By Owner
- Peachtree Corners Homes For Sale By Owner
- Lawrenceville Homes For Sale By Owner
- Johns Creek Homes For Sale By Owner
- Suwanee Homes For Sale By Owner
- Lilburn Homes For Sale By Owner
- Sugar Hill Homes For Sale By Owner
- Tucker Homes For Sale By Owner
- Doraville Homes For Sale By Owner
- Chamblee Homes For Sale By Owner
- Dunwoody Homes For Sale By Owner
- Grayson Homes For Sale By Owner
- Smoke Rise Homes For Sale By Owner
- Buford Homes For Sale By Owner
- Clarkston Homes For Sale By Owner
- Alpharetta Homes For Sale By Owner
- Pine Lake Homes For Sale By Owner
- Stone Mountain Homes For Sale By Owner
- Snellville Homes For Sale By Owner
Homes around $535,000










Verify Your Email
Please enter the 6-digit verification code
sent to your email address.
Verify Your Phone Number
Please enter the 6-digit verification code
sent to your mobile phone.