

2812 Girard Lane
Duluth, GA 30097

 5
5
Bed
 4
4
Bath
 3,501
3,501Sqft
 0.13
0.13Acre(Lot)
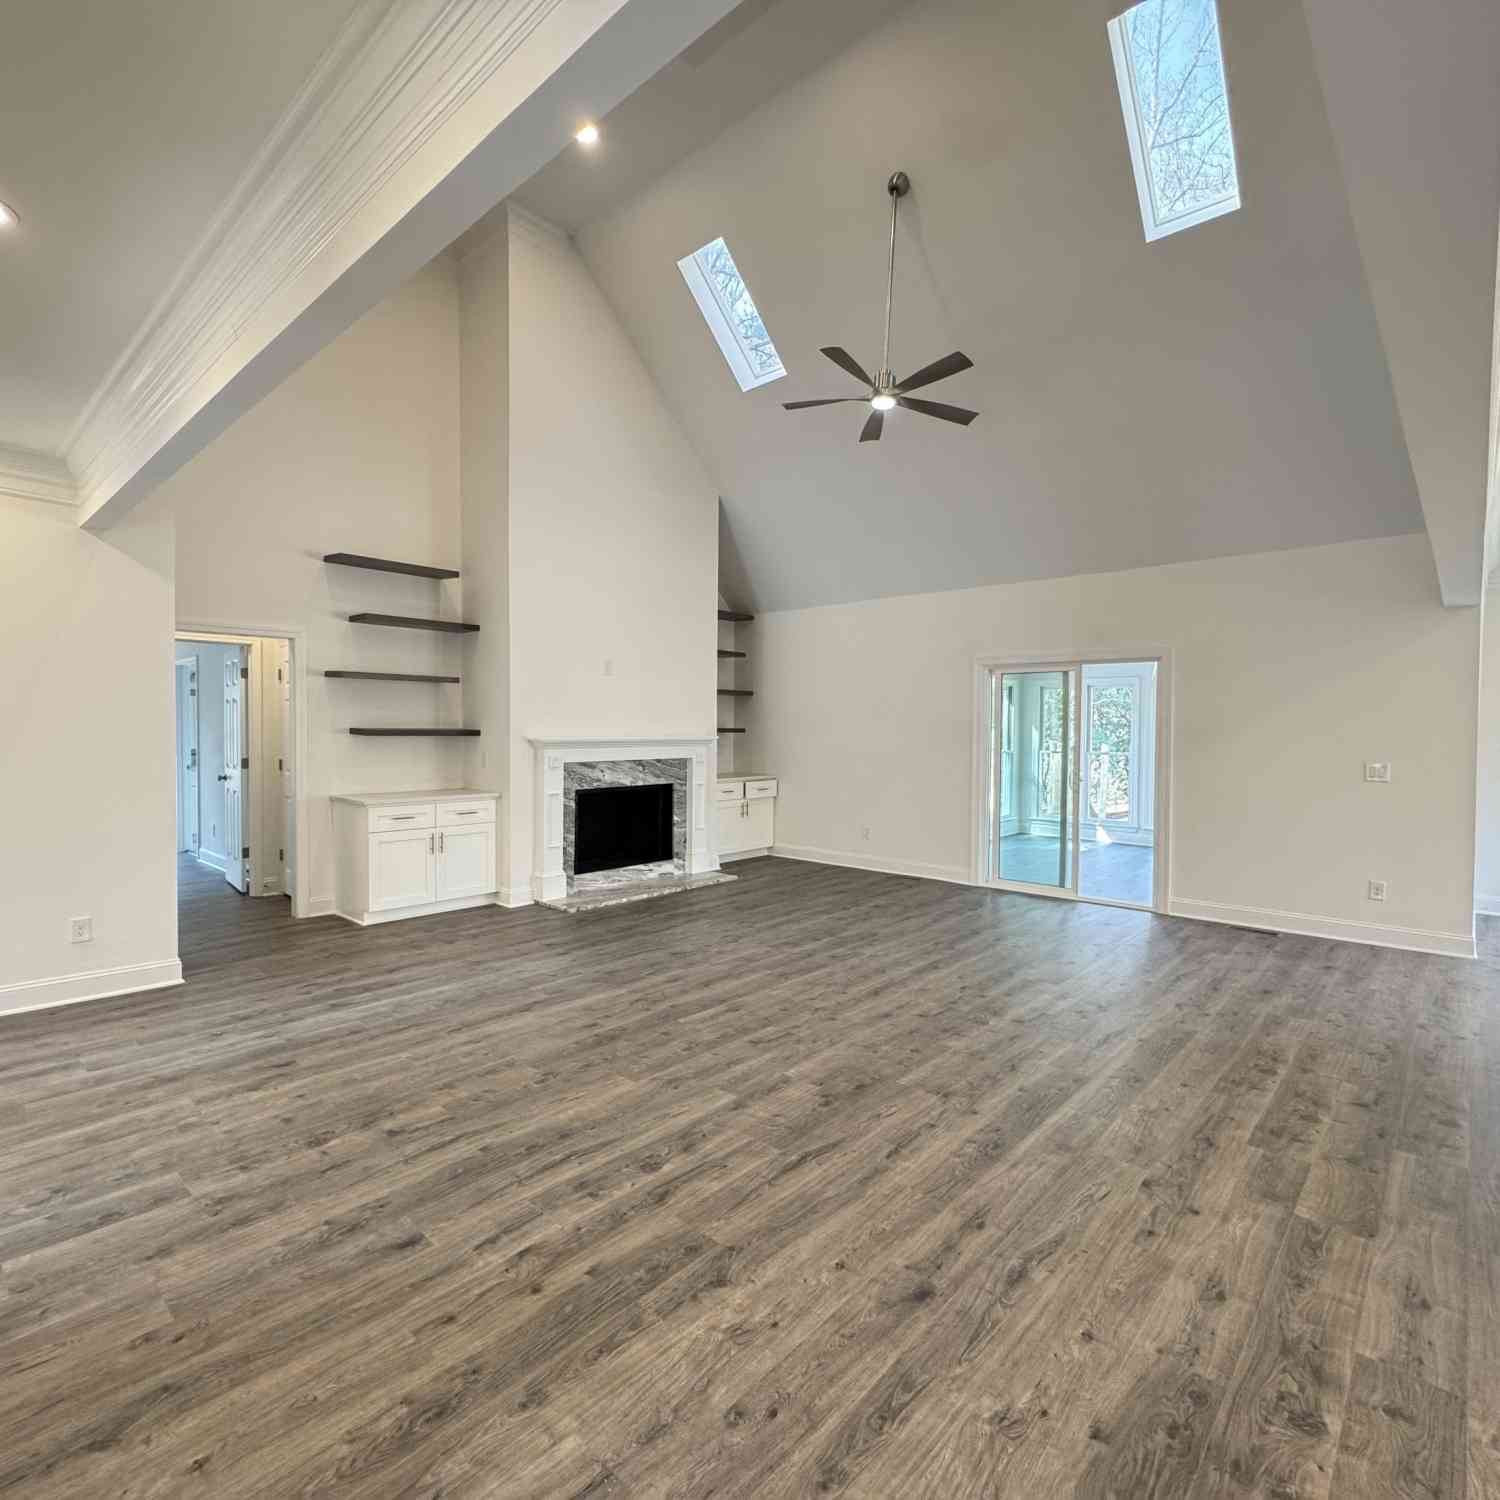
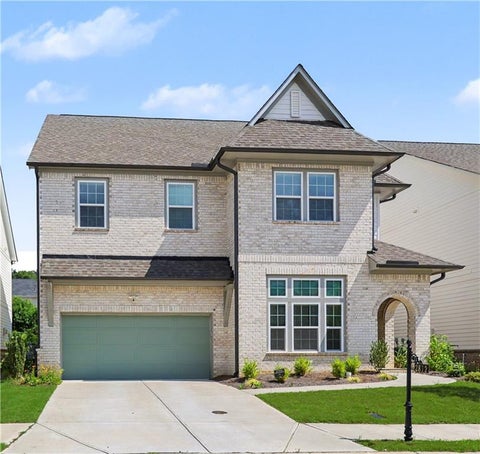
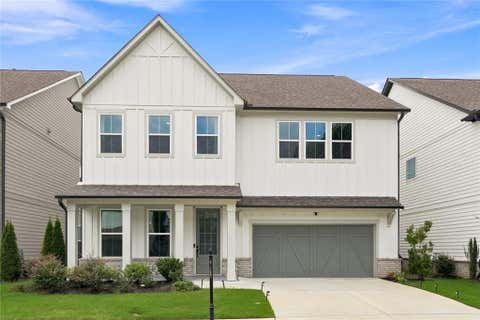
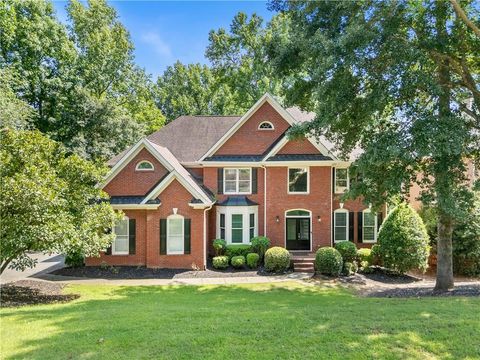
LIKE NEW CONSTRUCTION IN DULUTH *5 BED / 4 BATH HOME LOADED WITH UPGRADES *WOOD FLOORS THROUGHOUT LIVING AREAS *MAIN LEVEL GUEST BEDROOM AND FULL BATHROOM *GOURMET KITCHEN WITH WATERFALL BREAKFAST BAR ISLAND, TON OF CABINET AND COUNTER SPACE AND BREAKFAST AREA *SEPARATE DINING AREA OFF FOYER *FULL HOUSE WATER SOFTENER AND WATER PURIFICATION SYSTEMS *OVERSIZED UPPER LEVEL PRIMARY SUITE WITH LUXURY ENSUITE WITH HIS/HERS VANITIES, FULLY TILED WALK-IN SHOWER AND SOAKING TUB *GENEROUSLY SIZED SECONDARY BEDROOMS INCLUDING A GUEST ENSUITE BEDROOM *2 CAR GARAGE WITH 50-AMP EV CAR CHARGING PLUG AND INDUSTRIAL GRADE EPOXY FLOORING *SECURITY FEATURES: RING SECURITY SYSTEM, FIRE PROTECTION SMART SENSOR AND SMART SENSOR FOR WATER LEAKAGE *SWIM AND TENNIS NEIGHBORHOOD WITH CLUBHOUSE *GREAT LOCATION
 Property Details
 Map
Map
 Map
Map
What's Nearby
Nearby Areas
 Features
-
Bedroom Information
Total Bedrooms: 5 Bedrooms On Upper Level: 4 Bedrooms On Lower Level: 0 Main Bedrooms: 1 Room Type: Family Room,Foyer,Laundry Window Features: Double Pane WindowsBathroom Information
Total Baths: 4 Full Baths: 4 Half Baths: 0 Full Baths Main: 1 Baths Full Lower: 0 Baths Full Upper: 3Water/Sewer
Water Source: Public Water BodyName: NONE Green Water Conservation: Low-Flow Fixtures Sewer: Public Sewer -
Kitchen Information
Kitchen: Breakfast Area,Breakfast Bar,Breakfast Room,Kitchen Island Dining Room: Dining Rm/Living Rm ComboInterior Features
High Ceilings,Roommate Plan,Separate Shower,Soaking Tub,Tile Bath,Tray Ceiling(s),Walk-In Closet(s) Flooring: Carpet,Hardwood,TileAppliances
Cooktop,Dishwasher,Microwave,Oven (Wall),Stainless Steel Appliance(s)Utilities
Cable Available,Electricity Available,High Speed Internet,Natural Gas Available,Phone Available,Sewer Available,Sewer Connected,Underground Utilities,Water Available -
Cooling Features
Ceiling Fan(s),Central AirEnergy
Electric: 220 VoltsHeating Source
CentralFireplace
Number of Fireplaces: 1 Fireplace Features: Family Room
-
Building Information
Built Year: 2023 Roof Type: Composition Basement: None Common Walls: No Common Walls Levels: Two Property Age: 3 -
Foundation
BlockSecurity Features
Security System,Smoke Detector(s) -
Laundry Features
Upper LevelPatio And Porch
PatioConstruction Materials
BrickProperty Condition
Resale
-
Lot Information
Lot Size (Acr): 0.13 Lot Size Source: Public Records Lot Features: Level,Private -
Property Information
Property Type: Residential Property Sub Type: Single Family Residence Structure Type: House Subdivision: Encore City: Duluth State: GA Directions: GPS Friendly Property Status: Active
-
Listing Price Information
Original List Price: $815,000
-
Tax Information
Annual Tax: $11550 Tax Year: 2025 -
Home Warranty
Home Warranty Paid: No
-
Virtual Tour
Parking Information
Parking: 2 Parking Features: Attached,Electric Vehicle Charging Station(s),Garage,Garage Door Opener,Off Street -
Homeowners Association Information
Association: Yes Annual Association Fee: 1850 Calculated Total Monthly Association Fees: 1850 Association Fee Includes: Swimming,Tennis Community Features: Clubhouse,Pool,Sidewalks,Street Lights,Walk To Schools,Walk To Shopping
-
School Information
Elementary School: Chattahoochee High School: Duluth High School Bus: Yes Middle School: Coleman Middle School Bus: Yes Source Neighborhood: Encore
How much is this property worth?
Curious about this home's true market value? Use our free Home Evaluation Tool to instantly get a personalized Comparative Market Analysis (CMA) report. Make smarter, data-driven decisions before you buy.

Nearby Home Value
| Address | Estimate | Bed | Bath | Sq. Ft | Lot Size |
|---|---|---|---|---|---|
| 1747 Forest Chase Lane, Duluth, GA, 30097 | $599,000 | 3 | 3 | -- | 0.25 Acre |
| 1750 Nours Landing Way NW, Duluth, GA, 30097 | $829,000 | 5 | 5 | 4,205 | 0.28 Acre |
| 2199 Landing Walk Drive, Duluth, GA, 30097 | $314,000 | 4 | 4 | -- | 0.03 Acre |
| 3011 Prestwyck Haven Dr.., Duluth, GA, 30097 | $1,060,000 | 5 | 4 | 5,968 | 0.36 Acre |
| 3011 Prestwyck Haven Dr.., Duluth, GA, 30097 | $1,060,000 | 5 | 5 | 5,968 | 0.36 Acre |
| 1755 Briergate Drive, Duluth, GA, 30097 | $1,075,000 | 5 | 5 | 6,565 | 0.52 Acre |
| 1843 Royal Troon Court, Duluth, GA, 30097 | $979,900 | 5 | 5 | 4,312 | 0.29 Acre |
| 1843 Royal Troon Court, Duluth, GA, 30097 | $979,900 | 5 | 5 | 4,312 | 0.29 Acre |
| 2728 Bonar Hall Path, Duluth, GA, 30097 | $1,899,000 | 5 | 5 | 8,448 | 0.53 Acre |
| 2957 Darlington Run Run, Duluth, GA, 30097 | $4,250,000 | 6 | 7 | 16,470 | 1.42 Acres |
Similar Homes To 2812 Girard Lane
Nearby For Sale



The data relating to real estate for sale on this web site comes in part from the Broker Reciprocity Program of Georgia MLS. Real estate listings held by brokerage firms other than Byowner are marked with the Broker Reciprocity logo and detailed information about them includes the name of the listing brokers. Information deemed reliable but not guaranteed. Copyright 2026 Georgia MLS. All rights reserved.
ByOwner last updated this listing 09/09/2026 @ 11:34
More Cities with for Sale by Owner Homes
- Duluth Homes For Sale By Owner
- Berkeley Lake Homes For Sale By Owner
- Peachtree Corners Homes For Sale By Owner
- Lawrenceville Homes For Sale By Owner
- Johns Creek Homes For Sale By Owner
- Suwanee Homes For Sale By Owner
- Lilburn Homes For Sale By Owner
- Sugar Hill Homes For Sale By Owner
- Tucker Homes For Sale By Owner
- Doraville Homes For Sale By Owner
- Chamblee Homes For Sale By Owner
- Dunwoody Homes For Sale By Owner
- Grayson Homes For Sale By Owner
- Smoke Rise Homes For Sale By Owner
- Buford Homes For Sale By Owner
- Clarkston Homes For Sale By Owner
- Alpharetta Homes For Sale By Owner
- Pine Lake Homes For Sale By Owner
- Stone Mountain Homes For Sale By Owner
- Snellville Homes For Sale By Owner
Homes around $815,000










Verify Your Email
Please enter the 6-digit verification code
sent to your email address.
Verify Your Phone Number
Please enter the 6-digit verification code
sent to your mobile phone.