

2285 Nature View Loop
Driftwood, TX 78619

 4
4
Bed
 4
4
Bath
 2,688
2,688Sqft
 1.51
1.51Acres(Lot)
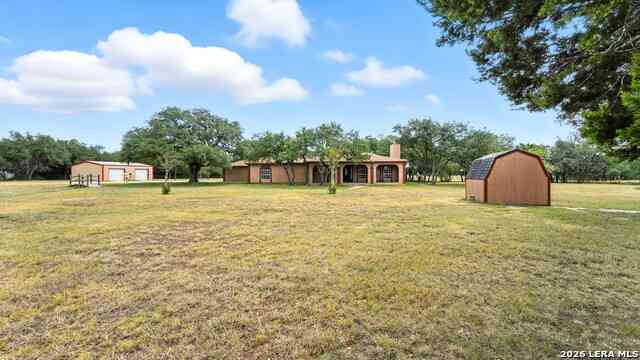
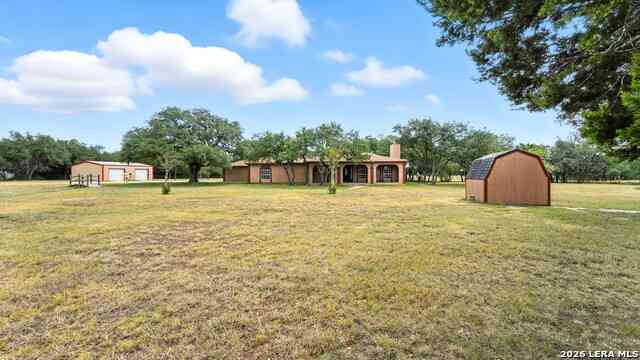
This Driftwood home checks every box you've been searching for! A private two-room guest suite with its own bath gives this 4BD/3.5BA layout a flexibility most listings can't match. The dedicated home office, screened-in porch with AV hookups, built-in speakers, Hunter Douglas automated shades, and custom closet built-ins are the kind of details buyers notice — and remember. The backyard is entirely open and pool-ready, with the septic routed along the side of the home. Gas cooktop, geocrete epoxy in the garage and porch, prewired security, and a Jack and Jill bath between the secondary bedrooms round out a home that was clearly built with the long game in mind. 2,668 sq ft. Hays CISD. 35 minutes from downtown Austin.
 Property Details
 Map
Map
 Map
Map
What's Nearby
Nearby Areas
 Features
-
Bedroom Information
Total beds: 4Bathroom Information
Total Baths: 4 Full Baths: 3 Half Baths: 1Roofing Information
Composition, ShingleFlooring Information
Carpet, Tile, Wood -
Interior Features
Bookcases, BuiltInFeatures, TrayCeilings, CeilingFans, DryBar, CofferedCeilings, DoubleVanity, FrenchDoorsAtriumDoors, GraniteCounters, HighCeilings, HighSpeedInternet, InLawFloorplan, KitchenIsland, MultipleLivingAreas, MainLevelPrimary, NoInteriorSteps, OpenFloorplan, Pantry, RecessedLighting, Storage, SoakingTubRoof: Composition, ShingleAppliances: BuiltInOven, Cooktop, Dishwasher, ExhaustFan, GasCooktop, Disposal, GasOven, GasWaterHeater, Microwave, Oven, PropaneCooktop, PlumbedForIceMaker, WaterSoftenerOwned, StainlessSteelAppliances, WaterSoftenerLaundry Features: Inside, MainLevel, LaundryRoom, InUnit, WasherHookup, ElectricDryerHookup, GasDryerHookup -
Heating & Cooling
Heating: Central, Propane Has Cooling: Yes
-
Building Information
Year Built: 2021Construction Materials: Brick, StoneStories: 1Pool Features: NonePrivate Pool: NoWater front Features: NoneView: Hills, Neighborhood, TreesWoodsAssociation Fee Frequency: Annually -
Exterior Features
Exterior Features: Lighting, PermeablePaving, RainGutters
-
Lot Information
Main Square Feet: 1.5056 Lot Size Acres: 1.5056 Lot Description: BackYard,FrontYard,BacksToGreenbeltPark,SprinklersInRear,SprinklersInFront,Landscaped,Level,ModerateTrees,Private,ManyTrees,SprinklersAutomatic,SprinklersInGround,TreesLargeSize,TreesMediumSize,ViewsProperty Information
Subdivision: Rutherford West Sec 5 Source Property Type: Residential Property SubType: Single Family Residence Direction Faces: North Levels: One Property Age: 5
-
Listing Price Information
Listing Price: $825000Cash, Conventional, FHA, VaLoan
-
Tax Information
Parcel Number: 117411000B030002 Tax Lot: 30 Tax Block: B Tax Year: 2025 Annual Tax: $12927.48 Tax Legal Desc: RUTHERFORD WEST SEC 5, BLOCK B, LOT 30, ACRES 1.5056
-
Virtual Tour
Parking Information
Attached, Concrete, Covered, DoorSingle, Driveway, GarageFacesFront, Garage, GarageDoorOpener, InsideEntrance, KitchenLevel, Lighted, StorageGarage Information
Garage Space: 2.5Homeowners Association Information
Has Association: YesIncluded Fees: CommonAreaMaintenanceHOA: $360.00Community Features: None
-
School Information
Elementary School: Carpenter Hill Junior High School: Eric Dahlstrom Senior High School: Johnson High School -
Utility Information
CableAvailable, CableConnected, ElectricityConnected, HighSpeedInternetAvailable, Propane, PhoneAvailable, SewerConnected, UndergroundUtilities, WaterConnected -
Location Information
Direction: Heading South on FM 1626, turn Right onto FM 967, turn Right onto Brangus Rd, turn Right onto Nature View Loop, home will be on your Right. WaterSource: Public
How much is this property worth?
Curious about this home's true market value? Use our free Home Evaluation Tool to instantly get a personalized Comparative Market Analysis (CMA) report. Make smarter, data-driven decisions before you buy.

Nearby Home Value
| Address | Estimate | Bed | Bath | Sq. Ft | Lot Size |
|---|---|---|---|---|---|
| 377 Bristlecone Drive, Driftwood, TX, 78619 | $849,900 | 4 | 3 | 2,838 | 1.41 Acres |
| 1731 Nature View Loop, Driftwood, TX, 78619 | $1,187,500 | 4 | 5 | 3,621 | 1.72 Acres |
| 120 Applewood Drive, Driftwood, TX, 78619 | $1,290,000 | 4 | 5 | 3,404 | 1.04 Acres |
| 250 Sandy Creek Cove, Driftwood, TX, 78619 | $1,500,000 | 4 | 3 | 3,769 | 2.57 Acres |
| 10183 Brangus Road, Driftwood, TX, 78619 | $875,000 | 4 | 3 | 2,851 | 1.51 Acres |
| 670 Woodland Drive, Driftwood, TX, 78619 | $875,000 | 4 | 3 | 2,870 | 2.29 Acres |
| 530 Woodland Drive, Driftwood, TX, 78619 | $1,595,000 | 4 | 5 | 5,121 | 2.60 Acres |
| 1362 Flint Rock Loop, Driftwood, TX, 78619 | $1,399,000 | 4 | 5 | 3,532 | 1.50 Acres |
| 1165 Flint Rock Loop, Driftwood, TX, 78619 | $878,000 | 3 | 3 | 2,951 | 1.02 Acres |
| 999 Enchanted Oaks Drive, Driftwood, TX, 78619 | $1,799,000 | 5 | 4 | 4,420 | 5.01 Acres |
Similar Homes To 2285 Nature View Loop
Nearby For Sale



The information being provided by Miami Association of REALTORS® is for the consumer's personal, non-commercial use. Any information relating to real estate for sale referenced on this web site comes from the Internet Data Exchange (IDX) program of the Miami Association of REALTORS®. The accuracy of all information is deemed reliable but not guaranteed and should be personally verified through personal inspection by and/or with the appropriate professionals. The data contained herein is copyrighted by Miami Association of REALTORS® and is protected by all applicable copyright laws. Any unauthorized dissemination of this information is in violation of copyright laws and is strictly prohibited. Copyright 2026 Miami Association of REALTORS®. All rights reserved.
ByOwner last updated this listing 09/04/2026 @ 02:06
More Cities with for Sale by Owner Homes
- Driftwood Homes For Sale By Owner
- Wimberley Homes For Sale By Owner
- Buda Homes For Sale By Owner
- Manchaca Homes For Sale By Owner
- Dripping Springs Homes For Sale By Owner
- Kyle Homes For Sale By Owner
- San Marcos Homes For Sale By Owner
- Uhland Homes For Sale By Owner
- Bee Cave Homes For Sale By Owner
- Fischer Homes For Sale By Owner
- Canyon Lake Homes For Sale By Owner
- Maxwell Homes For Sale By Owner
- Martindale Homes For Sale By Owner
- Austin Homes For Sale By Owner
- Lakeway Homes For Sale By Owner
- Spicewood Homes For Sale By Owner
- Blanco Homes For Sale By Owner
- Lockhart Homes For Sale By Owner
- Jonestown Homes For Sale By Owner
- New Braunfels Homes For Sale By Owner
Homes around $825,000





Verify Your Email
Please enter the 6-digit verification code
sent to your email address.
Verify Your Phone Number
Please enter the 6-digit verification code
sent to your mobile phone.