

10183 Brangus Road
Driftwood, TX 78619

 4
4
Bed
 3
3
Bath
 2,851
2,851Sqft
 1.51
1.51Acres(Lot)
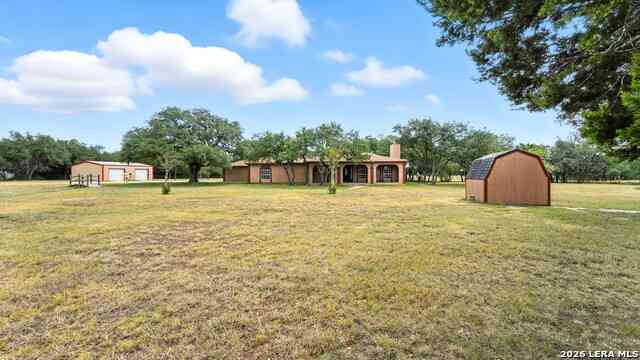
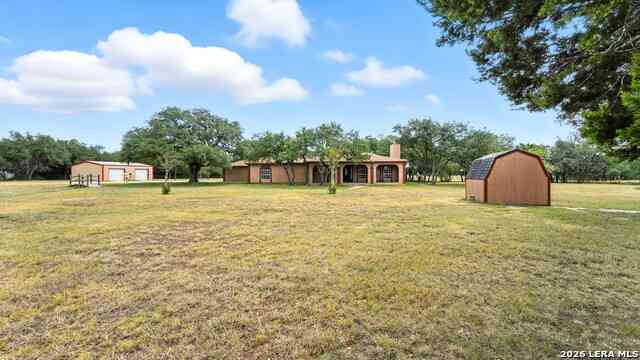
Extensive upgrades! They don't make them like this anymore. From its four-sided stone construction to the majestic oaks, this is a home defined by enduring quality and carefully cared for by its original owners. Set on 1.5 acres, a long driveway leads to a home where open skies, apple trees, and surrounding greenspace create a setting you'll look forward to coming home to. Years of careful ownership are reflected not only in the home's condition but in the extensive improvements, including new windows, roof, gutters, and fresh interior and exterior paint in 2026, along with a Lennox two-stage HVAC system installed in 2022. The single-story floor plan offers formal dining, spacious gathering areas, and large windows throughout the family room and kitchen. Rich wood flooring anchors the mai

 Property Details
 Map
Map
 Map
Map
What's Nearby
Nearby Areas
 Features
-
Bedroom Information
Total beds: 4Bathroom Information
Total Baths: 3 Full Baths: 3Roofing Information
CompositionFlooring Information
Carpet, Tile, Wood -
Interior Features
CeilingFans, CofferedCeilings, SeparateFormalDiningRoom, DoubleVanity, EntranceFoyer, GraniteCounters, KitchenIsland, MultipleDiningAreas, MainLevelPrimary, NoInteriorSteps, Pantry, SoakingTub, WalkInClosetsRoof: CompositionAppliances: BuiltInGasRange, BuiltInOven, DoubleOven, Dryer, Dishwasher, Disposal, GasWaterHeater, Microwave, Refrigerator, VentedExhaustFan, WarmingDrawer, WasherLaundry Features: LaundryRoom -
Heating & Cooling
Heating: Central Has Cooling: Yes
-
Building Information
Year Built: 2008Construction Materials: Masonry, StoneStories: 1Pool Features: NonePrivate Pool: NoWater front Features: NoneView: TreesWoodsAssociation Fee Frequency: Monthly -
Exterior Features
Exterior Features: GasGrill, OutdoorGrill, RainGutters
-
Lot Information
Main Square Feet: 1.5069 Lot Size Acres: 1.5069 Lot Description: BackYard,FrontYard,SprinklersInRear,SprinklersInFront,Level,SprinklersAutomatic,TreesLargeSize,TreesMediumSizeProperty Information
Subdivision: Rutherford West Source Property Type: Residential Property SubType: Single Family Residence Direction Faces: East Levels: One Property Age: 18
-
Listing Price Information
Listing Price: $875000Cash, Conventional, VaLoan
-
Tax Information
Parcel Number: 117392000A008002 Tax Lot: 8 Tax Block: A Tax Year: 2025 Annual Tax: $12797.89 Tax Legal Desc: RUTHERFORD WEST SECTION 2, BLOCK A, LOT 8, ACRES 1.5069
-
Virtual Tour
Parking Information
Attached, DoorMulti, Garage, GarageFacesSideGarage Information
Garage Space: 3Homeowners Association Information
Has Association: YesIncluded Fees: CommonAreaMaintenanceHOA: $30.00Community Features: None
-
School Information
Elementary School: Carpenter Hill Junior High School: Eric Dahlstrom Senior High School: Johnson High School -
Utility Information
CableAvailable, ElectricityConnected, NaturalGasConnected, WaterConnected -
Location Information
Direction: MoPac South to 45, 45 to 1826. SW on 1826 to 967, east on 967. Rutherford West on the left WaterSource: MunicipalUtilityDistrict
How much is this property worth?
Curious about this home's true market value? Use our free Home Evaluation Tool to instantly get a personalized Comparative Market Analysis (CMA) report. Make smarter, data-driven decisions before you buy.

Nearby Home Value
| Address | Estimate | Bed | Bath | Sq. Ft | Lot Size |
|---|---|---|---|---|---|
| 377 Bristlecone Drive, Driftwood, TX, 78619 | $849,900 | 4 | 3 | 2,838 | 1.41 Acres |
| 1731 Nature View Loop, Driftwood, TX, 78619 | $1,187,500 | 4 | 5 | 3,621 | 1.72 Acres |
| 2285 Nature View Loop, Driftwood, TX, 78619 | $825,000 | 4 | 4 | 2,688 | 1.51 Acres |
| 120 Applewood Drive, Driftwood, TX, 78619 | $1,290,000 | 4 | 5 | 3,404 | 1.04 Acres |
| 250 Sandy Creek Cove, Driftwood, TX, 78619 | $1,500,000 | 4 | 3 | 3,769 | 2.57 Acres |
| 670 Woodland Drive, Driftwood, TX, 78619 | $875,000 | 4 | 3 | 2,870 | 2.29 Acres |
| 530 Woodland Drive, Driftwood, TX, 78619 | $1,595,000 | 4 | 5 | 5,121 | 2.60 Acres |
| 1362 Flint Rock Loop, Driftwood, TX, 78619 | $1,399,000 | 4 | 5 | 3,532 | 1.50 Acres |
| 1165 Flint Rock Loop, Driftwood, TX, 78619 | $878,000 | 3 | 3 | 2,951 | 1.02 Acres |
| 1122 Flint Rock Loop, Driftwood, TX, 78619 | $849,900 | 4 | 4 | 3,154 | 1.53 Acres |
Similar Homes To 10183 Brangus Road
Nearby For Sale



The information being provided by Miami Association of REALTORS® is for the consumer's personal, non-commercial use. Any information relating to real estate for sale referenced on this web site comes from the Internet Data Exchange (IDX) program of the Miami Association of REALTORS®. The accuracy of all information is deemed reliable but not guaranteed and should be personally verified through personal inspection by and/or with the appropriate professionals. The data contained herein is copyrighted by Miami Association of REALTORS® and is protected by all applicable copyright laws. Any unauthorized dissemination of this information is in violation of copyright laws and is strictly prohibited. Copyright 2026 Miami Association of REALTORS®. All rights reserved.
ByOwner last updated this listing 09/03/2026 @ 02:28
More Cities with for Sale by Owner Homes
- Driftwood Homes For Sale By Owner
- Wimberley Homes For Sale By Owner
- Buda Homes For Sale By Owner
- Manchaca Homes For Sale By Owner
- Dripping Springs Homes For Sale By Owner
- Kyle Homes For Sale By Owner
- San Marcos Homes For Sale By Owner
- Uhland Homes For Sale By Owner
- Bee Cave Homes For Sale By Owner
- Fischer Homes For Sale By Owner
- Canyon Lake Homes For Sale By Owner
- Maxwell Homes For Sale By Owner
- Martindale Homes For Sale By Owner
- Austin Homes For Sale By Owner
- Lakeway Homes For Sale By Owner
- Spicewood Homes For Sale By Owner
- Blanco Homes For Sale By Owner
- Lockhart Homes For Sale By Owner
- Jonestown Homes For Sale By Owner
- New Braunfels Homes For Sale By Owner
Homes around $875,000





Verify Your Email
Please enter the 6-digit verification code
sent to your email address.
Verify Your Phone Number
Please enter the 6-digit verification code
sent to your mobile phone.