

MLS: #PABU2122230, Listed By: Christine Manion, Coldwell Banker Hearthside-Lahaska, Source:Bright MLS
4682 Plough Tavern Road
DOYLESTOWN, PA 18902

 4
4
Bed
 3
3
Bath
 3,524
3,524Sqft
 0.23
0.23Acre(Lot)
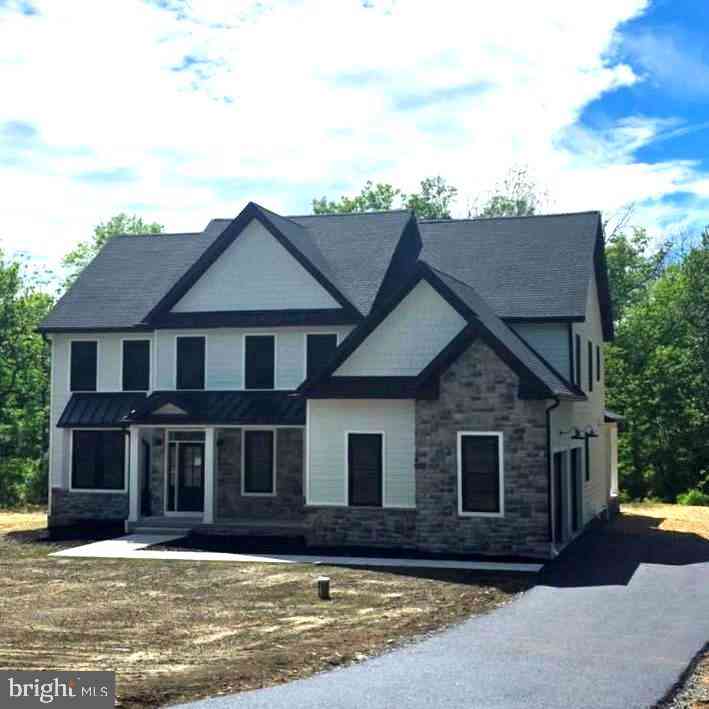
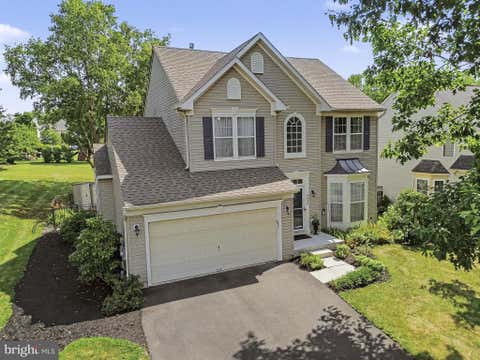
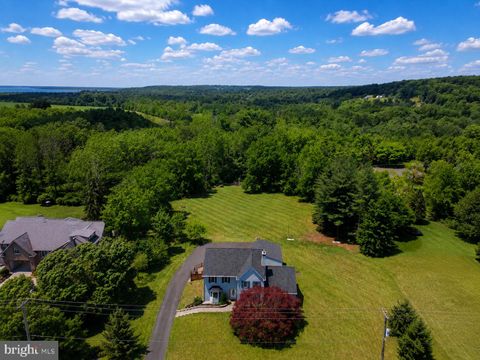
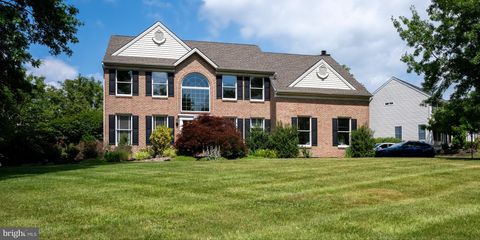
Welcome to 4682 Plough Tavern Road in Garden Village. This four bedroom home sits on one of the best lots in this enclave of homes at the back of the neighborhood overlooking woods and open space. Step inside and enjoy all the beautiful architectural details and fantastic flow of the floorplan. This home is only 11 years old but still feels new! To the right, an office with French doors creates a dedicated space away from the rest of the house. To the left is the dining room that leads to a butler's pantry -- perfect for prep, coffer bar or multitude of uses! The spacious and well-appointed kitchen is perfectly designed for your inner chef to host family and friends. The family room with floor-to-ceiling stone fireplace overlooks the kitchen creating great sight lines and perfect flo

 Property Details
 Map
Map
 Map
Map
What's Nearby
Nearby Areas
 Features
-
Bedroom Information
Total beds: 4Bathroom Information
Total Baths: 3 Full Baths: 2 Half Baths: 1Room Information
Has Basement: Yes Basement: Finished -
Interior Features
Appliances: Gas Water Heater Laundry Features: Laundry Room, Upper Level -
Heating & Cooling
Has Heating: Yes Heating: Propane, Forced Air Has Cooling: Yes Cooling: Central Air, Electric
-
Building Information
Year Built: 2015 Building Area Total: 3524 Construction Materials: Frame Pool Features: None Private Pool: No Association Fee Frequency: Monthly
-
Lot Information
Lot Dimensions: 0.00 x 0.00 Lot Size Acres: 0.23 Lot Size Source: Assessor Lot Size Square Feet: 10220Property Information
Subdivision: GARDEN VILLAGE Source Property Type: Residential Postal Code Plus 4: 9633 Property SubType: Single Family Residence Levels: Two Property Age: 11
-
Listing Price Information
Listing Price: $889000
-
Tax Information
Parcel Number: 34-016-018-011 Tax Lot: 018-011 Tax Year: 2025 Annual Tax: $9953
-
Parking Information
Parking Total: 6 On Street, Garage, Driveway, AttachedGarage Information
Has Garage: Yes Has Attached Garage: Yes Garage Space: 2Homeowners Association InformationHas Association: Yes Included Fees: Snow Removal, Trash HOA: $210.00
-
School Information
Elementary School: GAYMANJunior High School: TOHICKONSenior High School: CENTRAL BUCKS HIGH SCHOOL EAST -
Location Information
Direction: Route 413 North to Point Pleasant Pike heading West. First Left onto Plough Tavern WaterSource: Public
How much is this property worth?
Curious about this home's true market value? Use our free Home Evaluation Tool to instantly get a personalized Comparative Market Analysis (CMA) report. Make smarter, data-driven decisions before you buy.

Nearby Home Value
| Address | Estimate | Bed | Bath | Sq. Ft | Lot Size |
|---|---|---|---|---|---|
| 4298 Kleinot Drive, Doylestown, PA, 18902 | $1,369,990 | 4 | 5 | 3,790 | 3,790 SqFt |
| 4201 -LOT #1 Kleinot Dr.., Doylestown, PA, 18902 | $1,474,990 | 4 | 4 | 3,505 | 3,505 SqFt |
| 4211 Kleinot Drive, Doylestown, PA, 18902 | $1,474,990 | 4 | 4 | 3,505 | 3,505 SqFt |
| 4389 Kleinot Drive, Doylestown, PA, 18902 | $1,419,990 | 4 | 4 | 4,862 | 4,862 SqFt |
| 4451 Kleinot Drive, Doylestown, PA, 18902 | $1,369,990 | 4 | 5 | 3,790 | 3,790 SqFt |
| 4263 Kleinot Drive, Doylestown, PA, 18902 | $1,199,990 | 4 | 4 | 3,139 | 3,139 SqFt |
| 4219 Kleinot Drive, Doylestown, PA, 18902 | $1,389,990 | 5 | 4 | 4,085 | 4,085 SqFt |
| 5960 Honey Hollow Road, Doylestown, PA, 18902 | $2,325,000 | 4 | 4 | 4,903 | 4,903 SqFt |
| 2519 Ash Mill Road, Doylestown, PA, 18902 | $699,000 | 4 | 2 | 2,450 | 2,450 SqFt |
| 5765 Valley Stream Drive, Doylestown, PA, 18902 | $2,495,000 | 4 | 5 | 6,131 | 6,131 SqFt |
Similar Homes To 4682 Plough Tavern Road
Nearby For Sale
The data relating to real estate for sale on this website appears in part through the BRIGHT Internet Data Exchange program, a voluntary cooperative exchange of property listing data between licensed real estate brokerage firms in which ByOwner participates, and is provided by BRIGHT through a licensing agreement. The information provided by this website is for the personal, non-commercial use of consumers and may not be used for any purpose other than to identify prospective properties consumers may be interested in purchasing. Some properties which appear for sale on this website may no longer be available because they are under contract, have closed or are no longer being offered for sale. Information Deemed Reliable But Not Guaranteed. Copyright © 2026 Bright MLS. All rights reserved.
ByOwner last updated this listing 07/18/2026 @ 03:27
More Cities with for Sale by Owner Homes
- Doylestown Homes For Sale By Owner
- Fountainville Homes For Sale By Owner
- Furlong Homes For Sale By Owner
- Dublin Homes For Sale By Owner
- Chalfont Homes For Sale By Owner
- Jamison Homes For Sale By Owner
- Pipersville Homes For Sale By Owner
- Warrington Homes For Sale By Owner
- Solebury Homes For Sale By Owner
- New Hope Homes For Sale By Owner
- Perkasie Homes For Sale By Owner
- Line Lexington Homes For Sale By Owner
- Silverdale Homes For Sale By Owner
- Colmar Homes For Sale By Owner
- Warminster Homes For Sale By Owner
- Ottsville Homes For Sale By Owner
- Sellersville Homes For Sale By Owner
- Hatfield Homes For Sale By Owner
- Lambertville Homes For Sale By Owner
- Richboro Homes For Sale By Owner
Homes around $889,000








Verify Your Email
Please enter the 6-digit verification code
sent to your email address.