
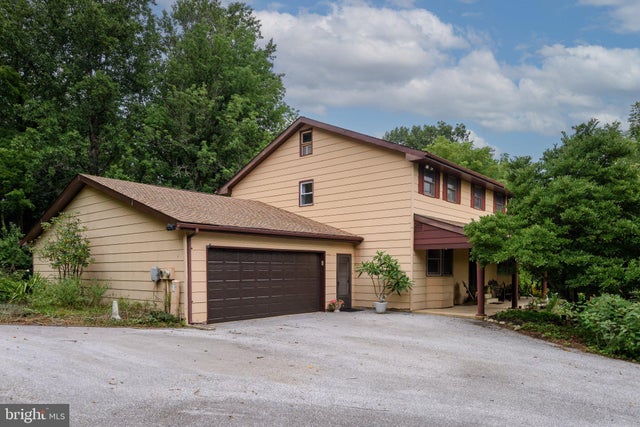
MLS: #PACT2132722, Listed By: Betsy Cohen, BHHS Fox & Roach Malvern-Paoli, Source:Bright MLS
500 Reeds Road
DOWNINGTOWN, PA 19335

 5
5
Bed
 4
4
Bath
 2,730
2,730Sqft
 3.80
3.80Acres(Lot)
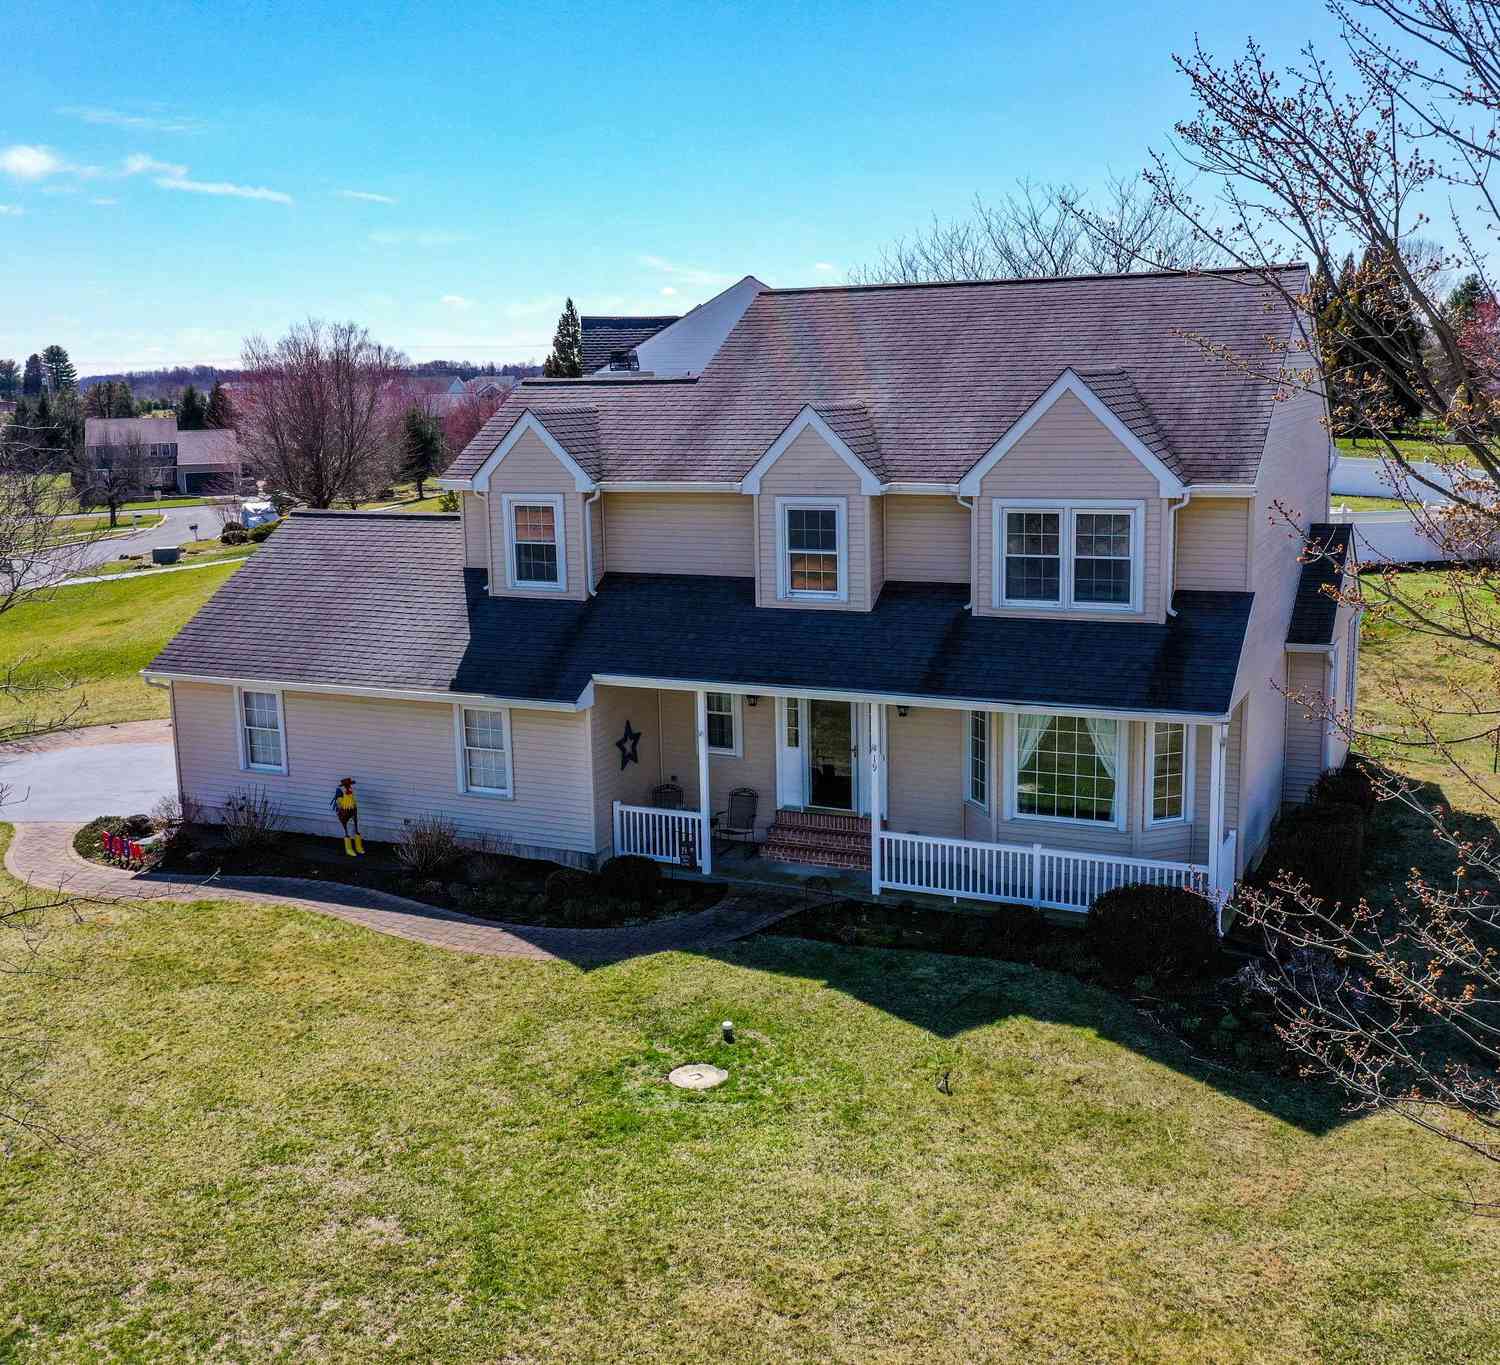
Welcome to an exceptional 5-bedroom, 3.5-bathroom estate that masterfully blends classic elegance, modern architectural upgrades and incredibly versatile multi-generational living spaces. Nestled thoughtfully amidst lush, mature landscaping and a vibrant array of blooming perennials, this property offers an unparalleled lifestyle. From the moment you arrive, the tranquil setting and sprawling, park-like grounds invite you to leave the everyday hustle behind. This is not just a house, it is a meticulously curated retreat designed for comfort, entertaining and lasting memories. This home sits on approximately 3.8 acres at the top of the cul-de-sac featuring only 4 total homes. The house boasts 2,730 square feet including a dedicated in-law suite with it’s own entrance. In recent months, the

 Property Details
 Map
Map
 Map
Map
What's Nearby
Nearby Areas
 Features
-
Bedroom Information
Total beds: 5Bathroom Information
Total Baths: 4 Full Baths: 3 Half Baths: 1Room Information
Rooms Total: 10 Has Basement: Yes Basement: Exterior Entry, Walk-Out Access, Full, Interior Entry -
Flooring Information
Carpet, Vinyl -
Roofing Information
Shingle -
Interior Features
Eat-in Kitchen, Ceiling Fan(s), Kitchen Island, Walk-In Closet(s), Other, Built-in Features, Crown Molding, Soaking Tub Roof: Shingle Appliances: Range, Oven, Electric Range, Electric Oven, Water Purifier, Built-In Range, Cooktop, Dishwasher, Disposal, Dryer, Exhaust Fan, Microwave, Refrigerator, Stainless Steel Appliance(s), Washer, Water Heater Laundry Features: In Basement Window Features: Window Coverings, Window Treatments -
Heating & Cooling
Has Heating: Yes Heating: Exhaust Fan, Oil, Other, Baseboard Has Cooling: Yes Cooling: Central Air, Ceiling Fan(s), Ductless, Electric
-
Building Information
Year Built: 1975 Building Area Total: 2730 Construction Materials: Frame, Wood Siding Patio And Porch Features: Enclosed, Porch Pool Features: In Ground, Private Private Pool: Yes View: Trees/Woods, Scenic -
Exterior Features
Exterior Features: Rain Gutters
-
Lot Information
Lot Dimensions: 0.00 x 0.00 Lot Size Acres: 3.8 Lot Size Source: Estimated Lot Size Square Feet: 165528 Lot Description: Cul-De-Sac, Front Yard, Private, Back YardProperty Information
Subdivision: GHYLL BECK ESTATES Source Property Type: Residential Postal Code Plus 4: 1232 Property SubType: Single Family Residence Levels: Two Property Age: 51
-
Listing Price Information
Listing Price: $654999
-
Tax Information
Parcel Number: 30-02 -0098.0300 Tax Lot: 0098.0300 Tax Year: 2026 Annual Tax: $10121
-
Parking Information
Parking Total: 2 Garage Door Opener, Asphalt, Private, Garage, Driveway, Inside Entrance, AttachedGarage Information
Has Garage: Yes Has Attached Garage: Yes Garage Space: 2 Pets Allowed: YesHomeowners Association InformationAssociation Amenities: None
-
Utility Information
Underground Utilities -
Location Information
Direction: from W Route 30, TR Route 322, TR Buck Rd, TL N Buck Rd, TR Batten Rd TL onto 500 Reeds Rd. House is on top of the hill - private driveway. WaterSource: Well Security Features: Security Lights
How much is this property worth?
Curious about this home's true market value? Use our free Home Evaluation Tool to instantly get a personalized Comparative Market Analysis (CMA) report. Make smarter, data-driven decisions before you buy.

Nearby Home Value
| Address | Estimate | Bed | Bath | Sq. Ft | Lot Size |
|---|---|---|---|---|---|
| 1016 W Boot Road, Downingtown, PA, 19335 | $495,500 | 4 | 2 | 1,335 | 0.52 Acre |
| 820 Windridge Lane, Downingtown, PA, 19335 | $724,000 | 4 | 3 | 3,188 | 0.28 Acre |
| 8 Long Drive, Downingtown, PA, 19335 | $650,000 | 4 | 3 | 2,964 | 1 Acre |
| 1350 Skelp Level Road, Downingtown, PA, 19335 | $1,100,000 | 4 | 4 | 4,880 | 1.35 Acres |
| 23 Rose Tree Drive, Downingtown, PA, 19335 | $599,000 | 4 | 3 | 2,000 | 0.63 Acre |
| 24 Wetherburn Drive, Downingtown, PA, 19335 | $400,000 | 4 | 3 | 1,735 | 0.11 Acre |
| 209 Wren Court, Downingtown, PA, 19335 | $459,900 | 3 | 2 | 1,829 | 0.11 Acre |
| 126 Garris Road, Downingtown, PA, 19335 | $725,000 | 4 | 3 | 2,400 | 0.51 Acre |
| 1126 Yankee Drive, Downingtown, PA, 19335 | $719,900 | 4 | 4 | 3,077 | 1.40 Acres |
| 430 Farmhouse Road, Downingtown, PA, 19335 | $399,990 | 3 | 2 | 1,468 | 0.27 Acre |
Similar Homes To 500 Reeds Road
Nearby For Sale

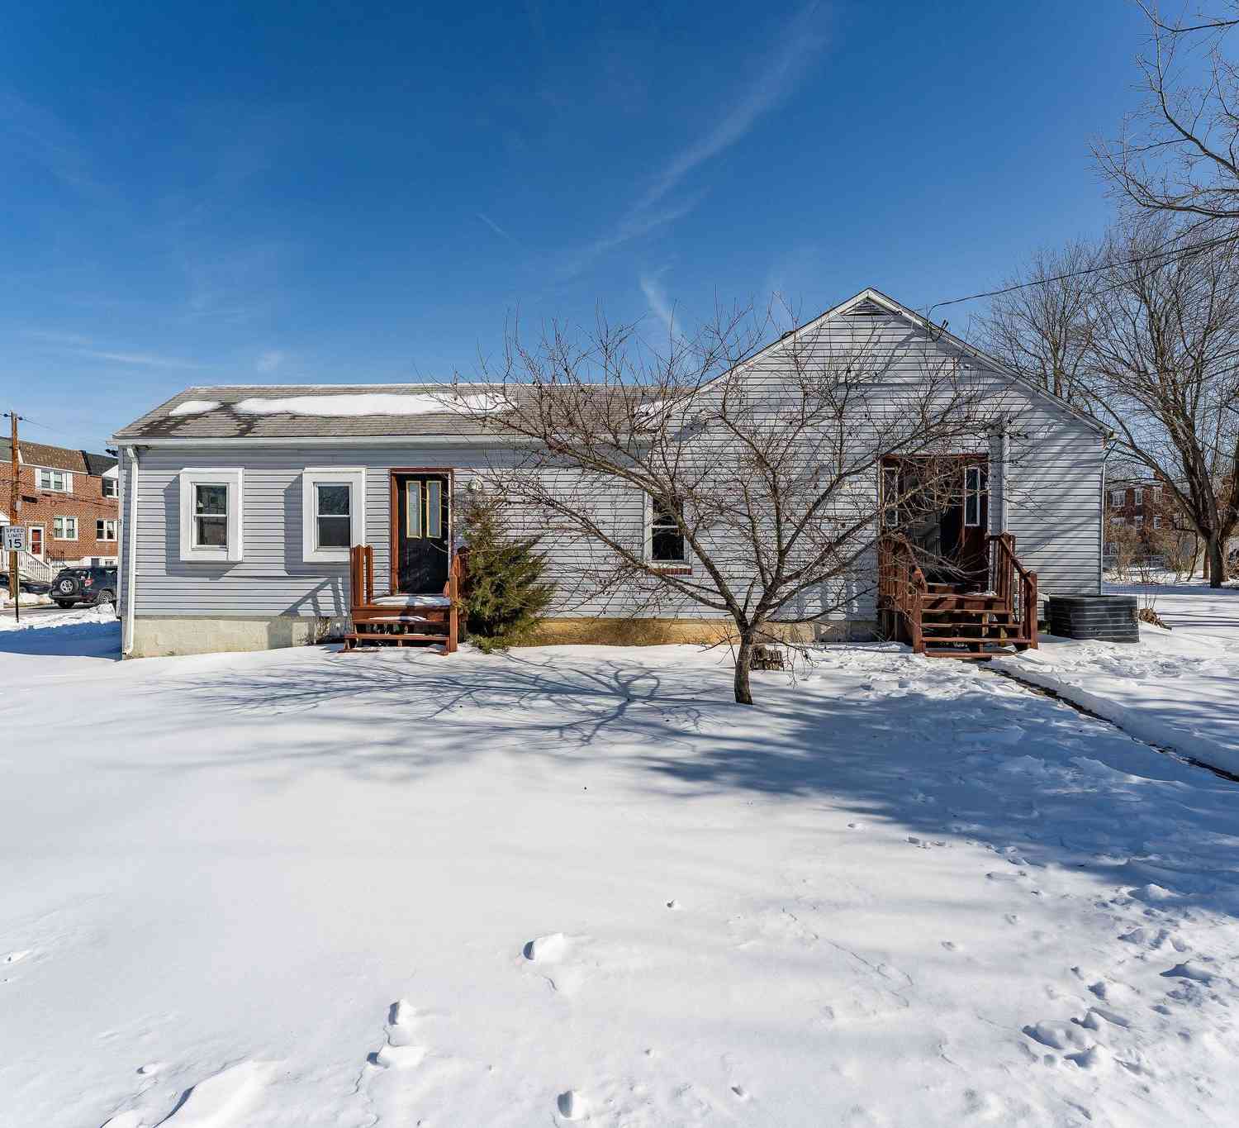
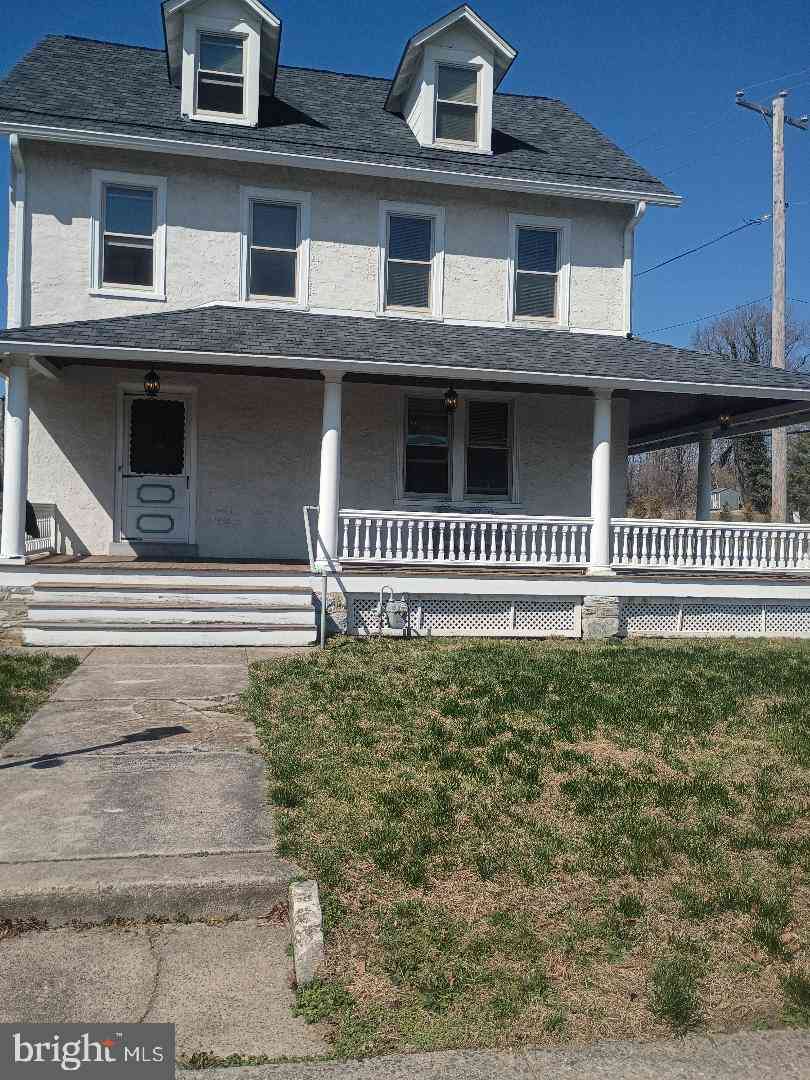
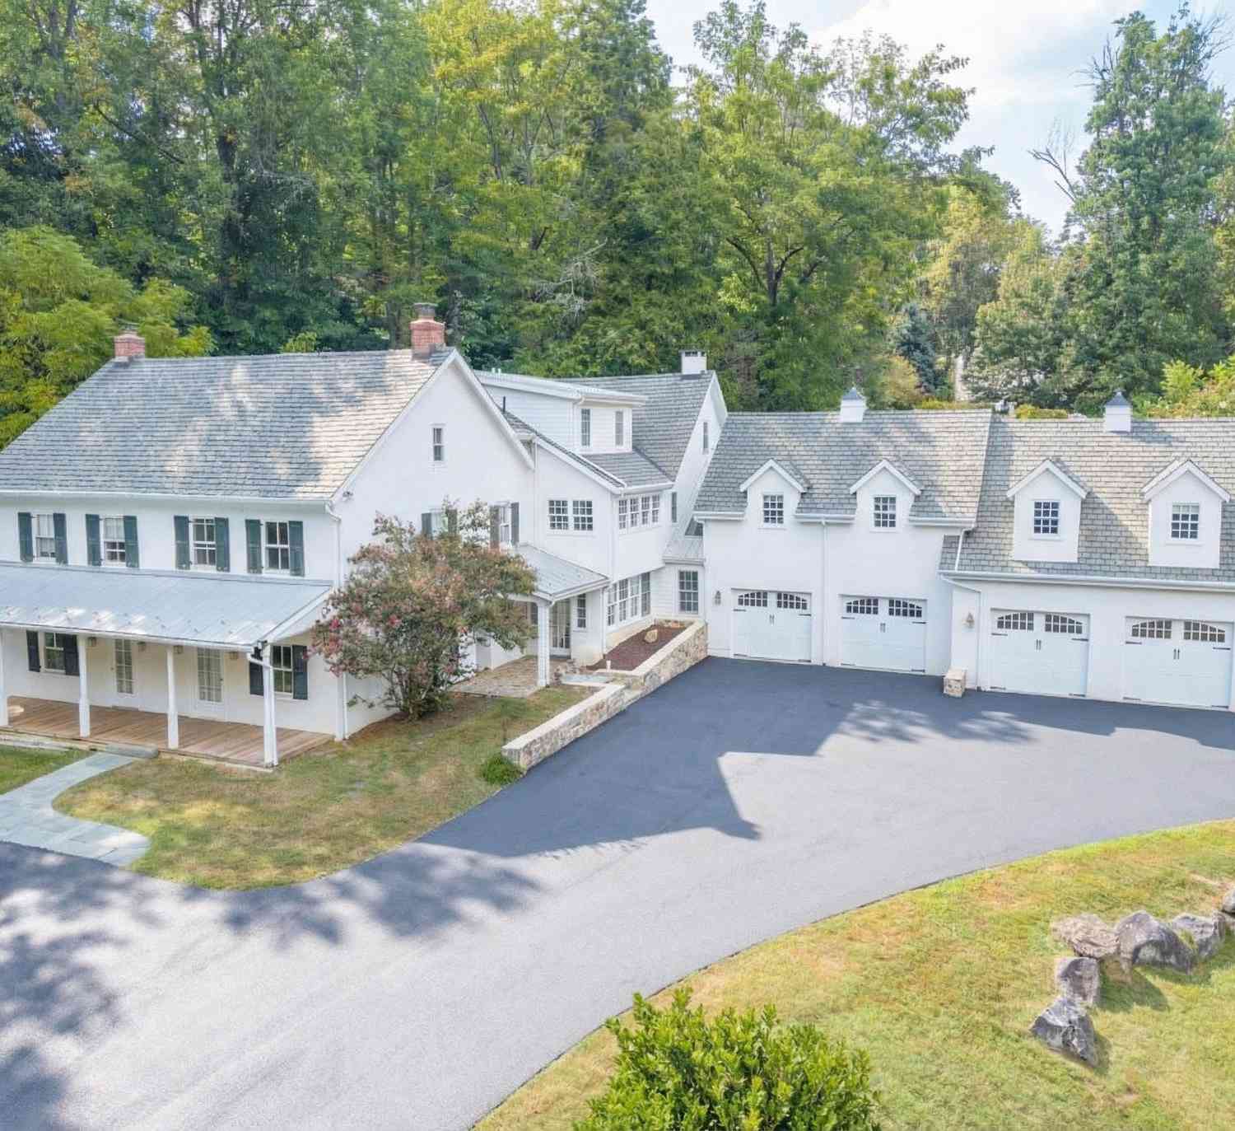
The data relating to real estate for sale on this website appears in part through the BRIGHT Internet Data Exchange program, a voluntary cooperative exchange of property listing data between licensed real estate brokerage firms in which ByOwner participates, and is provided by BRIGHT through a licensing agreement. The information provided by this website is for the personal, non-commercial use of consumers and may not be used for any purpose other than to identify prospective properties consumers may be interested in purchasing. Some properties which appear for sale on this website may no longer be available because they are under contract, have closed or are no longer being offered for sale. Information Deemed Reliable But Not Guaranteed. Copyright © 2026 Bright MLS. All rights reserved.
ByOwner last updated this listing 09/19/2026 @ 00:52
More Cities with for Sale by Owner Homes
- Downingtown Homes For Sale By Owner
- Exton Homes For Sale By Owner
- Coatesville Homes For Sale By Owner
- Glenmoore Homes For Sale By Owner
- Chester Springs Homes For Sale By Owner
- West Chester Homes For Sale By Owner
- Malvern Homes For Sale By Owner
- Elverson Homes For Sale By Owner
- Kennett Square Homes For Sale By Owner
- Honey Brook Homes For Sale By Owner
- Phoenixville Homes For Sale By Owner
- Parkesburg Homes For Sale By Owner
- Paoli Homes For Sale By Owner
- Chadds Ford Homes For Sale By Owner
- Spring City Homes For Sale By Owner
- Berwyn Homes For Sale By Owner
- Avondale Homes For Sale By Owner
- Morgantown Homes For Sale By Owner
- Glen Mills Homes For Sale By Owner
- Mont Clare Homes For Sale By Owner
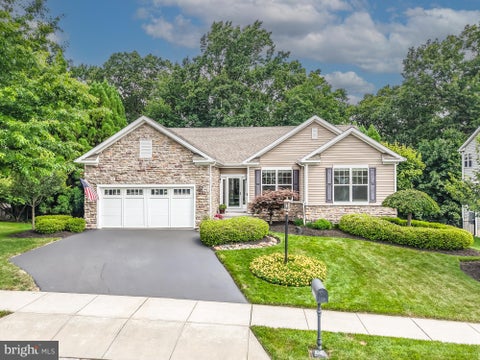
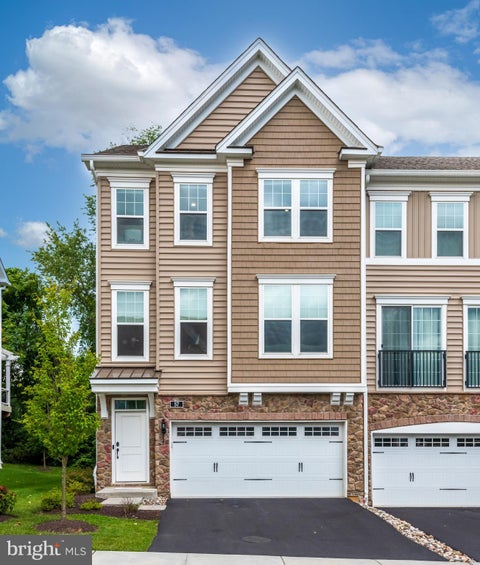
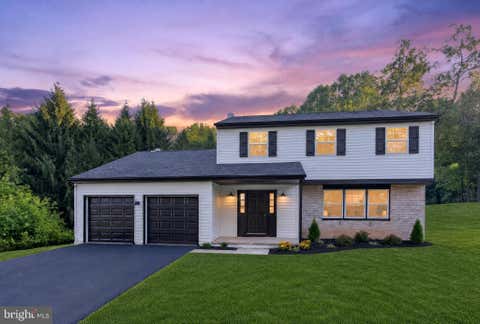
Homes around $654,999









Verify Your Email
Please enter the 6-digit verification code
sent to your email address.
Verify Your Phone Number
Please enter the 6-digit verification code
sent to your mobile phone.