
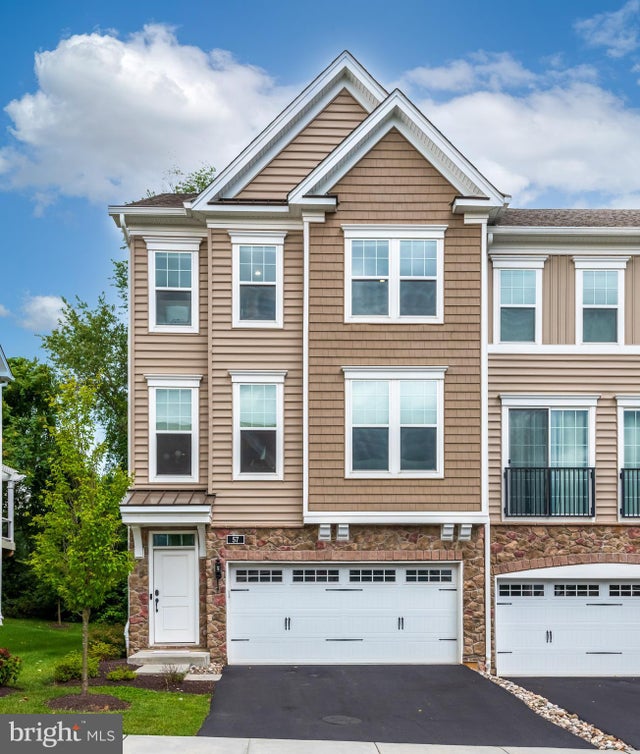
MLS: #PACT2134026, Listed By: Suresh PEELA, Realty Mark Associates, Source:Bright MLS
57 Lila Lane
DOWNINGTOWN, PA 19335

 3
3
Bed
 4
4
Bath
 2,688
2,688Sqft
 0.02
0.02Acre(Lot)
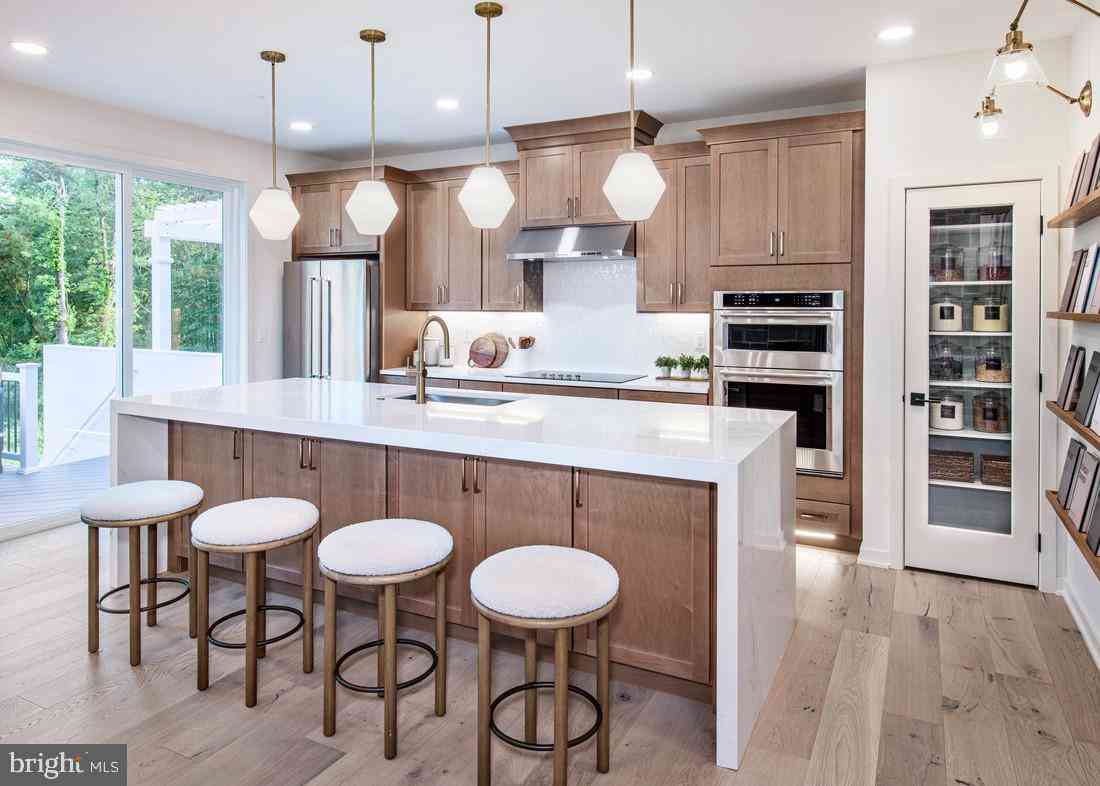
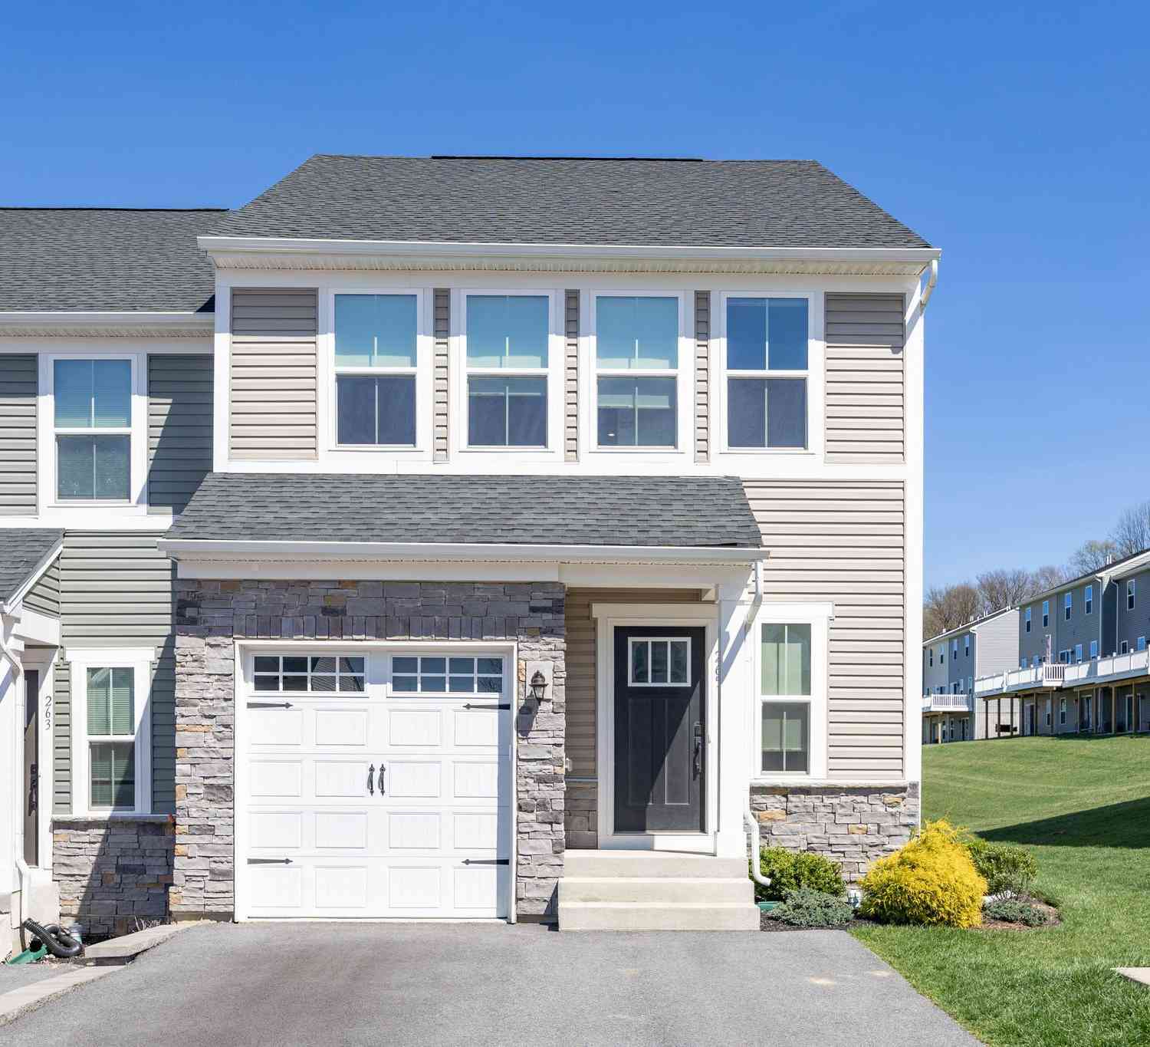
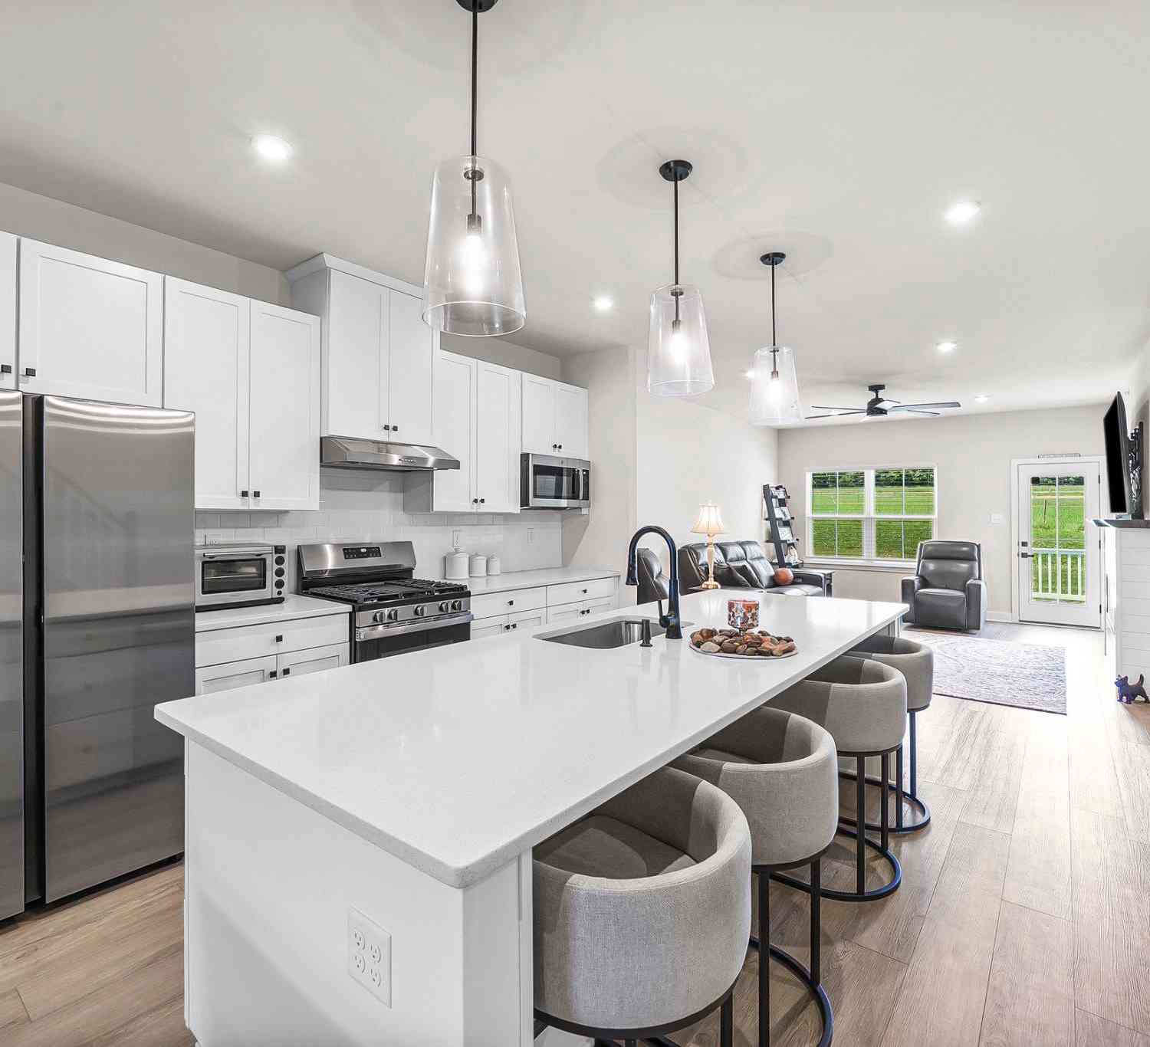
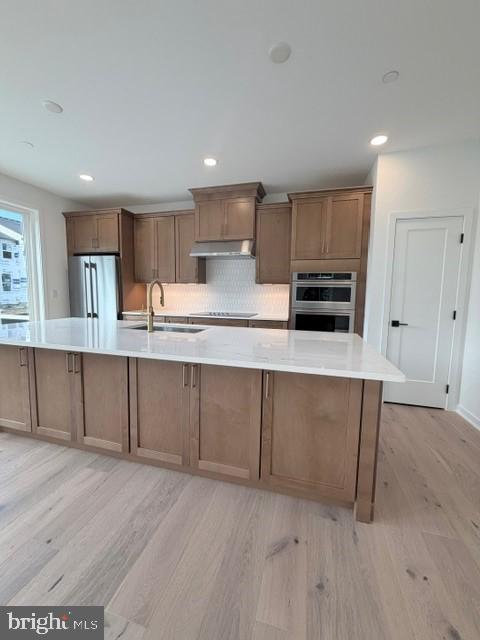
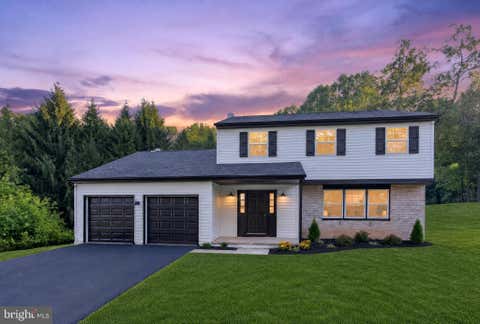
Discover this spectacular North-East-facing END UNIT in the highly sought-after Townes at Chester Springs. One of only two Devonshire models in the community, this home offers the largest available floor plan, exceptional privacy, and an abundance of natural light. Meticulously refreshed and move-in ready, the home features a fresh coat of paint throughout, brand-new carpeting and premium padding, and approximately $55,000 in builder upgrades plus $20,000+ in thoughtfully selected improvements after purchase. Located in the highly desirable Downingtown East School District, with access to the renowned STEM Academy, this is a rare opportunity to own one of the community's most distinctive homes. Main Level Elegance: An impressive oak staircase leads to the bright and expansive main level

 Property Details
 Map
Map
 Map
Map
What's Nearby
Nearby Areas
 Features
-
Bedroom Information
Total beds: 3Bathroom Information
Total Baths: 4 Full Baths: 2 Half Baths: 2Room Information
Has Basement: Yes Basement: Walk-Out Access -
Flooring Information
Carpet, Wood, Hardwood -
Roofing Information
Asphalt -
Interior Features
Kitchen Island, Recessed Lighting, Walk-In Closet(s), Built-in Features Roof: Asphalt Appliances: Oven, Cooktop, Dishwasher, Dryer, Refrigerator, Microwave Laundry Features: Laundry Room, Upper Level Window Features: Double Pane Windows -
Heating & Cooling
Has Heating: Yes Heating: Natural Gas, Forced Air Has Cooling: Yes Cooling: Central Air, Electric
-
Building Information
Year Built: 2019 Building Area Total: 2688 Construction Materials: Vinyl Siding, Aluminum Siding Pool Features: None Private Pool: No Association Fee Frequency: Monthly
-
Lot Information
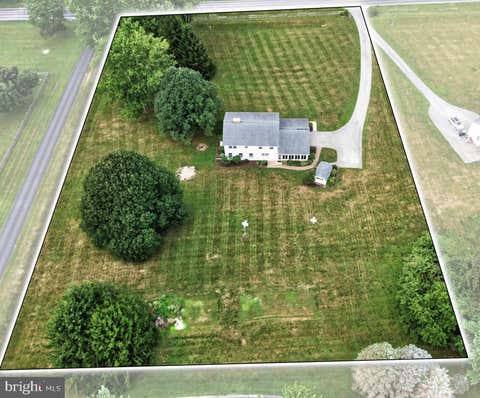
Lot Size Acres: 0.02 Lot Size Source: Estimated Lot Size Square Feet: 1032Property Information
Subdivision: TOWNES AT CHESTER SPRINGS Source Property Type: Residential Postal Code Plus 4: 1521 Property SubType: Townhouse Direction Faces: Northeast Levels: Three Or More Property Age: 7
-
Listing Price Information
Listing Price: $650000
-
Tax Information
Parcel Number: 32-03 -0065.5700 Tax Lot: 0065.5700 Tax Year: 2022 Annual Tax: $7672
-
Parking Information
Parking Total: 4 Garage Door Opener, Garage, Driveway, AttachedGarage Information
Has Garage: Yes Has Attached Garage: Yes Garage Space: 2 Pets Allowed: Cats OK, Dogs OK, YesHomeowners Association InformationHas Association: Yes HOA: $225.00
-
School Information
Elementary School:Junior High School:Senior High School: DOWNINGTOWN HIGH SCHOOL EAST CAMPUS -
Utility Information
Cable Available, Natural Gas Available, Water Available, Sewer Available, Electricity Available -
Location Information
Direction: Exit 312 from I-76. Off of Rt100 WaterSource: Public Security Features: Security System
How much is this property worth?
Curious about this home's true market value? Use our free Home Evaluation Tool to instantly get a personalized Comparative Market Analysis (CMA) report. Make smarter, data-driven decisions before you buy.

Nearby Home Value
| Address | Estimate | Bed | Bath | Sq. Ft | Lot Size |
|---|---|---|---|---|---|
| 1 Four Leaf Drive, Downingtown, PA, 19335 | $664,950 | 3 | 4 | 2,718 | 0.02 Acre |
| 121 Four Leaf Drive, Downingtown, PA, 19335 | $555,000 | 3 | 3 | 2,193 | 0.02 Acre |
| 135 Four Leaf Drive, Downingtown, PA, 19335 | $550,000 | 3 | 3 | 2,051 | 0.03 Acre |
| 265 Chase Drive, Downingtown, PA, 19335 | $575,000 | 3 | 3 | 2,463 | 0.02 Acre |
| 240 Chase Drive, Downingtown, PA, 19335 | $550,000 | 3 | 3 | 2,463 | 0.03 Acre |
| 512 Lewis Street, Downingtown, PA, 19335 | $899,000 | 3 | 5 | 3,530 | 0.07 Acre |
| 112 Bowery Lane, Downingtown, PA, 19335 | $699,900 | 3 | 4 | 3,610 | 0.06 Acre |
| 4 Lincoln Drive, Downingtown, PA, 19335 | $550,000 | 3 | 4 | 2,808 | 0.07 Acre |
| 129 Madison Way, Downingtown, PA, 19335 | $525,000 | 3 | 4 | 2,396 | 0.08 Acre |
| 309 William Taft Avenue, Downingtown, PA, 19335 | $430,000 | 3 | 3 | 2,660 | 0.10 Acre |
Similar Townhouse To 57 Lila Lane
Nearby For Sale
The data relating to real estate for sale on this website appears in part through the BRIGHT Internet Data Exchange program, a voluntary cooperative exchange of property listing data between licensed real estate brokerage firms in which ByOwner participates, and is provided by BRIGHT through a licensing agreement. The information provided by this website is for the personal, non-commercial use of consumers and may not be used for any purpose other than to identify prospective properties consumers may be interested in purchasing. Some properties which appear for sale on this website may no longer be available because they are under contract, have closed or are no longer being offered for sale. Information Deemed Reliable But Not Guaranteed. Copyright © 2026 Bright MLS. All rights reserved.
ByOwner last updated this listing 09/06/2026 @ 08:59
More Cities with for Sale by Owner Homes
- Downingtown Homes For Sale By Owner
- Exton Homes For Sale By Owner
- Coatesville Homes For Sale By Owner
- Glenmoore Homes For Sale By Owner
- Chester Springs Homes For Sale By Owner
- West Chester Homes For Sale By Owner
- Malvern Homes For Sale By Owner
- Elverson Homes For Sale By Owner
- Kennett Square Homes For Sale By Owner
- Honey Brook Homes For Sale By Owner
- Phoenixville Homes For Sale By Owner
- Parkesburg Homes For Sale By Owner
- Paoli Homes For Sale By Owner
- Chadds Ford Homes For Sale By Owner
- Spring City Homes For Sale By Owner
- Berwyn Homes For Sale By Owner
- Avondale Homes For Sale By Owner
- Morgantown Homes For Sale By Owner
- Glen Mills Homes For Sale By Owner
- Mont Clare Homes For Sale By Owner
Homes around $650,000







Verify Your Email
Please enter the 6-digit verification code
sent to your email address.
Verify Your Phone Number
Please enter the 6-digit verification code
sent to your mobile phone.