
MLS: #PACT2135758, Listed By: Amanda Ashbee, Four Oaks Real Estate LLC, Source:Bright MLS
4009 Katie Lane
DOWNINGTOWN, PA 19335

 4
4
Bed
 3
3
Bath
 2,172
2,172Sqft
 1.09
1.09Acres(Lot)
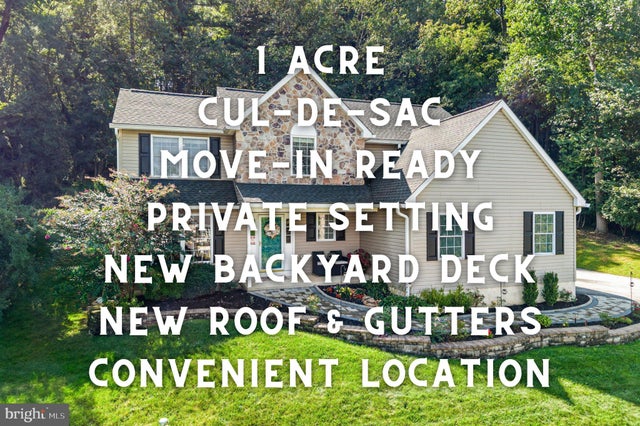
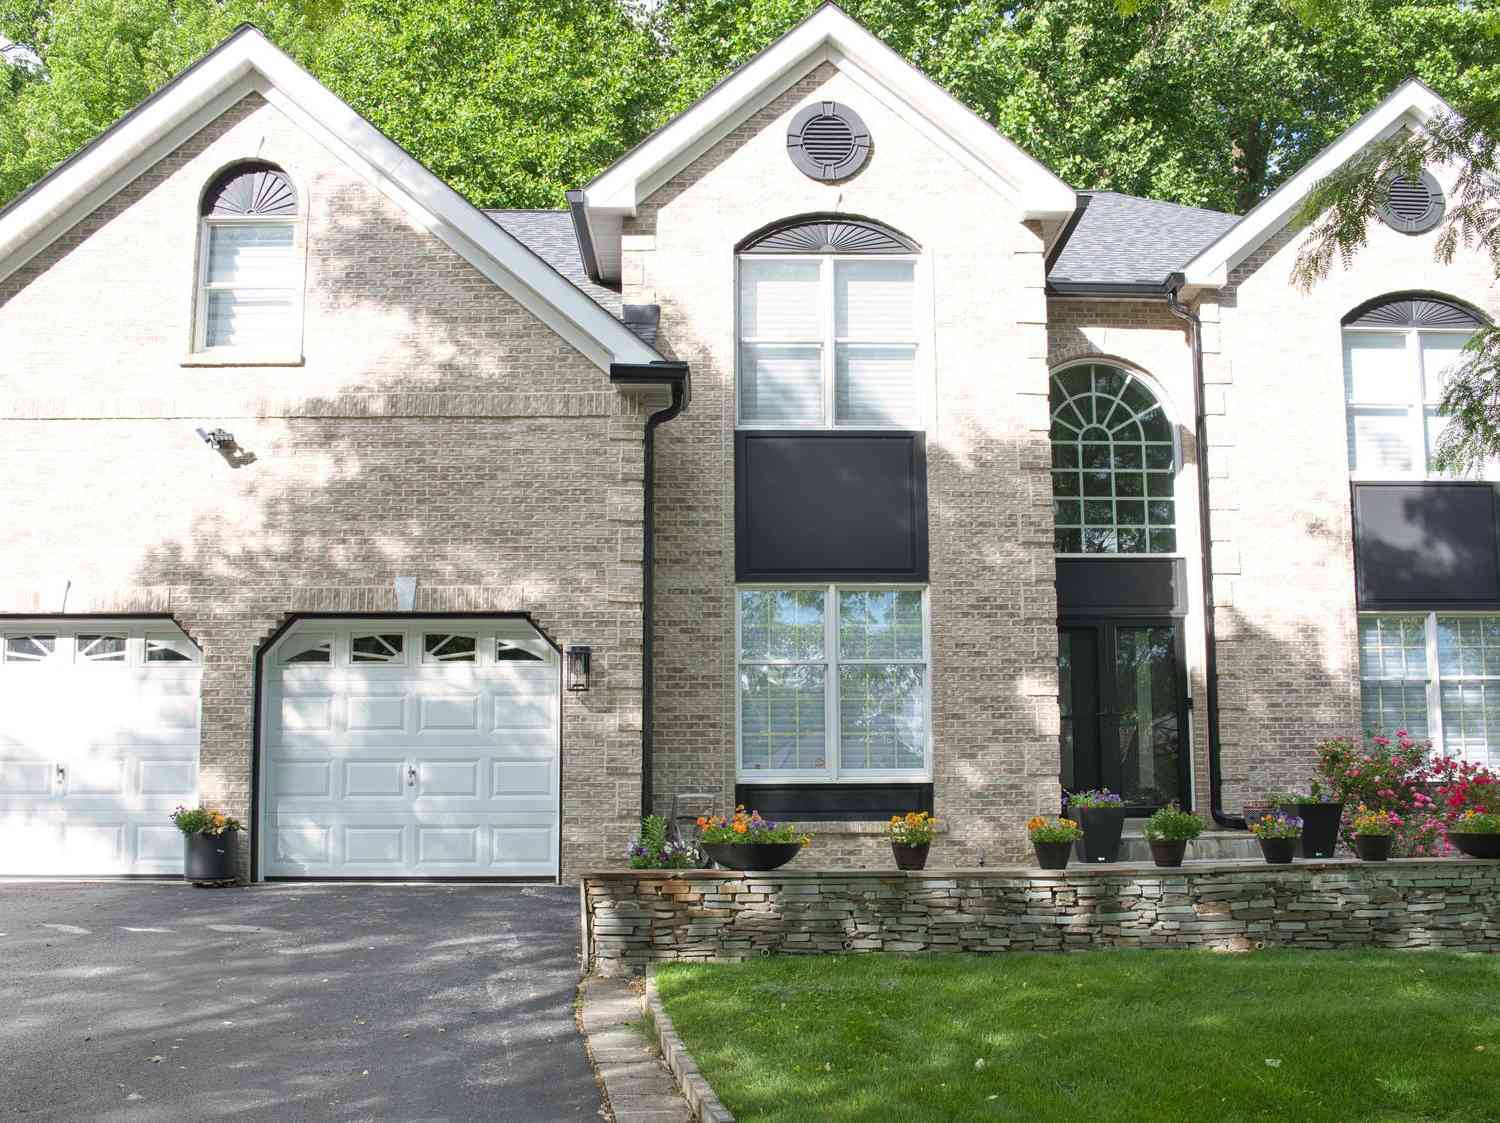
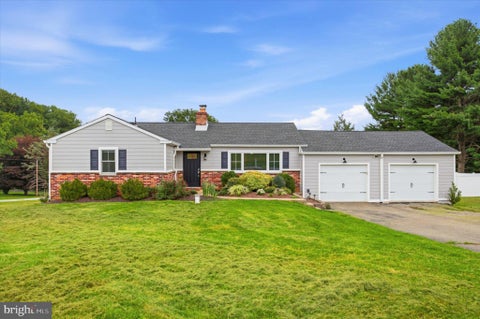
Looking for a four bedroom single family home in Downingtown, PA, with over an acre, no HOA, a private backyard, and convenient access to Exton and West Chester? Welcome to 4009 Katie Lane, a beautifully maintained and move in ready Colonial tucked away on a quiet cul de sac in the established Trestle Woods and Deer Crossing neighborhood of Chester County. A new roof and gutters, a brand new composite deck, and a radon mitigation system add to the home’s appeal. From the moment you step inside, it is easy to begin imagining life here. Hardwood flooring carries throughout the first floor, while natural light and an open layout create an inviting flow for everyday living. The formal living and dining rooms provide flexible spaces for hosting holidays, working from home, enjoying a quiet con

 Property Details
 Map
Map
 Map
Map
What's Nearby
Nearby Areas
 Features
-
Bedroom Information
Total beds: 4Bathroom Information
Total Baths: 3 Full Baths: 2 Half Baths: 1Room Information
Has Basement: Yes Basement: Unfinished, Interior Entry -
Flooring Information
Laminate, Carpet, Wood -
Roofing Information
Shingle -
Interior Features
Eat-in Kitchen, Kitchen Island, Recessed Lighting, Walk-In Closet(s), Ceiling Fan(s), Pantry, Crown Molding, Open Floorplan, Soaking Tub Roof: Shingle Appliances: Electric Range, Electric Oven, Gas Water Heater, Washer, Dishwasher, Dryer, Refrigerator, Stainless Steel Appliance(s), Water Heater, Microwave Laundry Features: Main Level Window Features: Insulated Windows -
Heating & Cooling
Has Heating: Yes Heating: Natural Gas, Forced Air Has Cooling: Yes Cooling: Central Air, Ceiling Fan(s), Electric
-
Building Information
Year Built: 2002 Building Area Total: 2172 Pool Features: None Private Pool: No View: Trees/Woods, Street -
Exterior Features
Exterior Features: Other, Lighting
-
Lot Information
Lot Size Acres: 1.09 Lot Size Source: Assessor Lot Size Square Feet: 47687Property Information
Subdivision: TRESTLE WOODS Source Property Type: Residential Postal Code Plus 4: 5509 Zoning Description: Residential Property SubType: Single Family Residence Levels: Two Property Age: 24
-
Listing Price Information
Listing Price: $600000
-
Tax Information
Parcel Number: 39-05 -0096 Tax Lot: 0096 Tax Year: 2026 Annual Tax: $9568
-
Parking Information
Parking Total: 6 Garage Door Opener, Garage, Driveway, Inside Entrance, AttachedGarage Information
Has Garage: Yes Has Attached Garage: Yes Garage Space: 2
-
School Information
Elementary School:Junior High School:Senior High School: COATESVILLE AREA SENIOR -
Utility Information
Cable Available, Underground Utilities, Natural Gas Available, Water Available, Sewer Available, Phone Available, Electricity Available -
Location Information
Direction: From the intersection of Route 322 and Business Route 30 in Downingtown, head west on Lancaster Avenue. Turn left onto Lloyd Avenue/Poorhouse Rd, then right onto Deer Drive. Turn left onto Katie Lane and continue to 4009 on the right. Yes, you really are this close to town. No, you haven’t accidentally escaped to the countryside. Park, take a look around, and try to act casual if you’re already mentally arranging your furniture. WaterSource: Public Security Features: Security Lights
How much is this property worth?
Curious about this home's true market value? Use our free Home Evaluation Tool to instantly get a personalized Comparative Market Analysis (CMA) report. Make smarter, data-driven decisions before you buy.

Nearby Home Value
| Address | Estimate | Bed | Bath | Sq. Ft | Lot Size |
|---|---|---|---|---|---|
| 634 Overlook Drive, Downingtown, PA, 19335 | $599,000 | 3 | 2 | 1,821 | 0.77 Acre |
| 1016 W Boot Road, Downingtown, PA, 19335 | $495,500 | 4 | 2 | 1,335 | 0.52 Acre |
| 1039 Harmony Hill Road, Downingtown, PA, 19335 | $1,235,000 | 5 | 4 | 4,573 | 3 Acres |
| 8 Long Drive, Downingtown, PA, 19335 | $650,000 | 4 | 3 | 2,964 | 1 Acre |
| 23 Rose Tree Drive, Downingtown, PA, 19335 | $565,000 | 4 | 3 | 2,000 | 0.63 Acre |
| 1312 Rhode Island Circle, Downingtown, PA, 19335 | $499,000 | 3 | 3 | 1,762 | 0.17 Acre |
| 126 Garris Road, Downingtown, PA, 19335 | $725,000 | 4 | 3 | 2,400 | 0.51 Acre |
| 162 Lake Drive, Downingtown, PA, 19335 | $535,000 | 4 | 3 | 1,992 | 0.28 Acre |
| 119 Maggies Lane, Downingtown, PA, 19335 | $699,000 | 4 | 4 | 3,121 | 1.10 Acres |
| 106 Bassatt Drive, Downingtown, PA, 19335 | $1,039,000 | 4 | 4 | 4,393 | 0.36 Acre |
Similar Homes To 4009 Katie Lane
Nearby For Sale

The data relating to real estate for sale on this website appears in part through the BRIGHT Internet Data Exchange program, a voluntary cooperative exchange of property listing data between licensed real estate brokerage firms in which ByOwner participates, and is provided by BRIGHT through a licensing agreement. The information provided by this website is for the personal, non-commercial use of consumers and may not be used for any purpose other than to identify prospective properties consumers may be interested in purchasing. Some properties which appear for sale on this website may no longer be available because they are under contract, have closed or are no longer being offered for sale. Information Deemed Reliable But Not Guaranteed. Copyright © 2026 Bright MLS. All rights reserved.
ByOwner last updated this listing 10/01/2026 @ 08:32
More Cities with for Sale by Owner Homes
- Downingtown Homes For Sale By Owner
- Exton Homes For Sale By Owner
- Coatesville Homes For Sale By Owner
- Glenmoore Homes For Sale By Owner
- Chester Springs Homes For Sale By Owner
- West Chester Homes For Sale By Owner
- Malvern Homes For Sale By Owner
- Elverson Homes For Sale By Owner
- Kennett Square Homes For Sale By Owner
- Honey Brook Homes For Sale By Owner
- Phoenixville Homes For Sale By Owner
- Parkesburg Homes For Sale By Owner
- Paoli Homes For Sale By Owner
- Thornton Homes For Sale By Owner
- Chadds Ford Homes For Sale By Owner
- Spring City Homes For Sale By Owner
- Berwyn Homes For Sale By Owner
- Avondale Homes For Sale By Owner
- Morgantown Homes For Sale By Owner
- Glen Mills Homes For Sale By Owner
Homes around $600,000










Verify Your Email
Please enter the 6-digit verification code
sent to your email address.
Verify Your Phone Number
Please enter the 6-digit verification code
sent to your mobile phone.