

1024 N Wooster Avenue
Dover, OH 44622

 3
3
Bed
 2
2
Bath
 1,928
1,928Sqft
 0.27
0.27Acre(Lot)
Immaculate brick home with 3 bedrooms and 1.5 baths. Charm and character throughout with tasteful updates. Entry foyer includes bult in bench, the open foyer includes a fantastic room under the stairs, perfect for storage. Brick wood burning fireplace in the living room with 2 sets of French doors and crown molding. Crown molding continues to the formal dining room boasting built in cabinetry and a window seat. Beautifully updated white kitchen features subway tiled backsplash, motion sensor on kitchen faucet and breakfast bar nook. Kitchen includes the stainless steel appliances. all new in 2018. 3 spacious bedrooms on the second floor all include hardwood floors. The master bedroom includes a walk in closet and private access to the second floor porch. Walk up attic provides fan

 Property Details
 Map
Map
 Map
Map
What's Nearby
Nearby Areas
 Features
-
Bedroom Information
Total beds: 3Bathroom Information
Total Baths: 2 Full Baths: 1 Half Baths: 1Room Information
Rooms Total: 7 Has Basement: Yes Basement: Full -
Roofing Information
Asphalt -
Interior Features
Roof: Asphalt -
Heating & Cooling
Has Heating: Yes Heating: Natural Gas, Forced Air Has Cooling: Yes Cooling: Central Air
-
Building Information
Year Built: 1920 Construction Materials: Brick Stories: 2 Patio And Porch Features: Patio Private Pool: No
-
Lot Information
Main Square Feet: 0.2665 Acres Lot Size Acres: 0.2665 Lot Size Source: AssessorProperty Information
Subdivision: E S Slingluffs 2nd Add Source Property Type: Residential Property SubType: Single Family Residence Levels: Two Property Age: 106
-
Listing Price Information
Listing Price: $279900 Original Price: $299900
-
Tax Information
Parcel Number: 1500740000 Tax Year: 2025 Annual Tax: $3177 Tax Legal Desc: PR 1725 1726 .264A
-
Parking Information
Detached, GarageGarage Information
Has Garage: Yes Garage Space: 2
-
Location Information
Direction: North Wooster Avenue between 10th and 11th Street. WaterSource: Public
How much is this property worth?
Curious about this home's true market value? Use our free Home Evaluation Tool to instantly get a personalized Comparative Market Analysis (CMA) report. Make smarter, data-driven decisions before you buy.

Nearby Home Value
| Address | Estimate | Bed | Bath | Sq. Ft | Lot Size |
|---|---|---|---|---|---|
| 4528 Gintz Road, Dover, OH, 44622 | $399,900 | 5 | 2 | 2,340 | 1.50 Acres |
| 1898 Johnstown Road, Dover, OH, 44622 | $249,000 | 3 | 2 | 1,324 | 2 Acres |
| 3633 Blacksnake Hill Road, Dover, OH, 44622 | $244,900 | 3 | 1 | 1,250 | 0.62 Acre |
| 935 Chelsea Drive, Dover, OH, 44622 | $289,900 | 3 | 2 | 1,540 | 0.31 Acre |
| 129 S James Street, Dover, OH, 44622 | $289,000 | 3 | 4 | 2,262 | 0.27 Acre |
| 5556 Blacksnake Hill Road, Dover, OH, 44622 | $800,000 | 3 | 3 | 4,852 | 18.32 Acres |
| 169 Schneiders Crossing.., Dover, OH, 44622 | $459,900 | 4 | 3 | 2,780 | 2.20 Acres |
| 265 Schneiders Crossing.., Dover, OH, 44622 | $649,900 | 5 | 3 | 4,196 | 1.63 Acres |
| 1108 Jennifer Drive, Dover, OH, 44622 | $350,000 | 3 | 2 | 1,629 | 0.40 Acre |
| 426 E Front Street, Dover, OH, 44622 | $169,900 | 4 | 2 | 2,544 | 0.15 Acre |
Similar Homes To 1024 N Wooster Avenue
Nearby For Sale
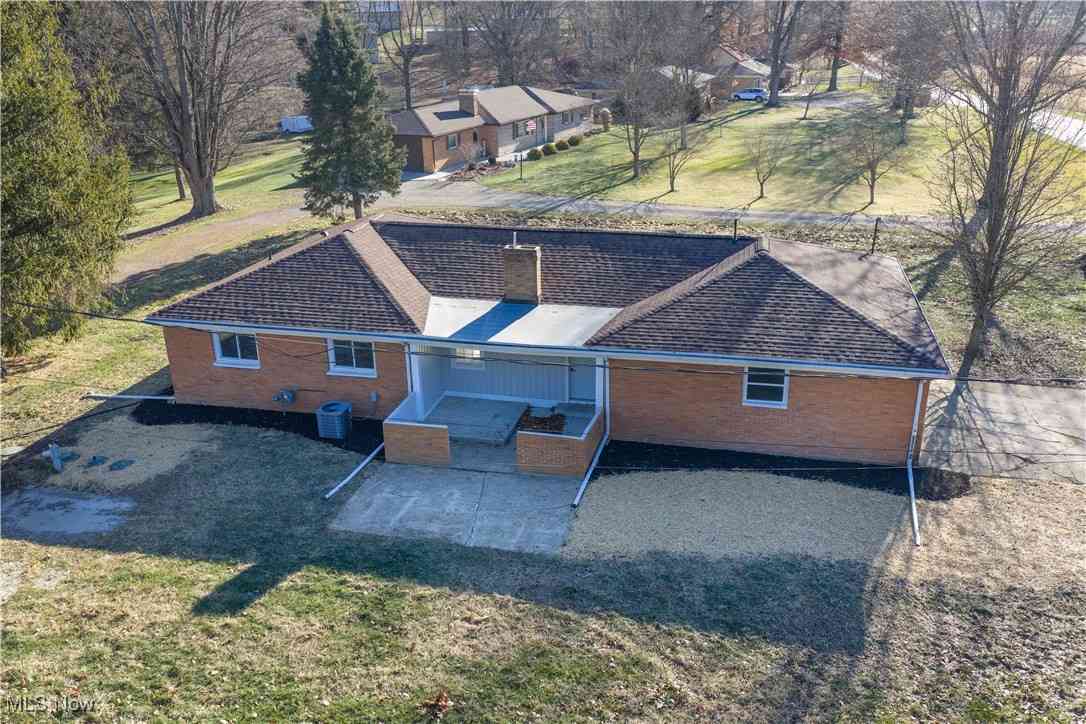
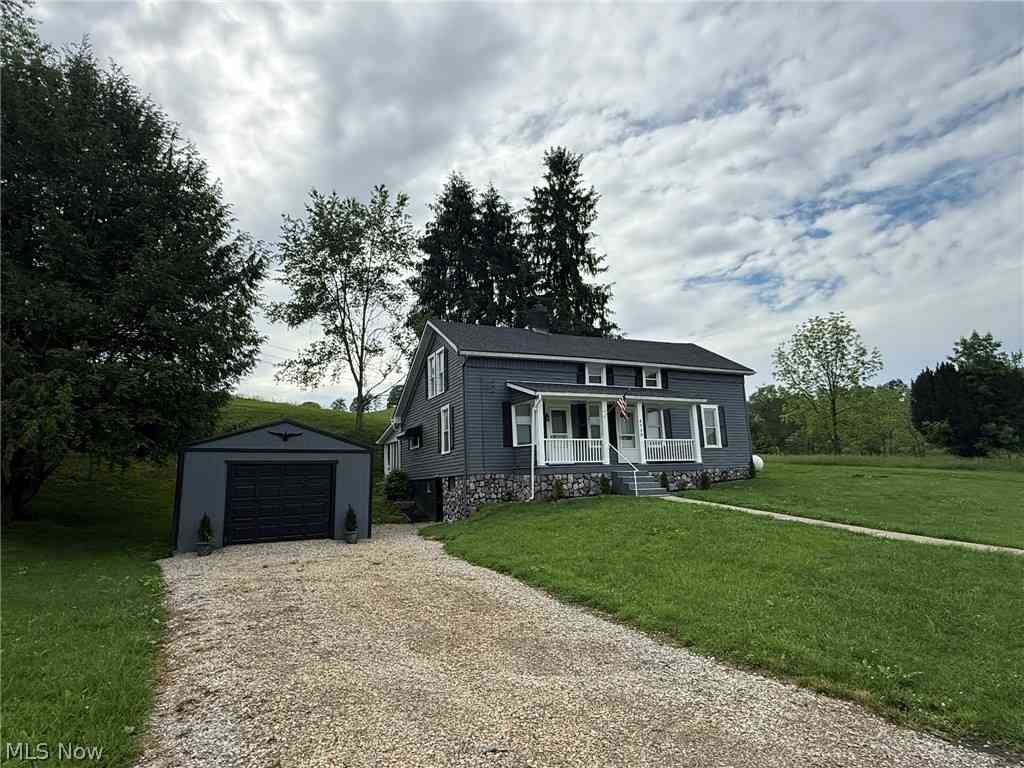
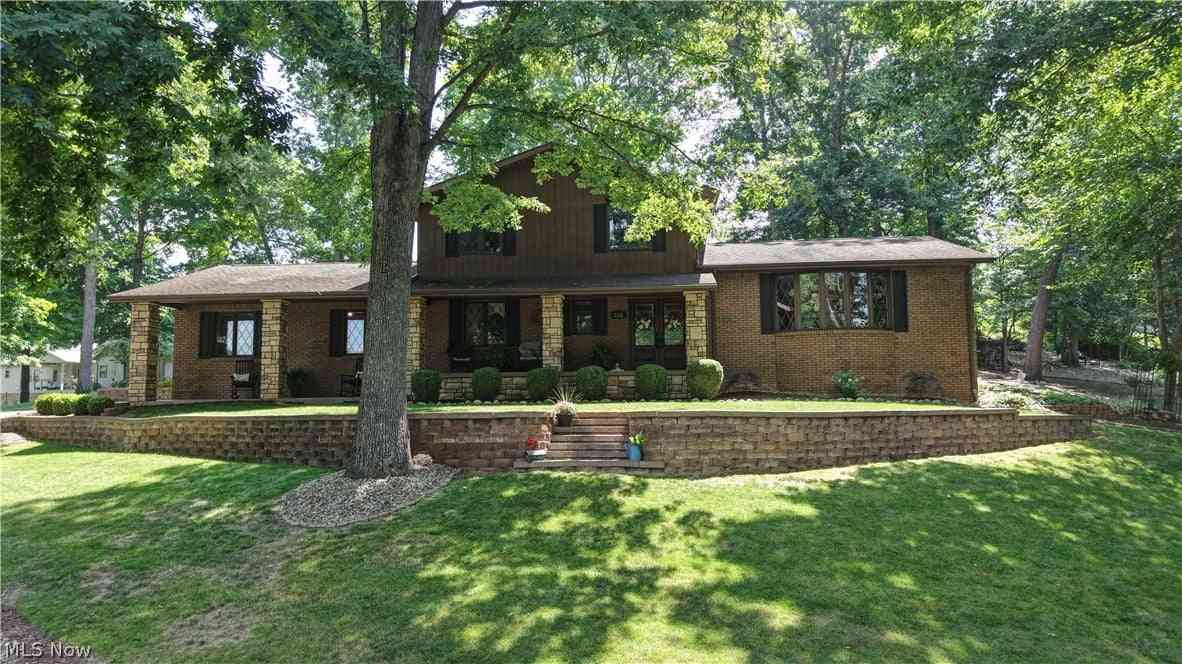
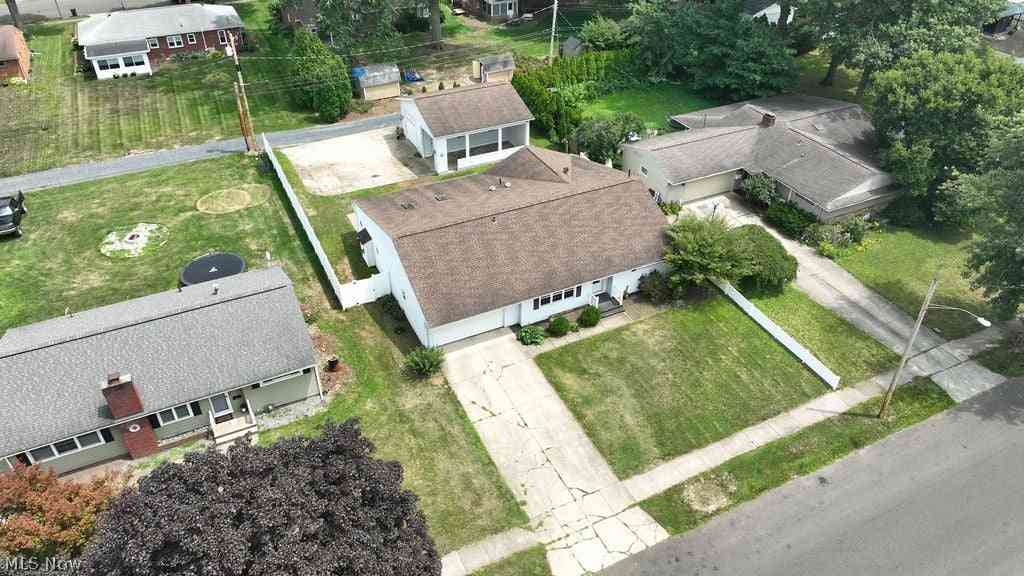
The data relating to real estate for sale on this website comes in part from the Internet Data Exchange program of MLS Now. Real estate listings are marked with the Internet Data Exchange logo and detailed information about them includes the name of the listing broker(s). Information Deemed Reliable But Not Guaranteed.
ByOwner last updated this listing 10/03/2026 @ 10:07
More Cities with for Sale by Owner Homes
- Dover Homes For Sale By Owner
- New Philadelphia Homes For Sale By Owner
- Strasburg Homes For Sale By Owner
- Mineral City Homes For Sale By Owner
- Bolivar Homes For Sale By Owner
- Beach City Homes For Sale By Owner
- East Sparta Homes For Sale By Owner
- Tuscarawas Homes For Sale By Owner
- Magnolia Homes For Sale By Owner
- Sherrodsville Homes For Sale By Owner
- Uhrichsville Homes For Sale By Owner
- Canton Homes For Sale By Owner
- Navarre Homes For Sale By Owner
- Dennison Homes For Sale By Owner
- Dellroy Homes For Sale By Owner
- Sugarcreek Homes For Sale By Owner
- Stone Creek Homes For Sale By Owner
- Waynesburg Homes For Sale By Owner
- Gnadenhutten Homes For Sale By Owner
- Brewster Homes For Sale By Owner
Homes around $279,900












Verify Your Email
Please enter the 6-digit verification code
sent to your email address.
Verify Your Phone Number
Please enter the 6-digit verification code
sent to your mobile phone.